Leave a Message

By providing your contact information to Corcoran McEnearney, your personal information will be processed in accordance with Corcoran McEnearney's Privacy Policy. By checking the box(es) below, you expressly consent to receive marketing or promotional real estate communication from Corcoran McEnearney in the manner selected by you. For SMS text messages, message frequency varies. Message and data rates may apply. Consent is not a condition of purchase of any goods or services. You may opt out of receiving further communications from Corcoran McEnearney at any time. To opt out of receiving SMS text messages, reply STOP to unsubscribe. SMS text messaging is subject to our Terms of Use.

Thank you for your message. We will be in touch with you shortly.

11027 EARLSGATE LANE
SEE ALL PHOTOS
11027 EARLSGATE LANE
Sold

11027 EARLSGATE LANE

11027 EARLSGATE LANE, ROCKVILLE, MD 20852

$1,765,000
$1,765,000

11027 EARLSGATE LANE

5 Beds 5 Baths 5,579 Sq.Ft. 0.34 Acres

Description

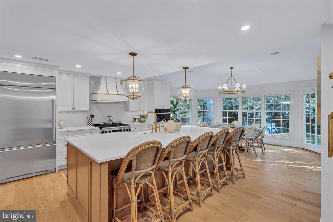
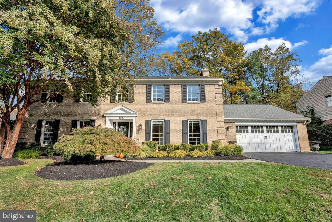
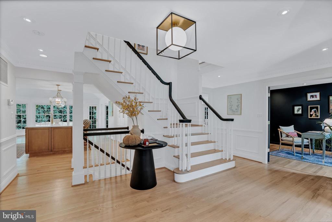
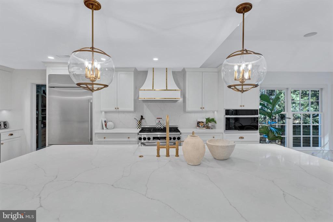
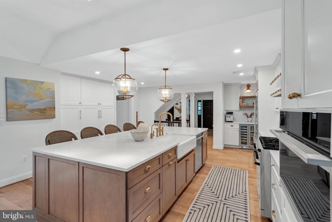
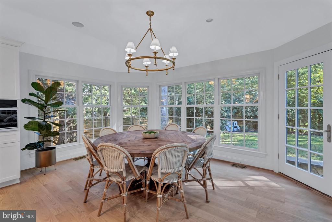
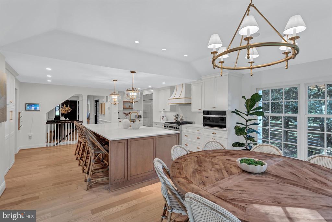
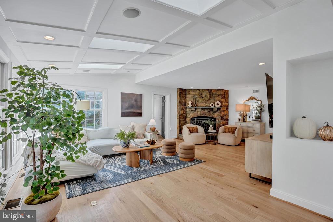
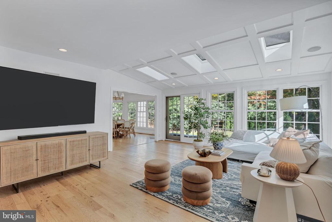
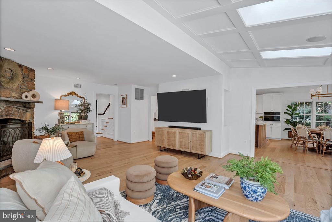
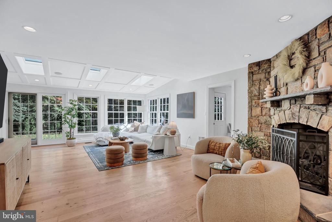
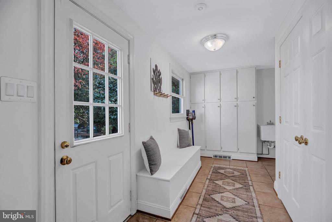
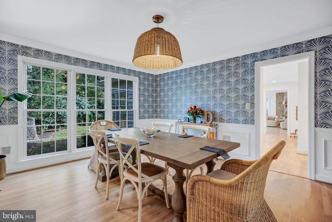
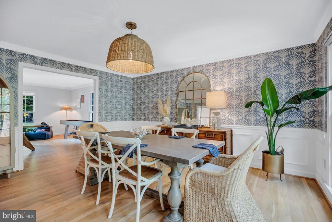
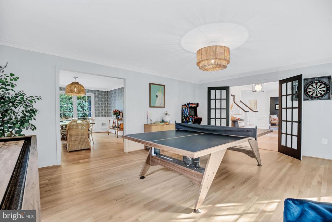
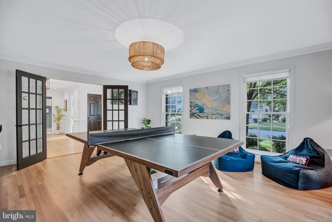
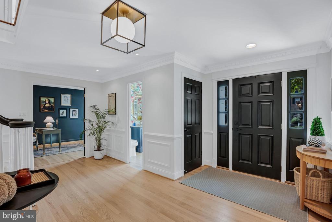
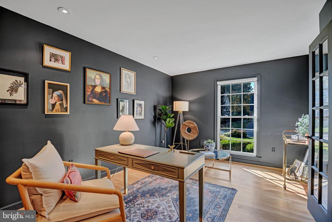
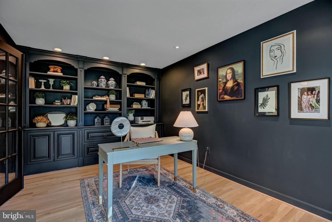
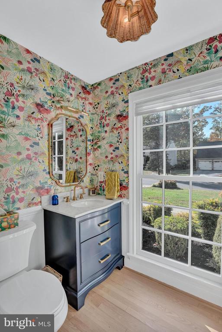
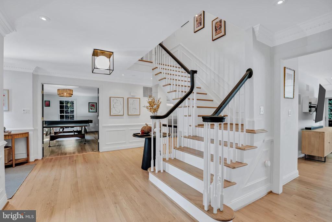
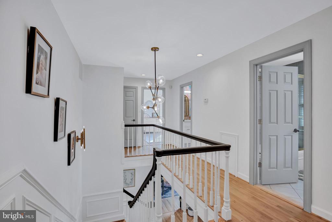
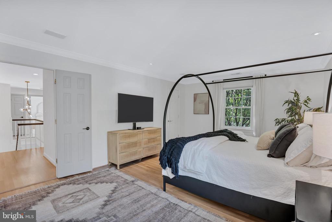
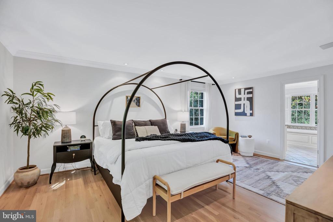
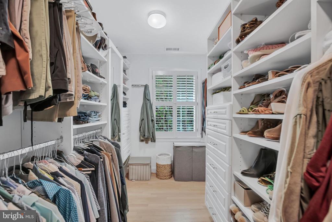
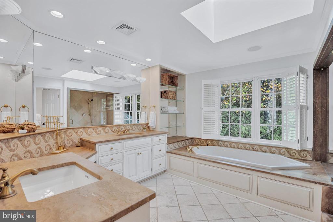
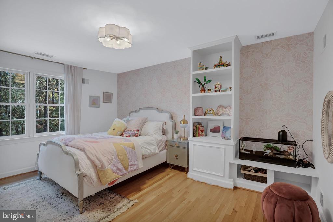
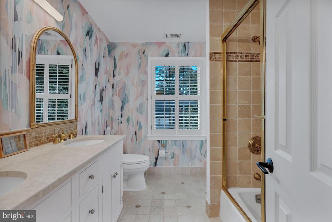
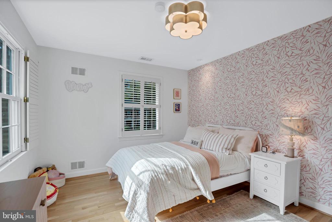
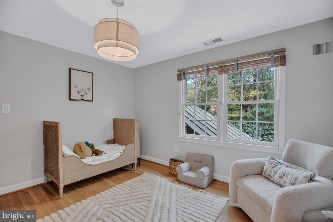
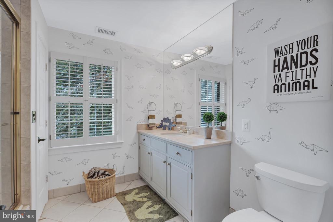
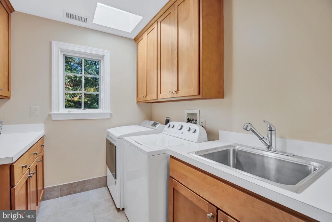
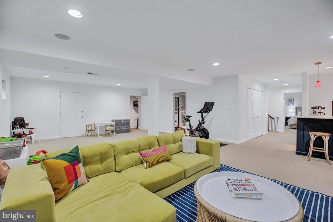
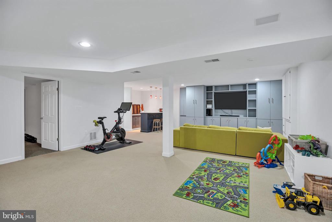
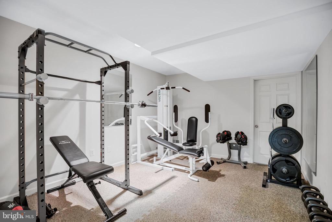
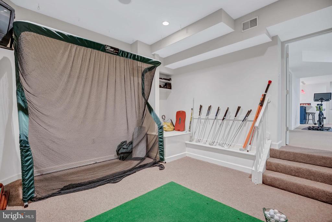
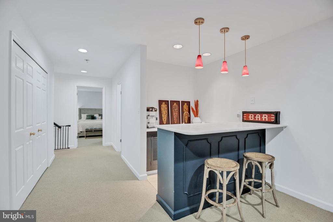
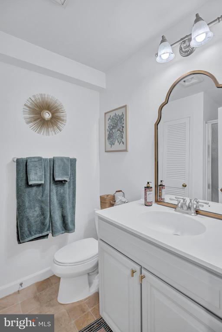
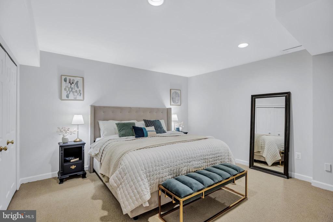
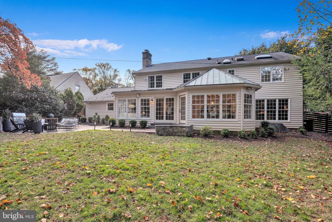
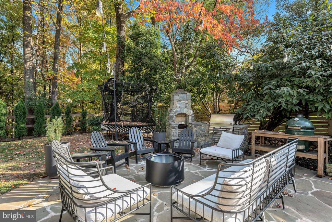
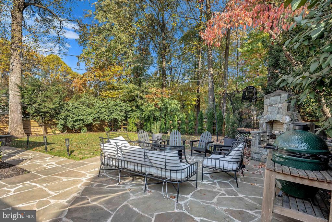
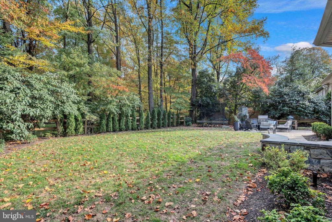
Welcome to 11027 Earlsgate Lane, a beautifully renovated 5 bedroom brick colonial home designed for luxurious living and entertaining. The gracious foyer leads directly to a newly renovated chef's kitchen with top of the line appliances and a charming breakfast area. The kitchen opens to a sun filled, spacious family room with a full wall of windows and a custom built gas fireplace; formal dining room and a living room/game room. A private office with custom built bookcases; newly renovated powder room and a convenient mudroom leading to the two car garage completes the first level. The second story boasts an expansive primary suite with fabulous walk-in closet and a large bathroom with a separate tub and steam shower. Three more bedrooms; two full bathrooms and a laundry room are also on the second floor. The lower level features endless space for play and relaxation including a large lower level family room; gym; golf swing room; bedroom; full bathroom and incredible storage. A flagstone patio, with a custom, built-in grill and fireplace overlooks the professionally landscaped and fenced back yard. Freshly painted, with refinished hardwood floors, this home is truly move-in ready. Welcome home for the holidays!

Share Property

Location

11027 EARLSGATE LANE, ROCKVILLE, MD 20852

Status

Sold

Date Sold

January 3, 2025
Craley Davis

Craley Davis

Featured Amenities

Interior

  • total bedrooms5
  • Total bathrooms5
  • full bathrooms4
  • half bathroom1
  • Laundry room Upper Floor
  • Flooring Hardwood
  • Fireplace Gas/Propane, Mantel(s), Stone, Screen
  • APPLIANCES Dishwasher, Washer, Dryer, Oven/Range - Gas, Refrigerator, Disposal, Extra Refrigerator/Freezer, Water Heater, Range Hood
  • other interior Features Crown Moldings, Family Room Off Kitchen, Floor Plan - Open, Formal/Separate Dining Room, Kitchen - Gourmet, Recessed Lighting, Skylight(s), Upgraded Countertops, Walk-in Closet(s), Window Treatments, Wood Floors, Wet/Dry Bar, Attic, Built-Ins

Area & Lot

  • Status Sold
  • Date Sold January 3, 2025
  • Living Area5,579 Sq.Ft.
  • Total Area5,579 Sq.Ft.
  • Lot Area0.34 Acres
  • MLS® IDMDMC2153720
  • TypeResidential
  • YEAR BUILT1982
  • NeighborhoodNorth Bethesda
  • Architecture StylesColonial
  • School DistrictMONTGOMERY COUNTY PUBLIC SCHOOLS

Exterior

  • STORIES3
  • Garage Space2.0
  • water SourcePublic
  • PoolYes - Community
  • lot featuresLandscaping
  • parkingAttached Garage, Driveway
  • HEAT TYPECentral
  • AIR CONDITIONINGCentral A/C
  • sewerPublic Sewer
  • SubstructureConcrete Perimeter
  • Disability FeaturesNone
  • HOA AmenitiesJog/Walk Path, Club House, Common Grounds, Picnic Area, Pool - Outdoor, Tennis Courts, Tot Lots/Playground
  • security FeaturesSecurity System
  • other exterior FeaturesExterior Lighting, Lawn Sprinkler, BBQ Grill, Extensive Hardscape

Financial

  • Sales Price$1,765,000
  • Real Estate Tax $14,986/yr
  • HOA $110/mo
  • Zoning R200

North Bethesda

This area is a commuter suburb in Maryland, featuring commercial activity, diverse home styles, and convenient transportation options.

Explore

Work

As a community-driven real estate firm, we are dedicated to supporting you through every step of your real estate journey. Whether you’re buying, selling, or exploring possibilities, our team is here to empower your decisions and deliver real results. Let us help you write the next chapter in your story.

Follow Me on Instagram