Leave a Message

By providing your contact information to Corcoran McEnearney, your personal information will be processed in accordance with Corcoran McEnearney's Privacy Policy. By checking the box(es) below, you expressly consent to receive marketing or promotional real estate communication from Corcoran McEnearney in the manner selected by you. For SMS text messages, message frequency varies. Message and data rates may apply. Consent is not a condition of purchase of any goods or services. You may opt out of receiving further communications from Corcoran McEnearney at any time. To opt out of receiving SMS text messages, reply STOP to unsubscribe. SMS text messaging is subject to our Terms of Use.

Thank you for your message. We will be in touch with you shortly.

11003 PINNACLE GREEN ROAD
SEE ALL PHOTOS
11003 PINNACLE GREEN ROAD
Sold

11003 PINNACLE GREEN ROAD

11003 PINNACLE GREEN ROAD, UPPER MARLBORO, MD 20774

$469,990
$469,990

11003 PINNACLE GREEN ROAD

3 Beds 4 Baths 1,943 Sq.Ft. 1,780 Sq.Ft.

Description

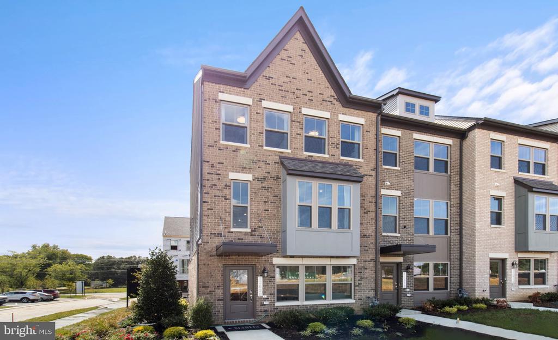
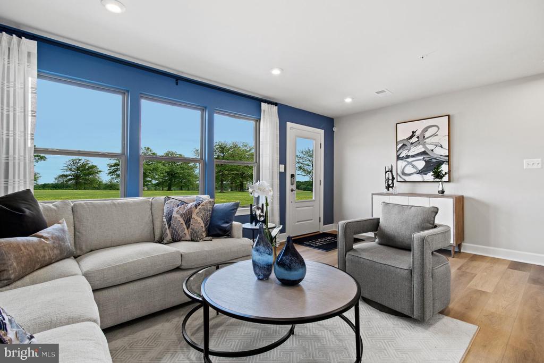
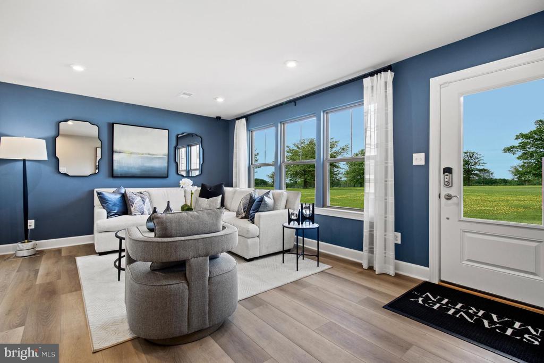
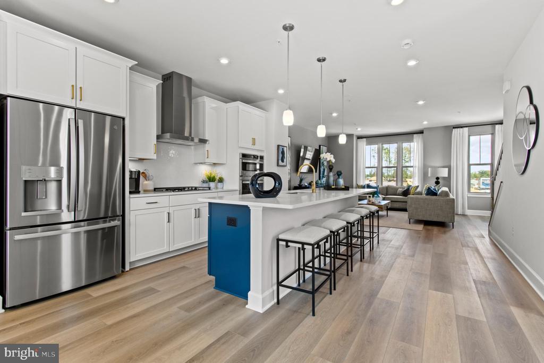
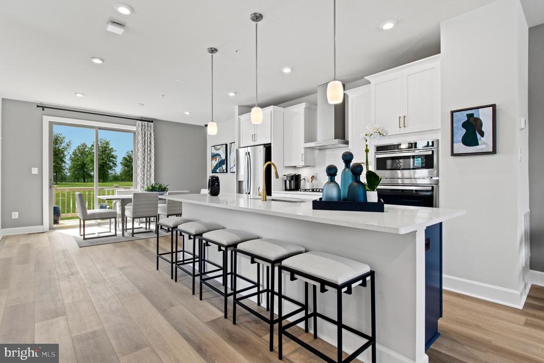
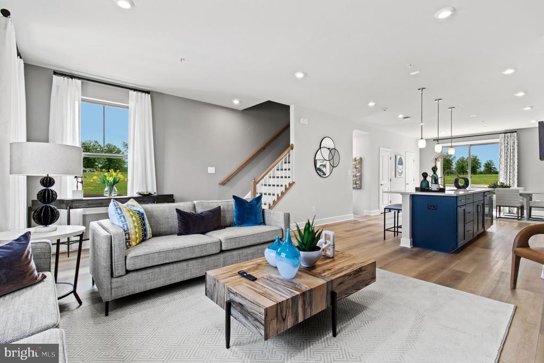
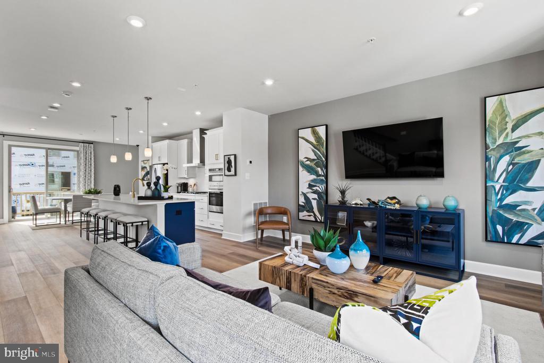
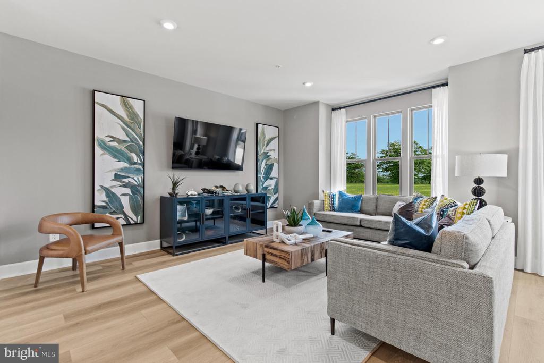
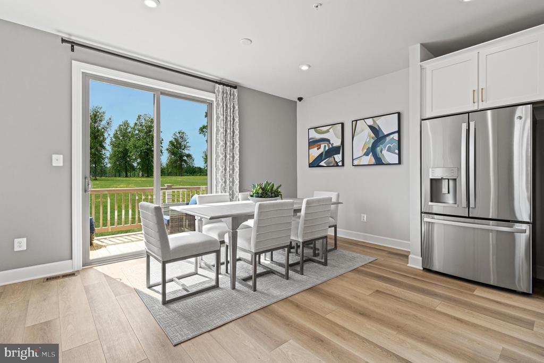
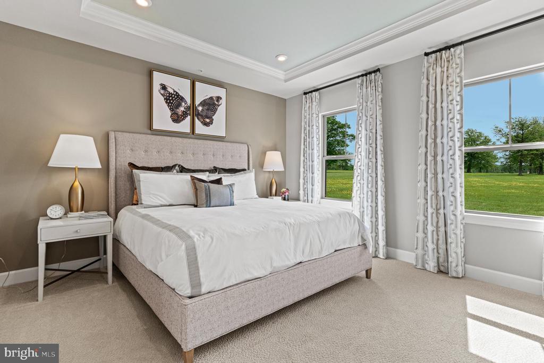
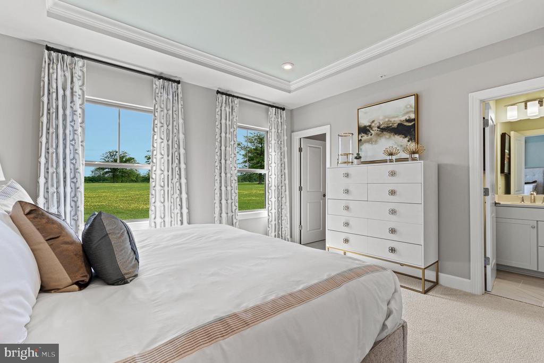
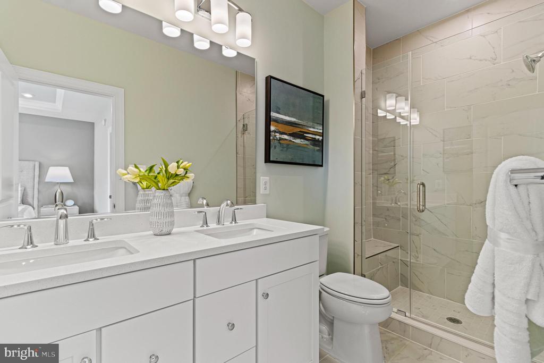
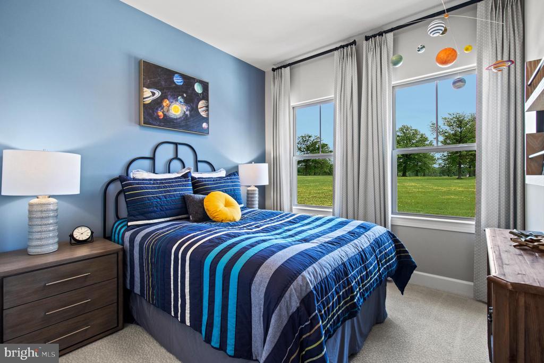
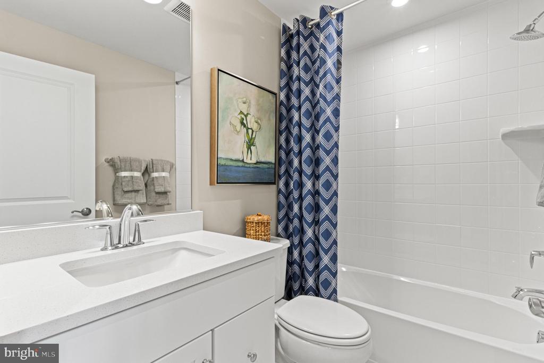
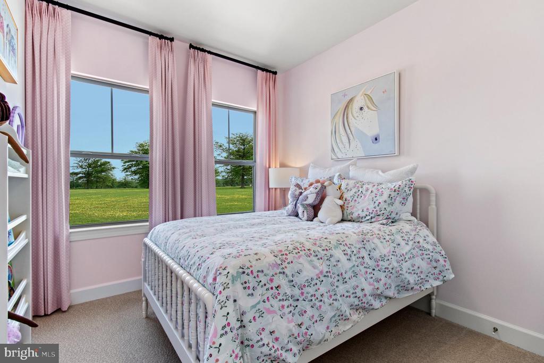
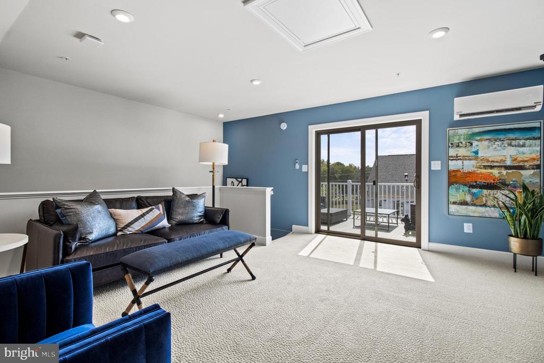
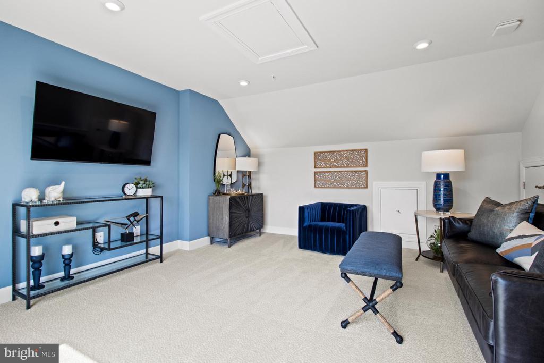
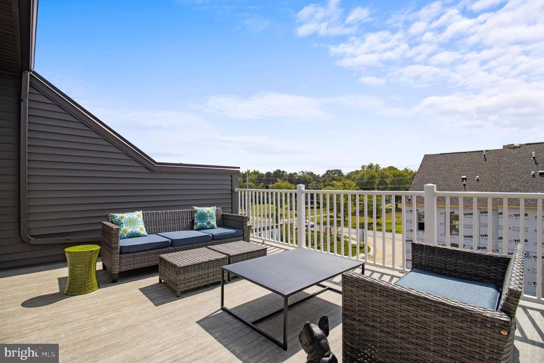
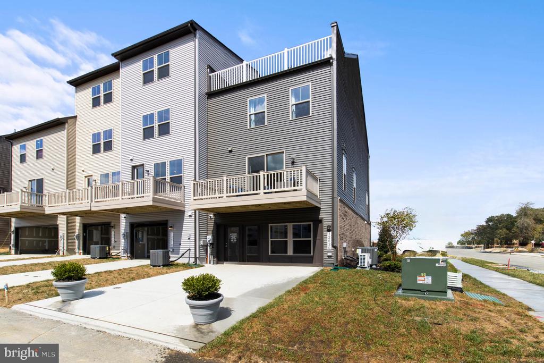
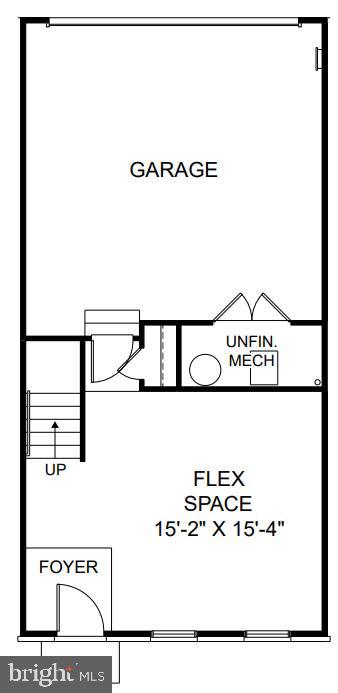
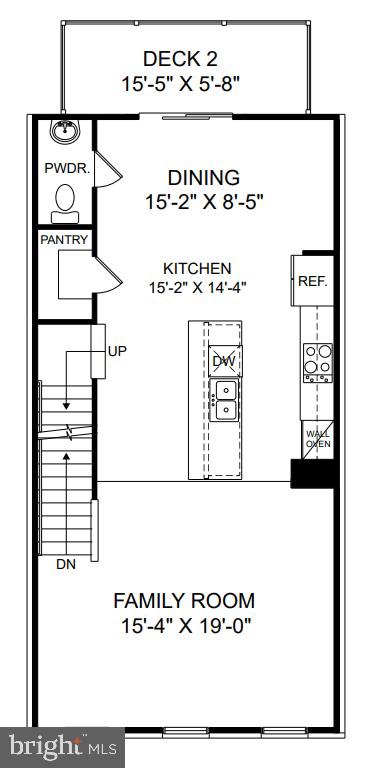
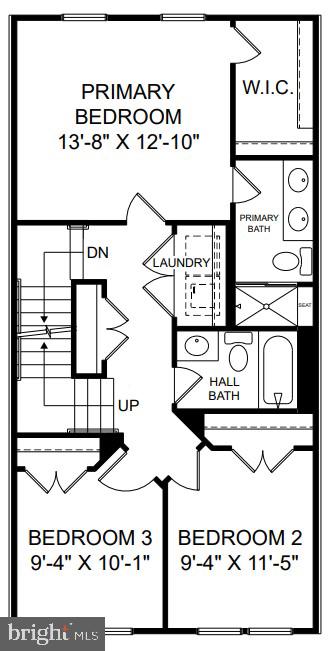
Welcome to the Overlook at Westmore, an amenity rich neighborhood nestled in the rolling, wooded farmland of Upper Marlboro, MD. The Jenkins is a stunning interior townhome with a 2-car rear garage, designed to offer comfort and functionality. This home features 3 well-appointed bedrooms and 2 full baths on the upper level, with an additional half bath on the main floor for added convenience. At the heart of the home lies the kitchen, complete with a spacious center island, modern stainless-steel appliances, and ample counter space--perfect for both casual meals and entertaining. The adjoining deck provides a peaceful outdoor space where you can relax and enjoy the surrounding nature. The lower level offers a versatile flex area with its own half bath, making it an ideal spot for game nights or other activities.

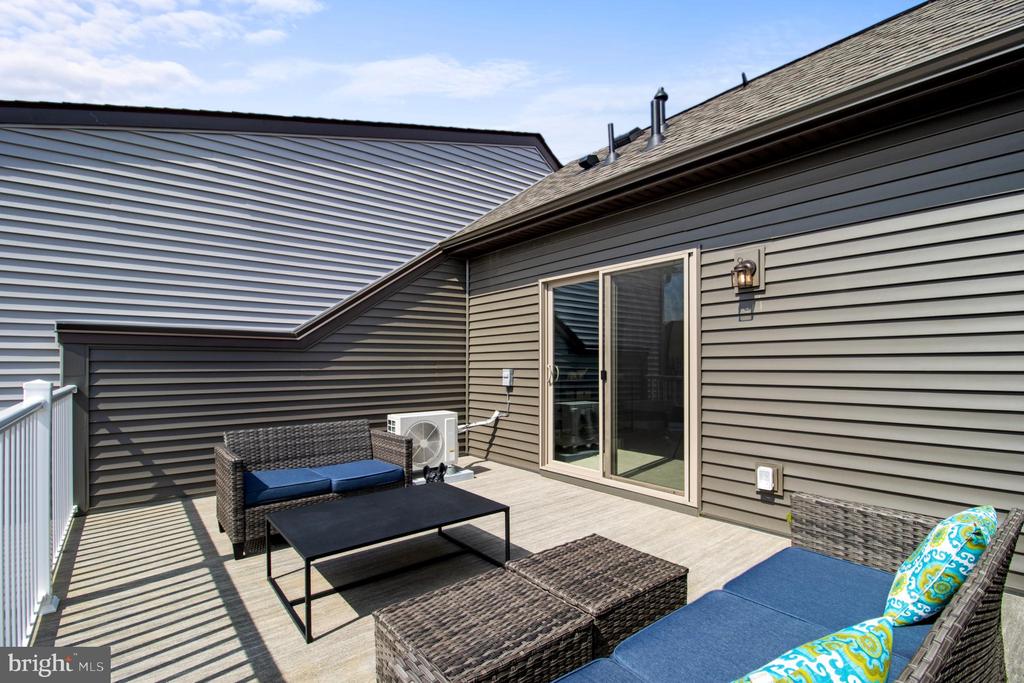
*This home is under construction. Please visit the onsite Sales Trailer for information. Photos are of a similar home

Share Property

Location

11003 PINNACLE GREEN ROAD, UPPER MARLBORO, MD 20774

Status

Sold

Date Sold

September 30, 2025
Chris Brown

Chris Brown

Featured Amenities

Interior

  • total bedrooms3
  • Total bathrooms4
  • full bathrooms2
  • half bathrooms2
  • APPLIANCES Dishwasher, Disposal, Exhaust Fan, Microwave, Oven/Range - Gas, Refrigerator
  • other interior Features Dining Area, Family Room Off Kitchen, Floor Plan - Open, Kitchen - Island, Recessed Lighting, Upgraded Countertops, Walk-in Closet(s)

Area & Lot

  • Status Sold
  • Date Sold September 30, 2025
  • Living Area1,943 Sq.Ft.
  • Total Area1,943 Sq.Ft.
  • Lot Area1,780 Sq.Ft.
  • MLS® IDMDPG2147206
  • TypeTownhouse
  • YEAR BUILT2025
  • NeighborhoodPrince George's County
  • Architecture StylesTraditional
  • School DistrictPRINCE GEORGE'S COUNTY PUBLIC SCHOOLS

Exterior

  • STORIES3
  • Garage Space2.0
  • water SourcePublic
  • PoolYes - Community
  • parkingAttached Garage
  • HEAT TYPEForced Air
  • AIR CONDITIONINGCentral A/C, Heat Pump(s), Programmable Thermostat
  • sewerPublic Sewer
  • SubstructureSlab
  • Disability FeaturesDoors - Lever Handle(s)
  • HOA AmenitiesClub House, Common Grounds, Pool - Outdoor, Tot Lots/Playground, Picnic Area

Financial

  • Sales Price$469,990
  • HOA $175/mo
  • Zoning N/A
View Virtual Tour

Prince George's County

Residents explore the vibrant waterfront of National Harbor, catch a game at FedExField, or stroll the trails of Watkins Regional Park.

Explore

Work

As a community-driven real estate firm, we are dedicated to supporting you through every step of your real estate journey. Whether you’re buying, selling, or exploring possibilities, our team is here to empower your decisions and deliver real results. Let us help you write the next chapter in your story.

Follow Me on Instagram