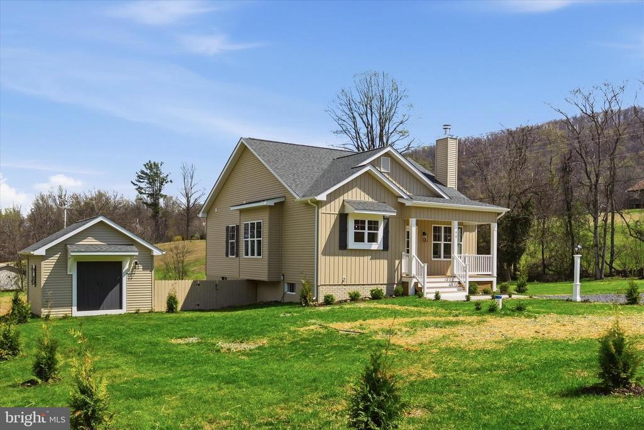
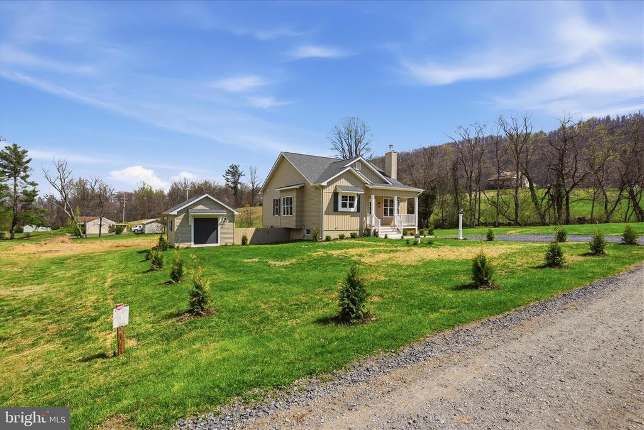
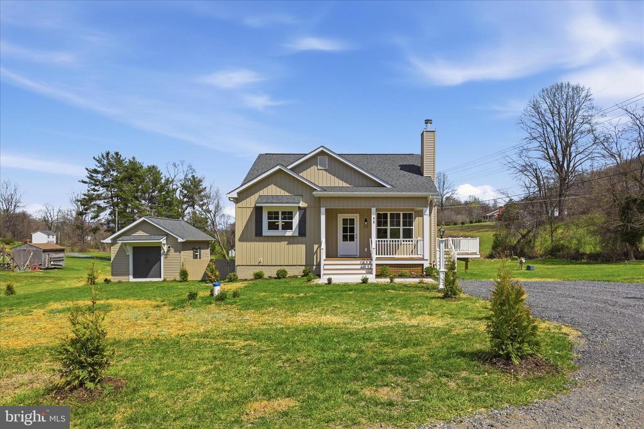
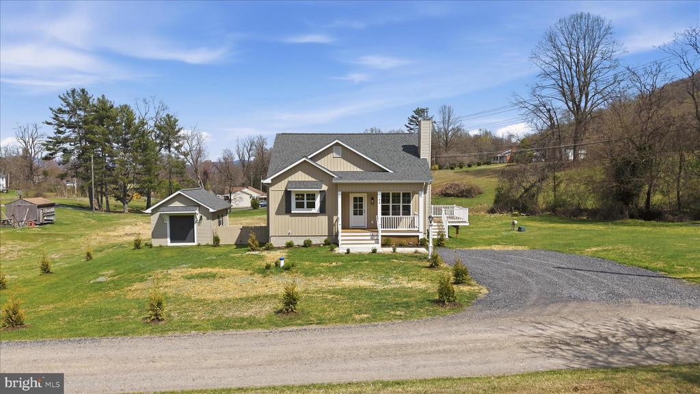
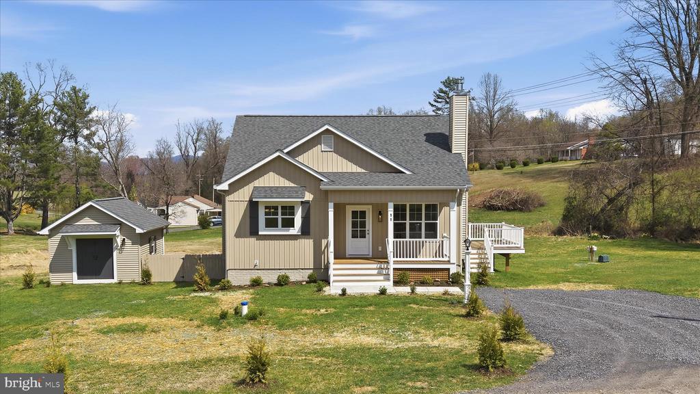
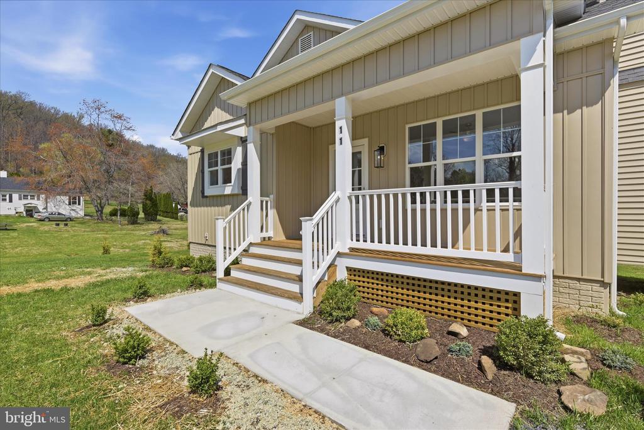
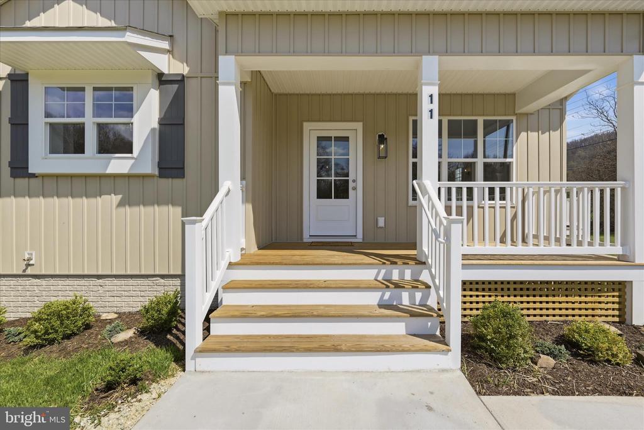
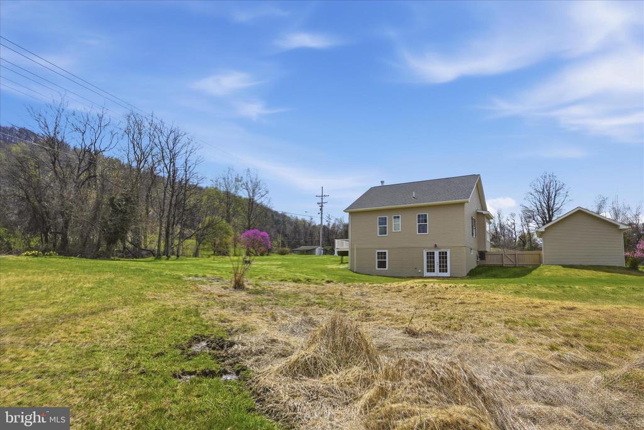
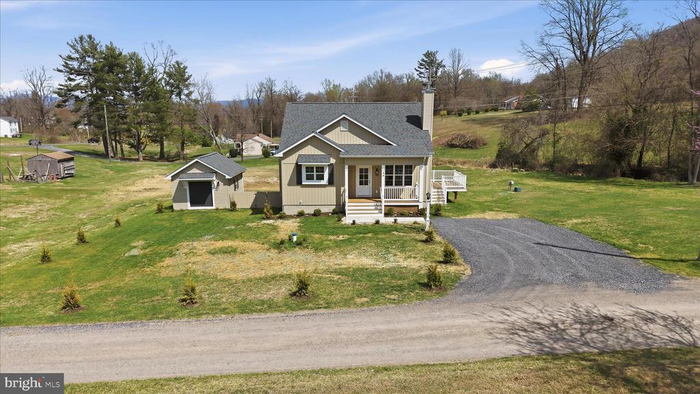
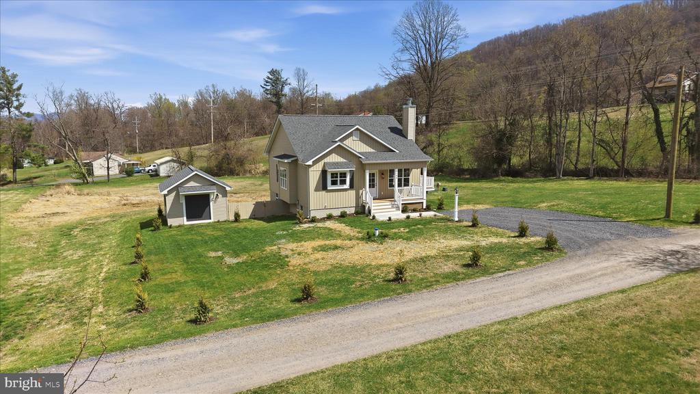
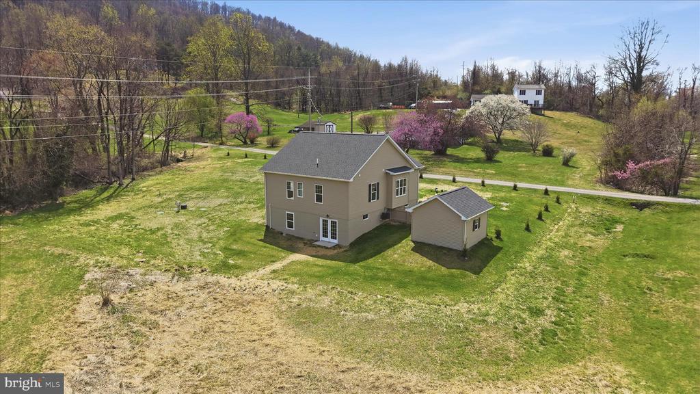
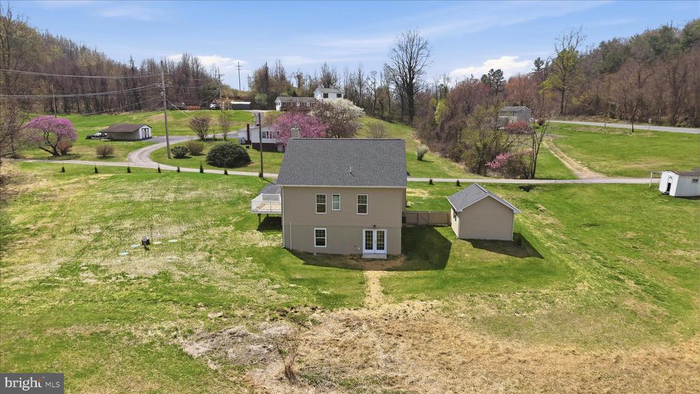
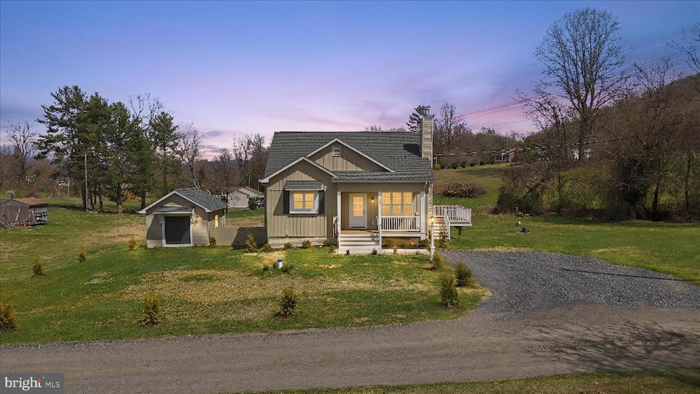
Beige house with a covered porch and detached garage on a green lawn.
11 SCENIC LANE
11 SCENIC LANE
11 SCENIC LANE
11 SCENIC LANE
11 SCENIC LANE
11 SCENIC LANE
11 SCENIC LANE
11 SCENIC LANE
11 SCENIC LANE
11 SCENIC LANE
11 SCENIC LANE
11 SCENIC LANE
11 SCENIC LANE
11 SCENIC LANE
11 SCENIC LANE
11 SCENIC LANE
11 SCENIC LANE
11 SCENIC LANE
11 SCENIC LANE
11 SCENIC LANE
11 SCENIC LANE
11 SCENIC LANE
11 SCENIC LANE
11 SCENIC LANE
11 SCENIC LANE
11 SCENIC LANE
11 SCENIC LANE
11 SCENIC LANE
11 SCENIC LANE
11 SCENIC LANE
11 SCENIC LANE
11 SCENIC LANE
11 SCENIC LANE
11 SCENIC LANE
11 SCENIC LANE
11 SCENIC LANE
11 SCENIC LANE
11 SCENIC LANE
11 SCENIC LANE
11 SCENIC LANE
11 SCENIC LANE
11 SCENIC LANE
11 SCENIC LANE
11 SCENIC LANE
11 SCENIC LANE
11 SCENIC LANE
11 SCENIC LANE
11 SCENIC LANE
11 SCENIC LANE
11 SCENIC LANE
11 SCENIC LANE
11 SCENIC LANE
11 SCENIC LANE
11 SCENIC LANE
11 SCENIC LANE
11 SCENIC LANE
11 SCENIC LANE
11 SCENIC LANE
11 SCENIC LANE
11 SCENIC LANE
11 SCENIC LANE
11 SCENIC LANE
11 SCENIC LANE
11 SCENIC LANE
11 SCENIC LANE
11 SCENIC LANE
11 SCENIC LANE
11 SCENIC LANE
11 SCENIC LANE
11 SCENIC LANE
11 SCENIC LANE
11 SCENIC LANE
SEE ALL PHOTOS
Beige house with a covered porch and detached garage on a green lawn.
11 SCENIC LANE
11 SCENIC LANE
11 SCENIC LANE
11 SCENIC LANE
11 SCENIC LANE
11 SCENIC LANE
11 SCENIC LANE
11 SCENIC LANE
11 SCENIC LANE
11 SCENIC LANE
11 SCENIC LANE
11 SCENIC LANE
11 SCENIC LANE
11 SCENIC LANE
11 SCENIC LANE
11 SCENIC LANE
11 SCENIC LANE
11 SCENIC LANE
11 SCENIC LANE
11 SCENIC LANE
11 SCENIC LANE
11 SCENIC LANE
11 SCENIC LANE
11 SCENIC LANE
11 SCENIC LANE
11 SCENIC LANE
11 SCENIC LANE
11 SCENIC LANE
11 SCENIC LANE
11 SCENIC LANE
11 SCENIC LANE
11 SCENIC LANE
11 SCENIC LANE
11 SCENIC LANE
11 SCENIC LANE
11 SCENIC LANE
11 SCENIC LANE
11 SCENIC LANE
11 SCENIC LANE
11 SCENIC LANE
11 SCENIC LANE
11 SCENIC LANE
11 SCENIC LANE
11 SCENIC LANE
11 SCENIC LANE
11 SCENIC LANE
11 SCENIC LANE
11 SCENIC LANE
11 SCENIC LANE
11 SCENIC LANE
11 SCENIC LANE
11 SCENIC LANE
11 SCENIC LANE
11 SCENIC LANE
11 SCENIC LANE
11 SCENIC LANE
11 SCENIC LANE
11 SCENIC LANE
11 SCENIC LANE
11 SCENIC LANE
11 SCENIC LANE
11 SCENIC LANE
11 SCENIC LANE
11 SCENIC LANE
11 SCENIC LANE
11 SCENIC LANE
11 SCENIC LANE
11 SCENIC LANE
11 SCENIC LANE
11 SCENIC LANE
11 SCENIC LANE
11 SCENIC LANE
Sold

11 SCENIC LANE

11 SCENIC LANE, FLINT HILL, VA 22627

$510,000
$510,000

11 SCENIC LANE

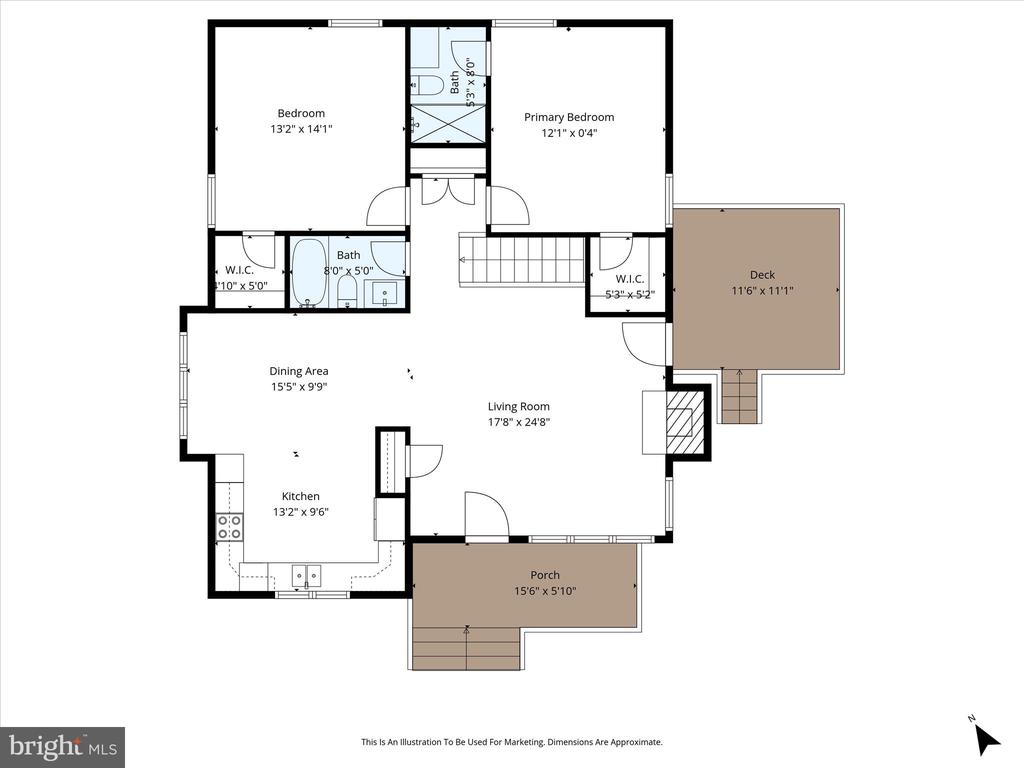
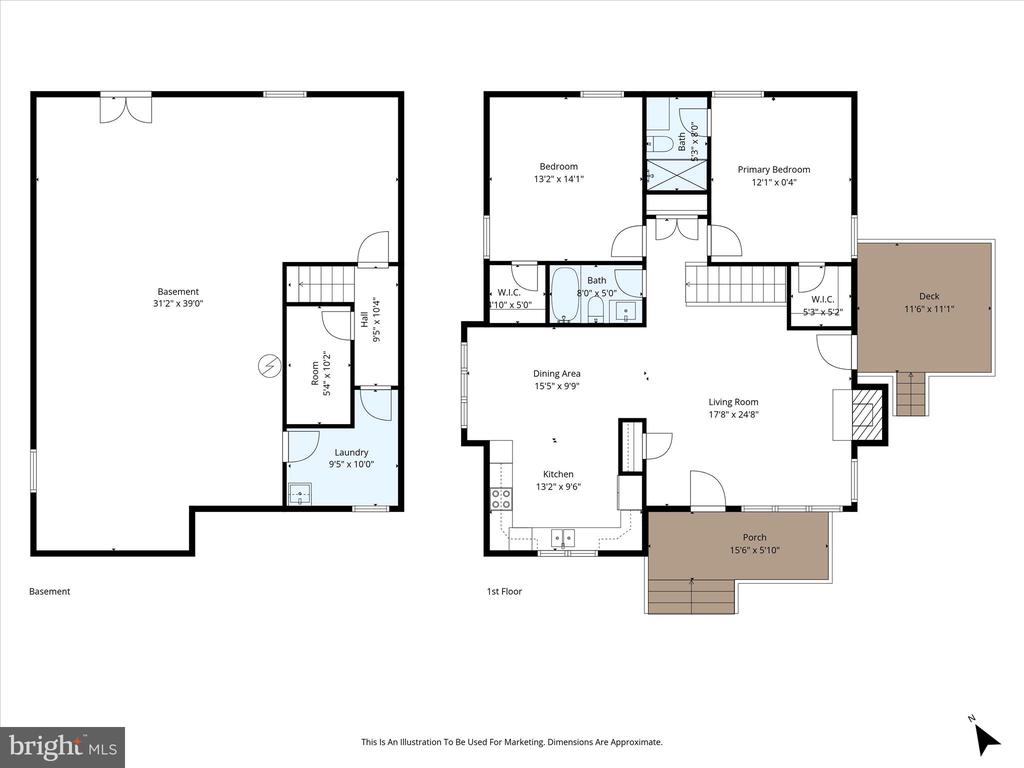
2 Beds 2 Baths 1,376 Sq.Ft. 0.83 Acres

Description

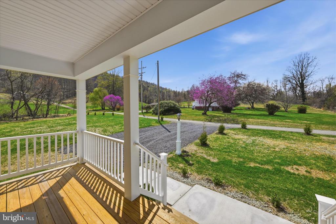
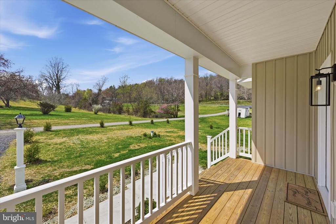
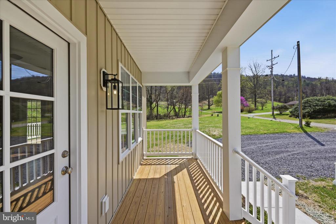
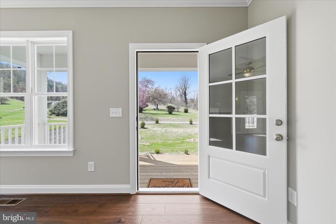
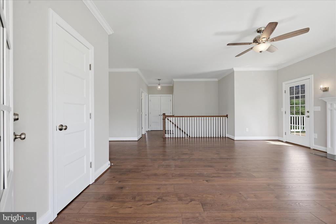
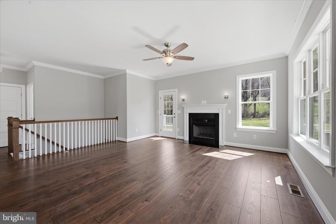
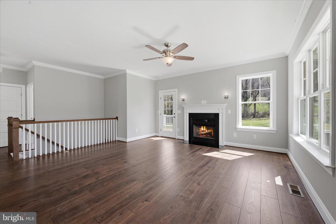
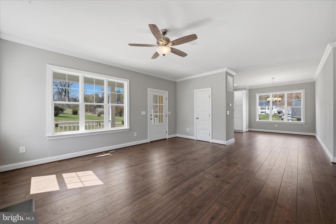
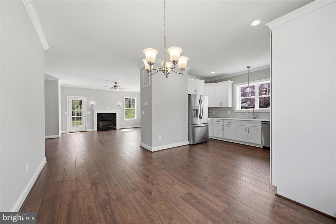
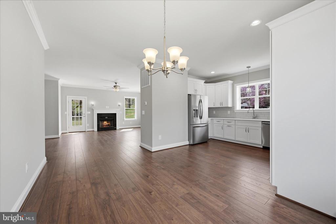
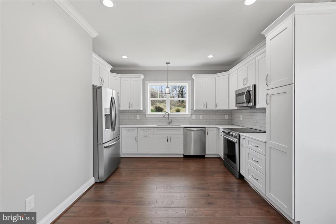
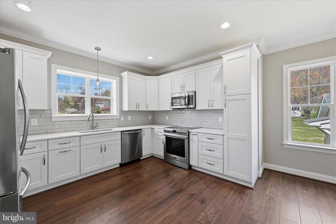
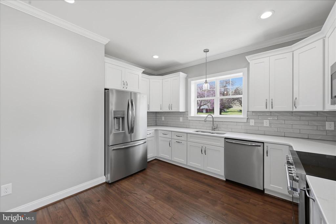
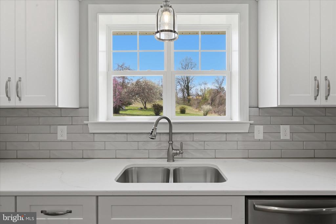
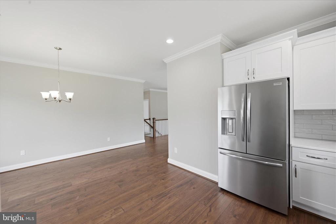
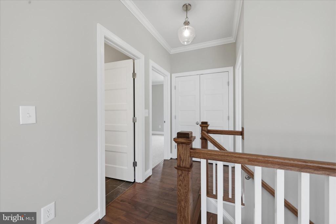
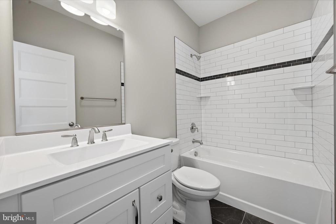
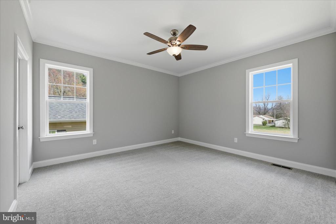
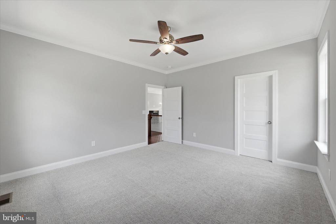
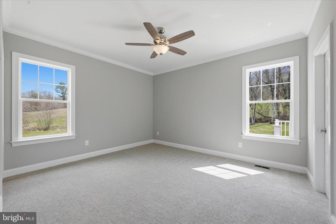
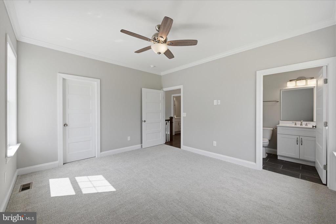
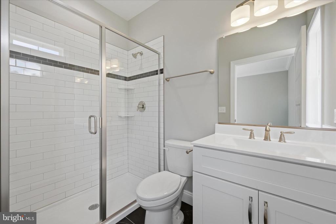
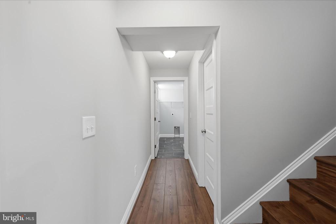
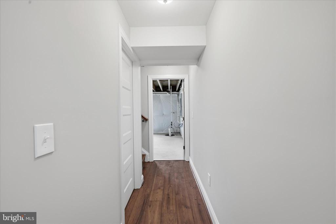
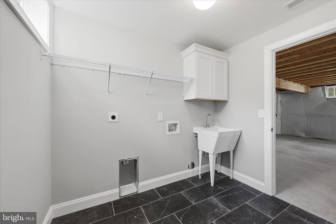
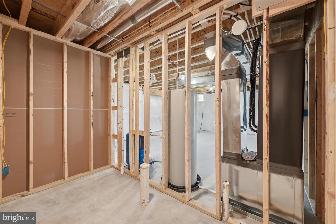
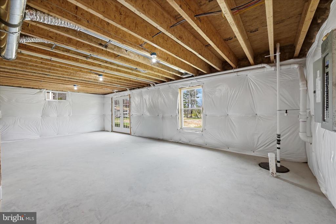
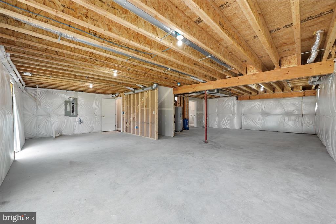
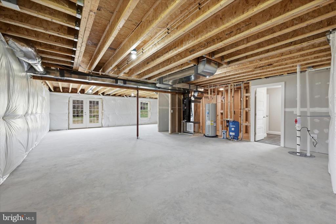
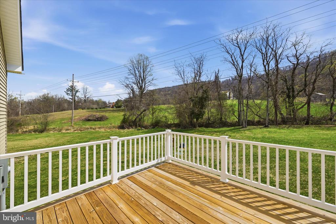
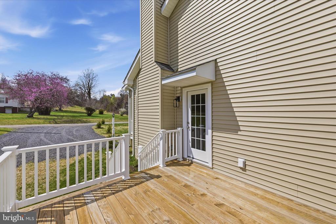
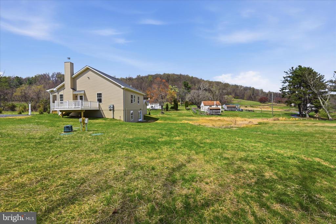
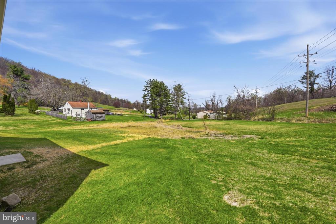
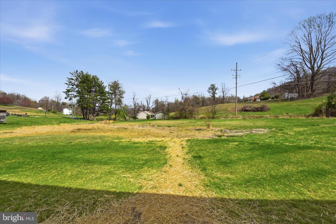
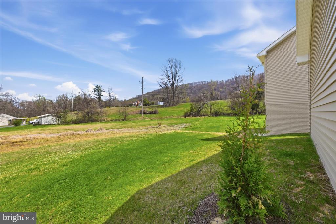
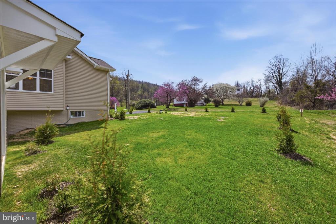
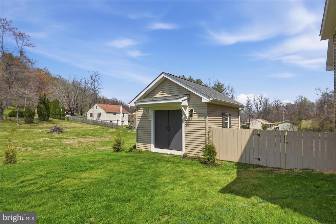
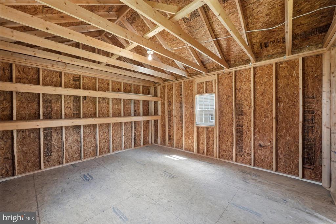
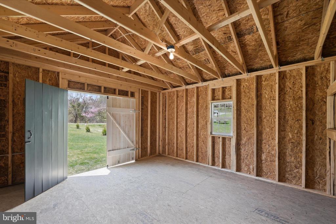
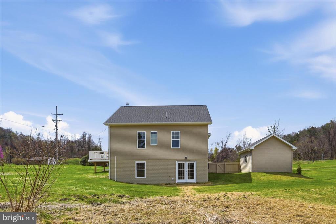
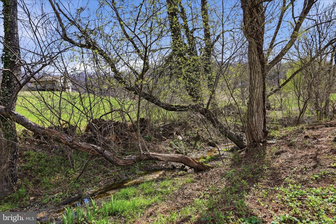
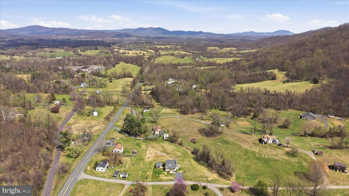
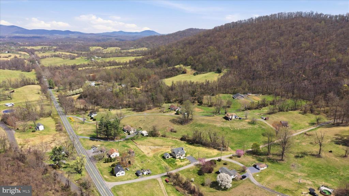
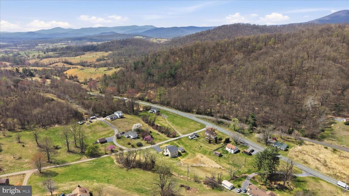
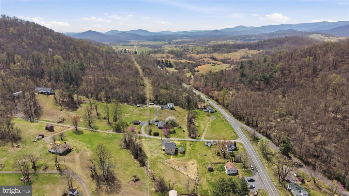
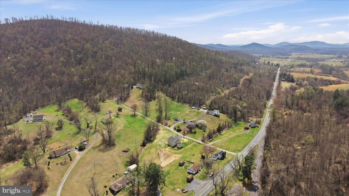
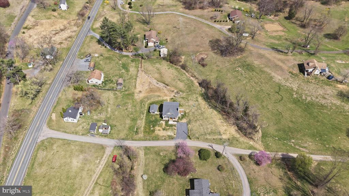
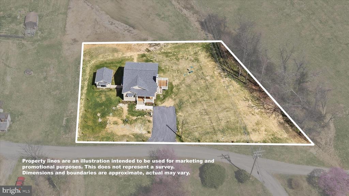
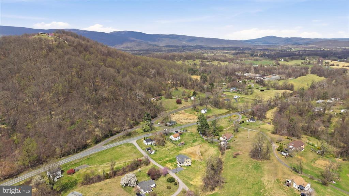
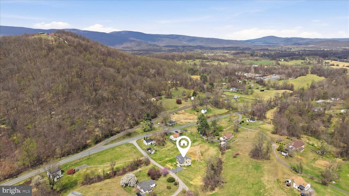
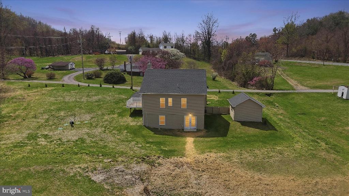
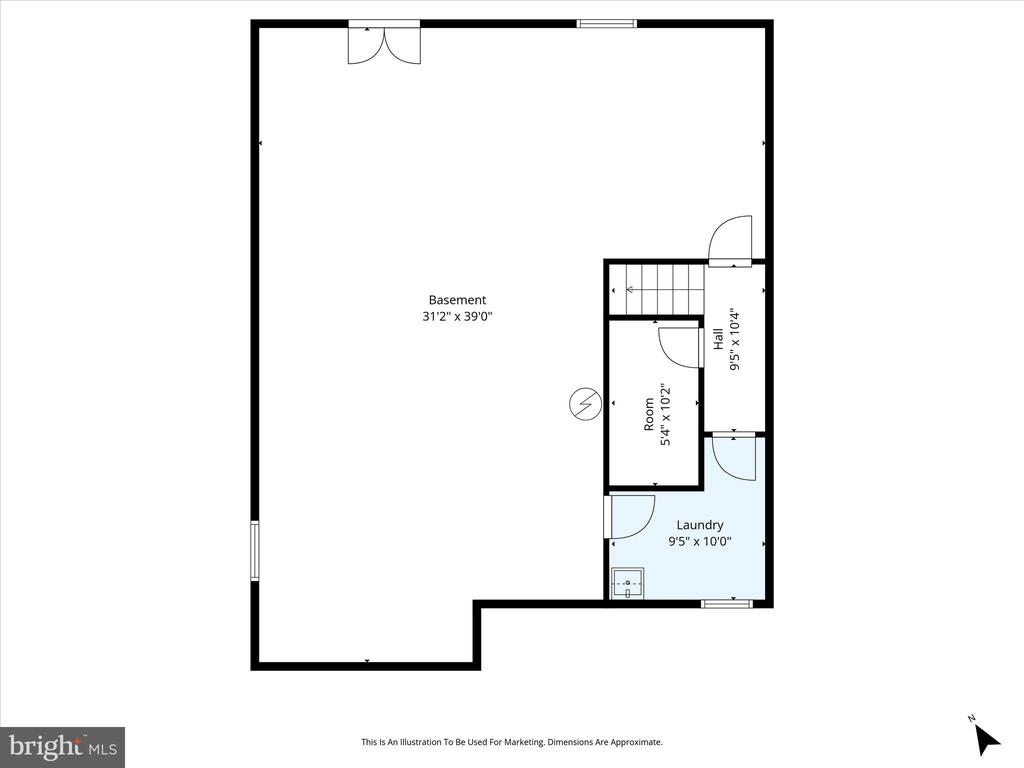
Welcome home to Caroline's Cottage, nestled in the scenic countryside of Flint Hill in Rappahannock County. This charming new home offers the perfect blend of modern comfort and peaceful country living. Set on just under an acre of land, this thoughtfully designed 2-bedroom, 2-bath home invites you to slow down and enjoy the beauty of Virginia's countryside. The full unfinished basement with a utility room and walk out entrance offers many options for expanding your living space to customize your lifestyle. Whether you're looking for a full-time residence or a weekend retreat, this property offers privacy, comfort, and timeless appeal just a short drive from local wineries, hiking trails, and the charm of nearby towns. Conveniently located in the heart of Rappahannock County, this property offers easy access to some of the region's most sought-after destinations. A short drive of 15-20 minutes to Shenandoah National Park (Thornton Gap entrance), 7 minutes to The Inn at Little Washington, 20 minutes to Front Royal, and 25 minutes to the town of Warrenton. Enjoy close proximity to hiking, scenic drives, fine dining, and outdoor recreation while maintaining the privacy and tranquility of a one-acre setting. This is a rare opportunity to own a brand-new Craftsman home on almost an acreage in sought-after Flint Hill. Agent related to Owner.

Share Property

Location

11 SCENIC LANE, FLINT HILL, VA 22627

Status

Sold

Date Sold

June 1, 2026
Brittany Hartz

Brittany Hartz

Featured Amenities

Interior

  • total bedrooms2
  • Total bathrooms2
  • full bathrooms2
  • Laundry room Hookup
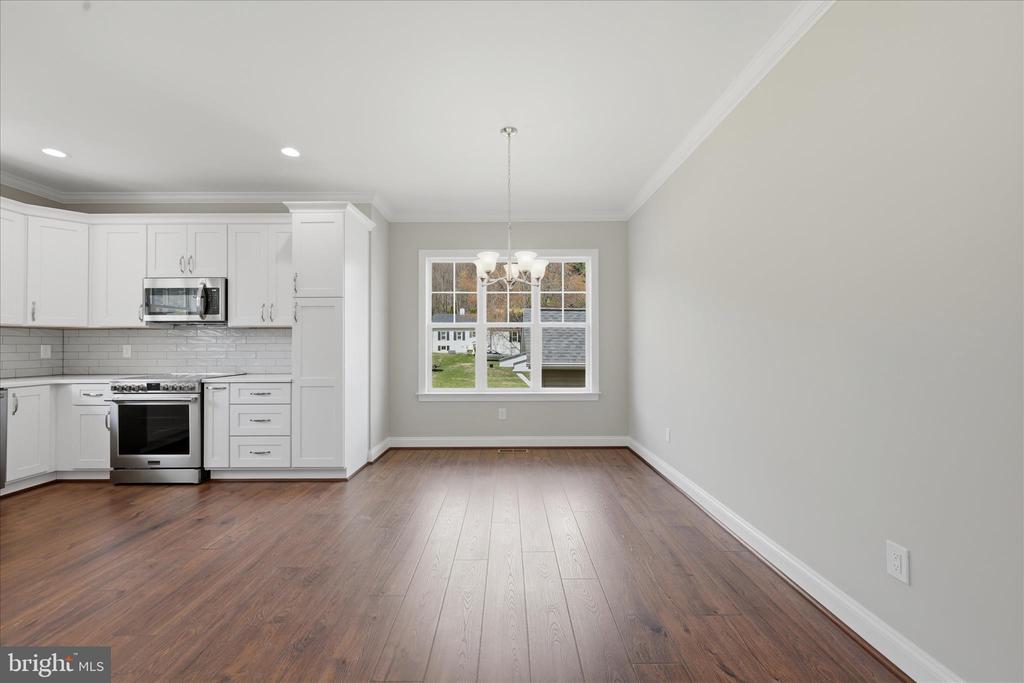
  • APPLIANCES Built-In Microwave, Dishwasher, Oven/Range - Electric, Refrigerator, Washer/Dryer Hookups Only
  • other interior Features Ceiling Fan(s), Carpet

Area & Lot

  • Status Sold
  • Date Sold June 1, 2026
  • Living Area1,376 Sq.Ft.
  • Total Area1,376 Sq.Ft.
  • Lot Area0.83 Acres
  • MLS® IDVARP2002568
  • TypeResidential
  • YEAR BUILT2025
  • NeighborhoodRappahannock County
  • Architecture StylesCraftsman
  • View DescriptionMountain, Trees/Woods
  • Elementary SchoolRAPPAHANNOCK COUNTY
  • High SchoolRAPPAHANNOCK COUNTY
  • School DistrictRAPPAHANNOCK COUNTY PUBLIC SCHOOLS

Exterior

  • STORIES1
  • water SourceWell
  • PoolNo Pool
  • roofAsphalt
  • parkingDriveway
  • HEAT TYPEHeat Pump(s)
  • AIR CONDITIONINGHeat Pump(s)
  • sewerPrivate Septic Tank
  • SubstructureConcrete Perimeter
  • Disability FeaturesNone
  • other exterior FeaturesExterior Lighting, Outbuilding(s)

Financial

  • Sales Price$510,000
  • Real Estate Tax $550/yr
  • Zoning RESIDENTIAL
View Virtual Tour

Rappahannock County

This area is a welcoming county in the northern portion of Virginia, featuring historical villages, artisan galleries, and outdoor activities.

Explore

Work

As a community-driven real estate firm, we are dedicated to supporting you through every step of your real estate journey. Whether you’re buying, selling, or exploring possibilities, our team is here to empower your decisions and deliver real results. Let us help you write the next chapter in your story.

Follow Me on Instagram