11 HARROW COURT
11 HARROW COURT
11 HARROW COURT
11 HARROW COURT
11 HARROW COURT
11 HARROW COURT
11 HARROW COURT
11 HARROW COURT
11 HARROW COURT
11 HARROW COURT
11 HARROW COURT
11 HARROW COURT
11 HARROW COURT
11 HARROW COURT
11 HARROW COURT
11 HARROW COURT
11 HARROW COURT
11 HARROW COURT
11 HARROW COURT
11 HARROW COURT
11 HARROW COURT
11 HARROW COURT
11 HARROW COURT
11 HARROW COURT
11 HARROW COURT
11 HARROW COURT
11 HARROW COURT
11 HARROW COURT
11 HARROW COURT
11 HARROW COURT
SEE ALL PHOTOS
11 HARROW COURT
11 HARROW COURT
11 HARROW COURT
11 HARROW COURT
11 HARROW COURT
11 HARROW COURT
11 HARROW COURT
11 HARROW COURT
11 HARROW COURT
11 HARROW COURT
11 HARROW COURT
11 HARROW COURT
11 HARROW COURT
11 HARROW COURT
11 HARROW COURT
11 HARROW COURT
11 HARROW COURT
11 HARROW COURT
11 HARROW COURT
11 HARROW COURT
11 HARROW COURT
11 HARROW COURT
11 HARROW COURT
11 HARROW COURT
11 HARROW COURT
11 HARROW COURT
11 HARROW COURT
11 HARROW COURT
11 HARROW COURT
11 HARROW COURT
Sold

11 HARROW COURT

11 HARROW COURT, STERLING, VA 20165

$905,000
$905,000

11 HARROW COURT

4 Beds 4 Baths 3,886 Sq.Ft. 8,712 Sq.Ft.

Description

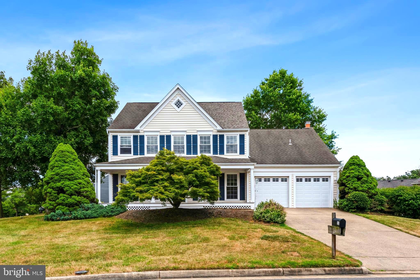
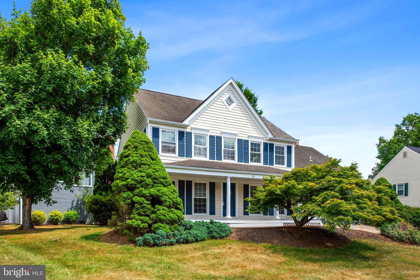
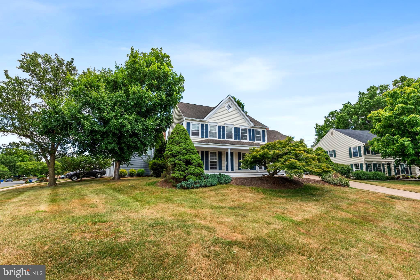
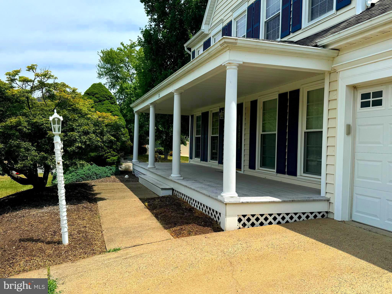
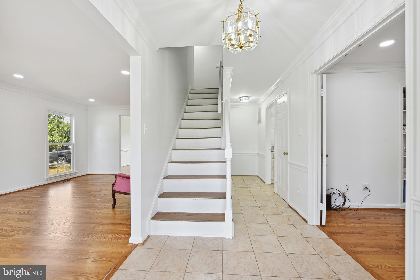
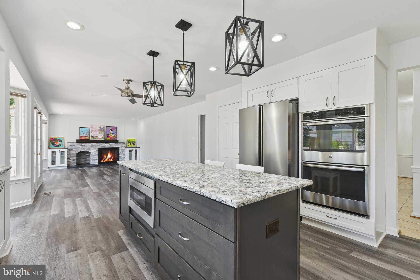
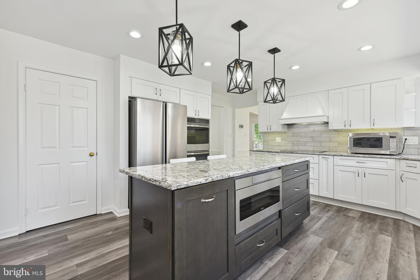
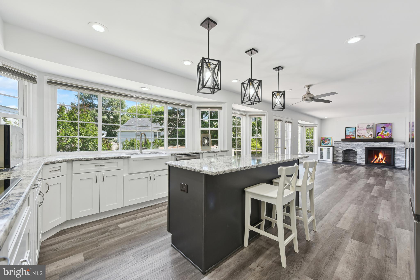
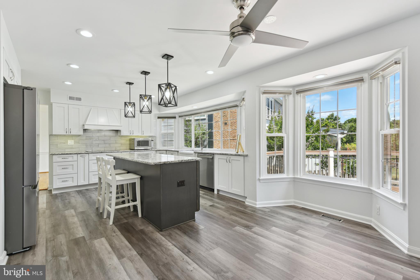
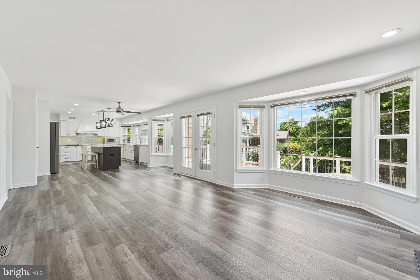
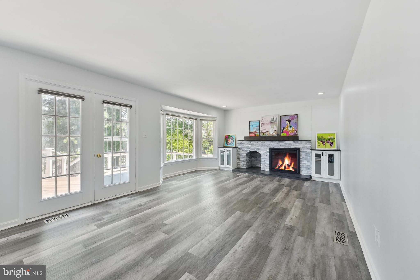
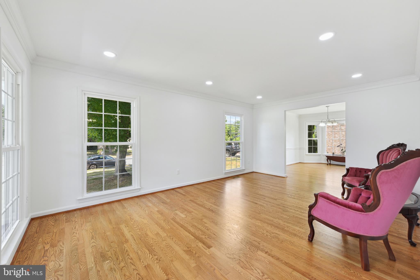
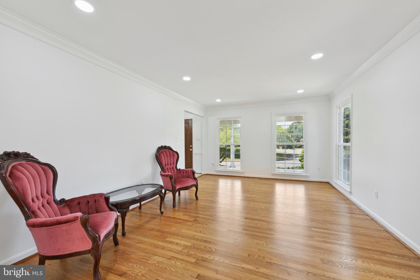
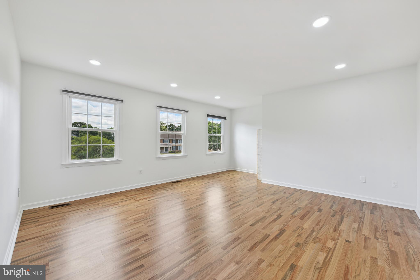
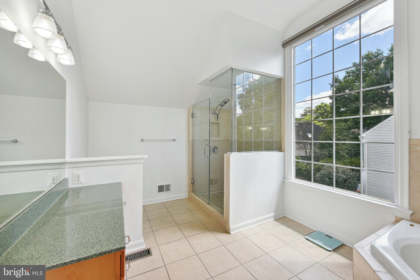
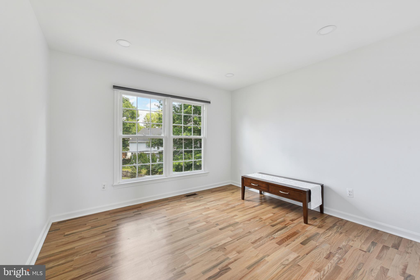
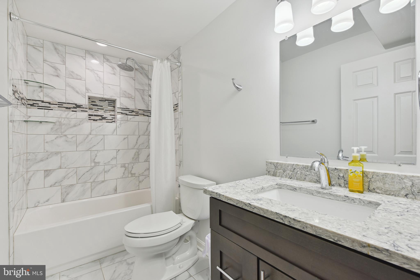
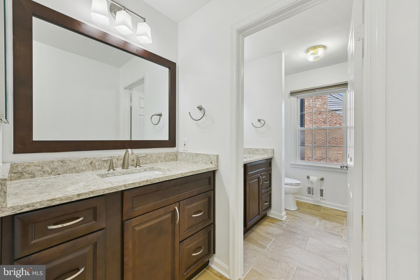
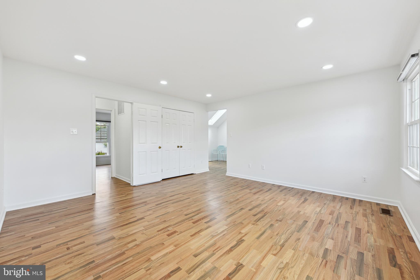
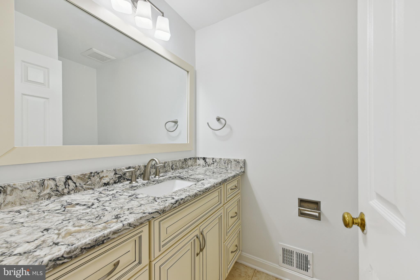
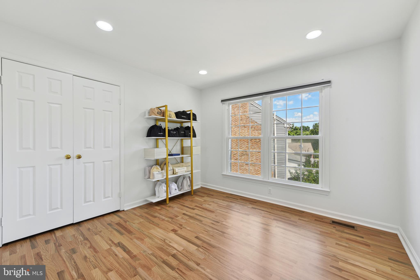
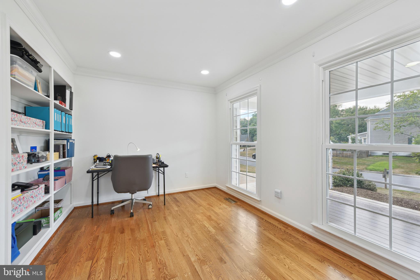
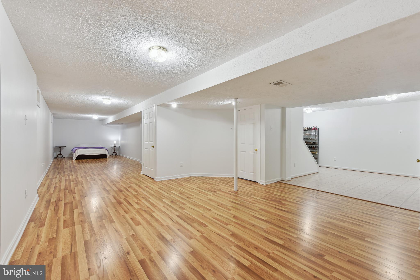
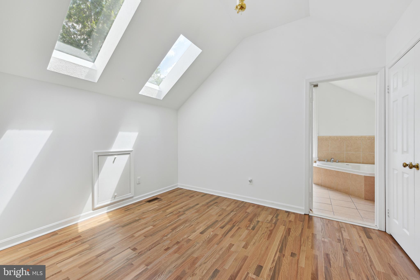
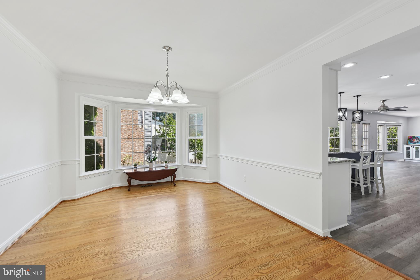
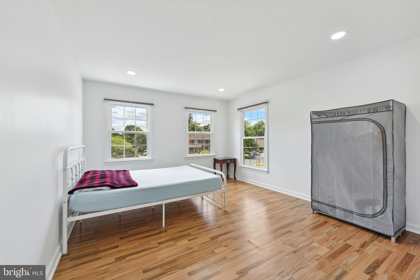
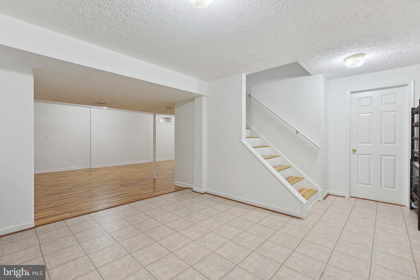
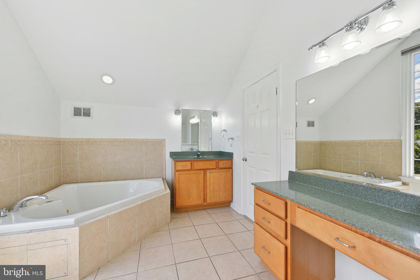
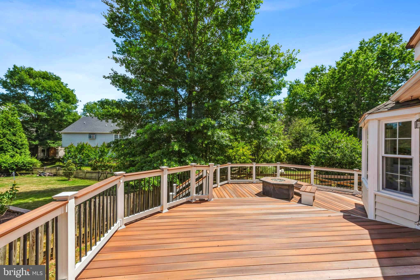
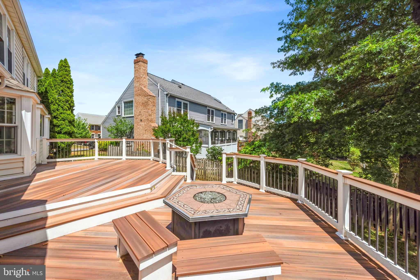
This Fantastic 4BR/3.5BA Colonial Home in Countryside is just minutes from Algonkian Park and all it has to offer! Floor Plan Features: Formal Living / Dining Rooms, Study, New Gourmet Eat-In Kitchen with Island, Primary Bedroom w/ En-Suite Bath & Fully Finished Lower Level! New Flooring, HVAC (2019), Crown Molding/Trim, Built-In Bookcases, Wood-Burning Fireplace & More! 2 Car Garage! Corner lot with large front yard.

Share Property

Location

11 HARROW COURT, STERLING, VA 20165

Status

Sold

Date Sold

August 16, 2024
Moose Valliere

Moose Valliere

Featured Amenities

Interior

  • total bedrooms4
  • Total bathrooms4
  • full bathrooms3
  • half bathroom1
  • APPLIANCES Electric Water Heater

Area & Lot

  • Status Sold
  • Date Sold August 16, 2024
  • Living Area3,886 Sq.Ft.
  • Total Area3,886 Sq.Ft.
  • Lot Area8,712 Sq.Ft.
  • MLS® IDVALO2074364
  • TypeResidential
  • YEAR BUILT1987
  • NeighborhoodLoudoun County
  • Architecture StylesColonial
  • Elementary SchoolALGONKIAN
  • Middle SchoolRIVER BEND
  • High SchoolPOTOMAC FALLS
  • School DistrictLOUDOUN COUNTY PUBLIC SCHOOLS

Exterior

  • STORIES3
  • Garage Space2.0
  • water SourcePublic
  • PoolCommunity
  • parkingOn Street, Garage, Driveway, Attached
  • HEAT TYPEElectric, Forced Air
  • AIR CONDITIONINGCentral Air, Electric
  • sewerPublic Sewer
  • SubstructureSlab

Financial

  • Sales Price$905,000
  • Real Estate Tax $6,740/yr
  • HOA $93/mo
  • Zoning PDH3

Loudoun County

Residents enjoy scenic drives along the Loudoun Wine Trail, cycling the W&OD Trail, and exploring the region's many parks and festivals.

Explore

Work

As a community-driven real estate firm, we are dedicated to supporting you through every step of your real estate journey. Whether you’re buying, selling, or exploring possibilities, our team is here to empower your decisions and deliver real results. Let us help you write the next chapter in your story.

Follow Me on Instagram