109 N JAY STREET
109 N JAY STREET
109 N JAY STREET
109 N JAY STREET
109 N JAY STREET
109 N JAY STREET
109 N JAY STREET
109 N JAY STREET
109 N JAY STREET
109 N JAY STREET
109 N JAY STREET
109 N JAY STREET
109 N JAY STREET
109 N JAY STREET
109 N JAY STREET
109 N JAY STREET
109 N JAY STREET
109 N JAY STREET
109 N JAY STREET
109 N JAY STREET
109 N JAY STREET
109 N JAY STREET
109 N JAY STREET
109 N JAY STREET
109 N JAY STREET
109 N JAY STREET
109 N JAY STREET
109 N JAY STREET
109 N JAY STREET
109 N JAY STREET
109 N JAY STREET
109 N JAY STREET
109 N JAY STREET
109 N JAY STREET
109 N JAY STREET
109 N JAY STREET
109 N JAY STREET
109 N JAY STREET
109 N JAY STREET
109 N JAY STREET
109 N JAY STREET
109 N JAY STREET
109 N JAY STREET
109 N JAY STREET
109 N JAY STREET
109 N JAY STREET
SEE ALL PHOTOS
109 N JAY STREET
109 N JAY STREET
109 N JAY STREET
109 N JAY STREET
109 N JAY STREET
109 N JAY STREET
109 N JAY STREET
109 N JAY STREET
109 N JAY STREET
109 N JAY STREET
109 N JAY STREET
109 N JAY STREET
109 N JAY STREET
109 N JAY STREET
109 N JAY STREET
109 N JAY STREET
109 N JAY STREET
109 N JAY STREET
109 N JAY STREET
109 N JAY STREET
109 N JAY STREET
109 N JAY STREET
109 N JAY STREET
109 N JAY STREET
109 N JAY STREET
109 N JAY STREET
109 N JAY STREET
109 N JAY STREET
109 N JAY STREET
109 N JAY STREET
109 N JAY STREET
109 N JAY STREET
109 N JAY STREET
109 N JAY STREET
109 N JAY STREET
109 N JAY STREET
109 N JAY STREET
109 N JAY STREET
109 N JAY STREET
109 N JAY STREET
109 N JAY STREET
109 N JAY STREET
109 N JAY STREET
109 N JAY STREET
109 N JAY STREET
109 N JAY STREET
Sold

109 N JAY STREET

109 N JAY STREET, MIDDLEBURG, VA 20117

$1,195,000
$1,195,000

109 N JAY STREET

3 Beds 4 Baths 3,096 Sq.Ft. 4,356 Sq.Ft.

Description

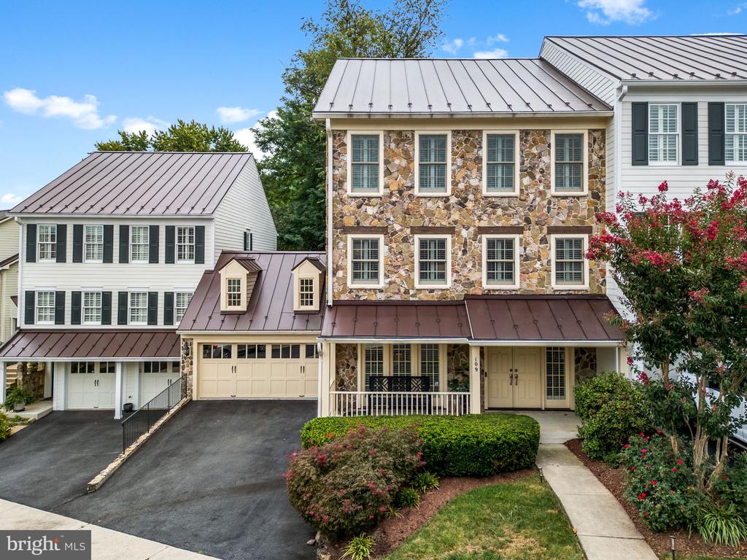
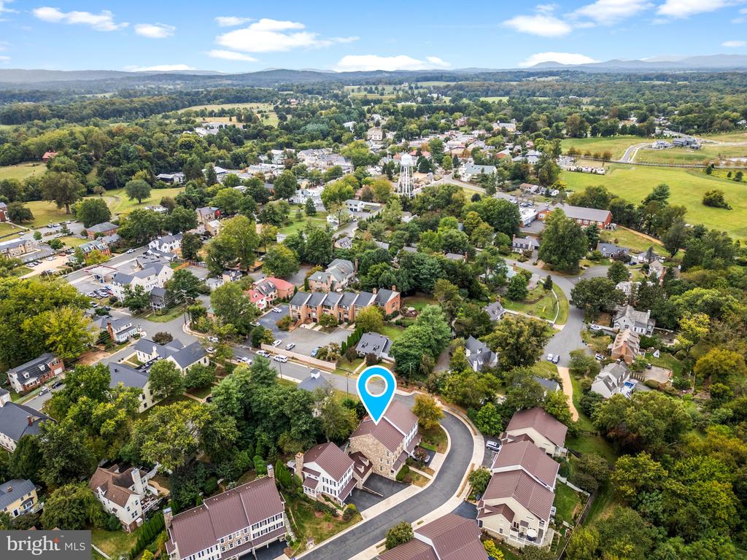
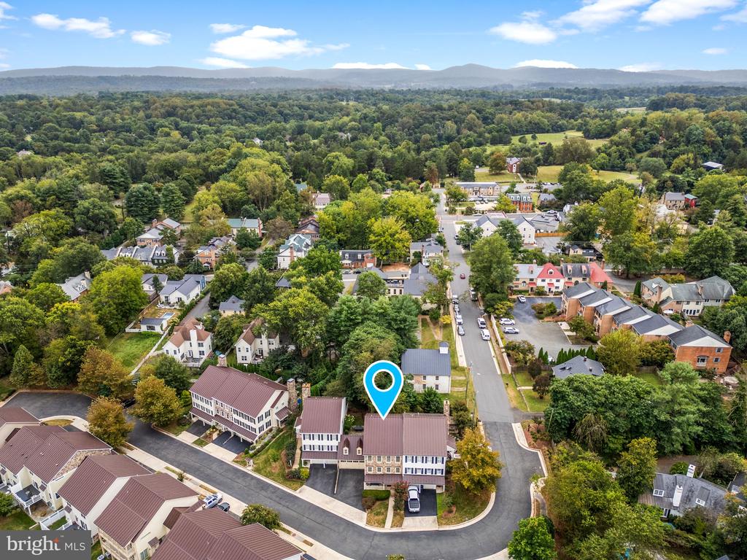
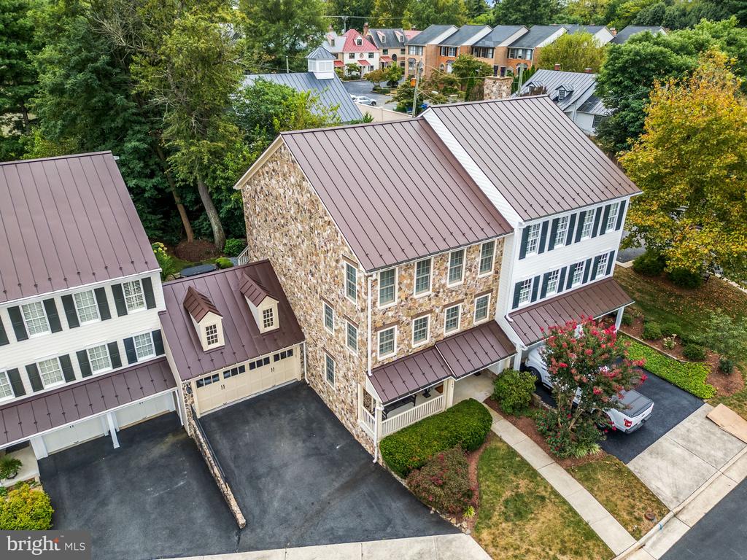
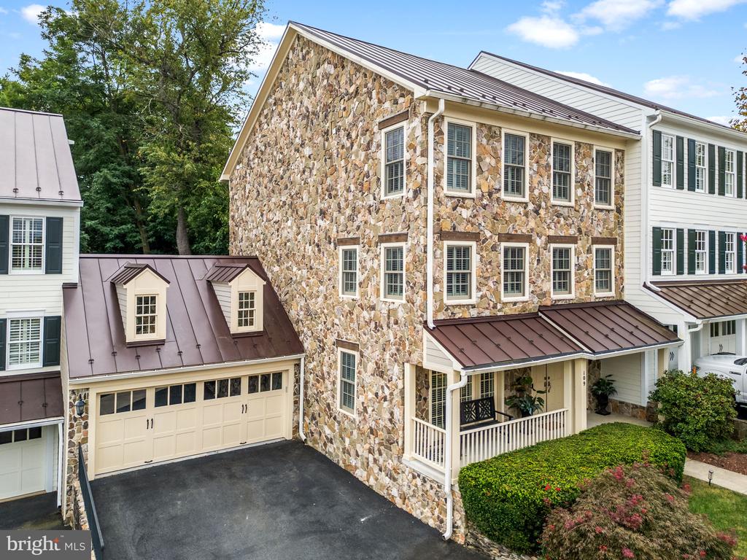
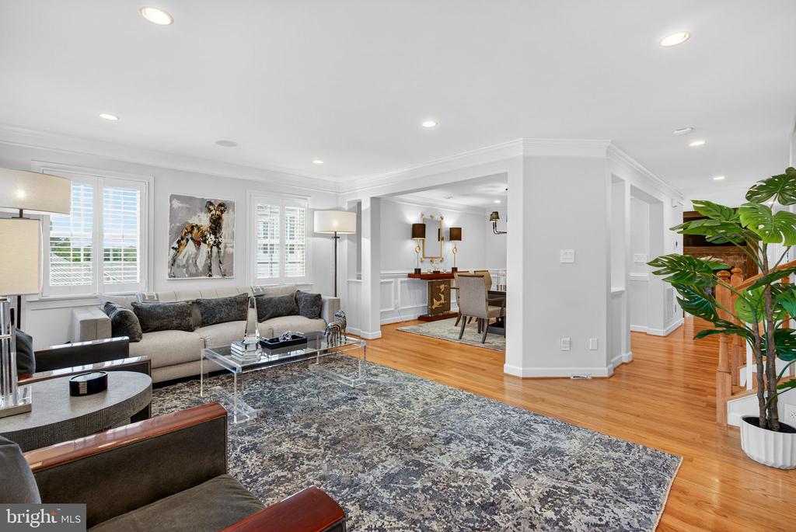
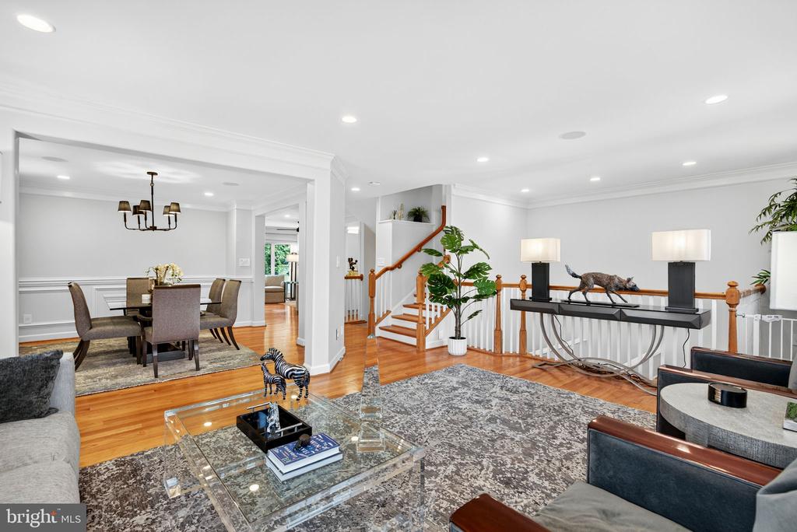
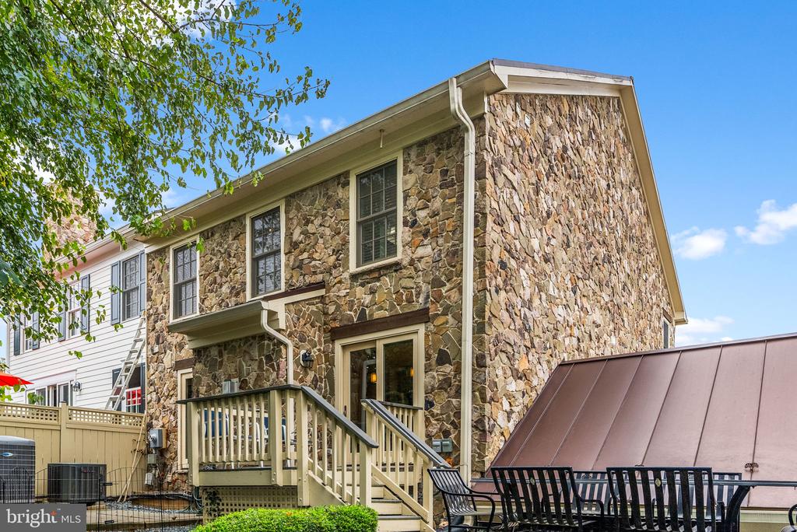
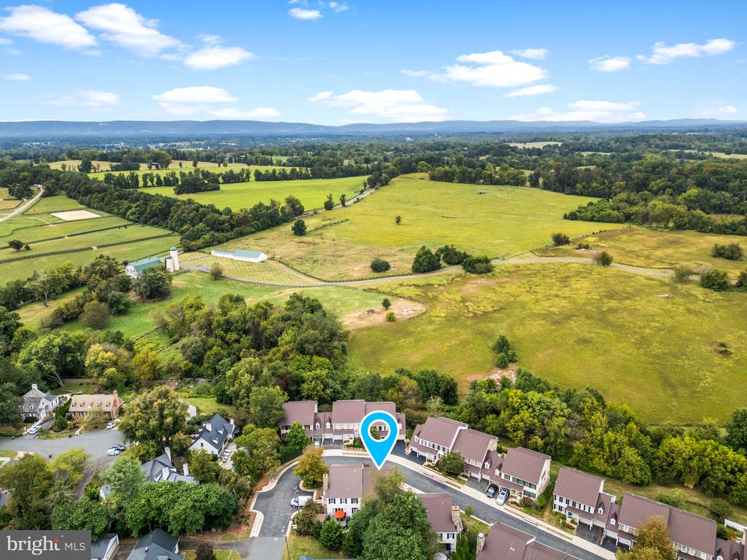
Welcome to the original model home of Steeplechase Run, a showcase of exceptional craftsmanship and timeless design, originally built to highlight the finest features of this prestigious Middleburg community. Perfectly situated within walking distance to the heart of historic Middleburg, this elegant three-level stone townhome offers a rare blend of luxurious country living and sophisticated village lifestyle--just steps from renowned shops, art galleries, and award-winning restaurants.

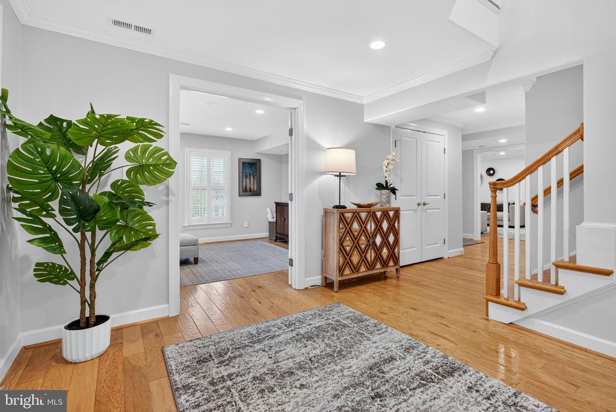
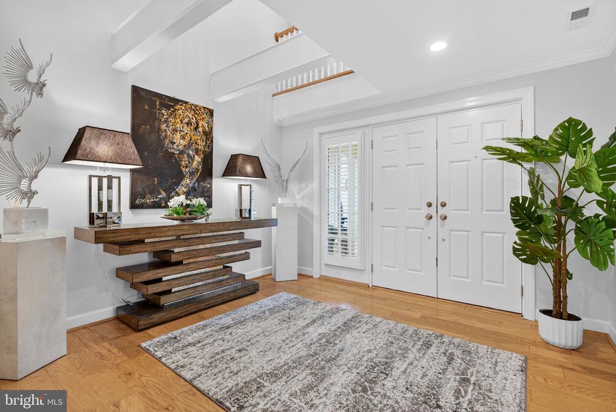
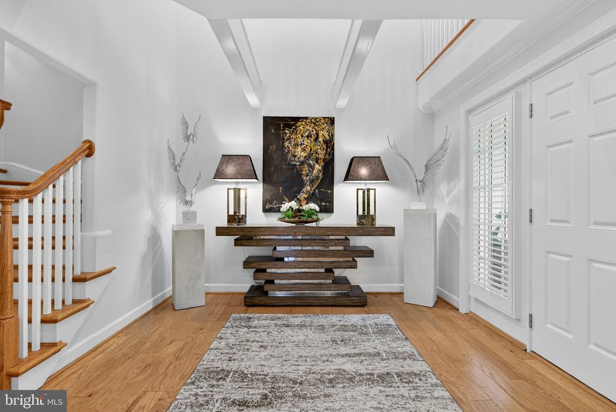
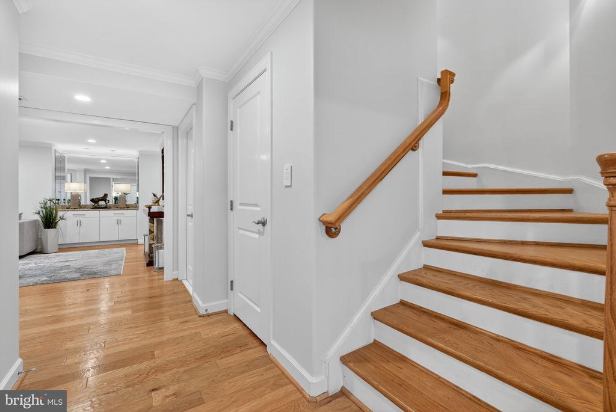
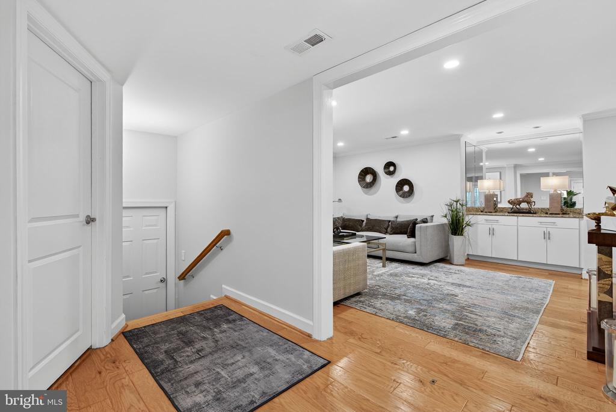
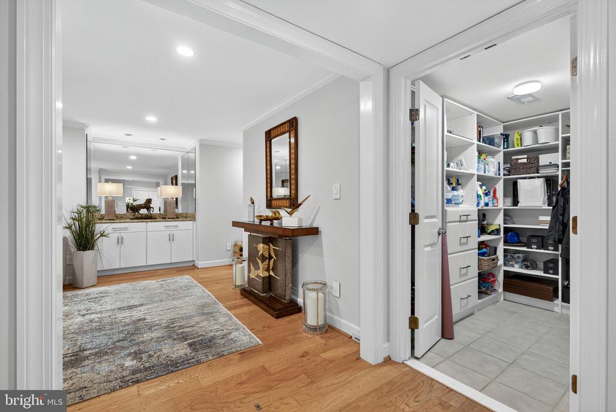
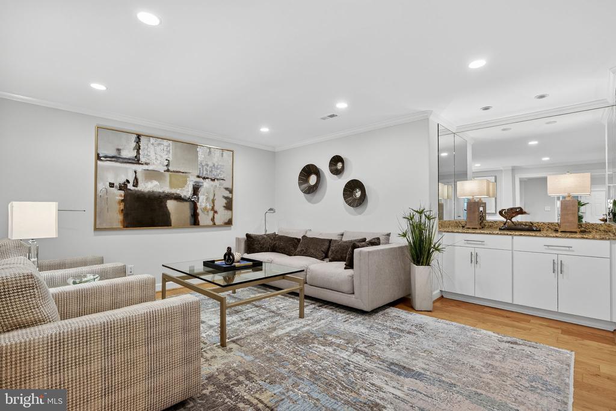
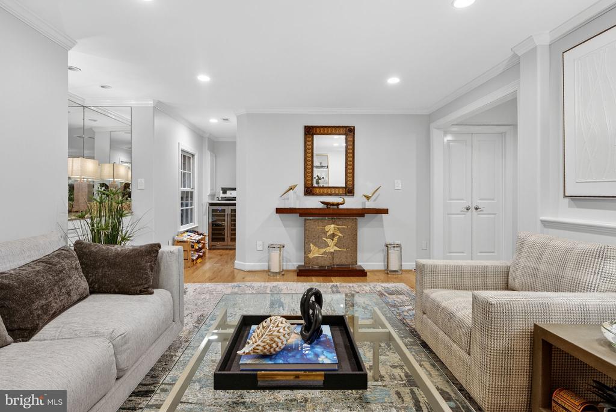
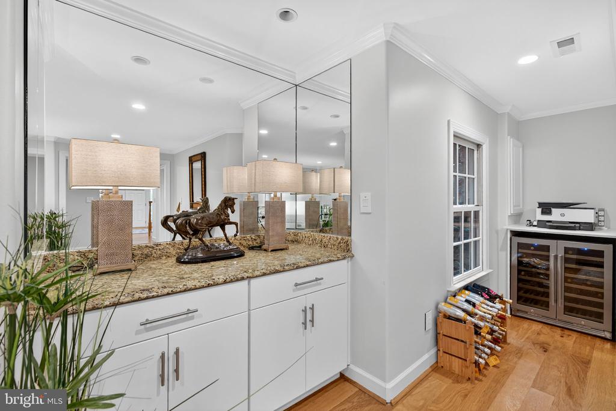
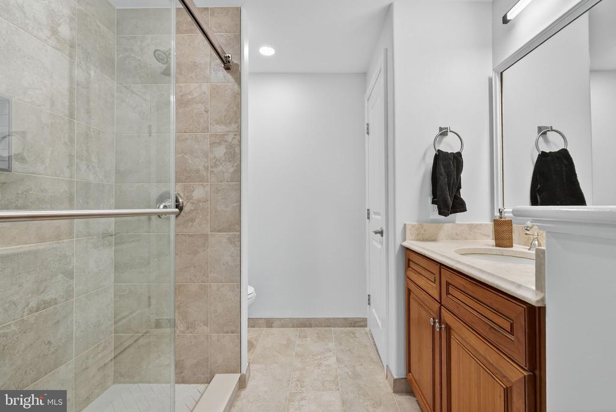
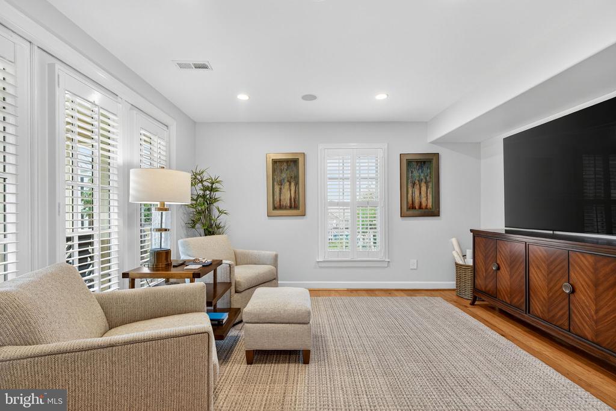
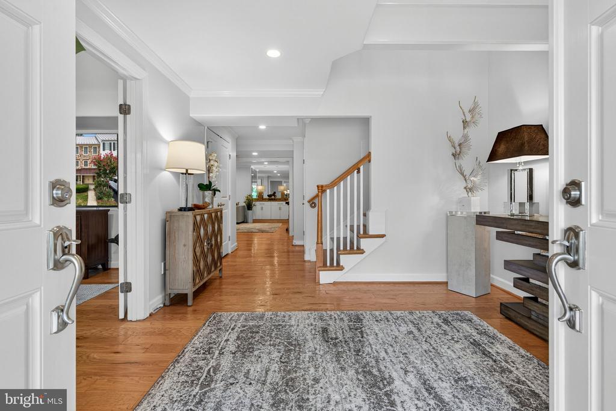
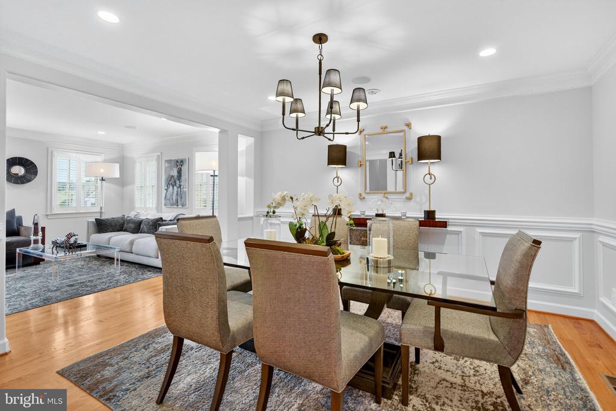
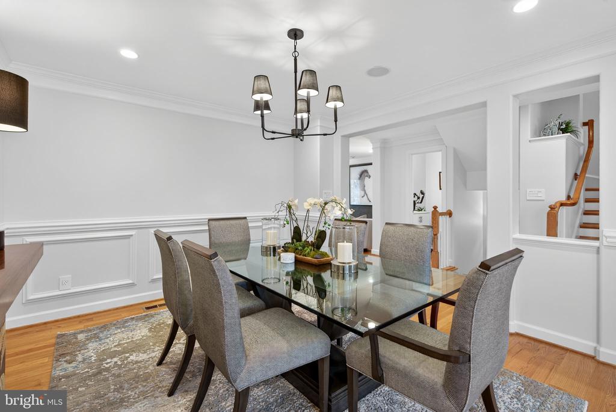
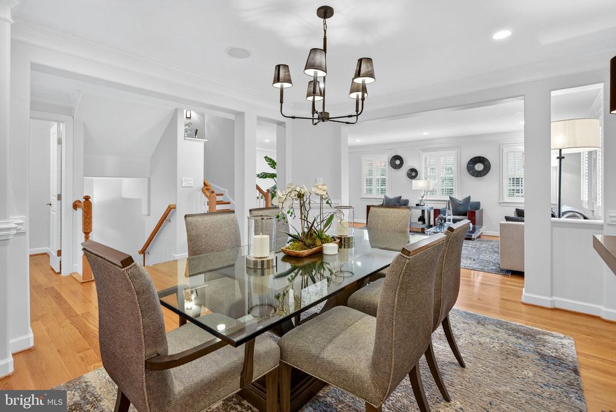
This stunning residence features three spacious bedrooms, three full baths, and a powder room, and has recently undergone a comprehensive $225,000 renovation, elevating it to true modern luxury. Every inch of the home reflects thoughtful upgrades and refined finishes, beginning with the newly installed custom double front doors that open into a dramatic two-story foyer with exposed wood beams and gleaming hardwood floors. Just off the entry, a bright office with French doors provides a quiet, elegant workspace, while a flexible living area with built-in cabinetry can serve as a cozy den or an optional third bedroom, conveniently adjacent to a newly renovated full bath.

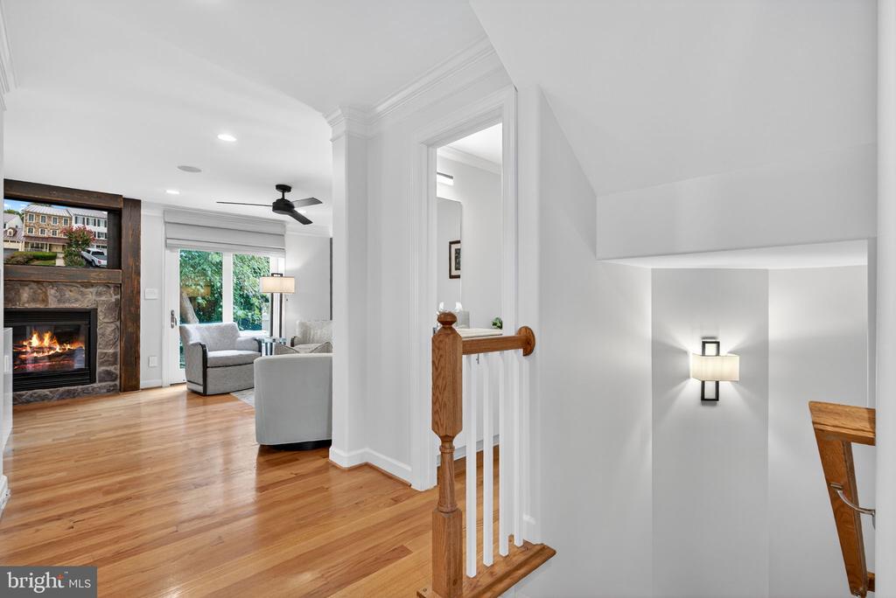
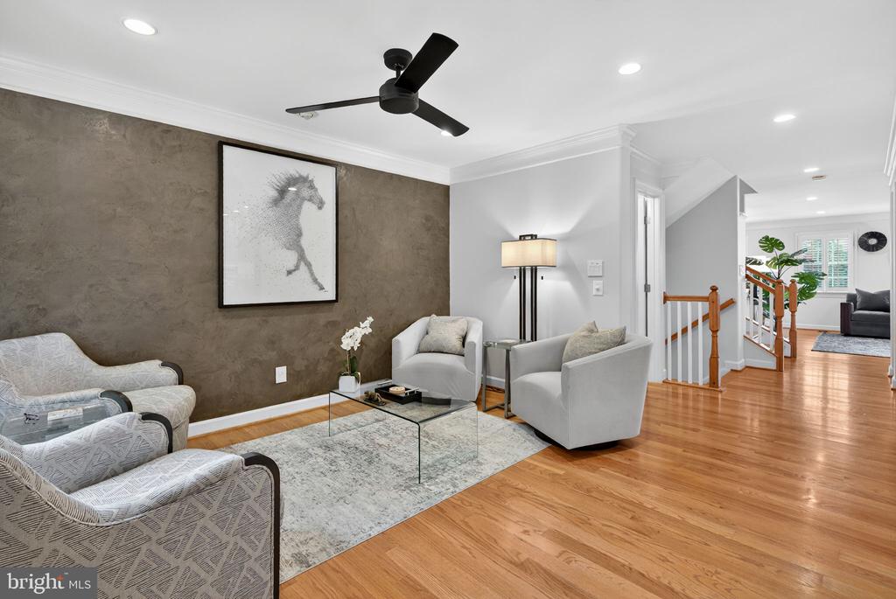
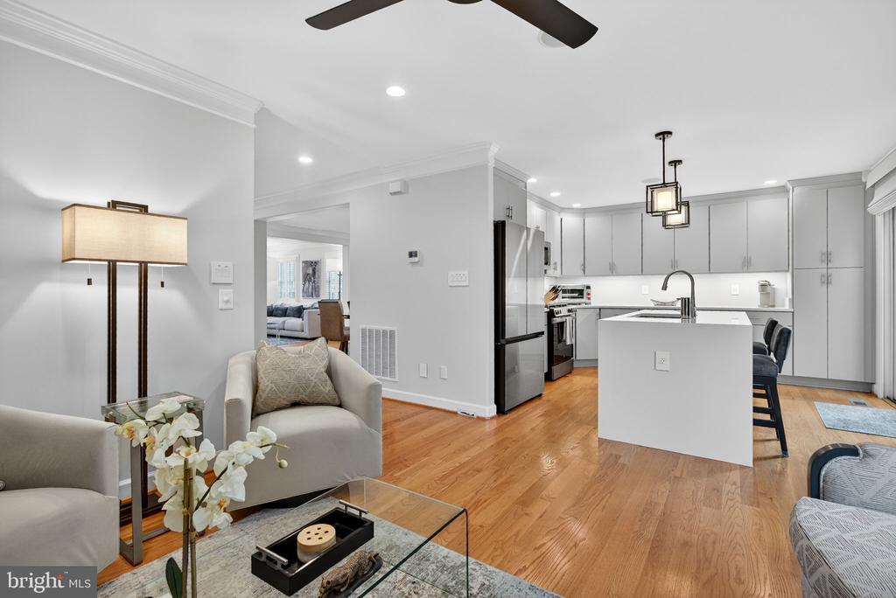
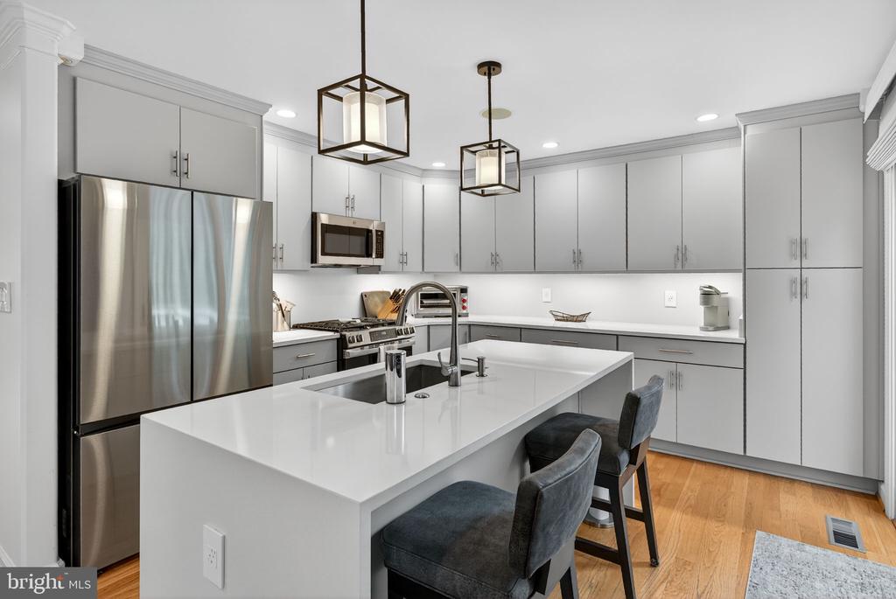
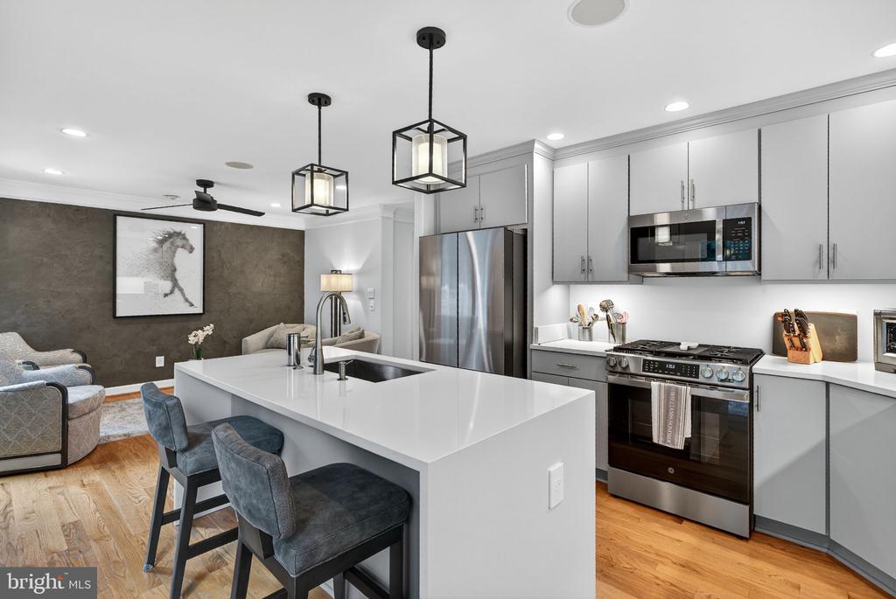
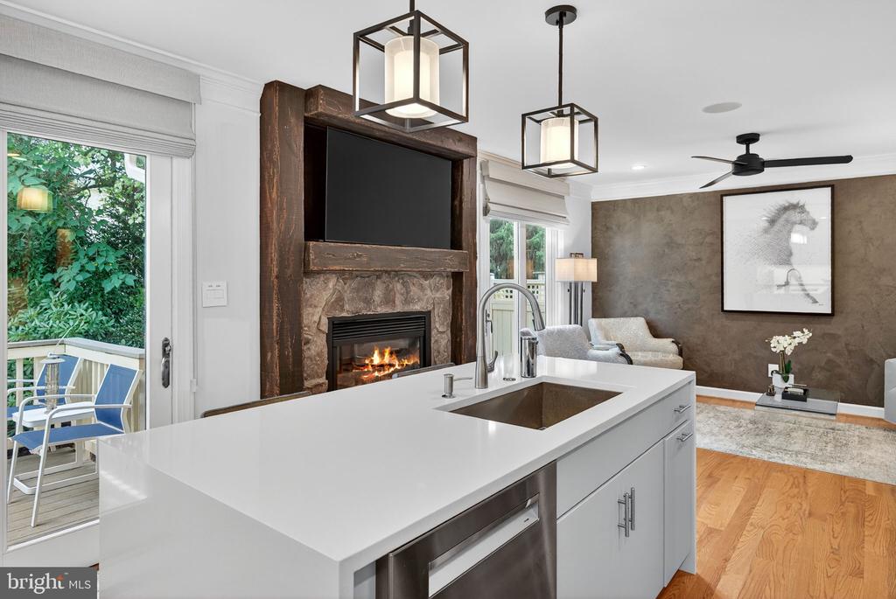
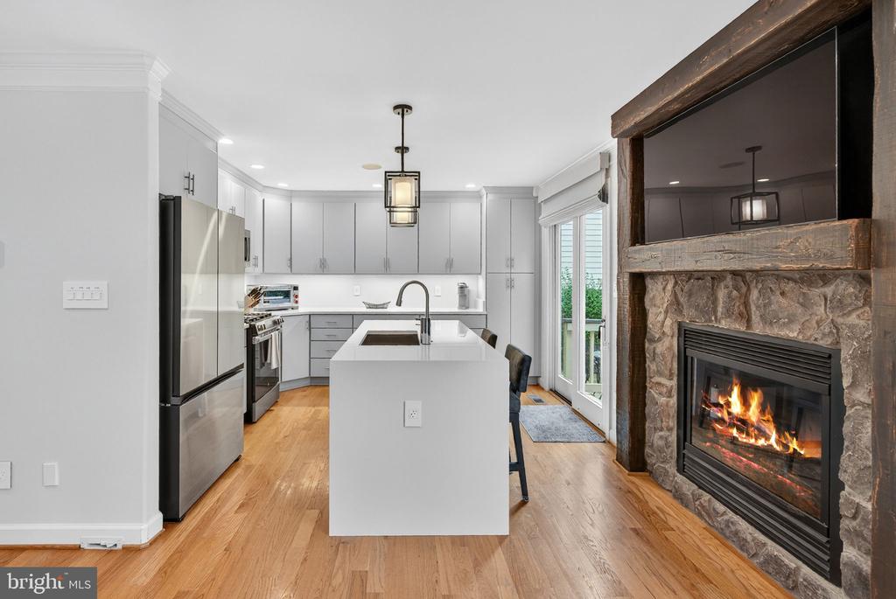
The entire kitchen was fully reimagined, featuring all-new stunning quartz countertops and backsplash, and a full suite of top-tier stainless steel appliances--including a gas stove, dual ice-maker refrigerator, dishwasher, and garbage disposal. New under-cabinet lighting and premium plumbing fixtures complete this chef's dream. A spacious island with bar seating connects seamlessly to a cozy sitting room with a gas fireplace creating an inviting space for daily living or entertaining.

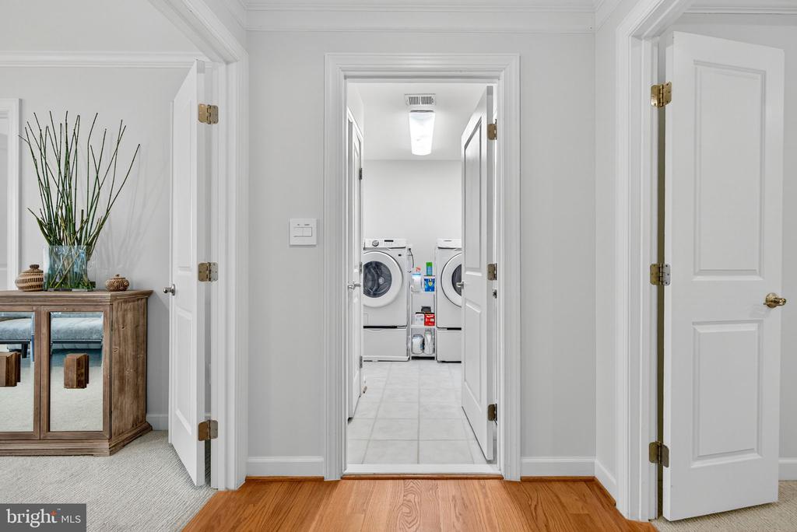
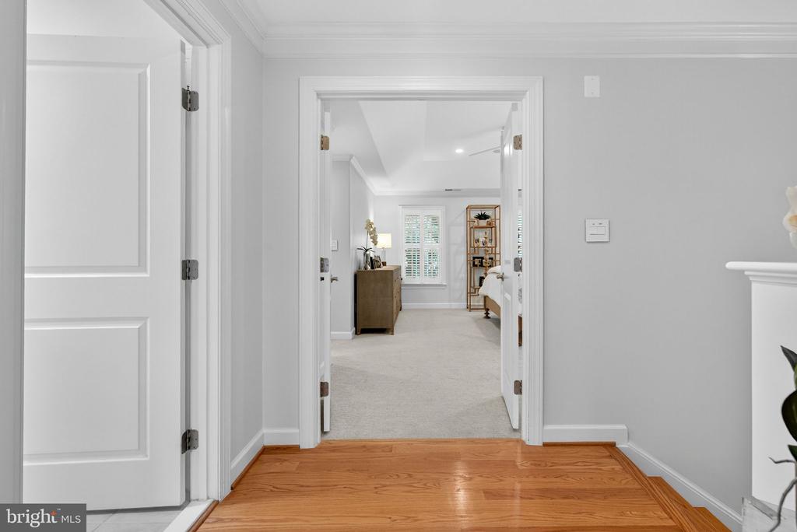
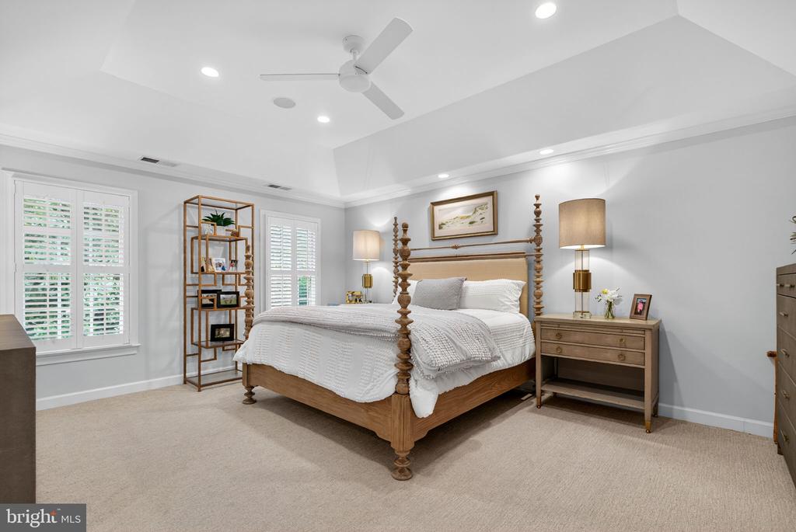
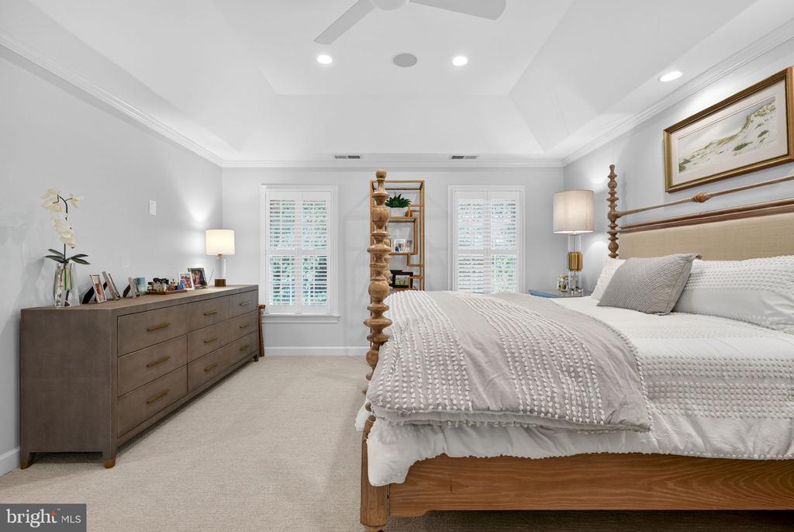
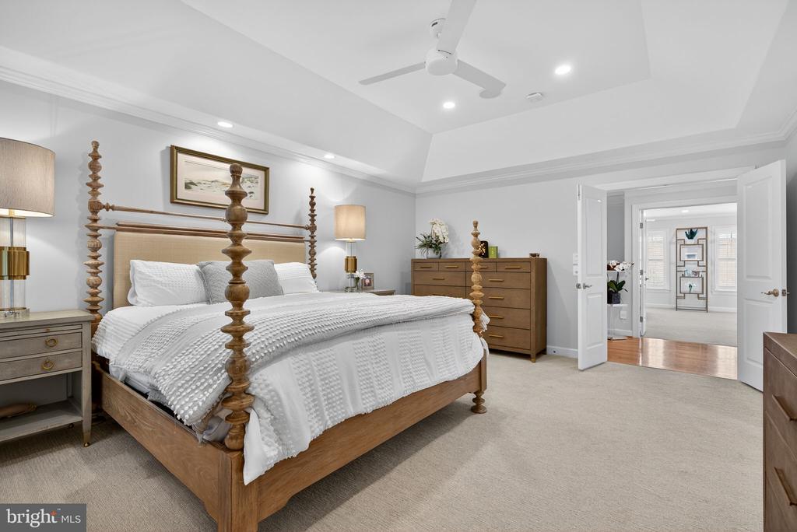
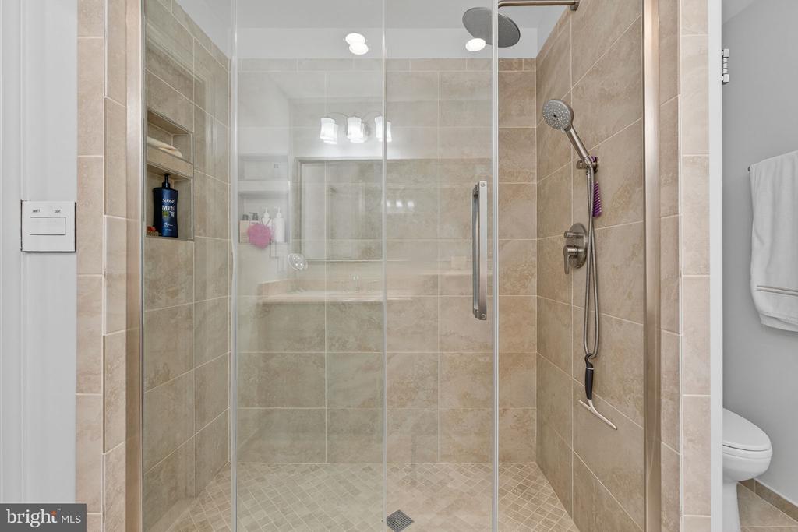
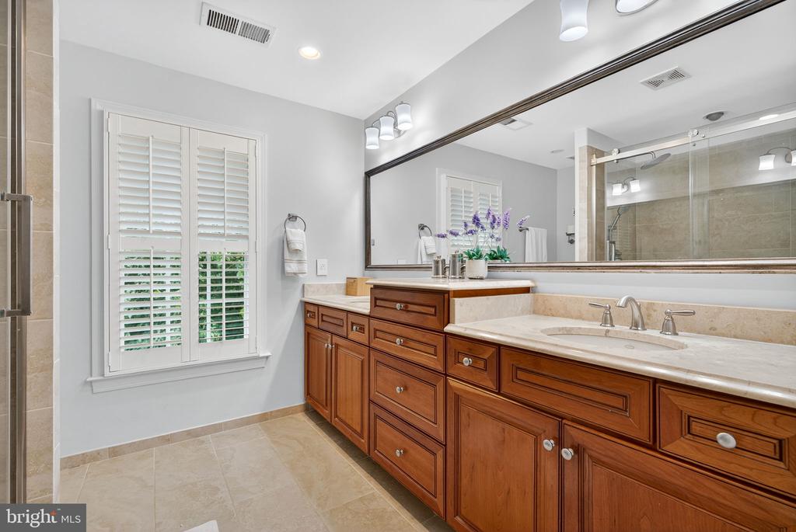
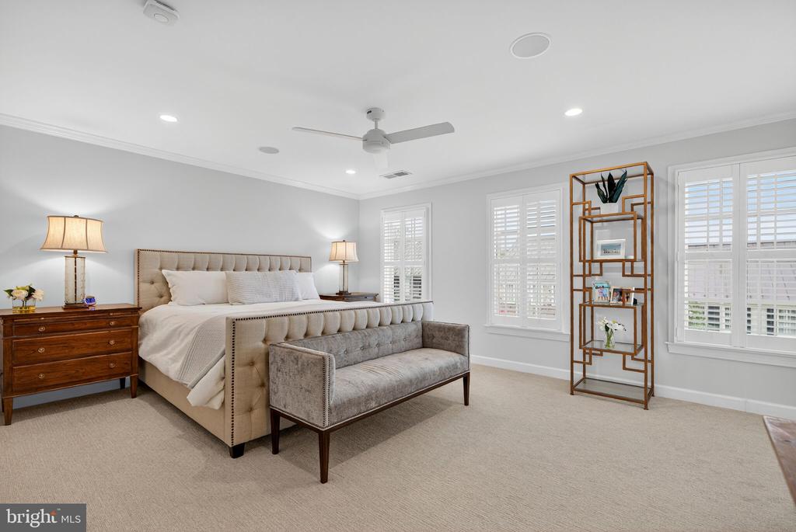
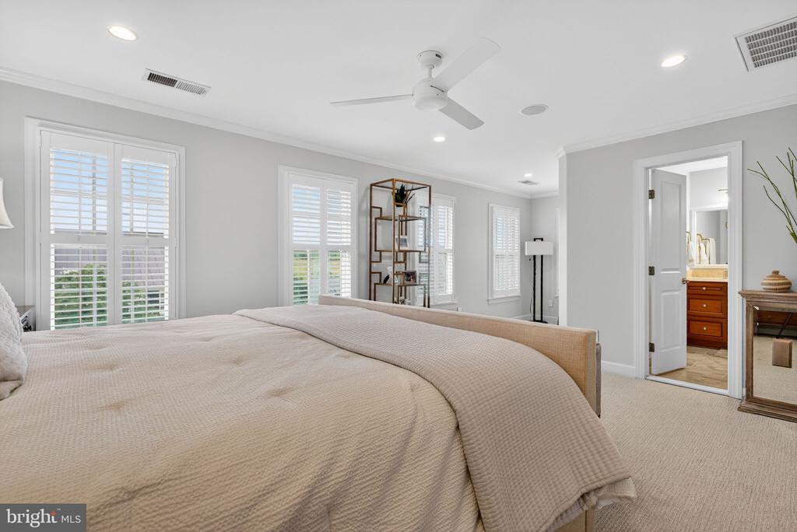
The upper level offers two expansive, carpeted bedroom suites, each with newly renovated en-suite baths featuring frameless glass shower doors, custom tile work, updated fixtures, and designer lighting. All bathrooms in the home have been meticulously redone to reflect a spa-like experience, including new tile flooring, toilets, and elegant towel hardware. This level also includes a dedicated laundry room with a new washer and dryer, built-in cabinetry, and generous closet space for effortless daily living.

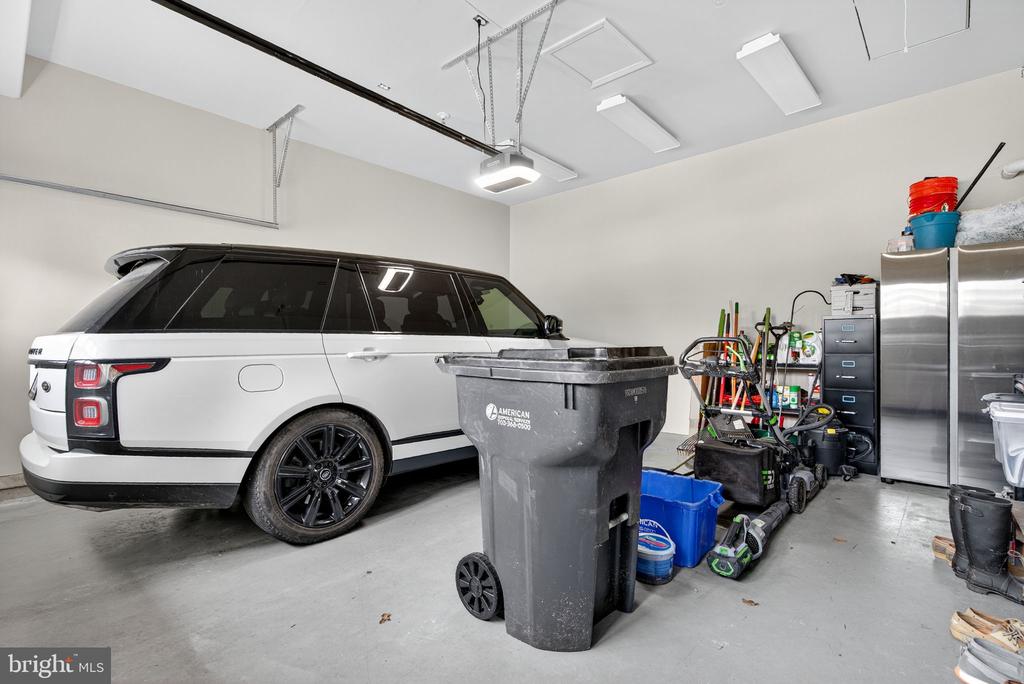
Technology and efficiency upgrades were also a key focus of the renovation. A new Carrier HVAC system and gas furnace, water softener, and LiftMaster garage door system with a new 16.5-foot door were all installed for enhanced comfort and functionality. A fully integrated Control4 home automation system now powers the home's $20,000 audio/visual upgrade, featuring Sonos speakers throughout and a comprehensive electronic smoke and CO2 detector system. Updated lighting fixtures, custom electrical switches and outlet*, and new remote-controlled ceiling fans add comfort and convenience to every room.

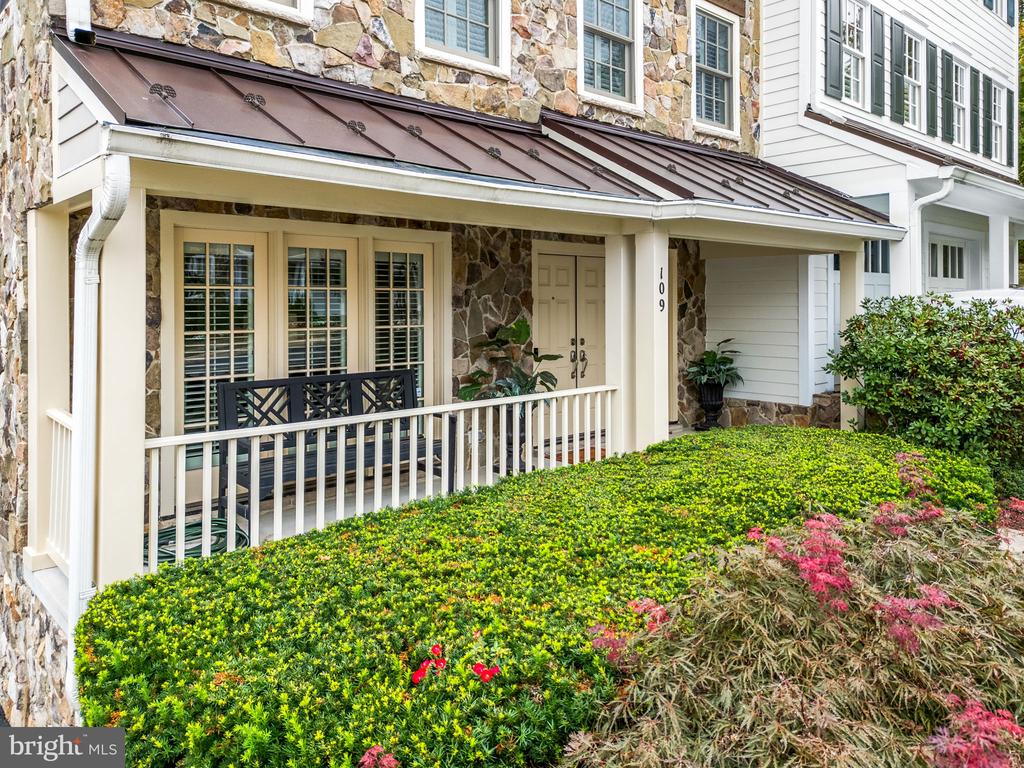
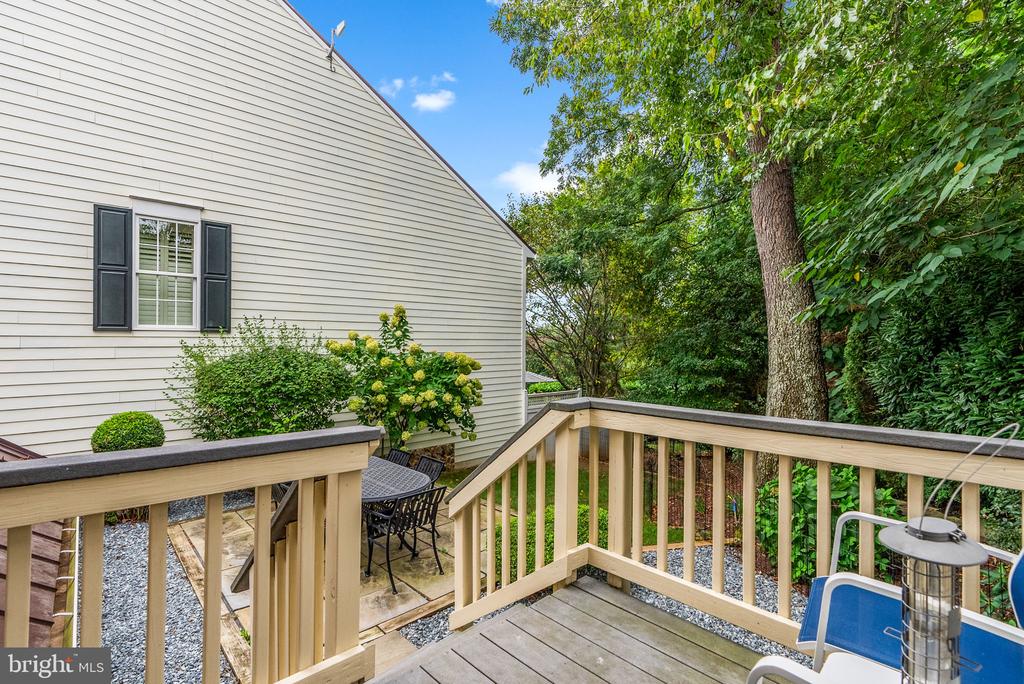
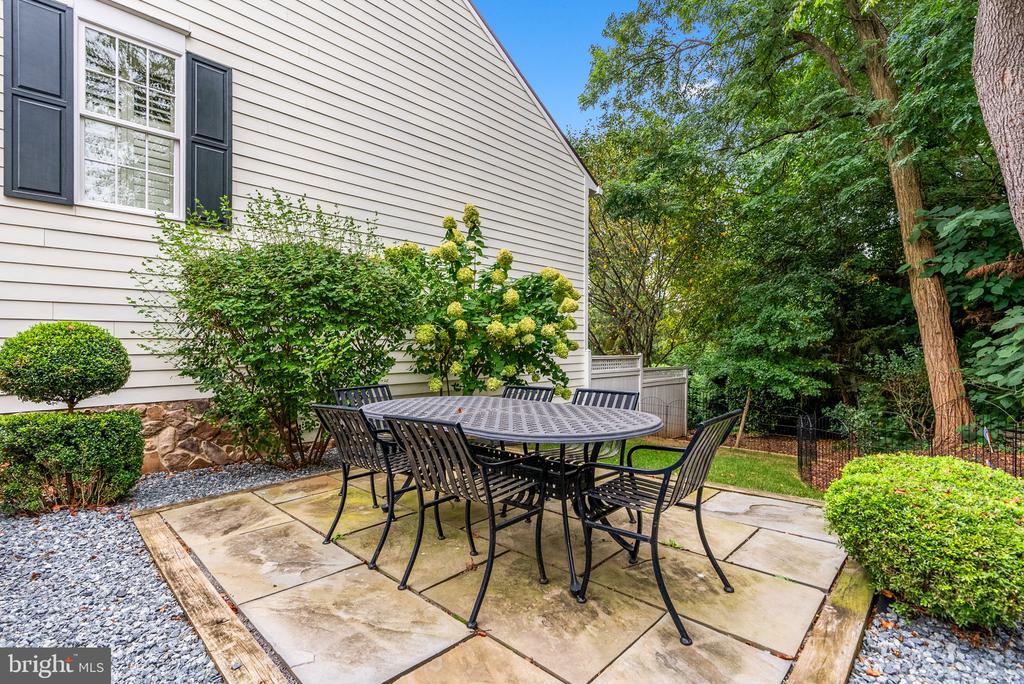
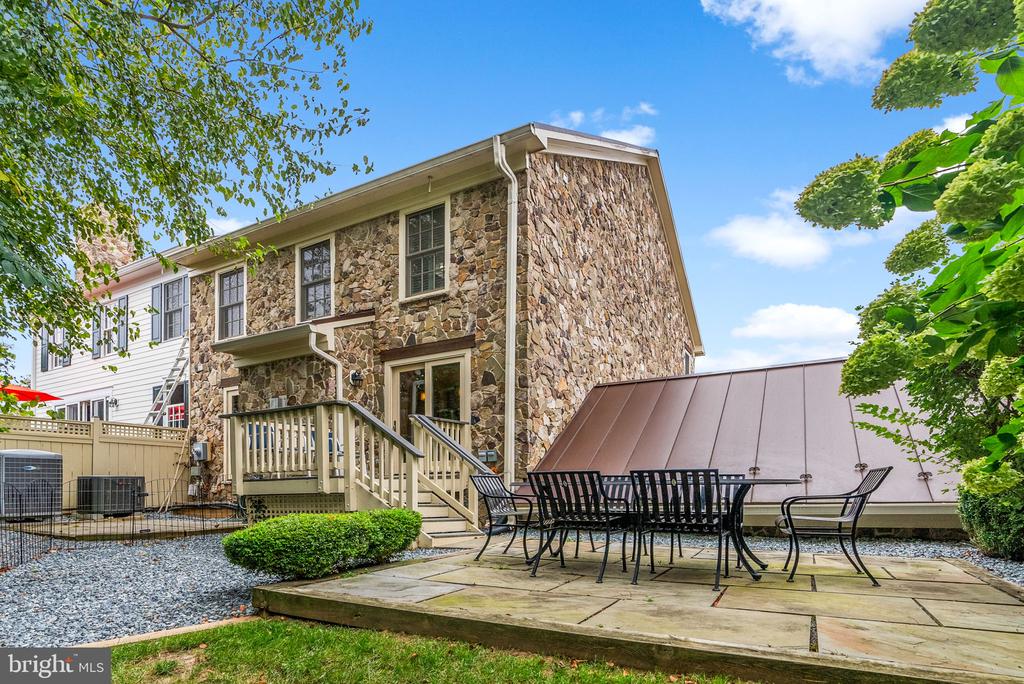
Outdoor living is just as impressive, with two slate patios that open from the main living area--perfect for entertaining in style or enjoying quiet mornings. The home is move-in ready ! Schedule your showing today

Share Property

Location

109 N JAY STREET, MIDDLEBURG, VA 20117

Status

Sold

Date Sold

November 3, 2025
Kevin Chung

Kevin Chung

Featured Amenities

Interior

  • total bedrooms3
  • Total bathrooms4
  • full bathrooms3
  • half bathroom1
  • Laundry room Upper Floor
  • Flooring Wood, Carpet, Other
  • Fireplace Gas/Propane, Mantel(s)
  • APPLIANCES Built-In Microwave, Central Vacuum, Dishwasher, Disposal, Dryer, Dryer - Front Loading, Icemaker, Oven/Range - Gas, Refrigerator, Oven - Single, Stove, Washer, Water Heater
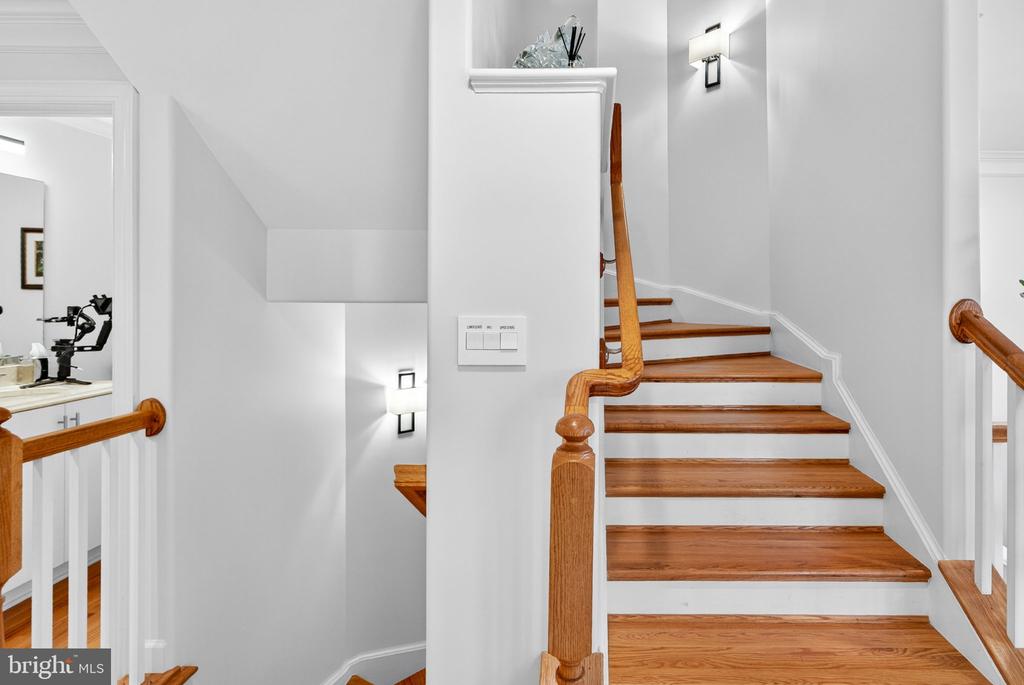
  • other interior Features Attic, Breakfast Area, Carpet, Central Vacuum, Crown Moldings, Curved Staircase, Dining Area, Entry Level Bedroom, Exposed Beams, Floor Plan - Open, Kitchen - Gourmet, Kitchen - Island, Primary Bath(s), Sound System, Upgraded Countertops, Walk-in Closet(s), Window Treatments, Wood Floors

Area & Lot

  • Status Sold
  • Date Sold November 3, 2025
  • Living Area3,096 Sq.Ft.
  • Total Area3,096 Sq.Ft.
  • Lot Area4,356 Sq.Ft.
  • MLS® IDVALO2106802
  • TypeTownhouse
  • YEAR BUILT2007
  • NeighborhoodLoudoun County
  • Architecture StylesOther
  • School DistrictLOUDOUN COUNTY PUBLIC SCHOOLS

Exterior

  • STORIES3
  • Garage Space2.0
  • water SourcePublic
  • utilitiesCable TV, Natural Gas Available, Phone Available
  • PoolNo Pool
  • roofMetal
  • lot featuresFront Yard, Rear Yard
  • parkingAttached Garage, Driveway, Off Street, On Street
  • HEAT TYPEHeat Pump(s), Zoned
  • AIR CONDITIONINGCentral A/C, Heat Pump(s)
  • sewerPublic Sewer
  • SubstructureSlab, Active Radon Mitigation
  • Disability FeaturesNone
  • HOA AmenitiesCommon Grounds
  • other exterior FeaturesGutter System

Financial

  • Sales Price$1,195,000
  • Real Estate Tax $10,371/yr
  • HOA $600/3 mos
  • Zoning MB:R4
View Virtual Tour

Loudoun County

Residents enjoy scenic drives along the Loudoun Wine Trail, cycling the W&OD Trail, and exploring the region's many parks and festivals.

Explore

Work

As a community-driven real estate firm, we are dedicated to supporting you through every step of your real estate journey. Whether you’re buying, selling, or exploring possibilities, our team is here to empower your decisions and deliver real results. Let us help you write the next chapter in your story.

Follow Me on Instagram