Leave a Message

By providing your contact information to Corcoran McEnearney, your personal information will be processed in accordance with Corcoran McEnearney's Privacy Policy. By checking the box(es) below, you expressly consent to receive marketing or promotional real estate communication from Corcoran McEnearney in the manner selected by you. For SMS text messages, message frequency varies. Message and data rates may apply. Consent is not a condition of purchase of any goods or services. You may opt out of receiving further communications from Corcoran McEnearney at any time. To opt out of receiving SMS text messages, reply STOP to unsubscribe. SMS text messaging is subject to our Terms of Use.

Thank you for your message. We will be in touch with you shortly.

109 N JAY ST,LOUDOUN
SEE ALL PHOTOS
109 N JAY ST,LOUDOUN
Sold

109 N JAY ST,LOUDOUN

109 N JAY STREET, MIDDLEBURG, VA 20117

$1,100,000
$1,100,000

109 N JAY ST,LOUDOUN

3 Beds 4 Baths 3,400 Sq.Ft. 4,356 Sq.Ft.

Description

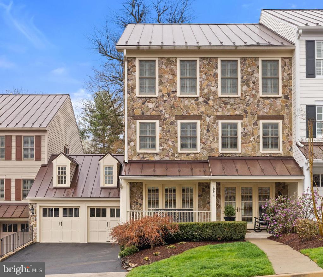
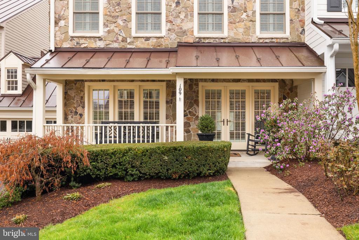
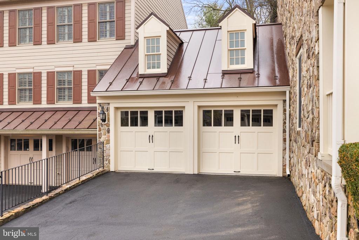
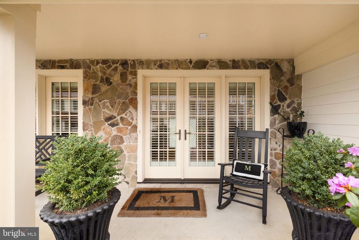
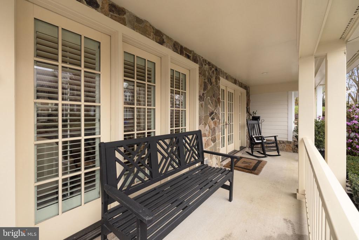
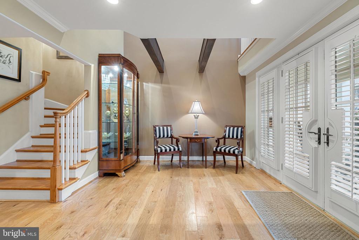
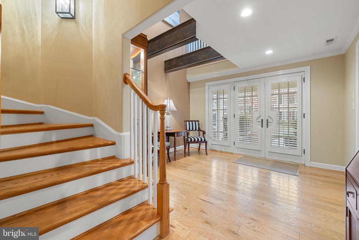
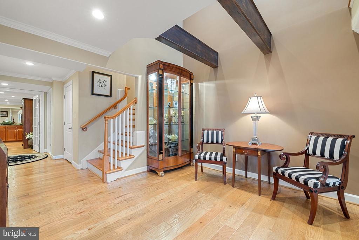
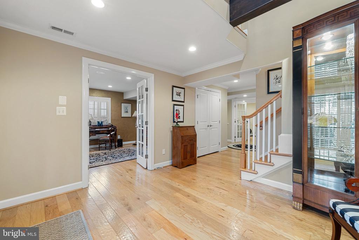
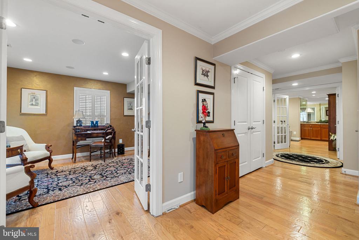
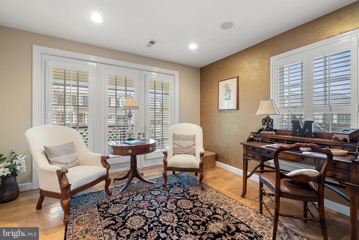
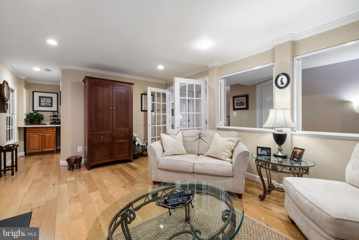
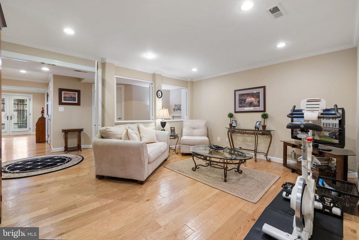
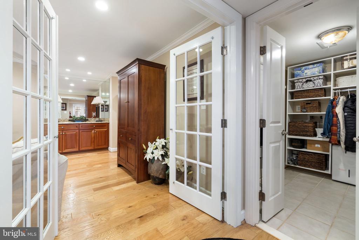
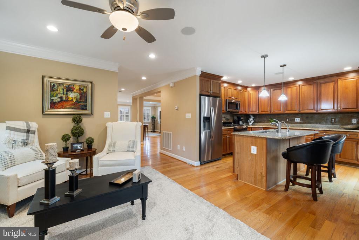
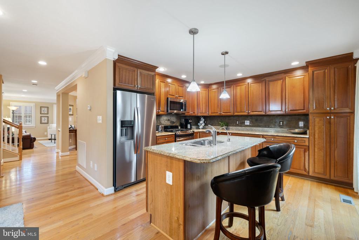
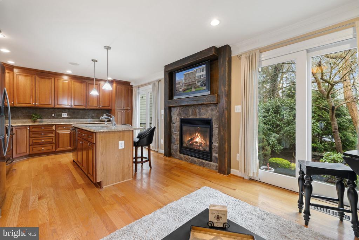
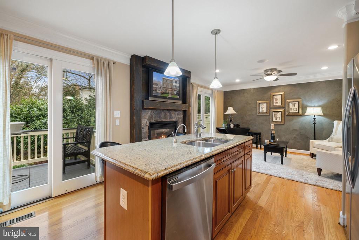
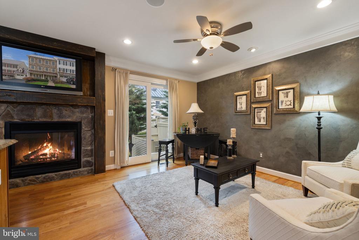
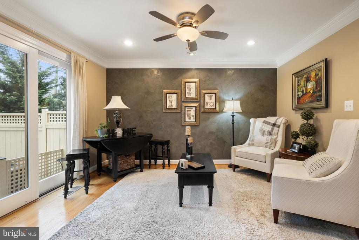
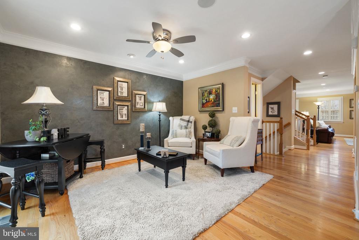
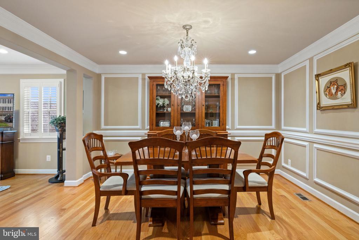
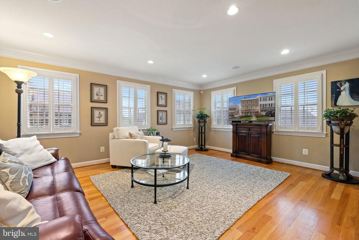
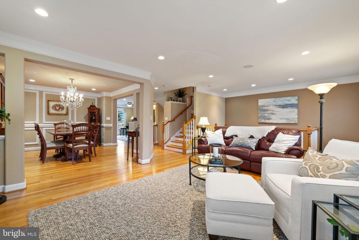
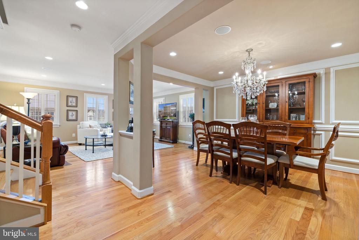
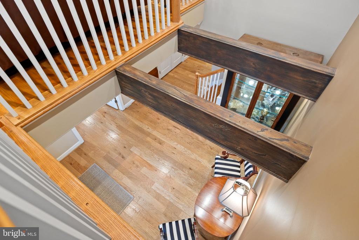
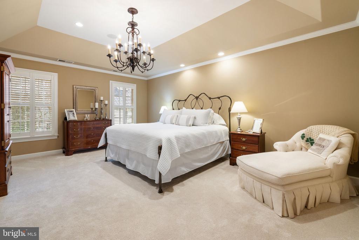
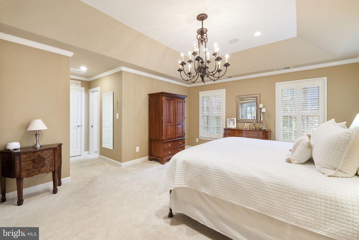
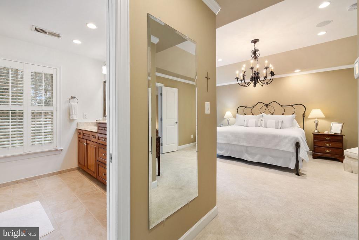
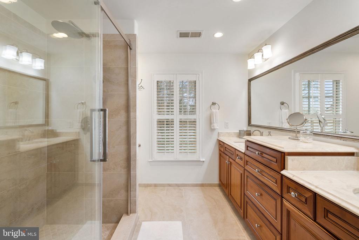
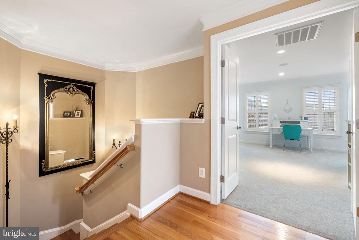
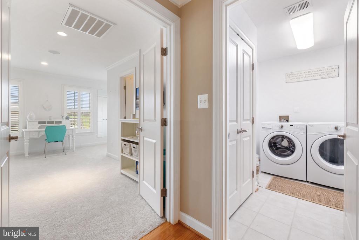
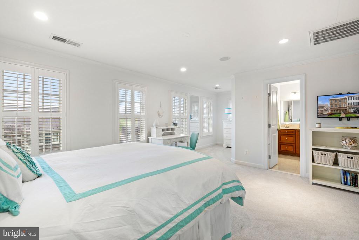
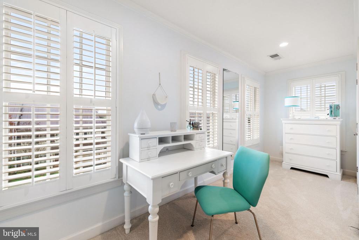
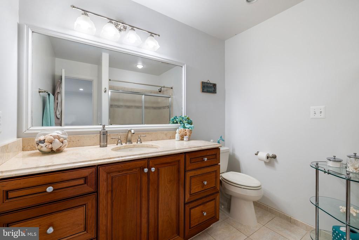
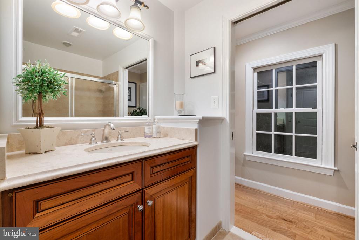
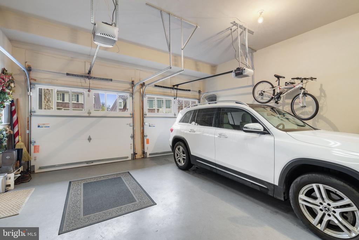
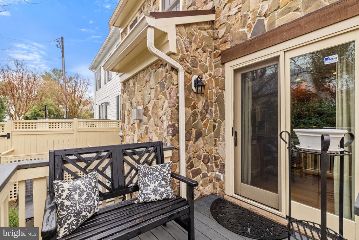
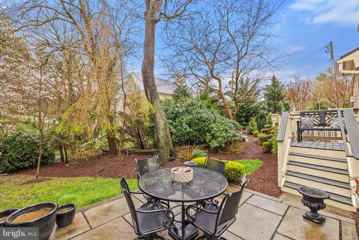
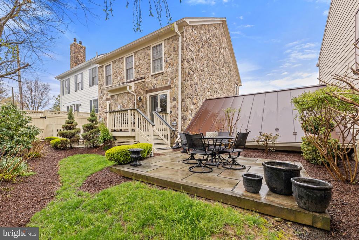
Welcome to the original model home that was initially showcased by the builder and developer of the prestigious neighborhood of Steeplechase Run. Most notably located within the charming town of historic Middleburg with easy walking access to the village featuring many shops, galleries, and restaurants. This spectacular three level stone home offers a luxurious combination of country living with an elegant lifestyle. This gorgeous town home features three spacious bedrooms, three full baths, and a powder room. The home was completed with every amenity, detail and precision of quality that the builder was proud to offer. The welcoming entrance is complimented by the largest, covered front porch within the Steeplechase community. The main entry is an open two-story foyer concept with exposed wood beams and gleaming hardwood floors. Immediately to the left of entry, is an airy office with beautiful French doors. On this floor is as second family living space with built in cabinetry; however, it can easily become a third bedroom option as it is adjacent to a full bath. Additionally, on this floor is a walk-in storage closet that has the option for a second laundry room if desired. Custom closets throughout the home are professionally installed and offer amazing storage capacity. A two car garage with easy access to the attic that provides plenty of additional storage and is one of its kind within the community. The second level warmly greets you with a Dining Room highlighted by chair rail mouldings and elegant paneled walls surrounding a stunning Schonbek crystal chandelier. An entertainer's delight! Plantation shutters are consistent throughout the entire home and well displayed in the large Living Room filled with windows of light. The chef's Kitchen includes newly installed premium stainless steel appliances, granite counters and a large island with bar seating. The sitting room area next to the Kitchen offers a relaxing and cozy atmosphere with a gas fireplace and large screen TV. This provides both casual sitting or the option for an additional dining space. The builder engaged a designer painter from Washington, DC to provide breathtaking artistic faux painting within the powder room on this level. Sliding patio doors open up to two slate patios great for outdoor entertaining. A backyard garden full of perennials and privacy screens flatter the professionally landscaped grounds. Two large, carpeted master suites each with their own full bath and built in closets are located on the upper level. One bath which has recently been renovated and includes new lighting fixtures. A laundry room with closets make this level complete for easy comfortable living. Property is move in ready!

Share Property

Location

109 N JAY STREET, MIDDLEBURG, VA 20117

Status

Sold

Date Sold

September 23, 2024
Peter Pejacsevich

Peter Pejacsevich

Featured Amenities

Interior

  • total bedrooms3
  • Total bathrooms4
  • full bathrooms3
  • half bathroom1
  • Flooring Wood, Carpet, Other
  • Fireplace Gas/Propane, Mantel(s)
  • APPLIANCES Built-In Microwave, Central Vacuum, Dishwasher, Disposal, Dryer, Dryer - Front Loading, Icemaker, Oven/Range - Gas, Refrigerator, Oven - Single, Stove, Washer, Water Heater
  • other interior Features Attic, Breakfast Area, Carpet, Central Vacuum, Crown Moldings, Curved Staircase, Dining Area, Entry Level Bedroom, Exposed Beams, Floor Plan - Open, Kitchen - Gourmet, Kitchen - Island, Primary Bath(s), Sound System, Upgraded Countertops, Walk-in Closet(s), Window Treatments, Wood Floors

Area & Lot

  • Status Sold
  • Date Sold September 23, 2024
  • Living Area3,400 Sq.Ft.
  • Lot Area4,356 Sq.Ft.
  • MLS® IDVALO2068128
  • TypeResidential
  • YEAR BUILT2007
  • NeighborhoodMiddleburg
  • Architecture StylesOther

Exterior

  • STORIES3
  • Garage Space2.0
  • water SourcePublic
  • utilitiesCable TV, Natural Gas Available, Phone Available
  • roofMetal
  • lot featuresFront Yard, Rear Yard
  • parkingAttached Garage, Driveway, Off Street, On Street
  • HEAT TYPEHeat Pump(s), Zoned
  • AIR CONDITIONINGCentral A/C, Heat Pump(s)
  • sewerPublic Sewer
  • SubstructureSlab, Active Radon Mitigation
  • Disability FeaturesNone
  • HOA AmenitiesCommon Grounds
  • other exterior FeaturesGutter System

Financial

  • Sales Price$1,100,000
  • Real Estate Tax $9,321/yr
  • HOA $600/3 mos
  • Zoning MB:R4

Middleburg

This neighborhood is a historic town in Virginia's Hunt Country, offering equestrian events, arts, and a charming downtown area.

Explore

Work

As a community-driven real estate firm, we are dedicated to supporting you through every step of your real estate journey. Whether you’re buying, selling, or exploring possibilities, our team is here to empower your decisions and deliver real results. Let us help you write the next chapter in your story.

Follow Me on Instagram