10776 GENERAL KIRKLAND DRIVE
SEE ALL PHOTOS
10776 GENERAL KIRKLAND DRIVE
Sold

10776 GENERAL KIRKLAND DRIVE

10776 GENERAL KIRKLAND DRIVE, BRISTOW, VA 20136

$750,000
$750,000

10776 GENERAL KIRKLAND DRIVE

4 Beds 3 Baths 2,690 Sq.Ft. 8,346 Sq.Ft.
Description

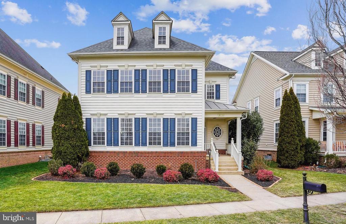
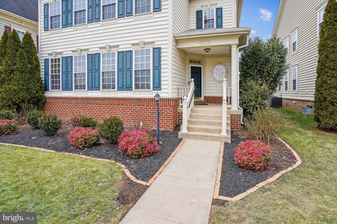
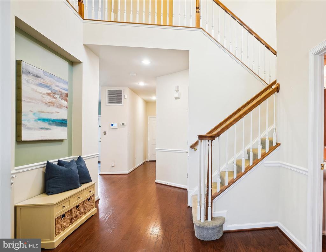
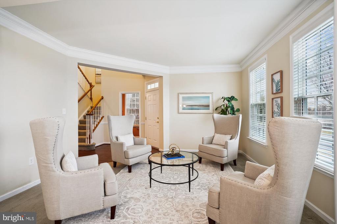
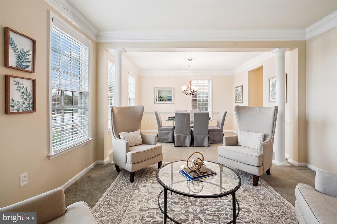
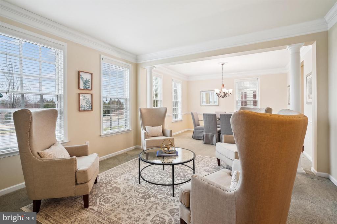
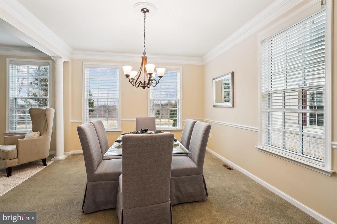
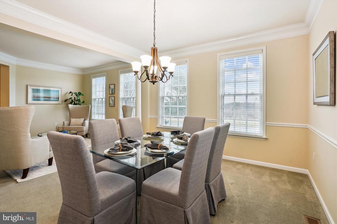
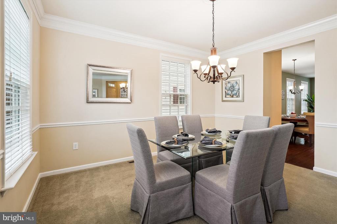
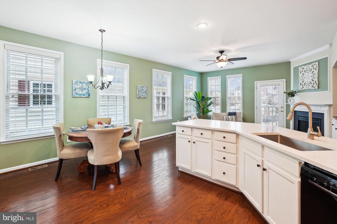
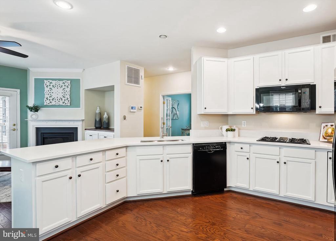
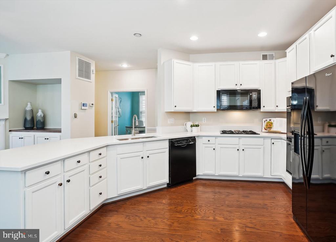
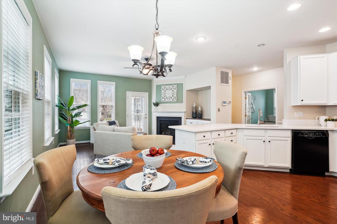
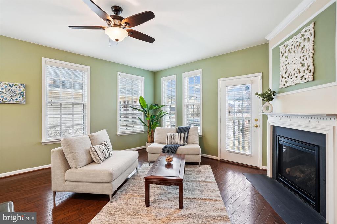
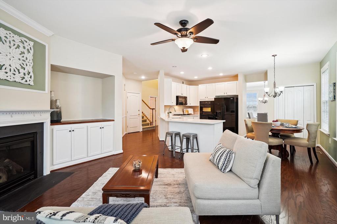
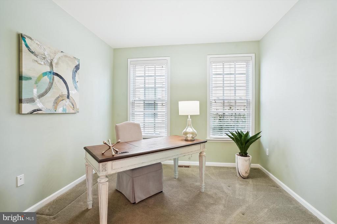
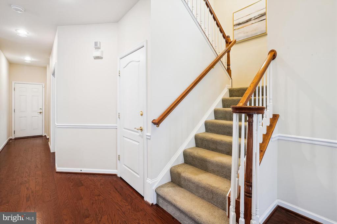
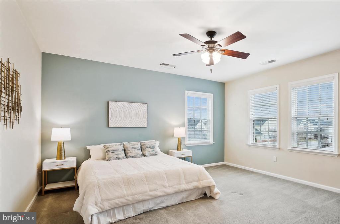
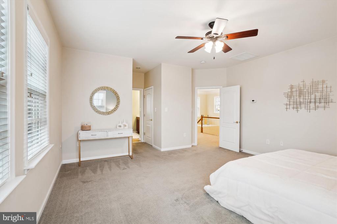
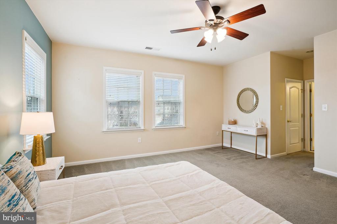
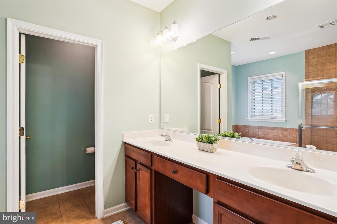
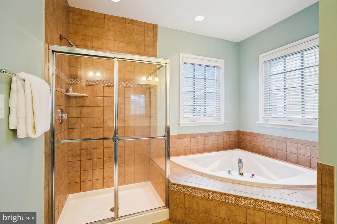
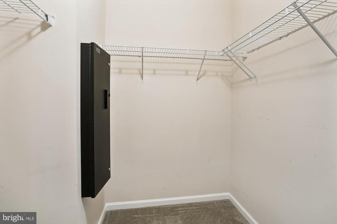
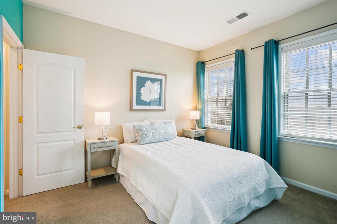
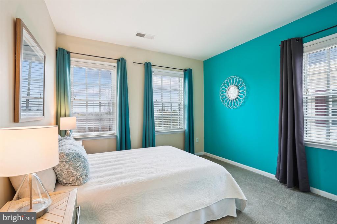
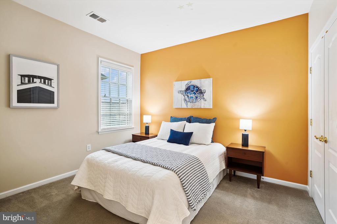
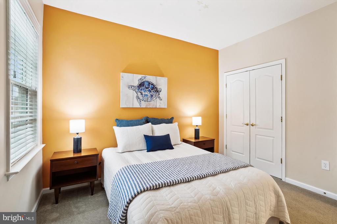
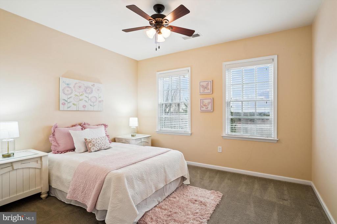
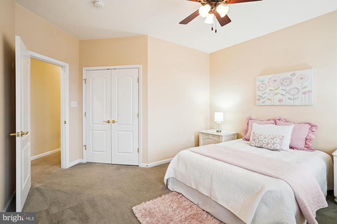
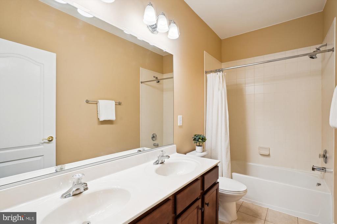
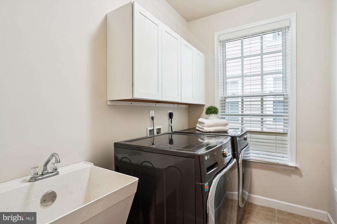
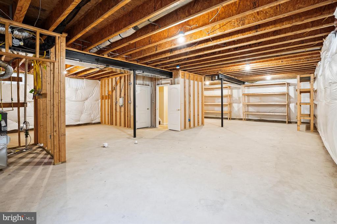
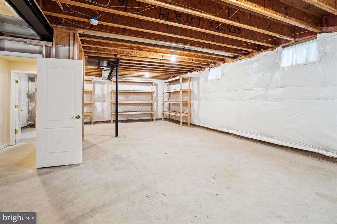
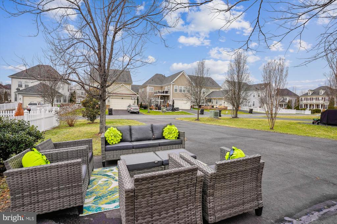
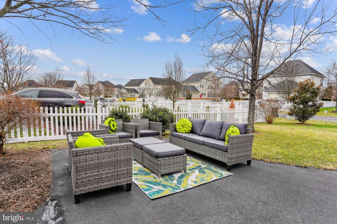
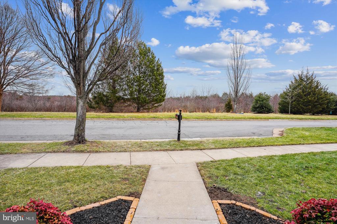
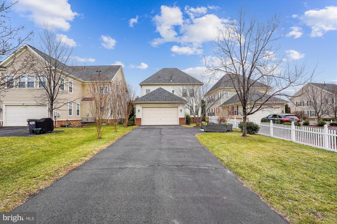
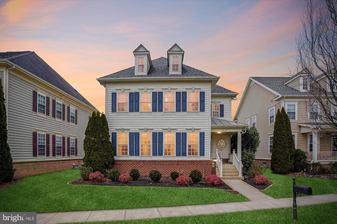
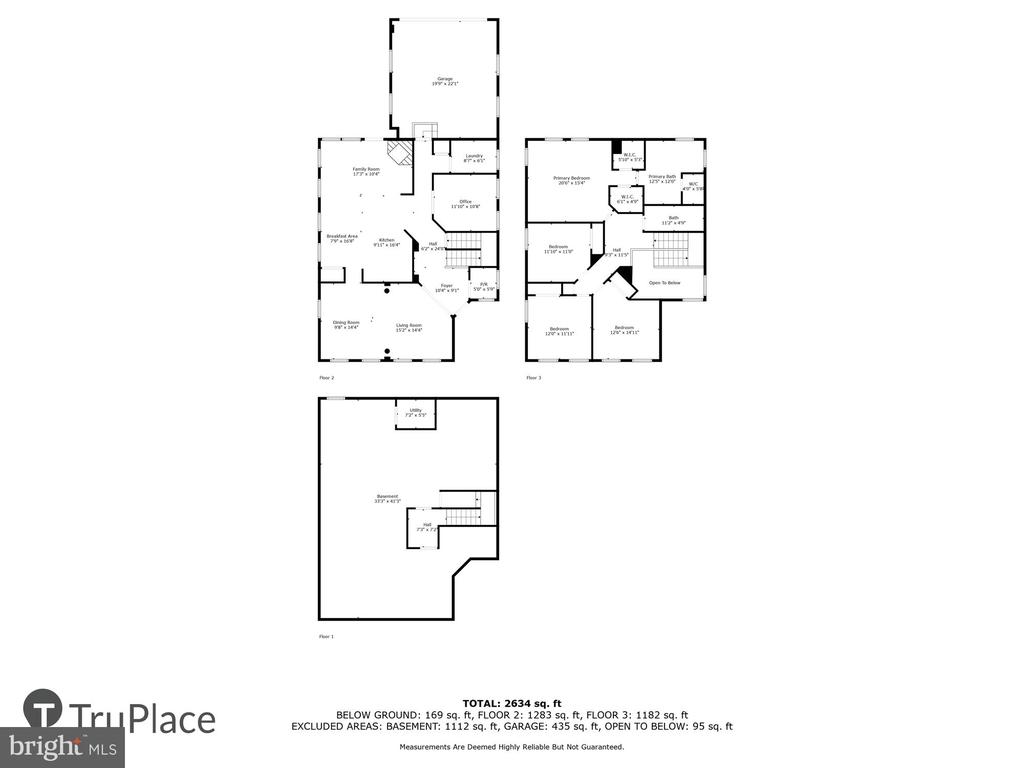
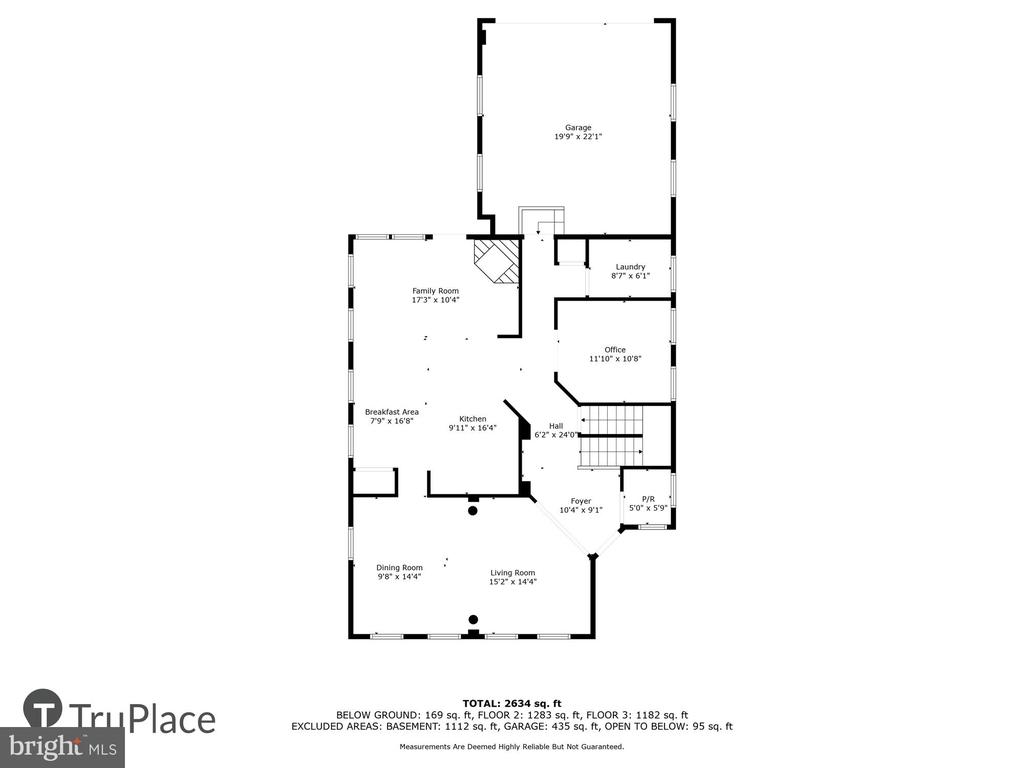
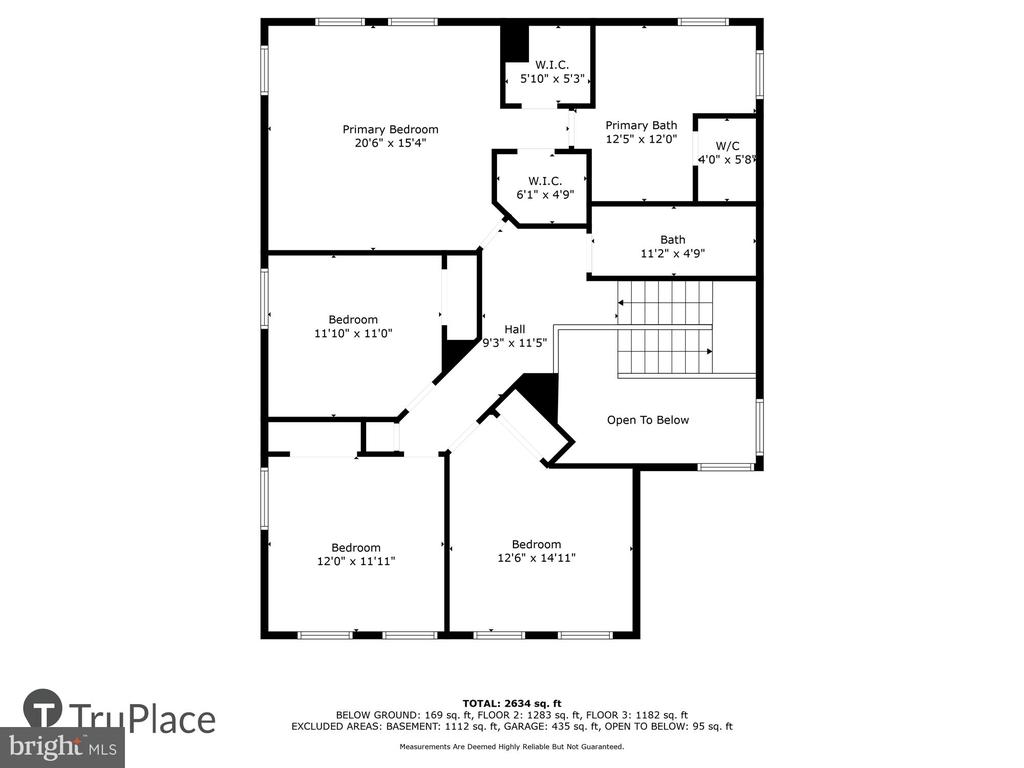
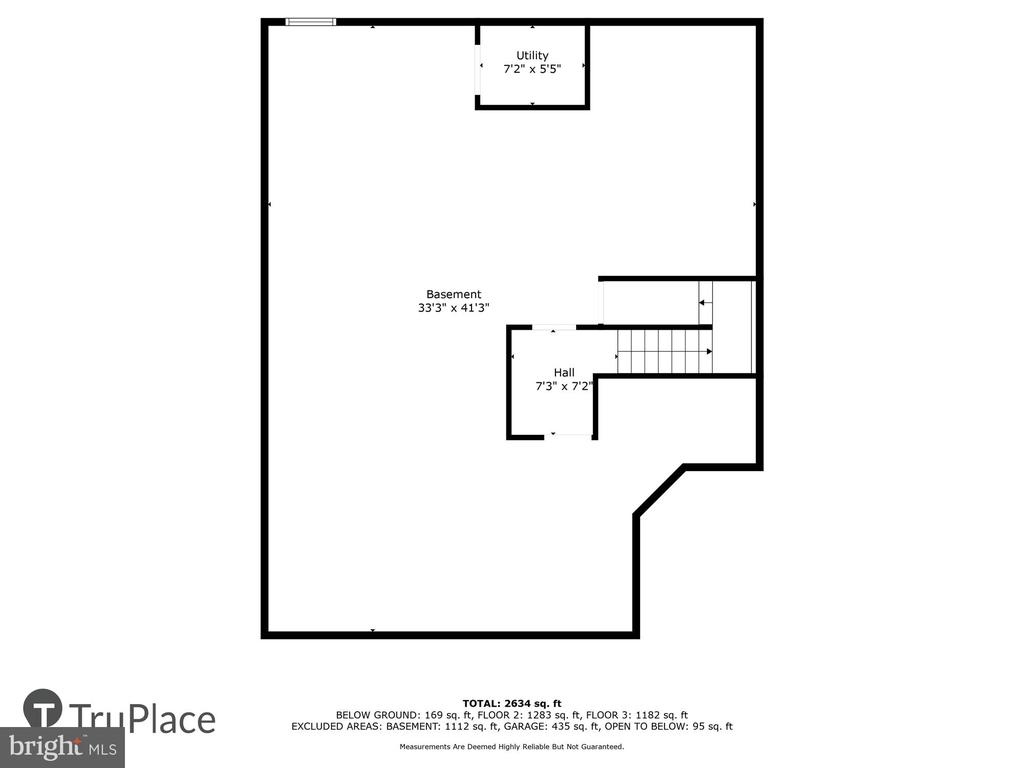
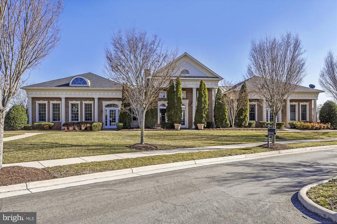
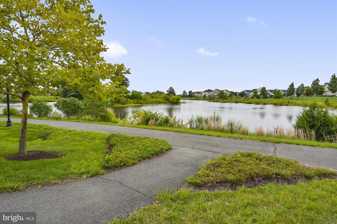
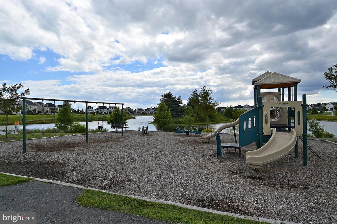
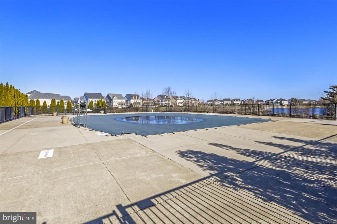
Welcome to 10776 General Kirkland Drive! Prepare to be impressed by this gorgeous, sunlight filled home on a premium lot in desirable New Bristow Village. You will appreciate the gracious curb appeal of this lovely home that provides a spectacular view of protected parkland from your charming front porch. Enter into the foyer with soaring ceilings and hardwood floors, to the left is the formal living room and dining room with walls of windows and upgraded trim. Off the dining room is the updated, spacious eat-in kitchen with on trend white cabinetry and gleaming quartz countertops. The kitchen opens to the light and bright family room with cozy fireplace - ideal for entertaining or relaxing. The main level is complete with an office that is perfect as a work from home space, and the convenient laundry room with utility sink. The upper level boasts a spacious primary suite with walk-in closet, spa bath retreat with soaking tub and shower, plus dual vanities. The 3 additional bedrooms are all generously sized and share a hall bath. The lower level is unfinished, and just waiting for your finishing touches - for now, it offers excellent flex space for storage, a home gym or play area. The oversized 2 car garage and long driveway for multiple vehicles is an added bonus, along with the nice side yard. Fantastic commuter location - minutes to the VRE. Incredible HOA amenities include tot lot, pool, club house, walking paths and a lake. Immaculate and move-in ready - hurry to make this your dream home!

Share Property

Location

10776 GENERAL KIRKLAND DRIVE, BRISTOW, VA 20136

Status

Sold

Date Sold

March 21, 2025
Joan Reimann

Joan Reimann

Featured Amenities

Interior

  • total bedrooms4
  • Total bathrooms3
  • full bathrooms2
  • half bathroom1
  • Laundry room Main Floor
  • Fireplace Mantel(s), Gas/Propane
  • APPLIANCES Built-In Microwave, Cooktop, Dishwasher, Disposal, Dryer, Washer, Refrigerator
  • other interior Features Bathroom - Soaking Tub, Bathroom - Walk-In Shower, Breakfast Area, Built-Ins, Carpet, Ceiling Fan(s), Chair Railings, Crown Moldings, Dining Area, Family Room Off Kitchen, Floor Plan - Open, Formal/Separate Dining Room, Kitchen - Eat-In, Kitchen - Table Space, Kitchen - Gourmet, Primary Bath(s), Recessed Lighting, Upgraded Countertops, Walk-in Closet(s)

Area & Lot

  • Status Sold
  • Date Sold March 21, 2025
  • Living Area2,690 Sq.Ft.
  • Total Area4,035 Sq.Ft.
  • Lot Area8,346 Sq.Ft.
  • MLS® IDVAPW2086950
  • TypeResidential
  • YEAR BUILT2009
  • NeighborhoodPrince William County
  • Architecture StylesColonial
  • View DescriptionPark/Greenbelt, Trees/Woods
  • Elementary SchoolT CLAY WOOD
  • Middle SchoolMARSTELLER
  • High SchoolBRENTSVILLE
  • School DistrictPRINCE WILLIAM COUNTY PUBLIC SCHOOLS

Exterior

  • STORIES3
  • Garage Space2.0
  • water SourcePublic
  • PoolYes - Community
  • parkingAttached Garage, Driveway
  • HEAT TYPEForced Air
  • AIR CONDITIONINGCentral A/C
  • sewerPublic Sewer
  • SubstructureBlock
  • Disability FeaturesNone
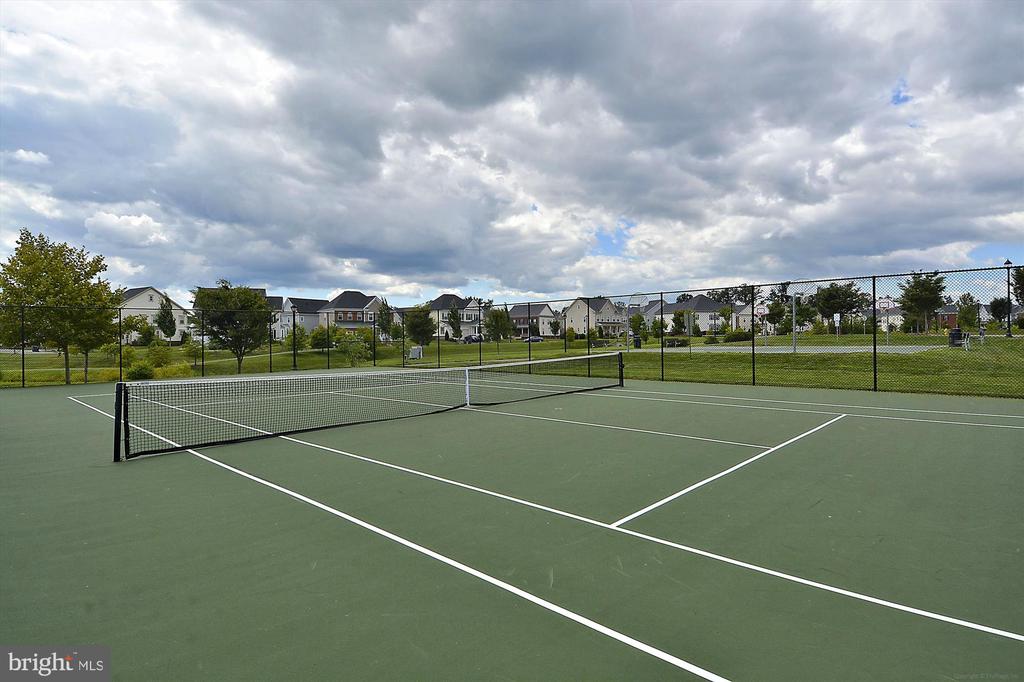
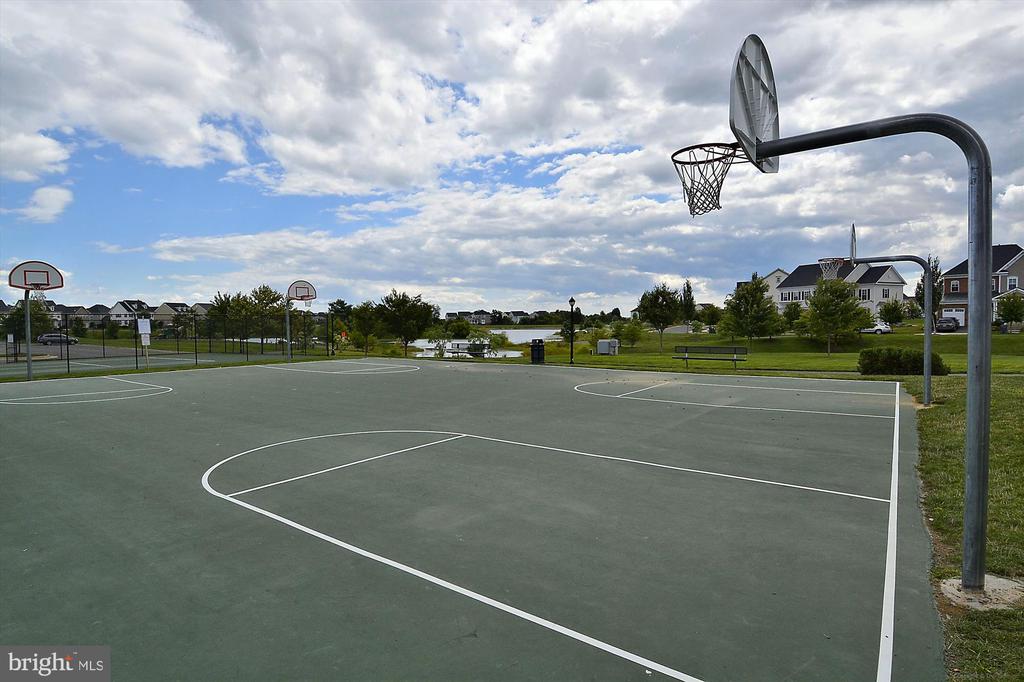
  • HOA AmenitiesBasketball Courts, Club House, Common Grounds, Community Center, Jog/Walk Path, Party Room, Picnic Area, Pool - Outdoor, Swimming Pool, Tennis Courts, Tot Lots/Playground
  • other exterior FeaturesExterior Lighting, Sidewalks

Financial

  • Sales Price$750,000
  • Real Estate Tax $6,211/yr
  • HOA $158/mo
  • Zoning PMR
View Virtual Tour

Prince William County

It is a fast-growing region in the D.C. metro area where history, outdoor adventure, and suburban amenities converge.

Explore

Work

As a community-driven real estate firm, we are dedicated to supporting you through every step of your real estate journey. Whether you’re buying, selling, or exploring possibilities, our team is here to empower your decisions and deliver real results. Let us help you write the next chapter in your story.

Follow Me on Instagram