Leave a Message

By providing your contact information to Corcoran McEnearney, your personal information will be processed in accordance with Corcoran McEnearney's Privacy Policy. By checking the box(es) below, you expressly consent to receive marketing or promotional real estate communication from Corcoran McEnearney in the manner selected by you. For SMS text messages, message frequency varies. Message and data rates may apply. Consent is not a condition of purchase of any goods or services. You may opt out of receiving further communications from Corcoran McEnearney at any time. To opt out of receiving SMS text messages, reply STOP to unsubscribe. SMS text messaging is subject to our Terms of Use.

Thank you for your message. We will be in touch with you shortly.

10720 RED BARN LANE
10720 RED BARN LANE
10720 RED BARN LANE
10720 RED BARN LANE
10720 RED BARN LANE
10720 RED BARN LANE
10720 RED BARN LANE
10720 RED BARN LANE
10720 RED BARN LANE
10720 RED BARN LANE
10720 RED BARN LANE
10720 RED BARN LANE
10720 RED BARN LANE
10720 RED BARN LANE
10720 RED BARN LANE
10720 RED BARN LANE
10720 RED BARN LANE
10720 RED BARN LANE
10720 RED BARN LANE
10720 RED BARN LANE
10720 RED BARN LANE
10720 RED BARN LANE
10720 RED BARN LANE
10720 RED BARN LANE
10720 RED BARN LANE
10720 RED BARN LANE
10720 RED BARN LANE
10720 RED BARN LANE
10720 RED BARN LANE
10720 RED BARN LANE
10720 RED BARN LANE
10720 RED BARN LANE
10720 RED BARN LANE
10720 RED BARN LANE
10720 RED BARN LANE
10720 RED BARN LANE
10720 RED BARN LANE
10720 RED BARN LANE
10720 RED BARN LANE
10720 RED BARN LANE
10720 RED BARN LANE
10720 RED BARN LANE
10720 RED BARN LANE
10720 RED BARN LANE
10720 RED BARN LANE
10720 RED BARN LANE
10720 RED BARN LANE
10720 RED BARN LANE
10720 RED BARN LANE
10720 RED BARN LANE
10720 RED BARN LANE
10720 RED BARN LANE
10720 RED BARN LANE
10720 RED BARN LANE
10720 RED BARN LANE
10720 RED BARN LANE
10720 RED BARN LANE
10720 RED BARN LANE
10720 RED BARN LANE
10720 RED BARN LANE
10720 RED BARN LANE
10720 RED BARN LANE
10720 RED BARN LANE
10720 RED BARN LANE
10720 RED BARN LANE
10720 RED BARN LANE
10720 RED BARN LANE
10720 RED BARN LANE
10720 RED BARN LANE
10720 RED BARN LANE
10720 RED BARN LANE
SEE ALL PHOTOS
10720 RED BARN LANE
10720 RED BARN LANE
10720 RED BARN LANE
10720 RED BARN LANE
10720 RED BARN LANE
10720 RED BARN LANE
10720 RED BARN LANE
10720 RED BARN LANE
10720 RED BARN LANE
10720 RED BARN LANE
10720 RED BARN LANE
10720 RED BARN LANE
10720 RED BARN LANE
10720 RED BARN LANE
10720 RED BARN LANE
10720 RED BARN LANE
10720 RED BARN LANE
10720 RED BARN LANE
10720 RED BARN LANE
10720 RED BARN LANE
10720 RED BARN LANE
10720 RED BARN LANE
10720 RED BARN LANE
10720 RED BARN LANE
10720 RED BARN LANE
10720 RED BARN LANE
10720 RED BARN LANE
10720 RED BARN LANE
10720 RED BARN LANE
10720 RED BARN LANE
10720 RED BARN LANE
10720 RED BARN LANE
10720 RED BARN LANE
10720 RED BARN LANE
10720 RED BARN LANE
10720 RED BARN LANE
10720 RED BARN LANE
10720 RED BARN LANE
10720 RED BARN LANE
10720 RED BARN LANE
10720 RED BARN LANE
10720 RED BARN LANE
10720 RED BARN LANE
10720 RED BARN LANE
10720 RED BARN LANE
10720 RED BARN LANE
10720 RED BARN LANE
10720 RED BARN LANE
10720 RED BARN LANE
10720 RED BARN LANE
10720 RED BARN LANE
10720 RED BARN LANE
10720 RED BARN LANE
10720 RED BARN LANE
10720 RED BARN LANE
10720 RED BARN LANE
10720 RED BARN LANE
10720 RED BARN LANE
10720 RED BARN LANE
10720 RED BARN LANE
10720 RED BARN LANE
10720 RED BARN LANE
10720 RED BARN LANE
10720 RED BARN LANE
10720 RED BARN LANE
10720 RED BARN LANE
10720 RED BARN LANE
10720 RED BARN LANE
10720 RED BARN LANE
10720 RED BARN LANE
10720 RED BARN LANE
Sold

10720 RED BARN LANE

10720 RED BARN LANE, POTOMAC, MD 20854

$3,000,000
$3,000,000

10720 RED BARN LANE

6 Beds 7 Baths 9,023 Sq.Ft. 2.02 Acres

Description

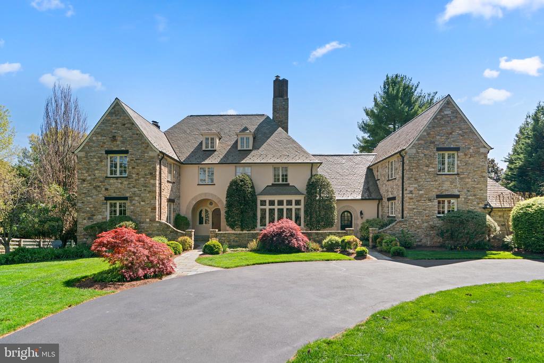
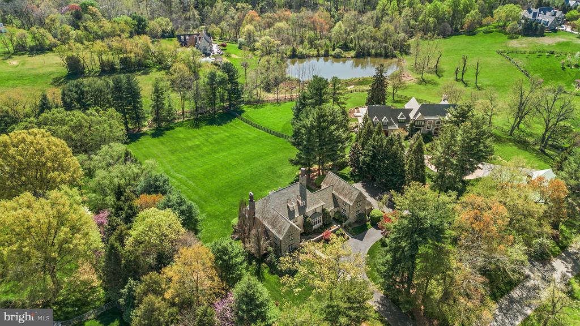
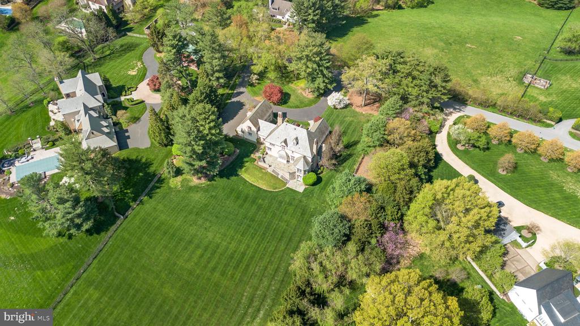
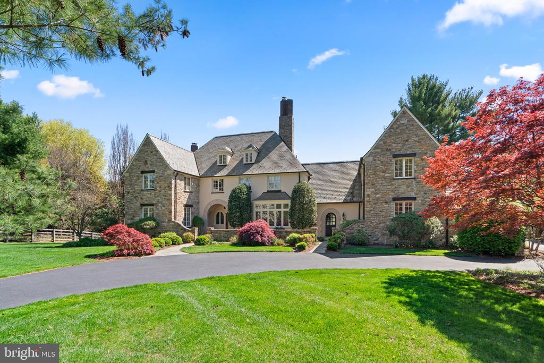
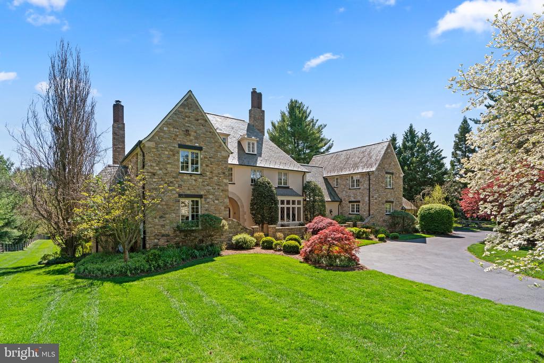
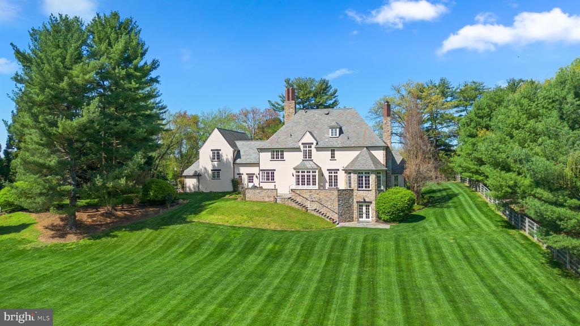
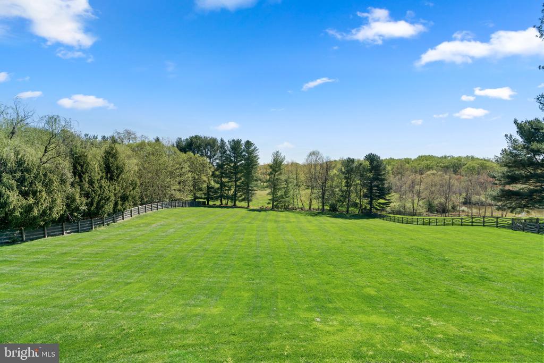
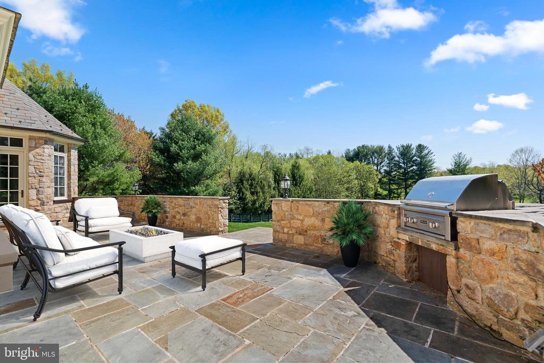
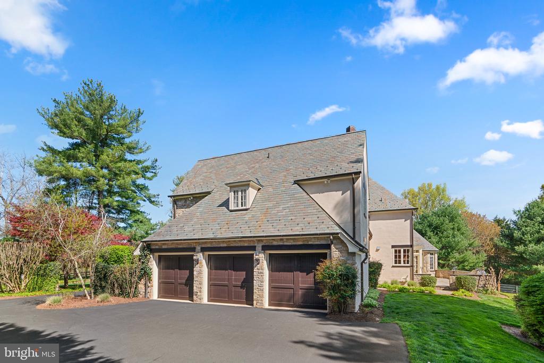
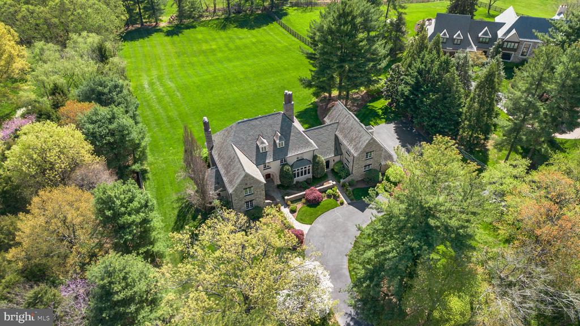
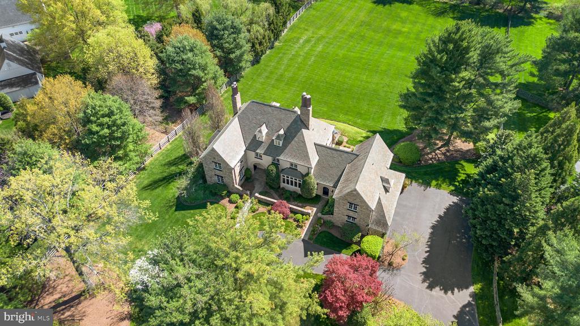
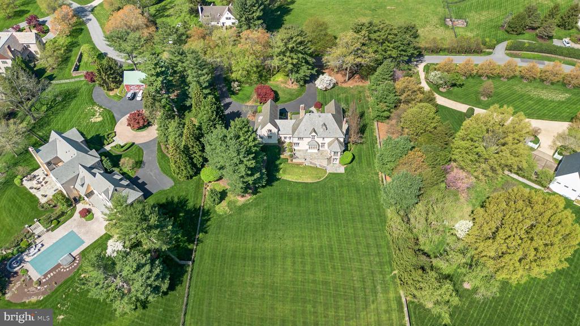
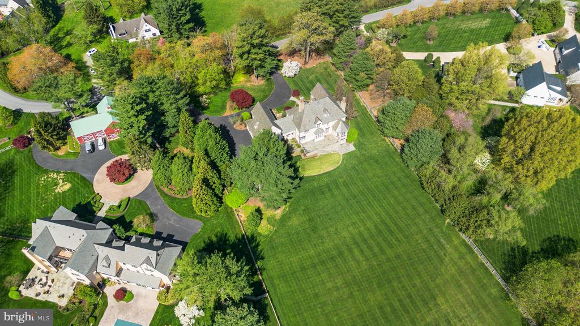
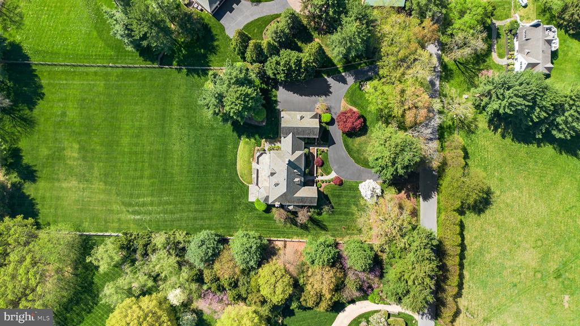
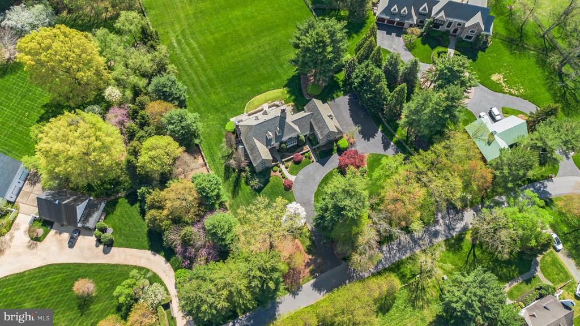
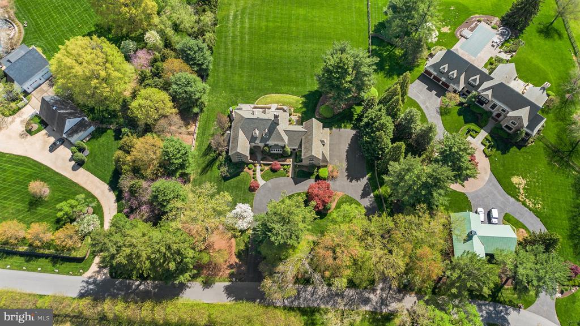
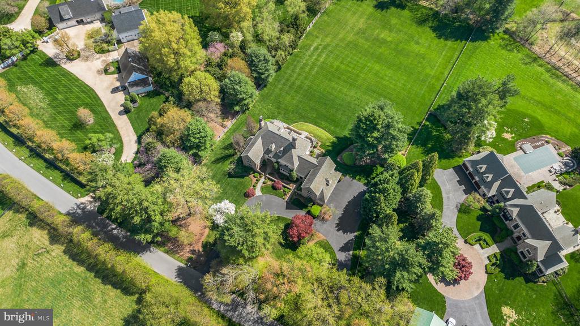
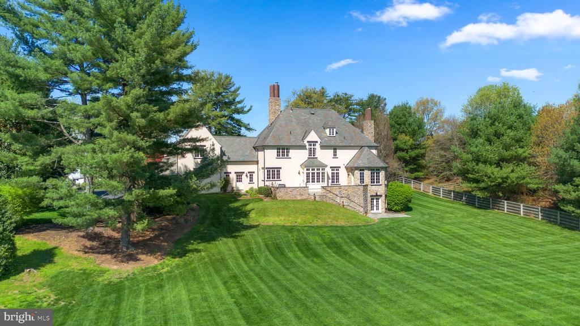
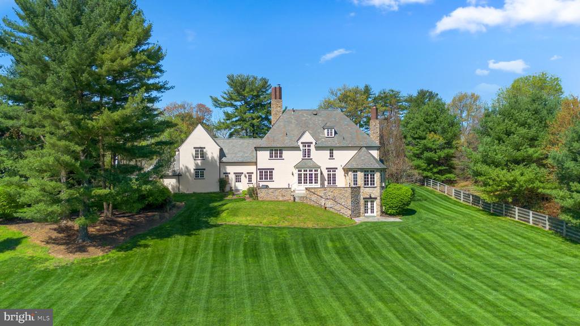
Nestled within the prestigious Highgate neighborhood, this captivating English Country estate sits on a meticulously maintained 2-acre lot, offering breathtaking panoramic views of rolling hills, a tranquil private pond, and the surrounding natural landscape. Crafted by the esteemed Brendan O'Neil, this remarkable home emanates character and charm, showcasing bespoke millwork, intricate moldings, and refined cherry and herringbone flooring throughout.

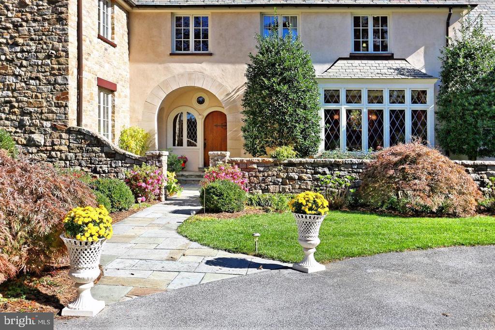
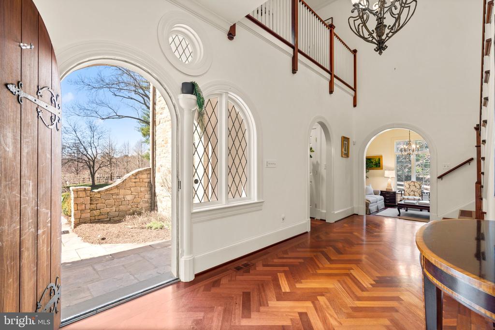
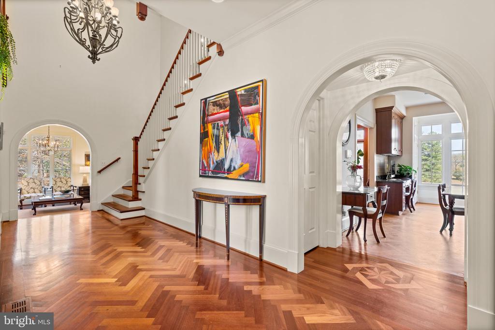
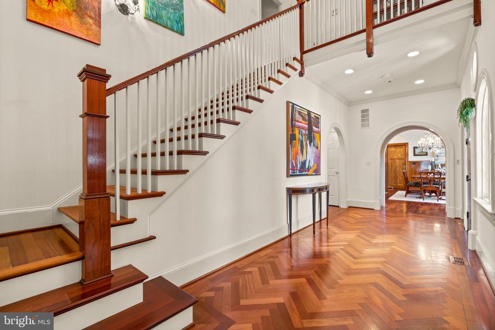
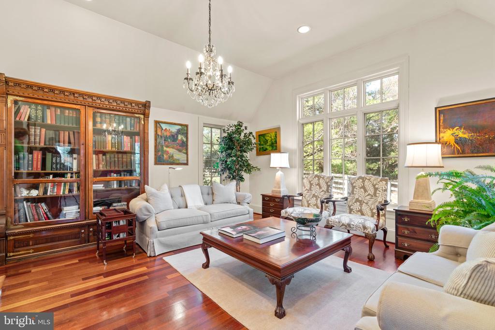
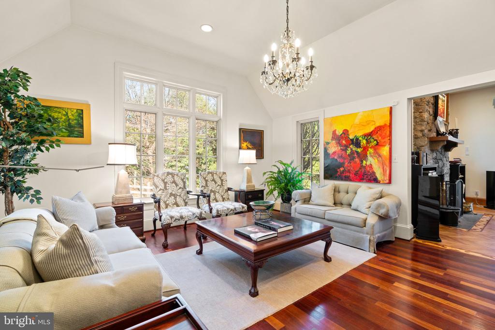
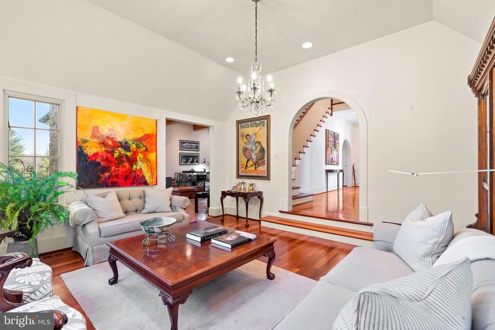
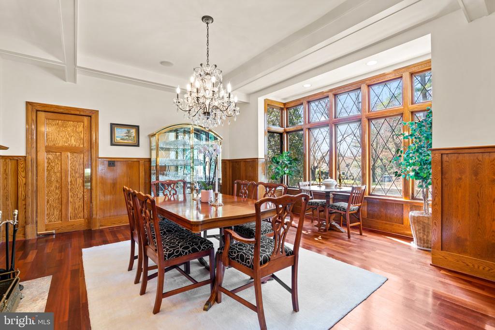
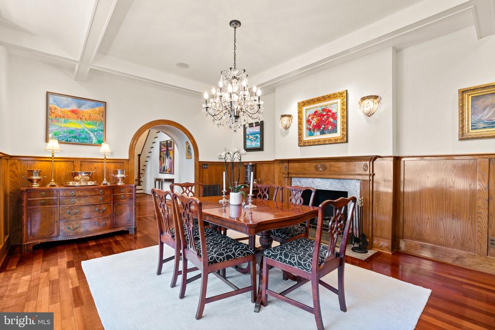
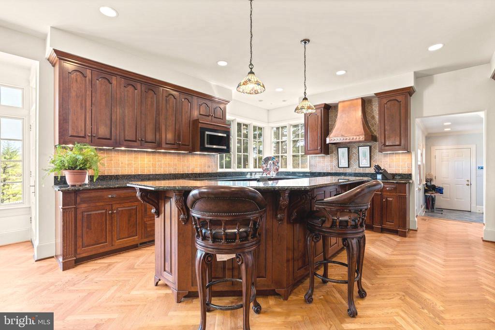
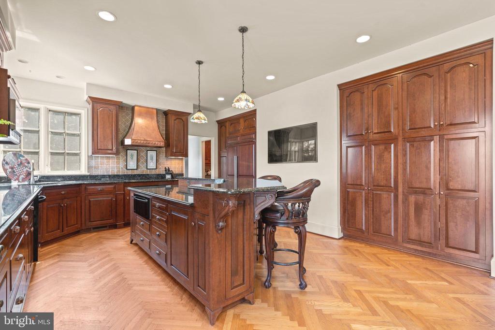
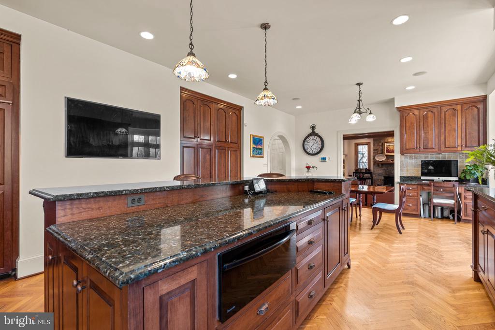
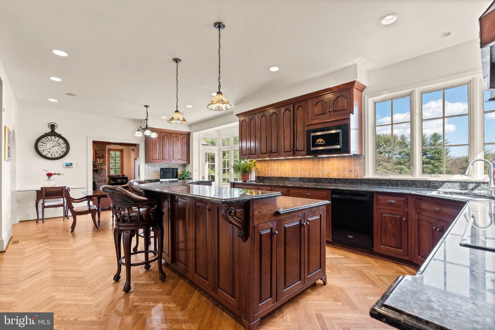
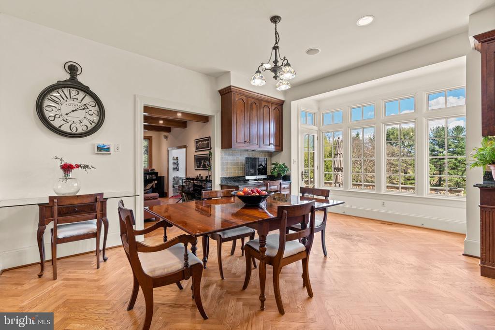
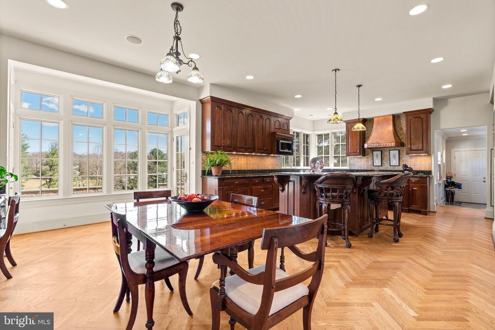
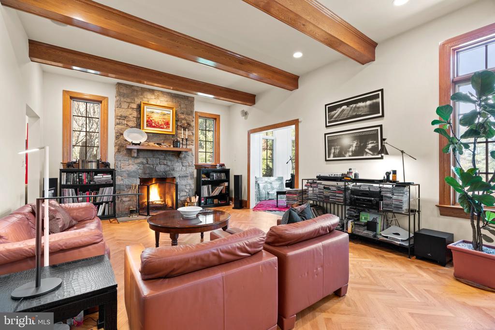
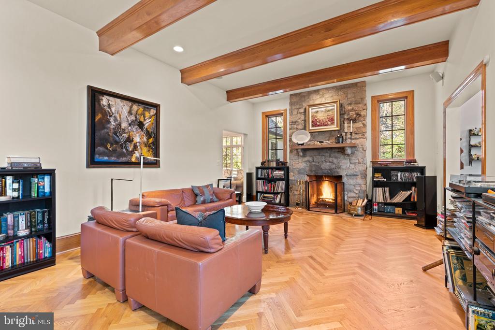
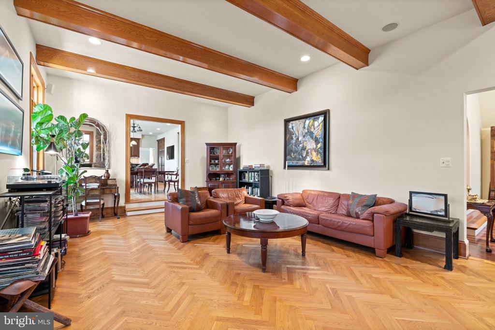
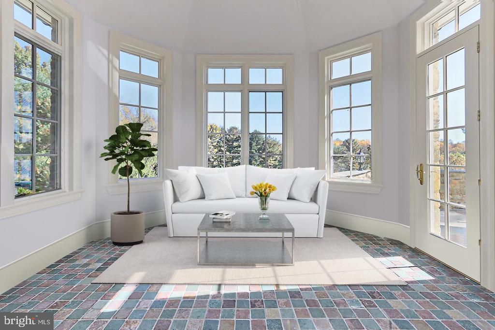
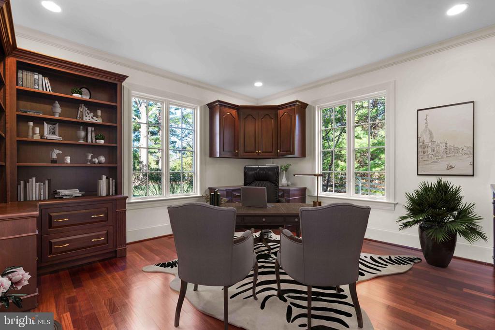
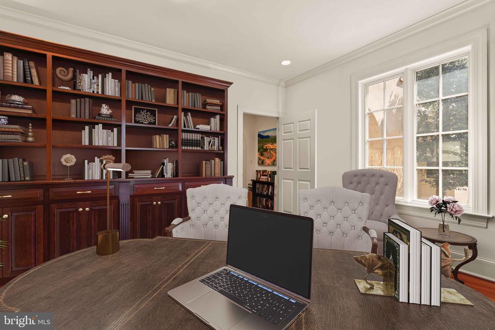
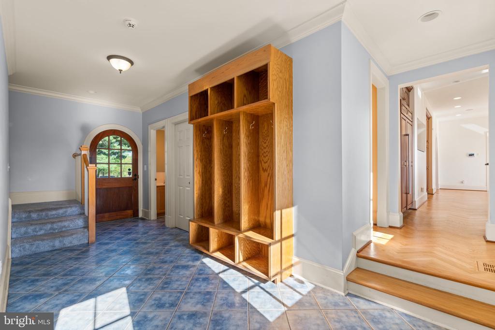
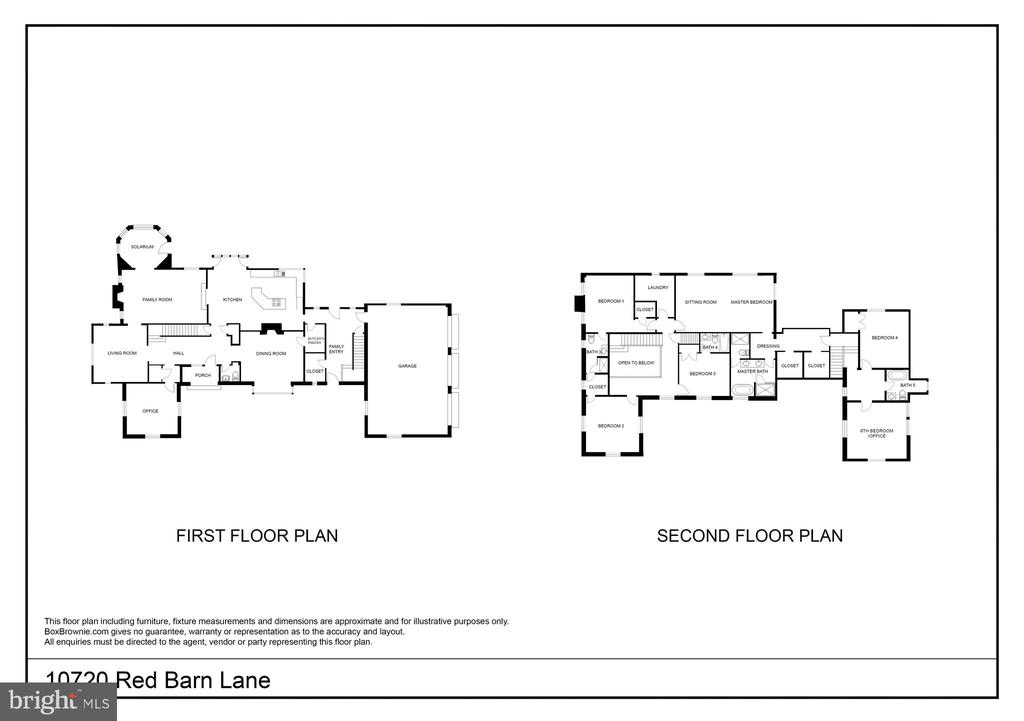
Upon entry into the inviting two-story foyer with decorative leaded glass windows and custom milled archways, discover a state-of-the-art kitchen seamlessly integrated with the adjacent family room, featuring a striking stone fireplace. The sun-drenched morning room beckons with its serene vistas, while a butler's pantry connects to the formal dining room, ideal for hosting gatherings. Completing the main level is a private home office with cherry-paneled walls, a formal living room, and a convenient mud/pet-room with front and rear entrances.

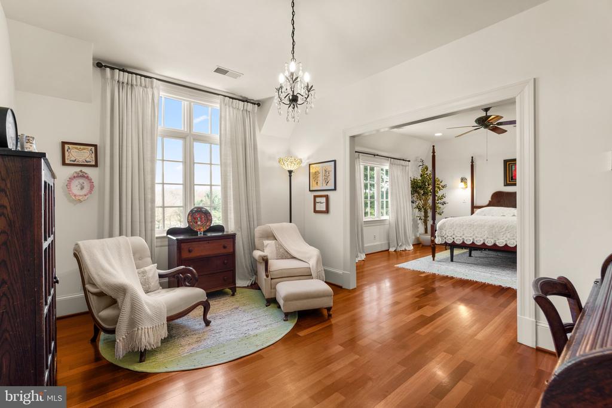
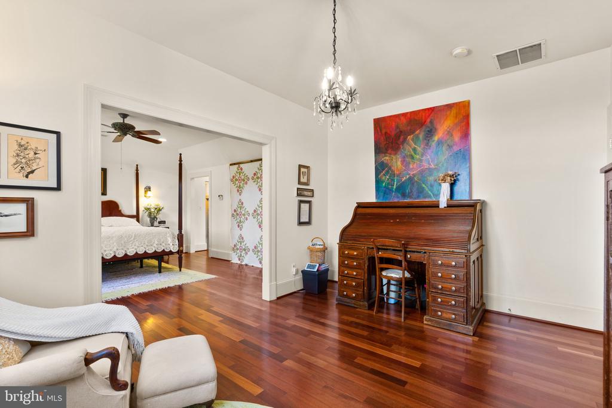
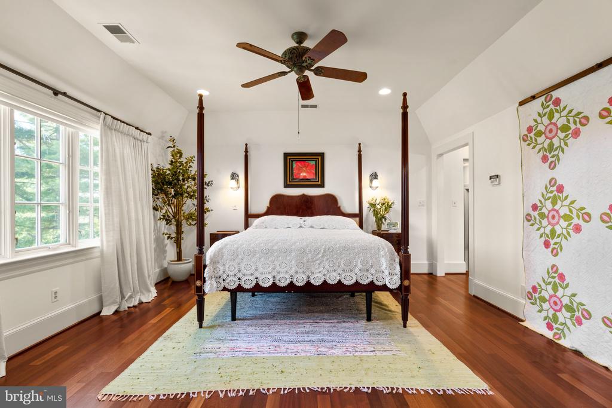
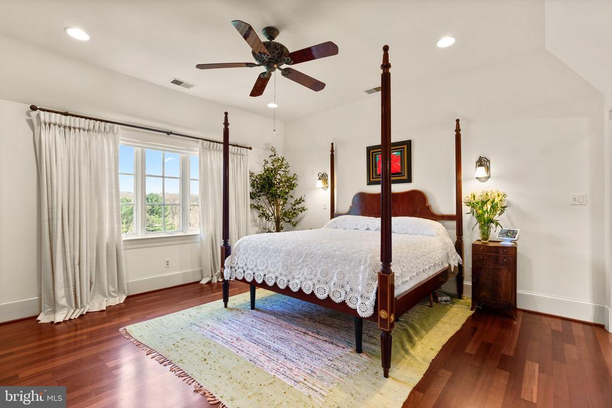
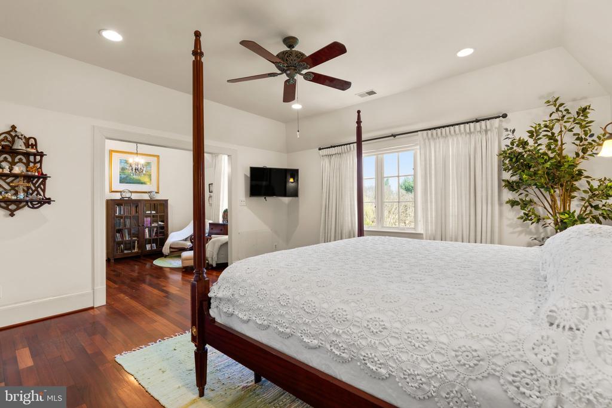
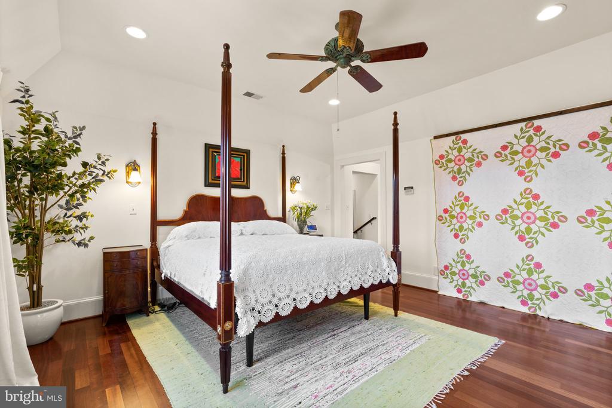
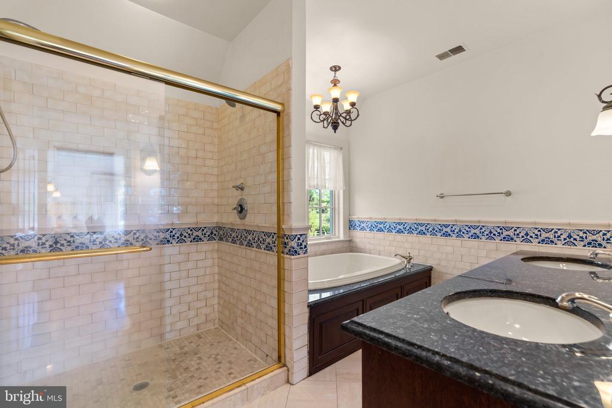
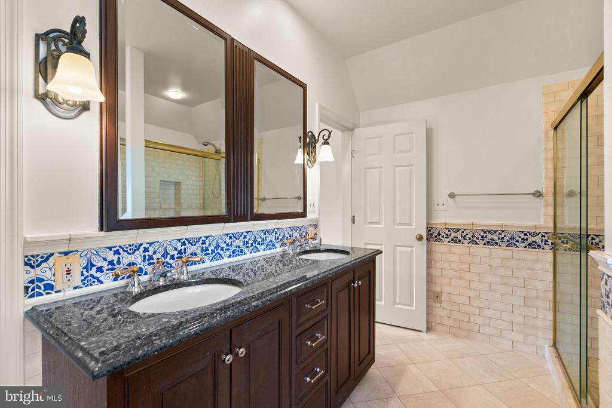
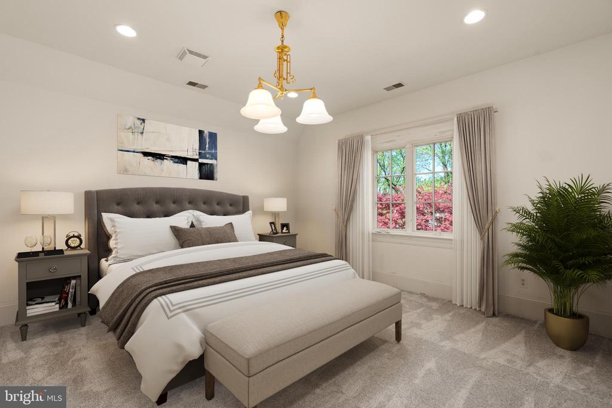
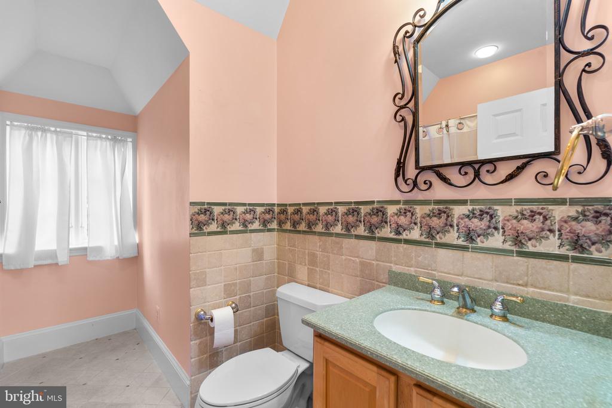
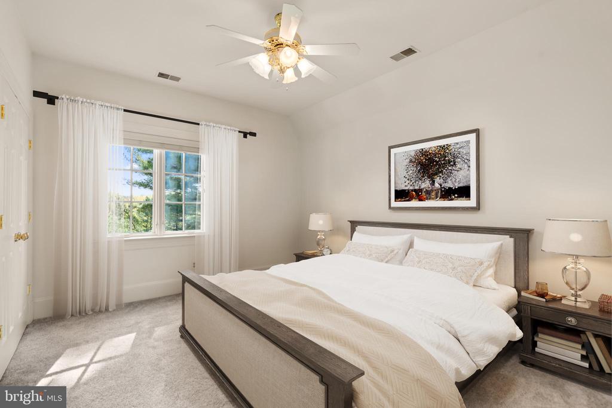
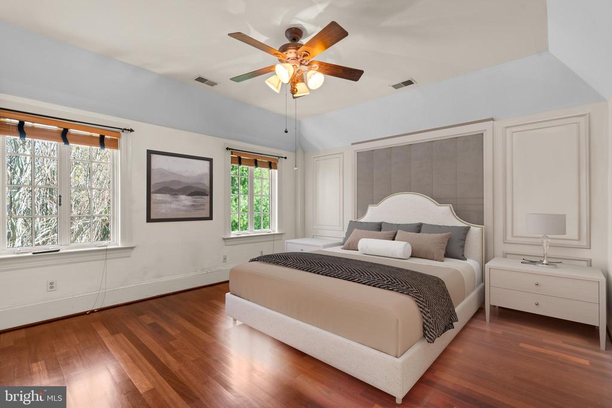
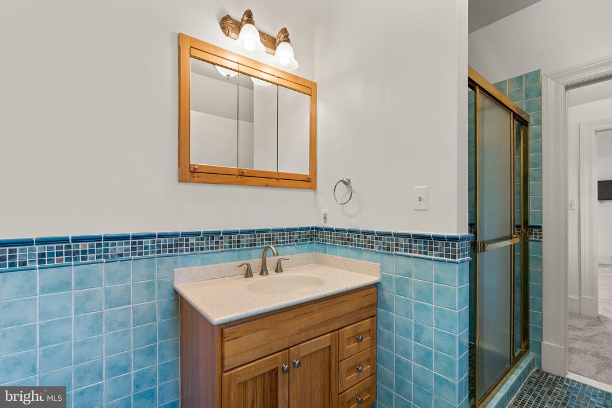
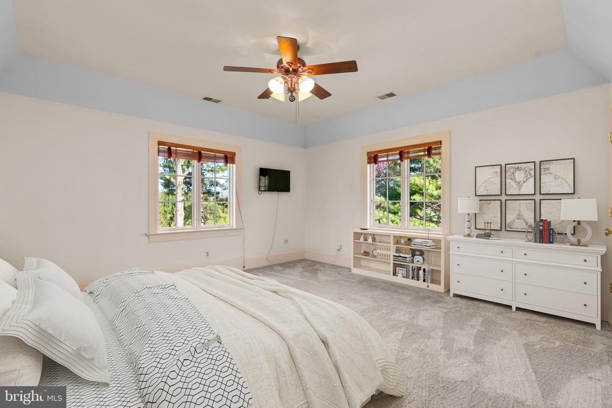
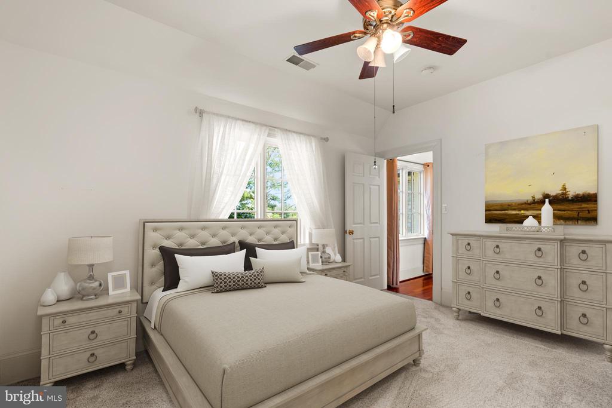
Ascending upstairs reveals the luxurious owner's suite boasting ample closet space, a dressing room, and a spa-inspired bathroom for indulgent relaxation. Additionally, a separate guest suite with its own entrance and multiple bedrooms with ensuite bathrooms ensure comfort and privacy for both residents and guests.

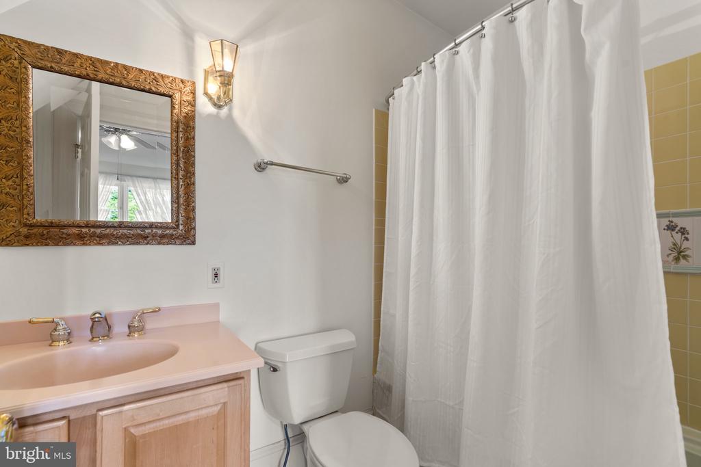
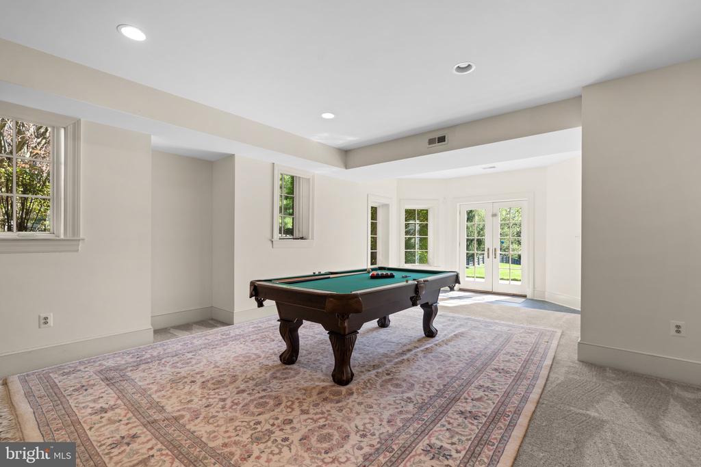
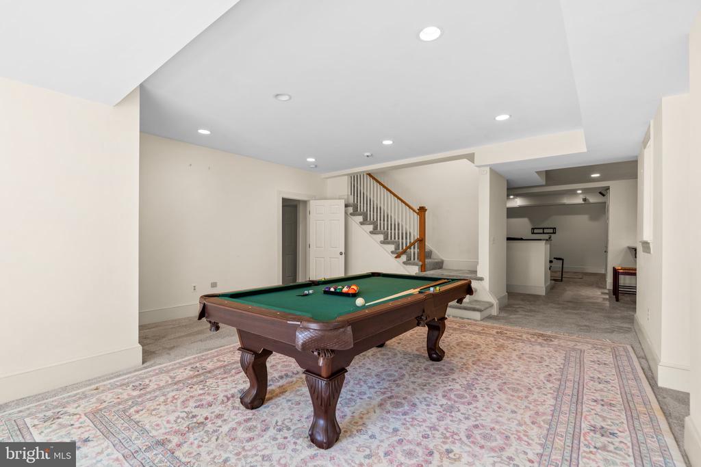
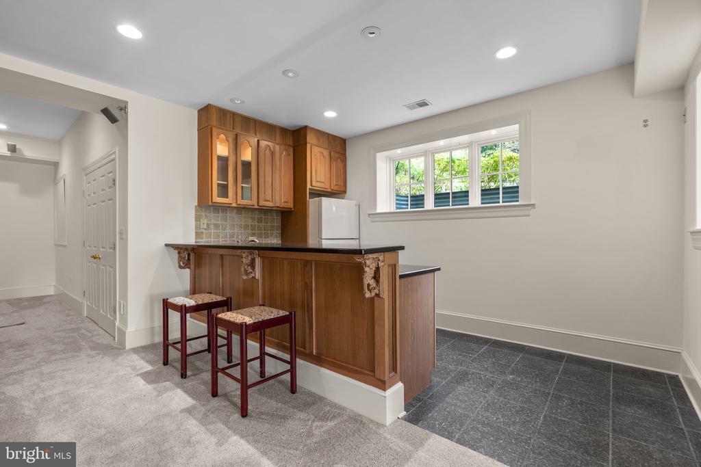
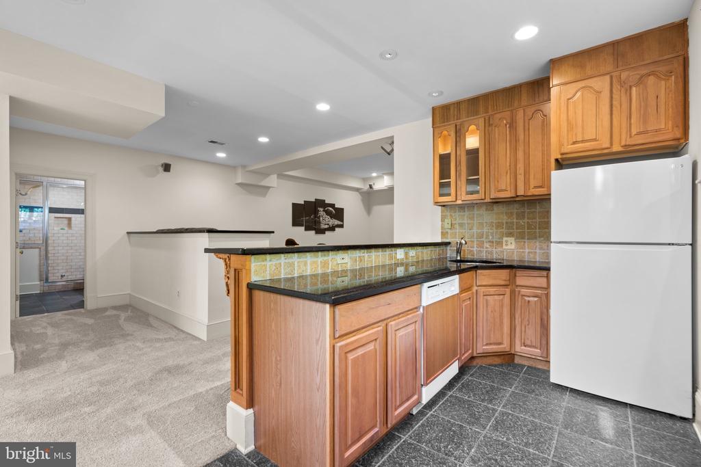
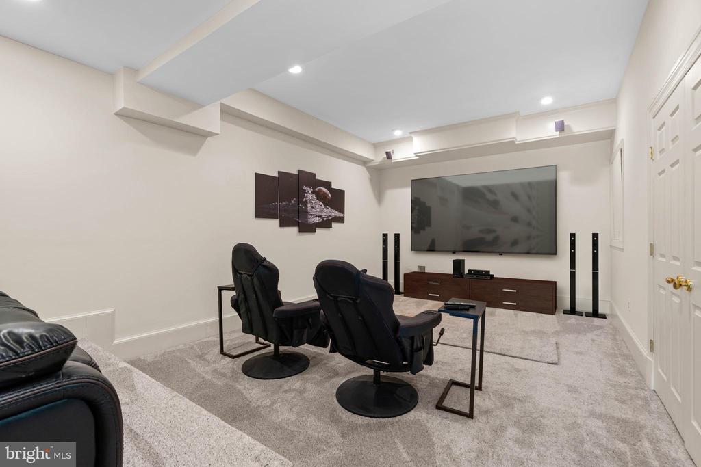
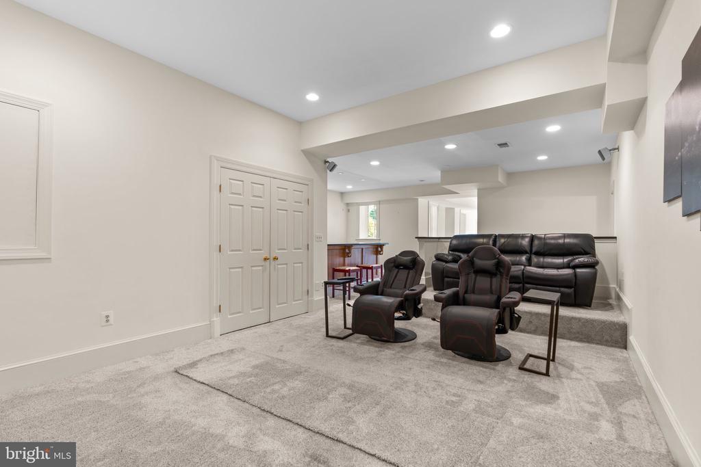
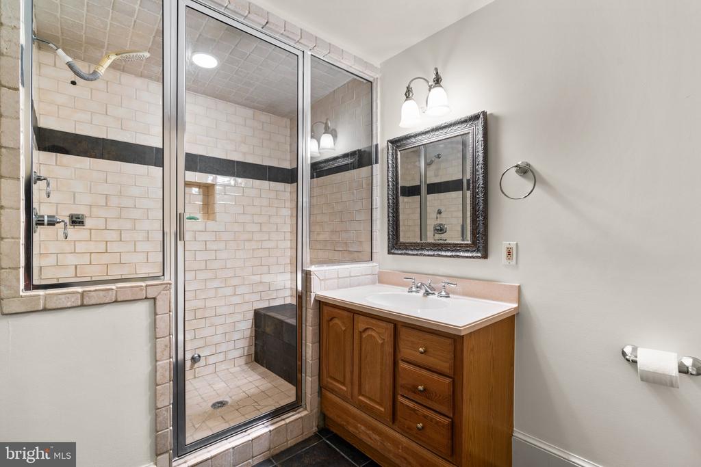
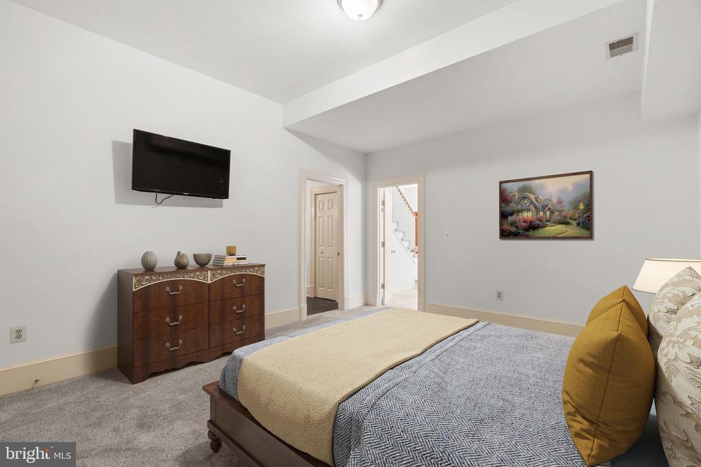
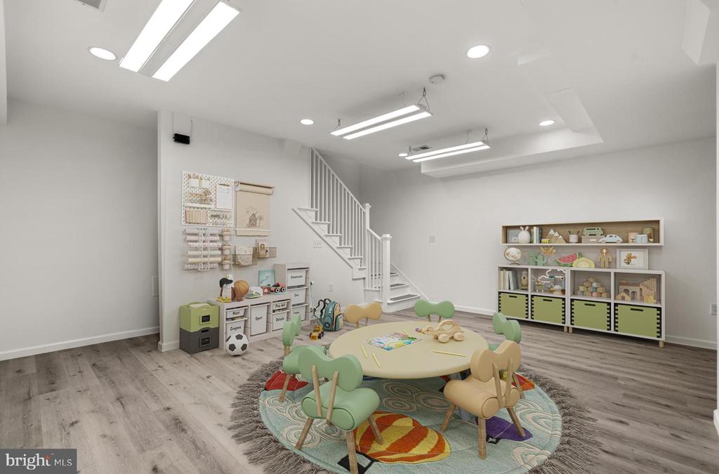
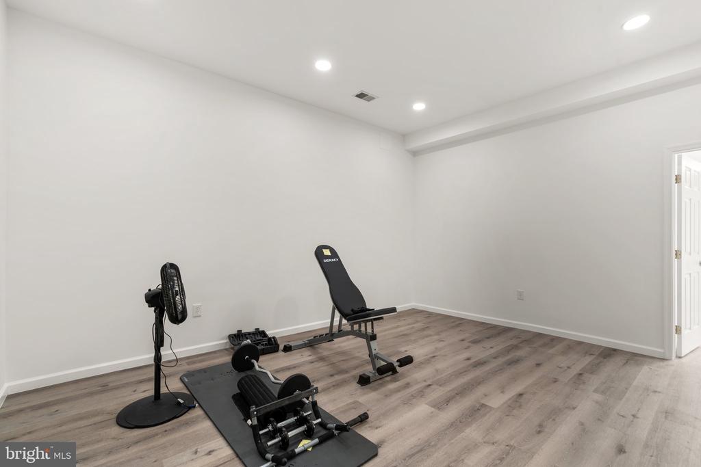
The lower level presents an entertainer's paradise, comprising a cozy media room, a well-appointed kitchenette/bar, an exercise room, a game room, a versatile guest room/den, and a rejuvenating steam shower in the full bathroom. An artist's studio and a walk-out to the expansive outdoors provide an idyllic space for creativity and leisure.

This meticulously designed estate epitomizes sophisticated country living, seamlessly blending luxury, comfort, and the splendor of nature.

Share Property

Location

10720 RED BARN LANE, POTOMAC, MD 20854

Status

Sold

Date Sold

September 3, 2024
Jack Shorb

Jack Shorb

Featured Amenities

Interior

  • total bedrooms6
  • Total bathrooms7
  • full bathrooms5
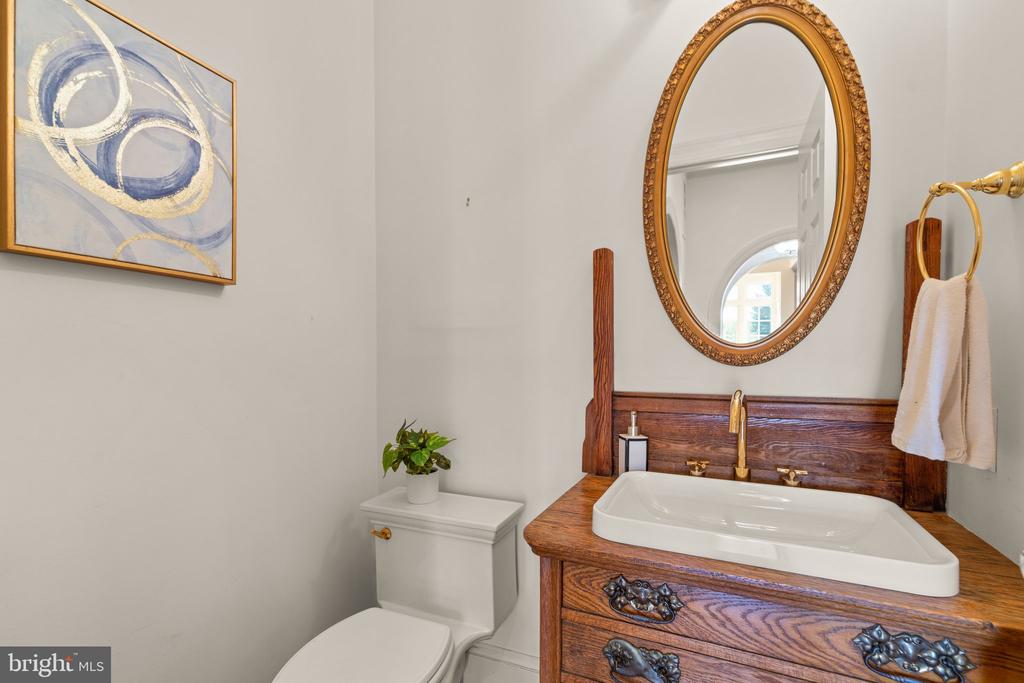
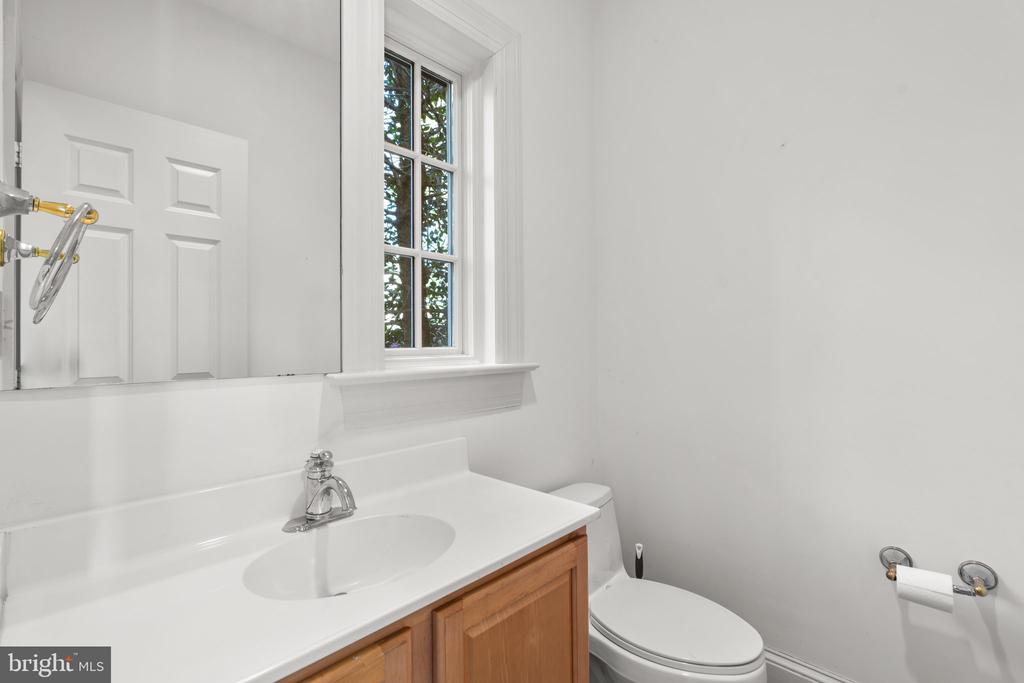
  • half bathrooms2
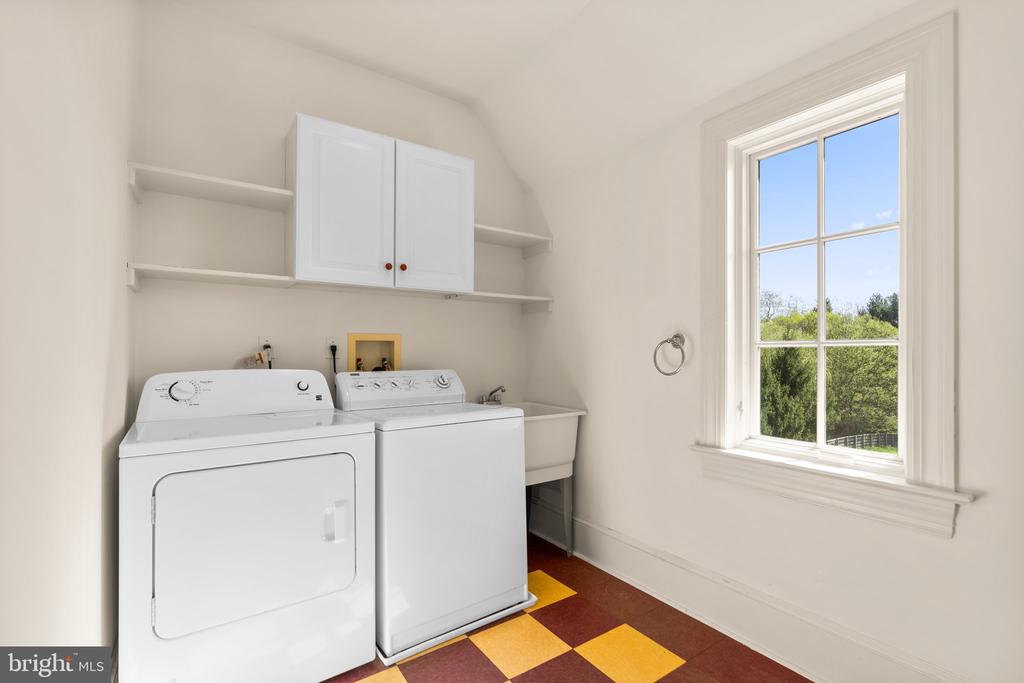
  • Laundry room Upper Floor
  • Flooring Hardwood, Ceramic Tile
  • Fireplace Gas/Propane, Mantel(s), Stone, Wood
  • APPLIANCES Built-In Microwave, Built-In Range, Central Vacuum, Cooktop, Dishwasher, Disposal, Dryer, Dryer - Gas, Exhaust Fan, Microwave, Oven - Self Cleaning, Oven - Wall, Oven/Range - Electric, Range Hood, Refrigerator, Washer, Water Heater
  • other interior Features Additional Stairway, Attic, Bar, Breakfast Area, Built-Ins, Butlers Pantry, Carpet, Ceiling Fan(s), Central Vacuum, Chair Railings, Crown Moldings, Exposed Beams, Family Room Off Kitchen, Formal/Separate Dining Room, Kitchen - Gourmet, Kitchen - Island, Primary Bath(s), Pantry, Bathroom - Soaking Tub, Upgraded Countertops, Wainscotting, Walk-in Closet(s), Wet/Dry Bar, Window Treatments, Wood Floors

Area & Lot

  • Status Sold
  • Date Sold September 3, 2024
  • Living Area9,023 Sq.Ft.
  • Total Area9,023 Sq.Ft.
  • Lot Area2.02 Acres
  • MLS® IDMDMC2124154
  • TypeResidential
  • YEAR BUILT2002
  • NeighborhoodPotomac
  • Architecture StylesFrench
  • View DescriptionTrees/Woods, Pond, Scenic Vista
  • Elementary SchoolWAYSIDE
  • Middle SchoolHERBERT HOOVER
  • High SchoolWINSTON CHURCHILL
  • School DistrictMONTGOMERY COUNTY PUBLIC SCHOOLS

Exterior

  • STORIES3
  • Garage Space3.0
  • water SourcePublic
  • utilitiesElectric Available, Propane
  • PoolNo Pool
  • roofSlate
  • lot featuresLandscaping, Premium
  • parkingAttached Garage, Driveway
  • HEAT TYPEForced Air
  • AIR CONDITIONINGCentral A/C, Ceiling Fan(s)
  • sewerPublic Sewer
  • SubstructurePermanent
  • Disability FeaturesNone
  • security FeaturesCarbon Monoxide Detectors, Smoke Detector
  • other exterior FeaturesBBQ Grill, Extensive Hardscape, Lawn Sprinkler

Financial

  • Sales Price$3,000,000
  • Real Estate Tax $27,895/yr
  • HOA $1,200/yr
  • Zoning RE2
View Virtual Tour

Potomac

A community of convenience and comfort located just outside the Capital Beltway, featuring Great Falls National Park and several golf courses.

Explore

Work

As a community-driven real estate firm, we are dedicated to supporting you through every step of your real estate journey. Whether you’re buying, selling, or exploring possibilities, our team is here to empower your decisions and deliver real results. Let us help you write the next chapter in your story.

Follow Me on Instagram