Leave a Message

By providing your contact information to Corcoran McEnearney, your personal information will be processed in accordance with Corcoran McEnearney's Privacy Policy. By checking the box(es) below, you expressly consent to receive marketing or promotional real estate communication from Corcoran McEnearney in the manner selected by you. For SMS text messages, message frequency varies. Message and data rates may apply. Consent is not a condition of purchase of any goods or services. You may opt out of receiving further communications from Corcoran McEnearney at any time. To opt out of receiving SMS text messages, reply STOP to unsubscribe. SMS text messaging is subject to our Terms of Use.

Thank you for your message. We will be in touch with you shortly.

10707 DENEALE PLACE
10707 DENEALE PLACE
10707 DENEALE PLACE
10707 DENEALE PLACE
10707 DENEALE PLACE
10707 DENEALE PLACE
10707 DENEALE PLACE
10707 DENEALE PLACE
10707 DENEALE PLACE
10707 DENEALE PLACE
10707 DENEALE PLACE
10707 DENEALE PLACE
10707 DENEALE PLACE
10707 DENEALE PLACE
10707 DENEALE PLACE
10707 DENEALE PLACE
10707 DENEALE PLACE
10707 DENEALE PLACE
10707 DENEALE PLACE
10707 DENEALE PLACE
10707 DENEALE PLACE
10707 DENEALE PLACE
10707 DENEALE PLACE
10707 DENEALE PLACE
10707 DENEALE PLACE
10707 DENEALE PLACE
10707 DENEALE PLACE
10707 DENEALE PLACE
10707 DENEALE PLACE
10707 DENEALE PLACE
10707 DENEALE PLACE
10707 DENEALE PLACE
10707 DENEALE PLACE
10707 DENEALE PLACE
10707 DENEALE PLACE
10707 DENEALE PLACE
10707 DENEALE PLACE
10707 DENEALE PLACE
10707 DENEALE PLACE
10707 DENEALE PLACE
10707 DENEALE PLACE
10707 DENEALE PLACE
10707 DENEALE PLACE
10707 DENEALE PLACE
10707 DENEALE PLACE
10707 DENEALE PLACE
10707 DENEALE PLACE
10707 DENEALE PLACE
10707 DENEALE PLACE
10707 DENEALE PLACE
10707 DENEALE PLACE
10707 DENEALE PLACE
10707 DENEALE PLACE
10707 DENEALE PLACE
10707 DENEALE PLACE
10707 DENEALE PLACE
10707 DENEALE PLACE
10707 DENEALE PLACE
10707 DENEALE PLACE
10707 DENEALE PLACE
10707 DENEALE PLACE
10707 DENEALE PLACE
10707 DENEALE PLACE
10707 DENEALE PLACE
10707 DENEALE PLACE
10707 DENEALE PLACE
10707 DENEALE PLACE
10707 DENEALE PLACE
10707 DENEALE PLACE
10707 DENEALE PLACE
10707 DENEALE PLACE
10707 DENEALE PLACE
SEE ALL PHOTOS
10707 DENEALE PLACE
10707 DENEALE PLACE
10707 DENEALE PLACE
10707 DENEALE PLACE
10707 DENEALE PLACE
10707 DENEALE PLACE
10707 DENEALE PLACE
10707 DENEALE PLACE
10707 DENEALE PLACE
10707 DENEALE PLACE
10707 DENEALE PLACE
10707 DENEALE PLACE
10707 DENEALE PLACE
10707 DENEALE PLACE
10707 DENEALE PLACE
10707 DENEALE PLACE
10707 DENEALE PLACE
10707 DENEALE PLACE
10707 DENEALE PLACE
10707 DENEALE PLACE
10707 DENEALE PLACE
10707 DENEALE PLACE
10707 DENEALE PLACE
10707 DENEALE PLACE
10707 DENEALE PLACE
10707 DENEALE PLACE
10707 DENEALE PLACE
10707 DENEALE PLACE
10707 DENEALE PLACE
10707 DENEALE PLACE
10707 DENEALE PLACE
10707 DENEALE PLACE
10707 DENEALE PLACE
10707 DENEALE PLACE
10707 DENEALE PLACE
10707 DENEALE PLACE
10707 DENEALE PLACE
10707 DENEALE PLACE
10707 DENEALE PLACE
10707 DENEALE PLACE
10707 DENEALE PLACE
10707 DENEALE PLACE
10707 DENEALE PLACE
10707 DENEALE PLACE
10707 DENEALE PLACE
10707 DENEALE PLACE
10707 DENEALE PLACE
10707 DENEALE PLACE
10707 DENEALE PLACE
10707 DENEALE PLACE
10707 DENEALE PLACE
10707 DENEALE PLACE
10707 DENEALE PLACE
10707 DENEALE PLACE
10707 DENEALE PLACE
10707 DENEALE PLACE
10707 DENEALE PLACE
10707 DENEALE PLACE
10707 DENEALE PLACE
10707 DENEALE PLACE
10707 DENEALE PLACE
10707 DENEALE PLACE
10707 DENEALE PLACE
10707 DENEALE PLACE
10707 DENEALE PLACE
10707 DENEALE PLACE
10707 DENEALE PLACE
10707 DENEALE PLACE
10707 DENEALE PLACE
10707 DENEALE PLACE
10707 DENEALE PLACE
10707 DENEALE PLACE
Sold

10707 DENEALE PLACE

10707 DENEALE PLACE, FAIRFAX, VA 22032

$982,000
$982,000

10707 DENEALE PLACE

4 Beds 4 Baths 3,240 Sq.Ft. 0.36 Acres

Description

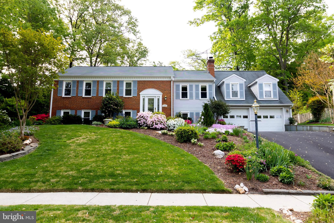
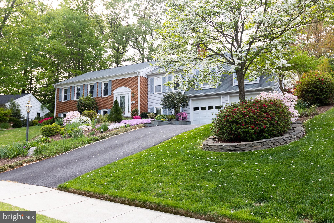
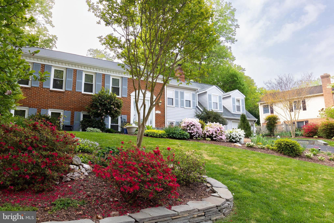
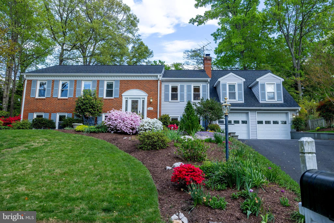
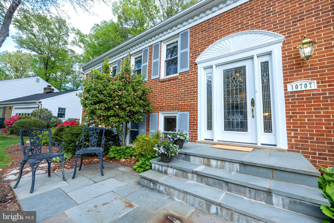
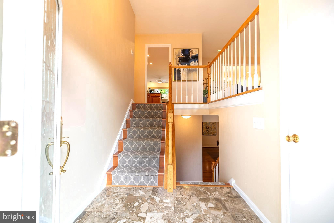
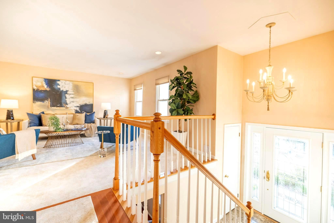
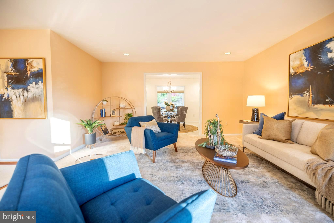
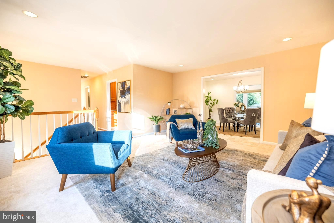
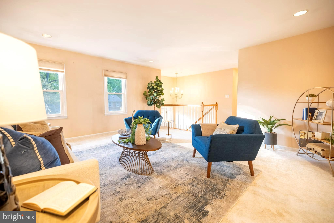
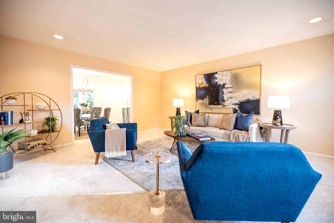
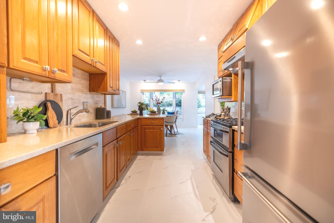
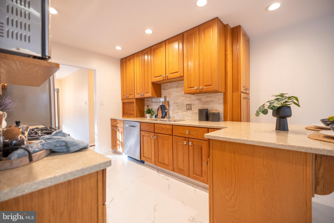
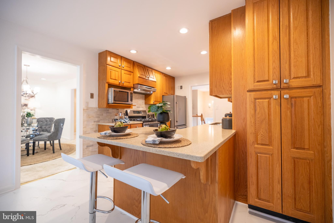
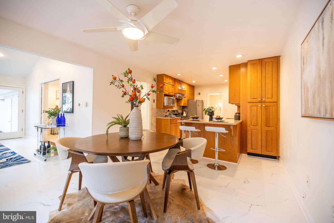
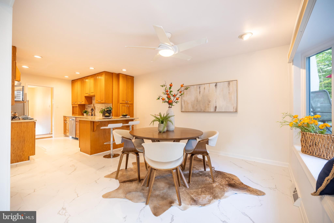
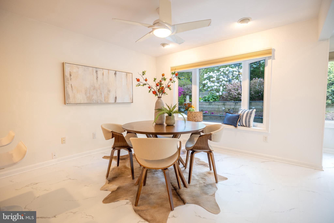
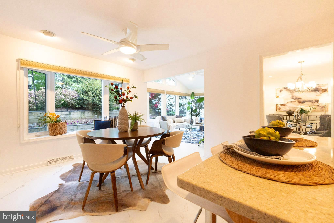
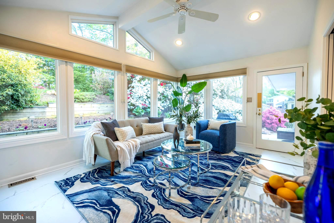
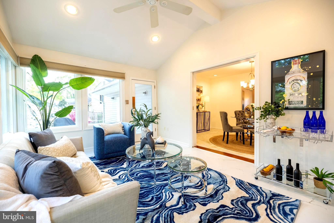
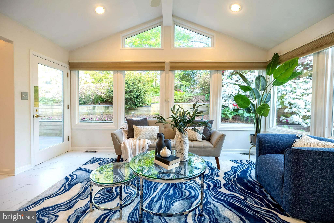
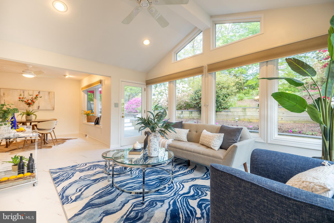
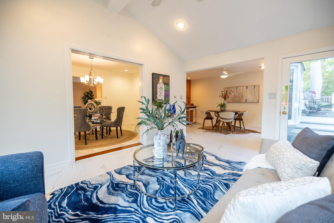
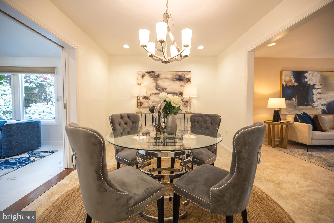
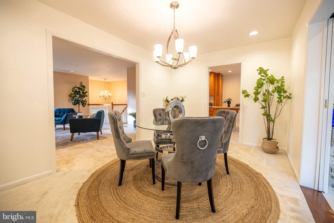
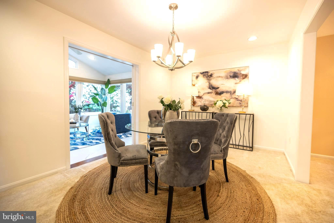
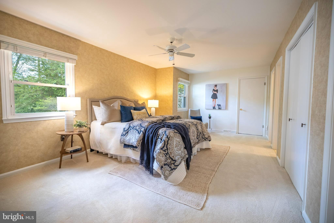
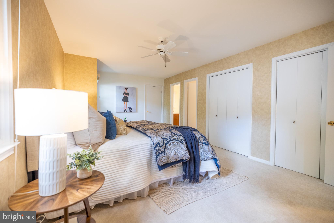
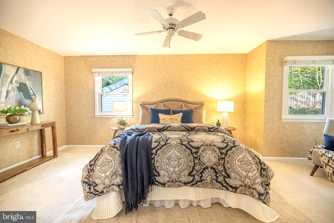
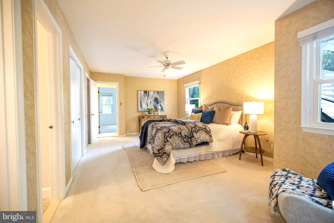
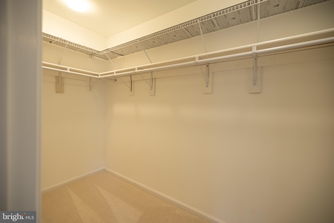
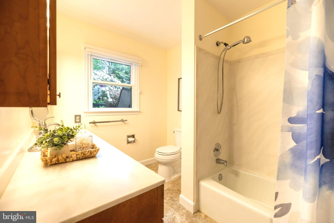
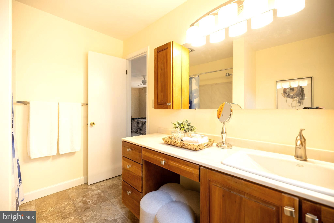
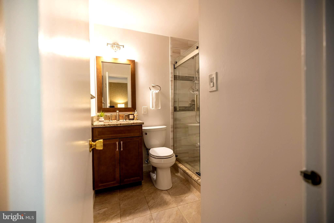
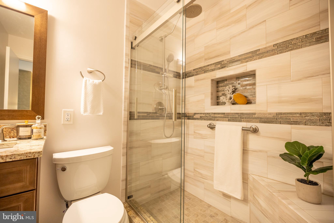
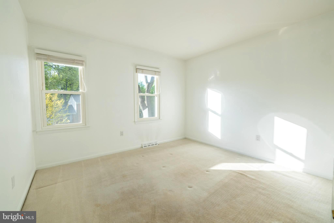
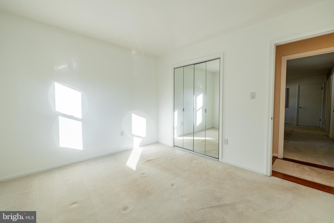
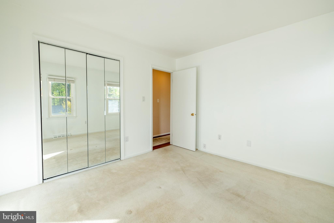
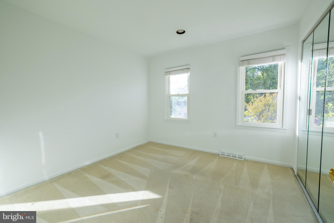
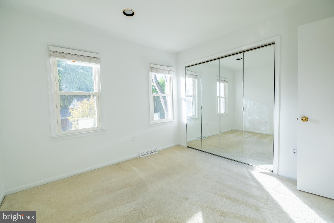
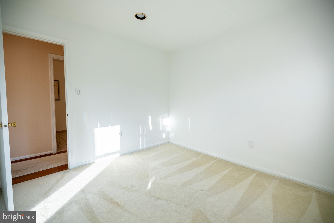
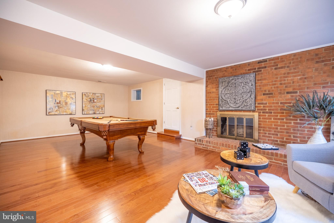
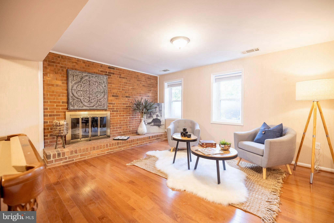
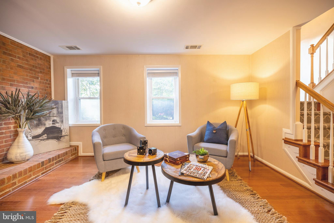
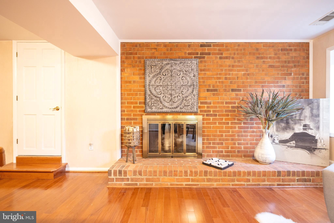
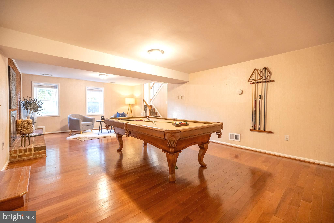
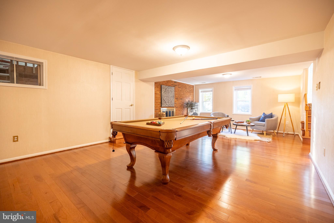
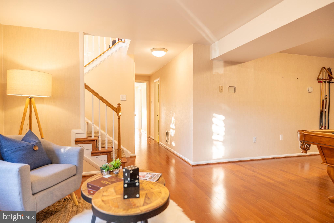
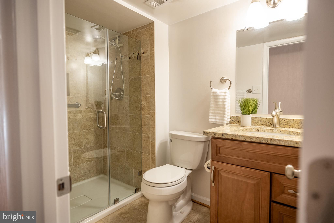
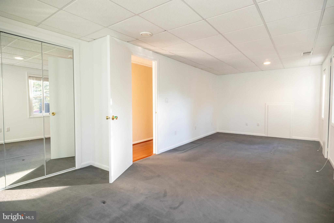
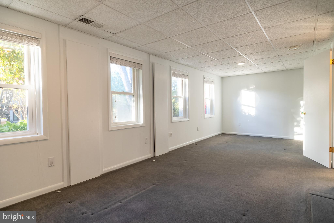
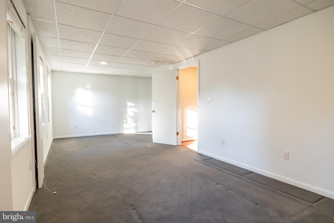
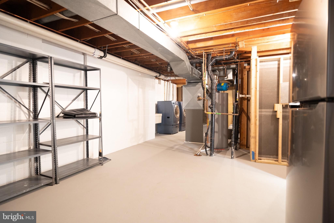
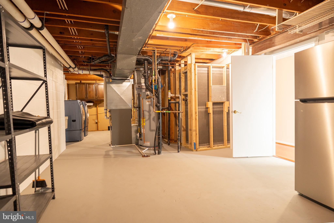
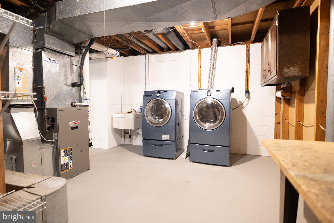
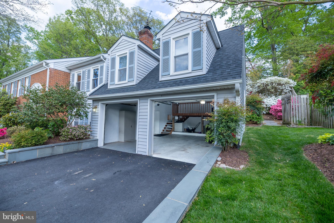
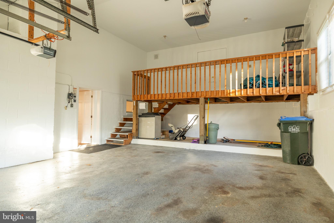
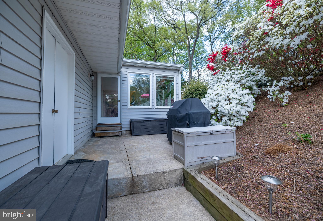
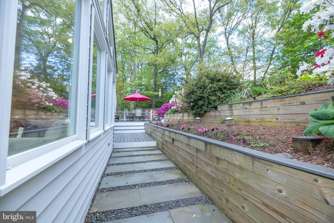
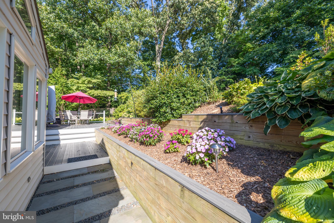
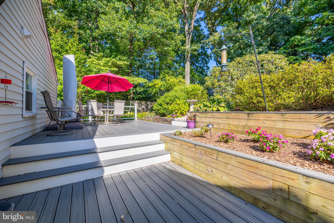
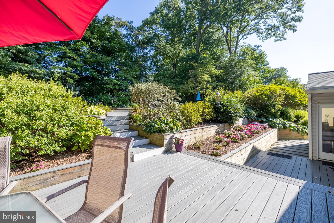
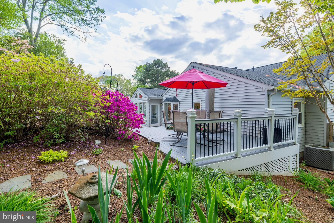
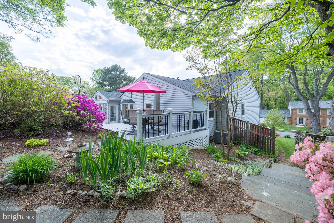
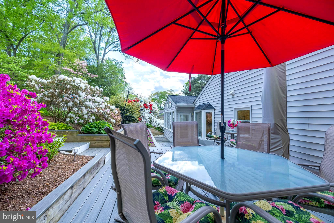
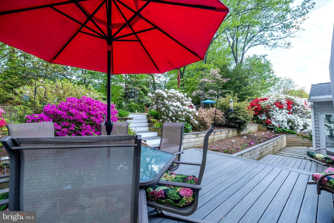
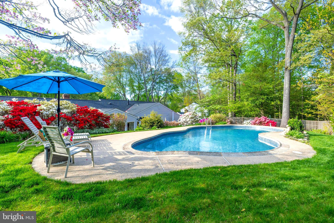
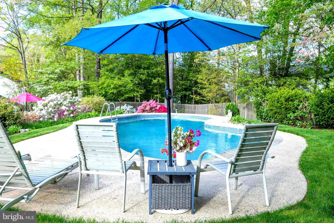
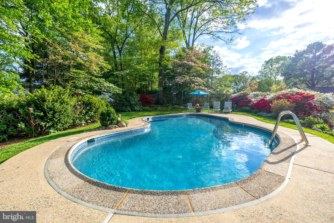
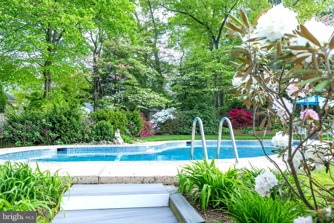
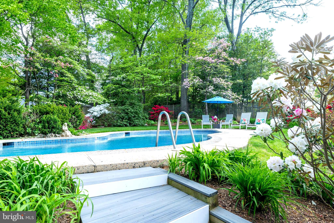
Welcome home to this lovely and expansive split foyer house in the sought after Middleridge community. Situated on a large lot off of a cul-de-sac, this extraordinary yard has been lovingly landscaped and boasts extensive hardscape and an in-ground pool. The bright entryway leads up to a large living and dining room expanded by a beautiful open, sun-room/breakfast room addition which bathes the eat-in kitchen and back of house in light. The kitchen has updated 42" custom cabinets, granite countertops and new luxury vinyl floors. The main level extends to a large primary bedroom with a walk-in closet and TWO en-suite full baths. (You don't have to share your bath with your partner!) This floor is rounded out by two good-sized bedrooms and a full hall bath. In the lower level family room where the hardwood floors extend, you can get cozy by the brick wood-burning fireplace or test your skills at the pool table. An additional LARGE fourth bedroom and renovated full bath complete the lower level living spaces. There is plenty of room for a workshop in the laundry/utility room on this floor. Off of the sunroom you walk out to the composite deck area with extensive terraced landscaping. Its a wonderful place to serve an alfresco meal or wander up the wide composite staircase to the in-ground pool set in the grassy, park-like, secluded back yard. The garage is large with a huge secondary area for storage or working out. The yard is fully fenced and has an in-ground irrigation system to keep the grass and landscaping watered and looking lush. This location can't be beat, with easy access to shopping, restaurants, GMU and major commuter routes.
Updates:
2023 Roof, Hot Water Heater, Kitchen LPV flooring
2020 Main Floor Carpet Replaced
2019 Sunroom, Bay, and Casement Windows Replaced
2018 Driveway Repaved
2016 Trex Deck, Retaining Walls, and Front Walkway Installed

Share Property

Location

10707 DENEALE PLACE, FAIRFAX, VA 22032

Status

Sold

Date Sold

May 14, 2024
Barbara Branham

Barbara Branham

Featured Amenities

Interior

  • total bedrooms4
  • Total bathrooms4
  • full bathrooms4
  • Laundry room Laundry Room, Lower Level
  • Flooring Carpet, Wood, Hardwood, Ceramic Tile, Vinyl
  • Fireplace Masonry, Wood Burning
  • APPLIANCES Gas Water Heater
  • other interior Features Eat-in Kitchen, Recessed Lighting, Walk-In Closet(s), Ceiling Fan(s), Open Floorplan

Area & Lot

  • Status Sold
  • Date Sold May 14, 2024
  • Living Area3,240 Sq.Ft.
  • Total Area3,840 Sq.Ft.
  • Lot Area0.36 Acres
  • MLS® IDVAFX2173896
  • TypeResidential
  • YEAR BUILT1972
  • NeighborhoodFairfax County
  • Architecture StylesSplit Foyer
  • View DescriptionGarden
  • Elementary SchoolBONNIE BRAE
  • Middle SchoolROBINSON SECONDARY SCHOOL
  • High SchoolROBINSON SECONDARY SCHOOL
  • School DistrictFAIRFAX COUNTY PUBLIC SCHOOLS

Exterior

  • STORIES2
  • Garage Space2.0
  • water SourcePublic
  • PoolIn Ground, Private
  • roofShingle
  • lot featuresCul-De-Sac
  • parkingOversized, Garage Door Opener, Garage, Driveway, Attached
  • HEAT TYPENatural Gas, Forced Air
  • AIR CONDITIONINGCentral Air, Ceiling Fan(s), Electric
  • sewerSeptic Tank
  • SubstructureConcrete Perimeter
  • other exterior FeaturesRain Gutters

Financial

  • Sales Price$982,000
  • Real Estate Tax $9,683/yr
  • Zoning 131

Fairfax County

The region is rich in history, with sites like George Washington’s Mount Vernon and a calendar full of community festivals.

Explore

Work

As a community-driven real estate firm, we are dedicated to supporting you through every step of your real estate journey. Whether you’re buying, selling, or exploring possibilities, our team is here to empower your decisions and deliver real results. Let us help you write the next chapter in your story.

Follow Me on Instagram