

1066 DALEBROOK DRIVE
SEE ALL PHOTOS
1066 DALEBROOK DRIVE
Sold

1066 DALEBROOK DRIVE

1066 DALEBROOK DRIVE, ALEXANDRIA, VA 22308

$845,000
$845,000

1066 DALEBROOK DRIVE

4 Beds 3 Baths 2,132 Sq.Ft. 0.27 Acres

Description

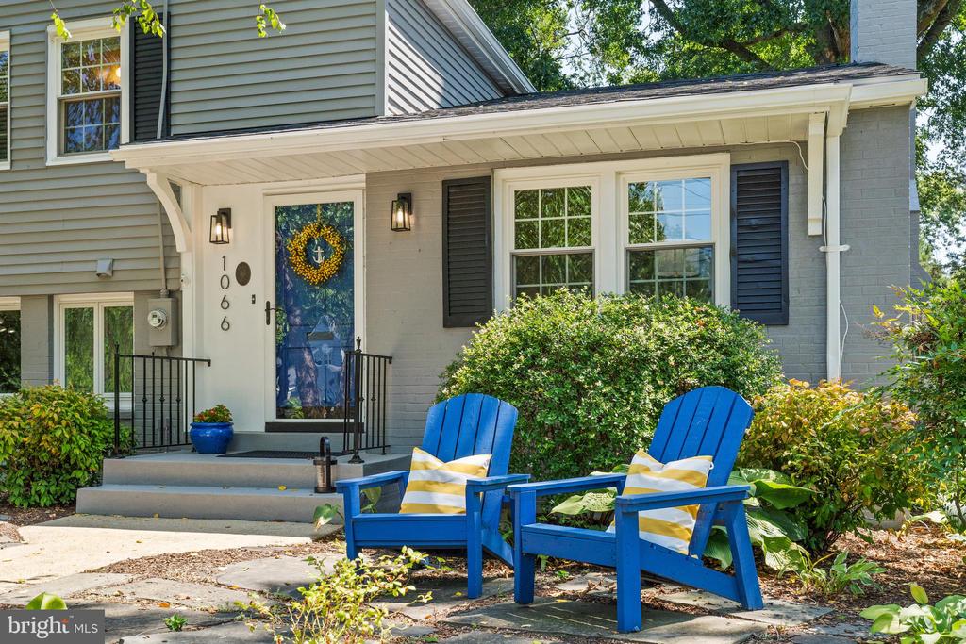
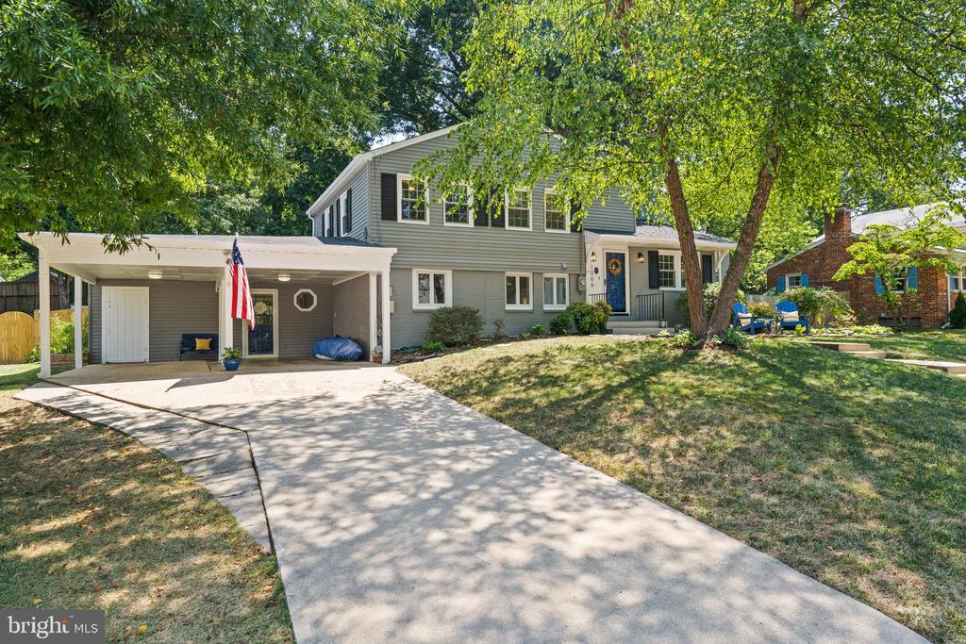
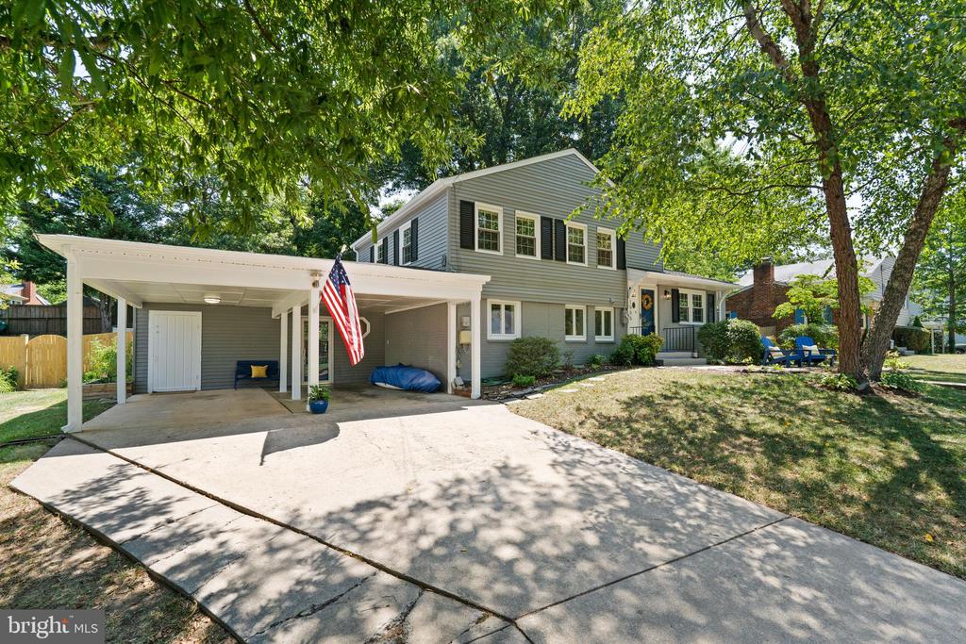
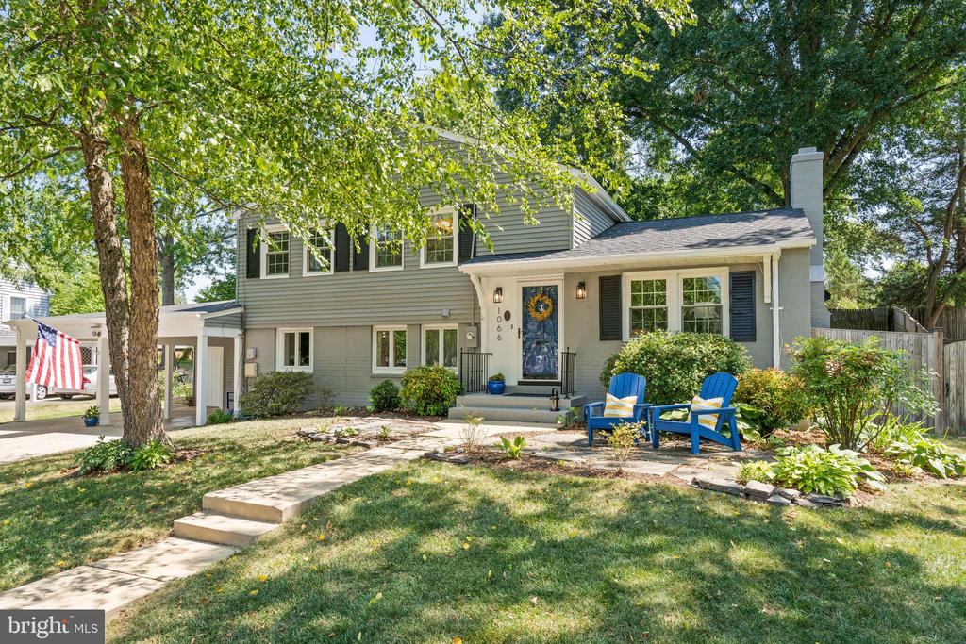
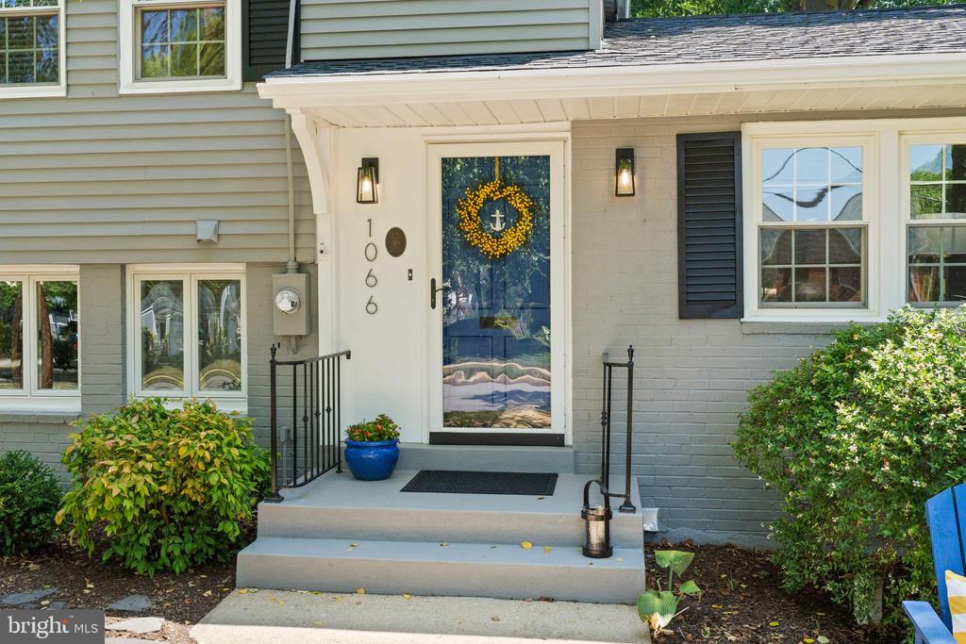
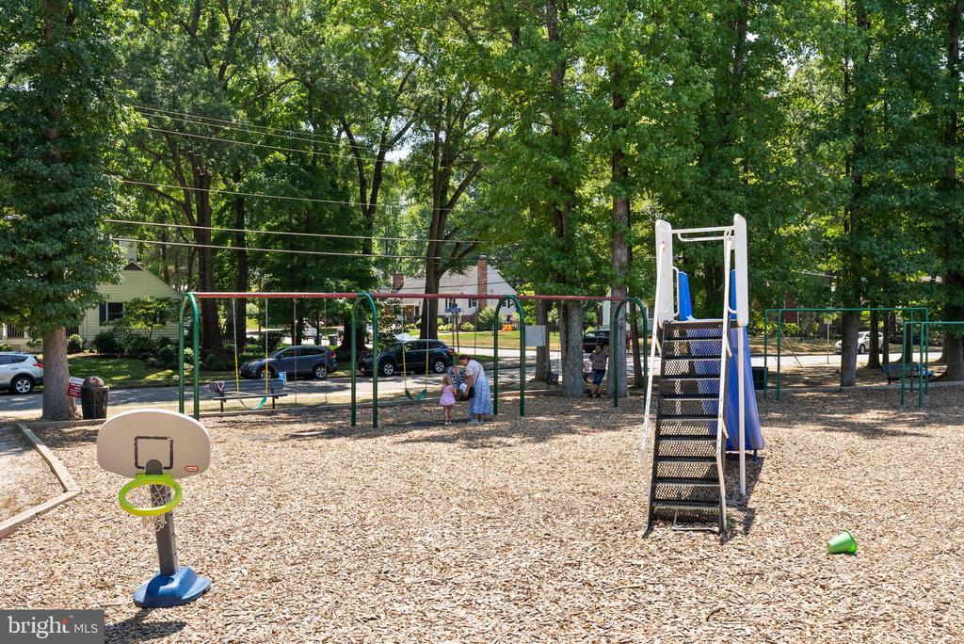
Welcome to 1066 Dalebrook Drive - a truly lovely, updated split level in the heart of Wonderful Waynewood in the coveted Fort Hunt Community. Four (4) beds, Two (2) full, and one 1/2 beautifully renovated baths. Nestled on a serene street and just a short stroll from Waynewood Pool Park (membership required).
This attractive residence has undergone a striking renovation and boasts a flexible layout, including a modern chef's kitchen and a delightful family room addition.
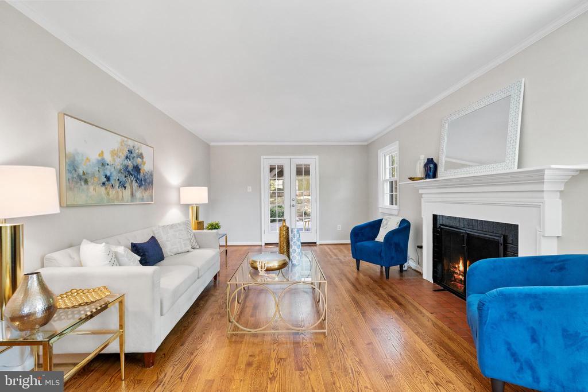
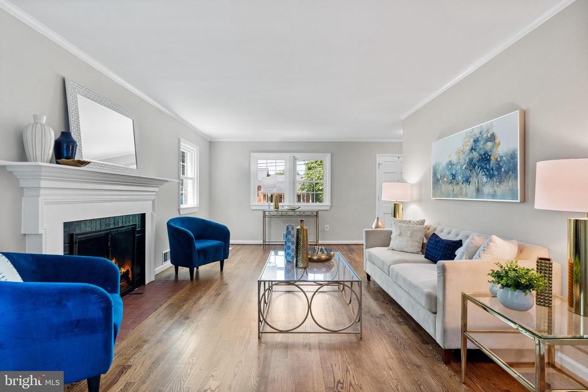
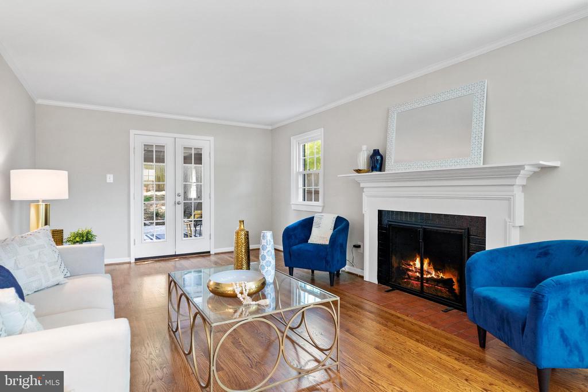
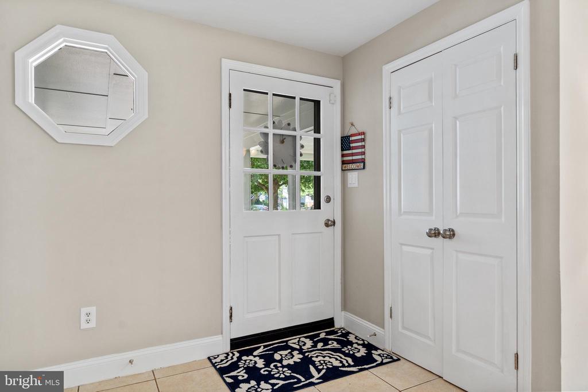
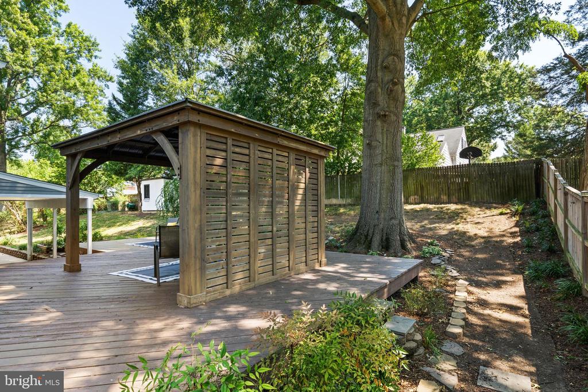
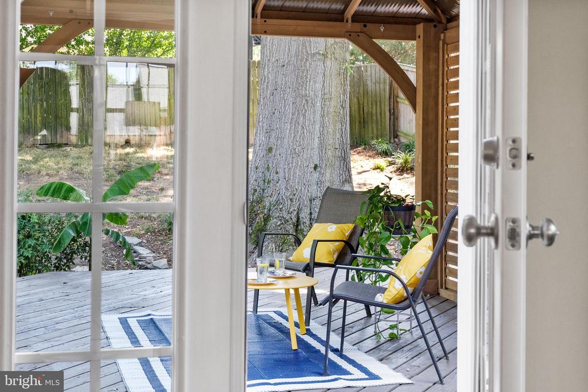
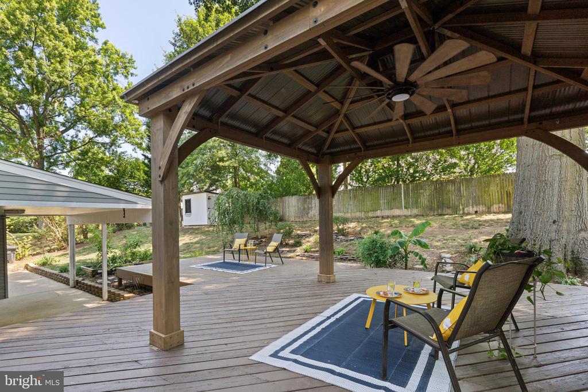
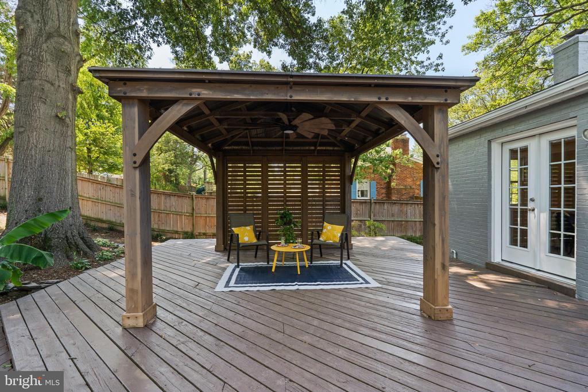
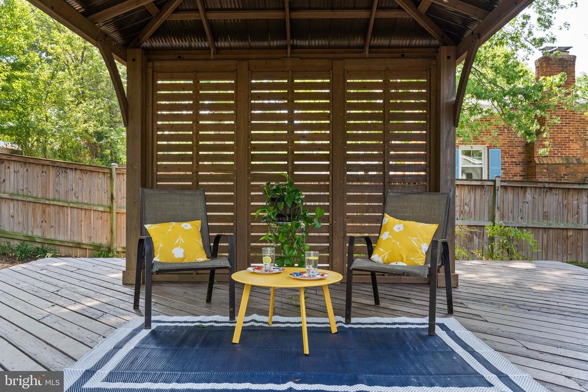
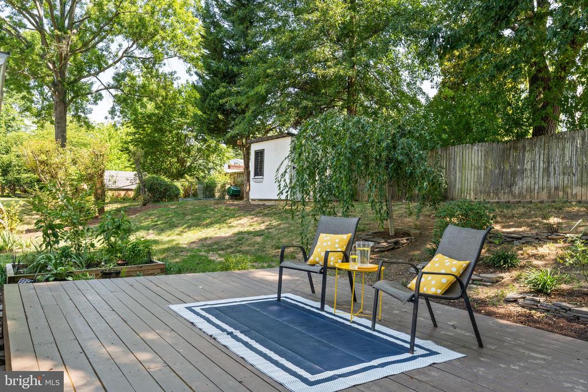
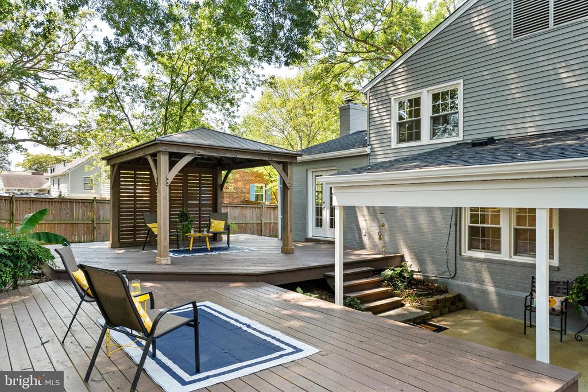
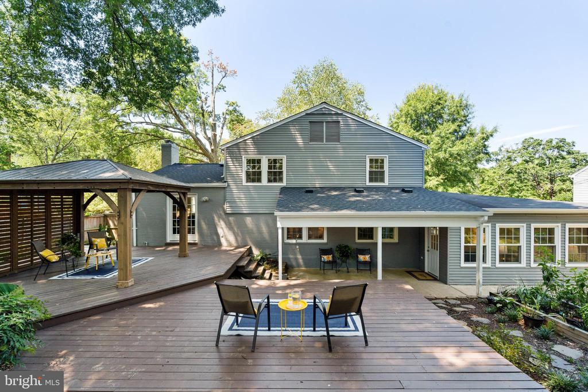
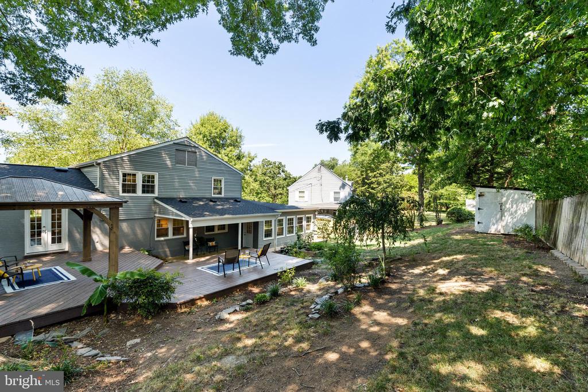
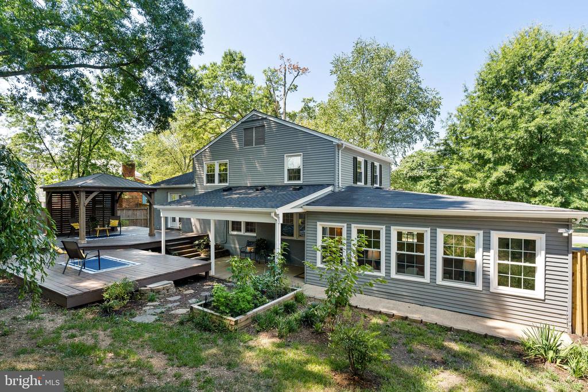
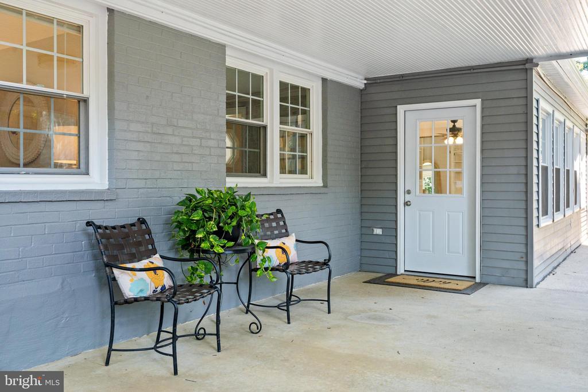
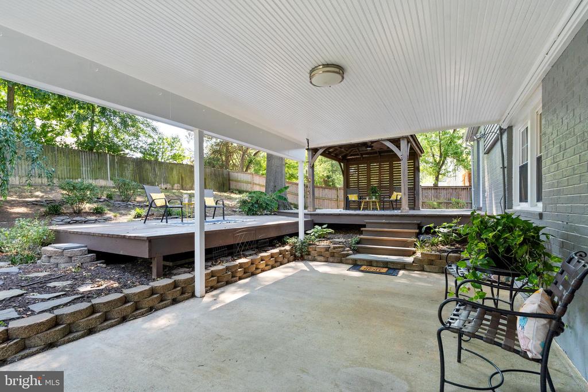
Upon entering, you are greeted by gleaming hardwood flooring (recently refinished) in the open foyer, leading to a spacious and sun-drenched living room. A cozy wood-burning fireplace and new French Doors create a welcoming ambiance. The glass French doors open to the rear yard, highlighted by an expansive custom deck and gazebo equipped with a cooling ceiling fan. Enjoy a covered patio, lovely landscaping with privacy fencing and mature trees, making the backyard perfect for outdoor entertainment and relaxation.
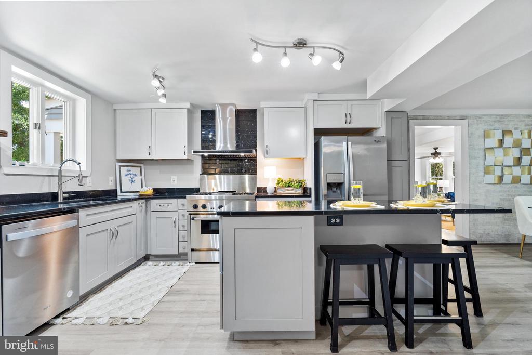
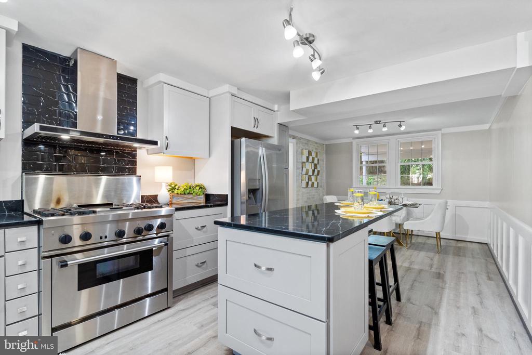
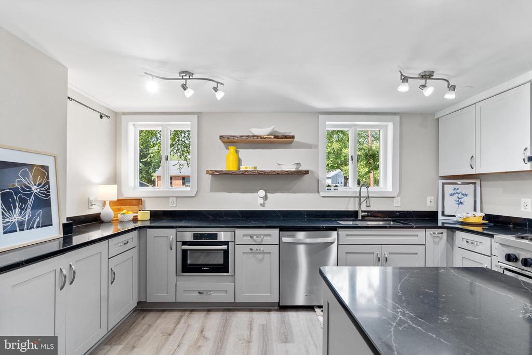
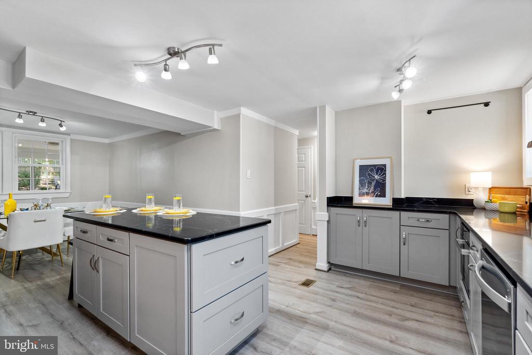
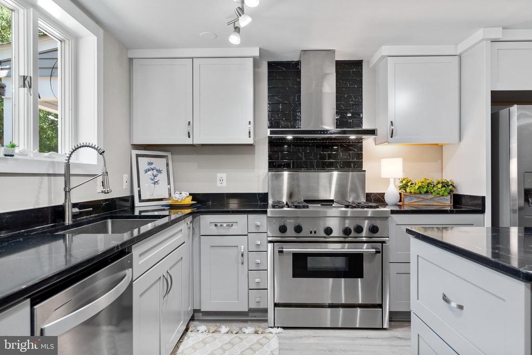
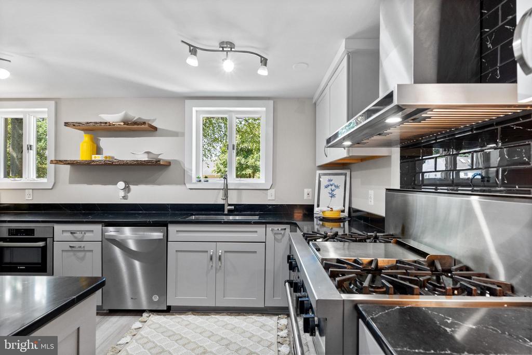
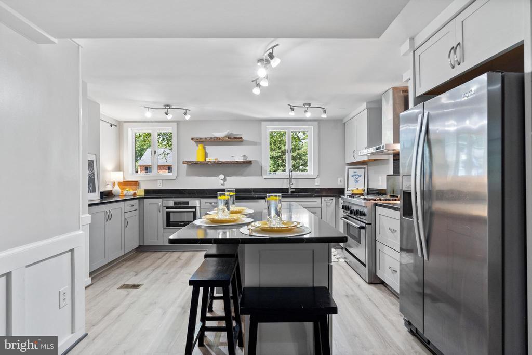
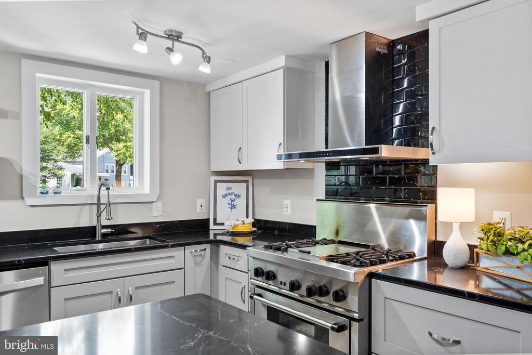
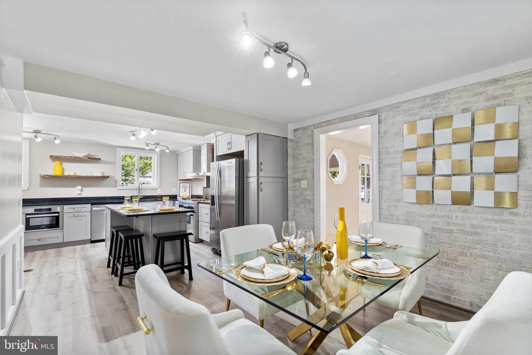
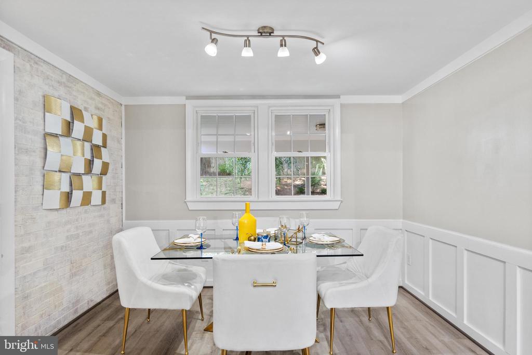
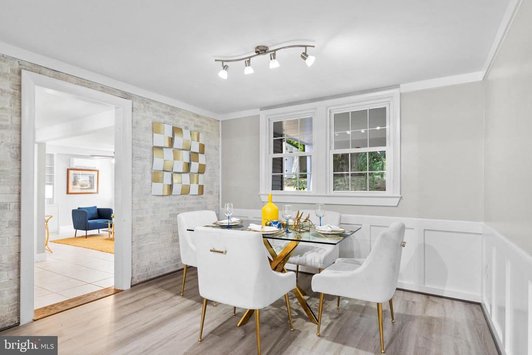
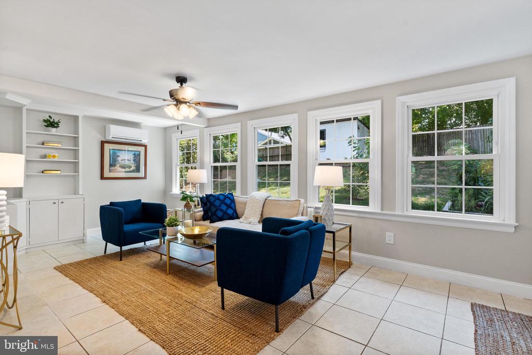
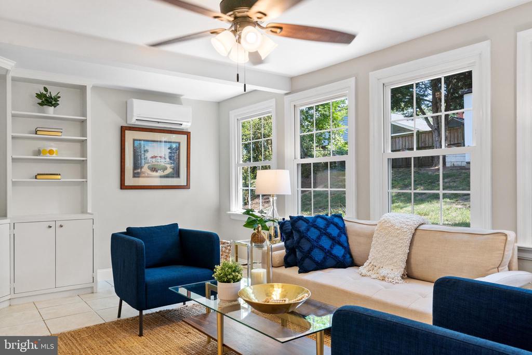
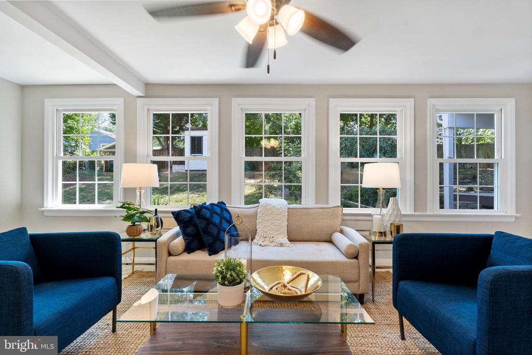
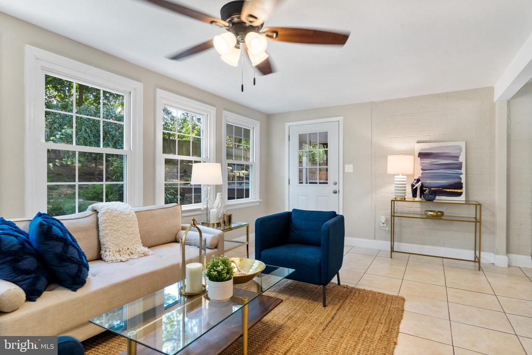
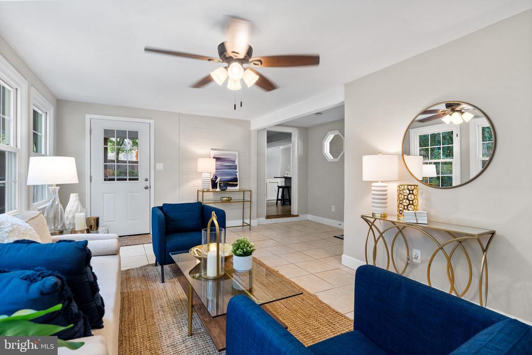
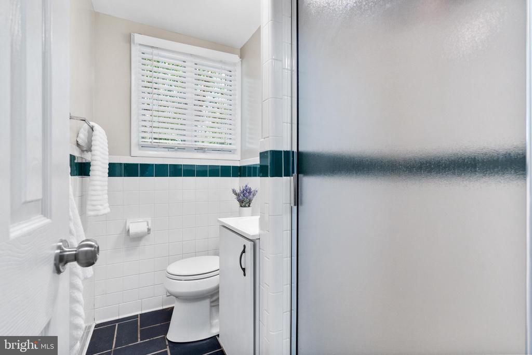
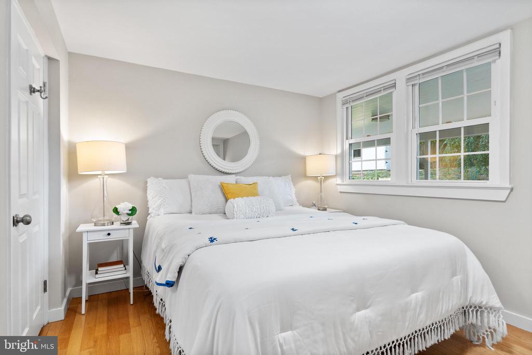
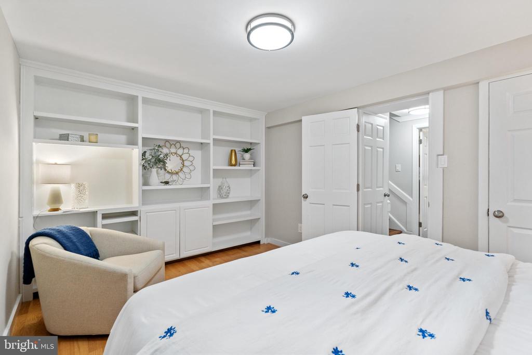
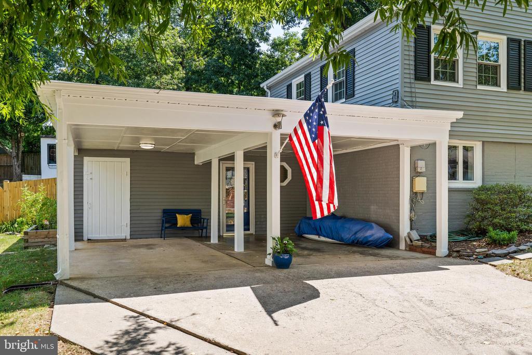
The renovated gourmet kitchen boasts striking quartz countertops, custom light gray cabinetry, and stainless-steel appliances, including a commercial gas range with a sparkling tile backsplash and suspended vent hood. The large center island offers additional workspace and bar seating, while the adjoining dining room is enhanced by custom millwork and an exposed brick accent wall. The kitchen flows to the family room featuring custom built-in bookcases, and easy access to the backyard and double covered carport. There is a beautiful and versatile bedroom on this level and an updated full bath which may be used as a private office or guest room.
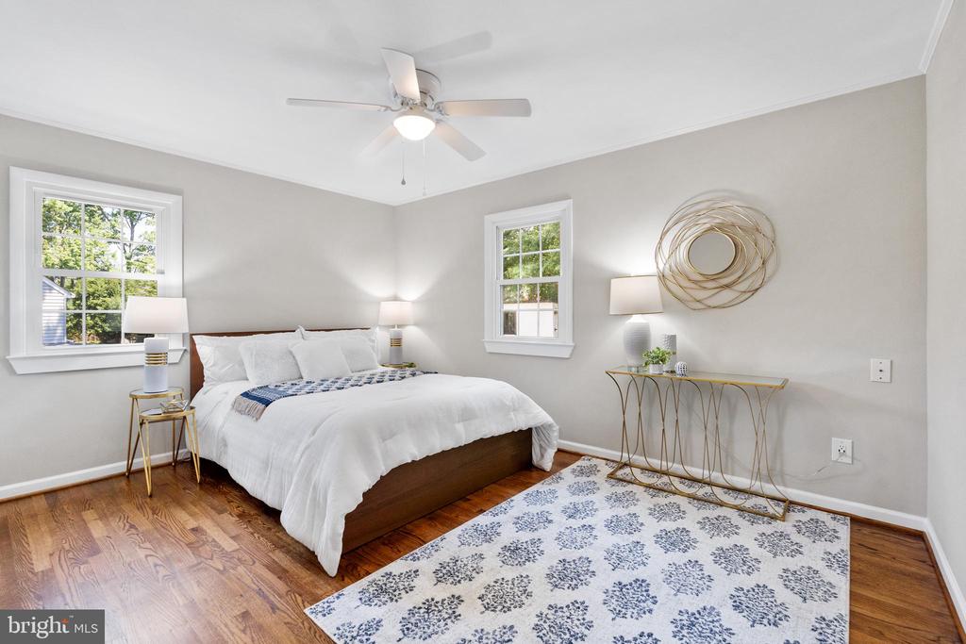
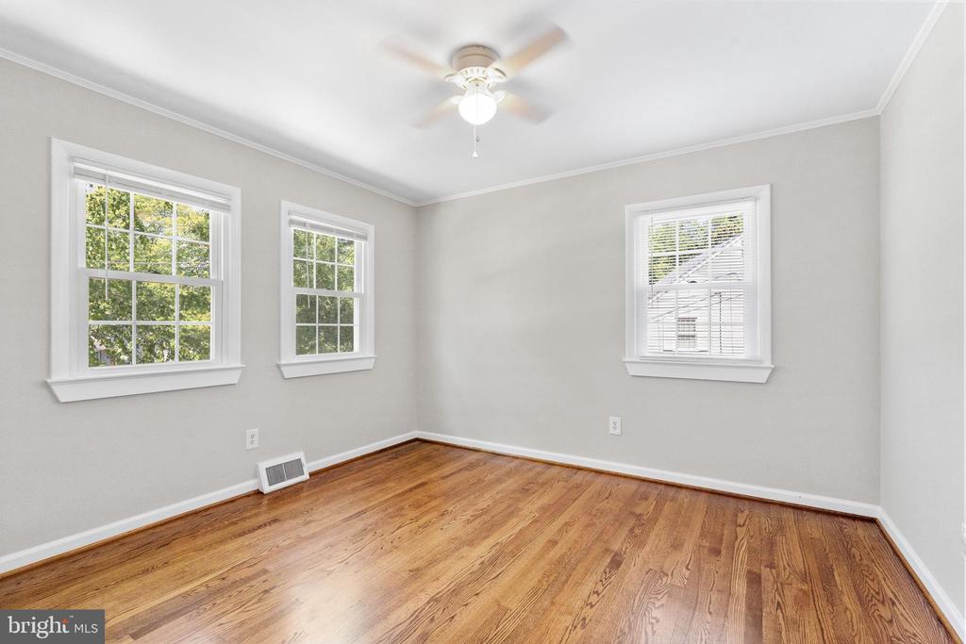
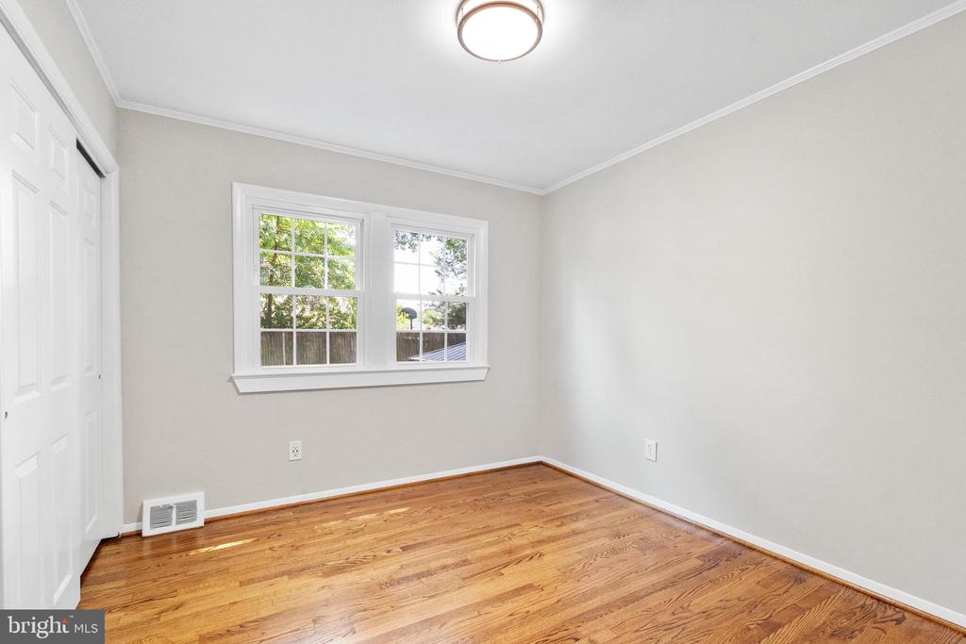
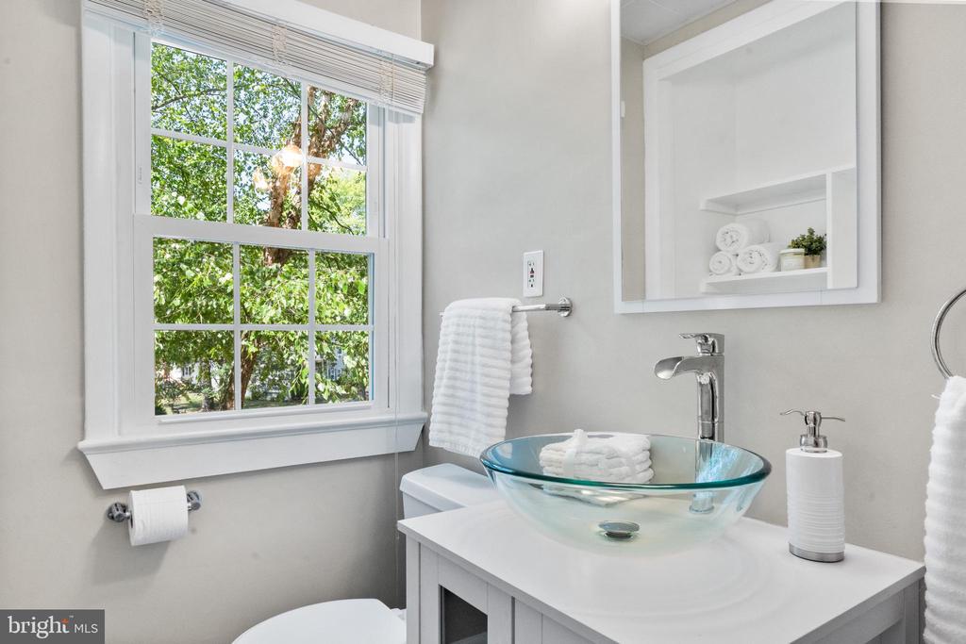
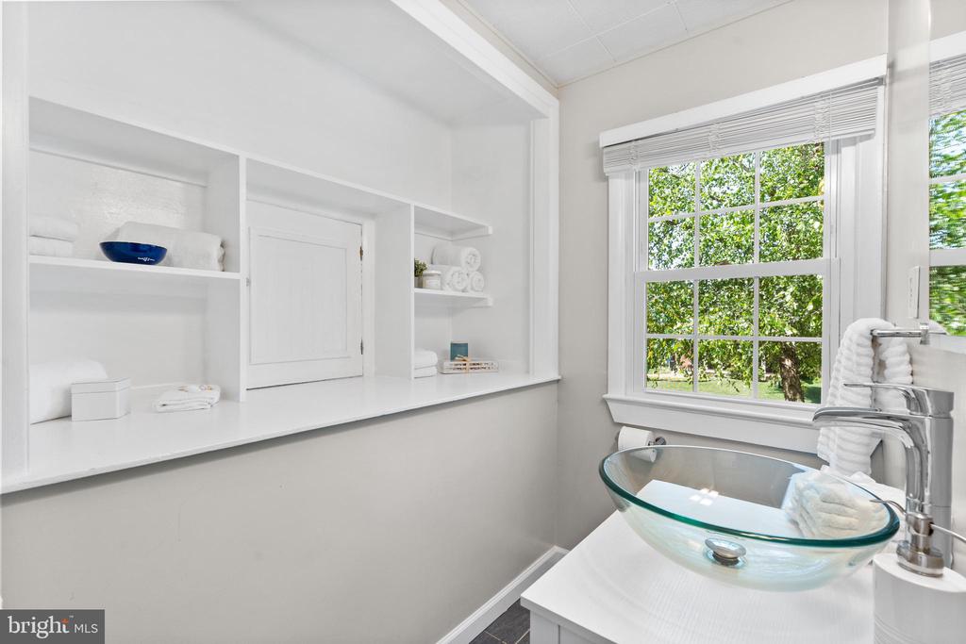
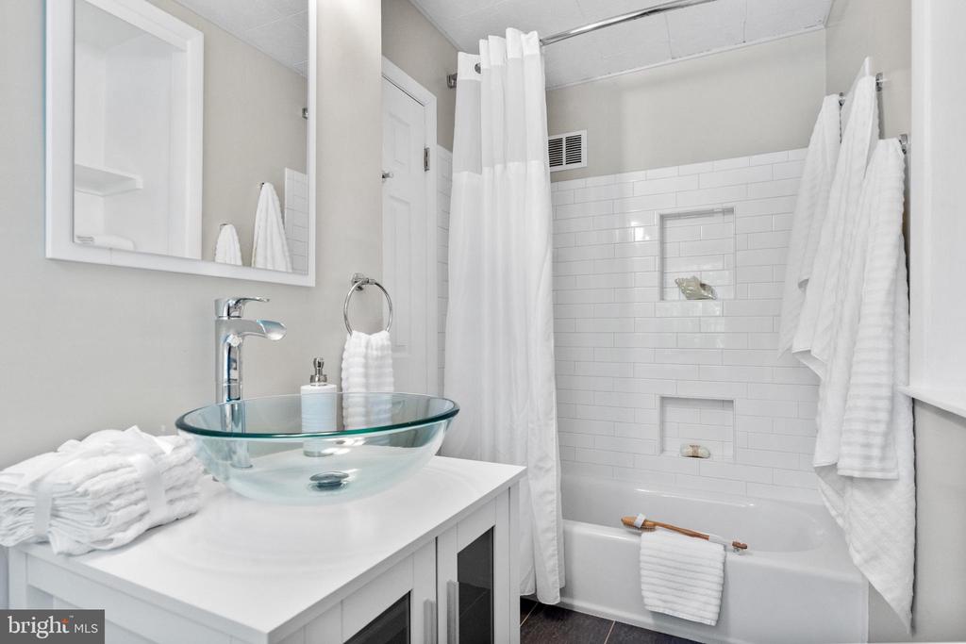
On the bedroom level, relish the refinished hardwood, and three bright bedrooms. Additional bedroom level highlights include custom millwork, a powder room, and a renovated full bath with a contemporary vanity, vessel bowl sink, custom built-ins, and a tub/shower.
The lowest level of the home offers a versatile exercise/bonus room, a laundry room with utility sink, and an unfinished area ideal for a workshop or storage space.
Recent updates include fresh designer exterior and interior paint, a brand-new roof, upgraded lighting and ceiling fans, new doors, polished nickel hardware throughout, new LVP flooring in the kitchen and dining room, refinished hardwoods on the living room and bedroom levels. AC system (2022), Furnace (2018), a newer hot water heater (2018) with an expansion tank.
Waynewood is more than just a neighborhood; it's a true community. This home is conveniently walkable to Fort Hunt Park, Waynewood Pool and Park, and, of course, the highly regarded Waynewood Elementary School nestled within the community.
Embrace the delightful surroundings, as the Potomac River beckons you to explore its scenic bike and walking trail along the George Washington Memorial Parkway. If you're an outdoor enthusiast who loves running, biking, or simply being in nature while staying close to the city, Waynewood has it all. Enjoy a lovely commute to Old Town, the District, Fort Belvoir, and the Pentagon, or opt for eco-friendly alternatives like biking along the picturesque George Washington Parkway or utilizing the convenient Metro Bus service to the Huntington Metro or the 11Y bus, providing carless commuting options to Old Town and downtown DC.
There's truly nothing left to do but move in and begin relishing the coveted Fort Hunt Lifestyle. Welcome home!

Share Property

Location

1066 DALEBROOK DRIVE, ALEXANDRIA, VA 22308

Status

Sold

Date Sold

August 16, 2024
Tracy Dunn

Tracy Dunn

Featured Amenities

Interior

  • total bedrooms4
  • Total bathrooms3
  • full bathrooms2
  • half bathroom1
  • Laundry room Basement
  • Flooring Hardwood, Luxury Vinyl Plank, Slate, Ceramic Tile
  • Fireplace Mantel(s), Screen, Wood
  • APPLIANCES Built-In Microwave, Dishwasher, Disposal, Dryer, Extra Refrigerator/Freezer, Icemaker, Refrigerator, Stainless Steel Appliances, Washer, Oven/Range - Gas
  • other interior Features Dining Area, Attic, Breakfast Area, Built-Ins, Ceiling Fan(s), Chair Railings, Combination Kitchen/Dining, Crown Moldings, Kitchen - Eat-In, Kitchen - Island, Kitchen - Gourmet, Recessed Lighting, Bathroom - Stall Shower, Bathroom - Tub Shower, Upgraded Countertops, Wainscotting, Wood Floors, Floor Plan - Open

Area & Lot

  • Status Sold
  • Date Sold August 16, 2024
  • Living Area2,132 Sq.Ft.
  • Total Area2,132 Sq.Ft.
  • Lot Area0.27 Acres
  • MLS® IDVAFX2189758
  • TypeResidential
  • YEAR BUILT1959
  • NeighborhoodFort Hunt - GW Parkway
  • Architecture StylesSplit Level
  • View DescriptionGarden/Lawn, Trees/Woods
  • Elementary SchoolWAYNEWOOD
  • Middle SchoolSANDBURG
  • High SchoolWEST POTOMAC
  • School DistrictFAIRFAX COUNTY PUBLIC SCHOOLS

Exterior

  • STORIES5
  • water SourcePublic
  • PoolNo Pool
  • roofArchitectural Shingle
  • lot featuresFront Yard, Landscaping, Rear Yard, Side Yard(s), Backs to Trees, Private
  • parkingAttached Carport, Driveway
  • HEAT TYPEForced Air, Zoned
  • AIR CONDITIONINGCentral A/C, Ceiling Fan(s), Zoned
  • sewerPublic Sewer
  • SubstructureSlab, Block
  • Disability FeaturesNone
  • other exterior FeaturesExterior Lighting, Secure Storage, Sidewalks, Stone Retaining Walls, Street Lights

Financial

  • Sales Price$845,000
  • Real Estate Tax $8,887/yr
  • Zoning 130

Fort Hunt - GW Parkway

These are historic neighborhoods in Virginia, featuring Fort Hunt Park, the George Washington Parkway, and beautiful residential communities.

Explore

Work

As a community-driven real estate firm, we are dedicated to supporting you through every step of your real estate journey. Whether you’re buying, selling, or exploring possibilities, our team is here to empower your decisions and deliver real results. Let us help you write the next chapter in your story.

Follow Me on Instagram