10521 SAINT PAUL STREET
SEE ALL PHOTOS
10521 SAINT PAUL STREET
Sold

10521 SAINT PAUL STREET

10521 SAINT PAUL STREET, KENSINGTON, MD 20895

$1,240,000
$1,240,000

10521 SAINT PAUL STREET

4 Beds 4 Baths 2,700 Sq.Ft. 6,029 Sq.Ft.

Description

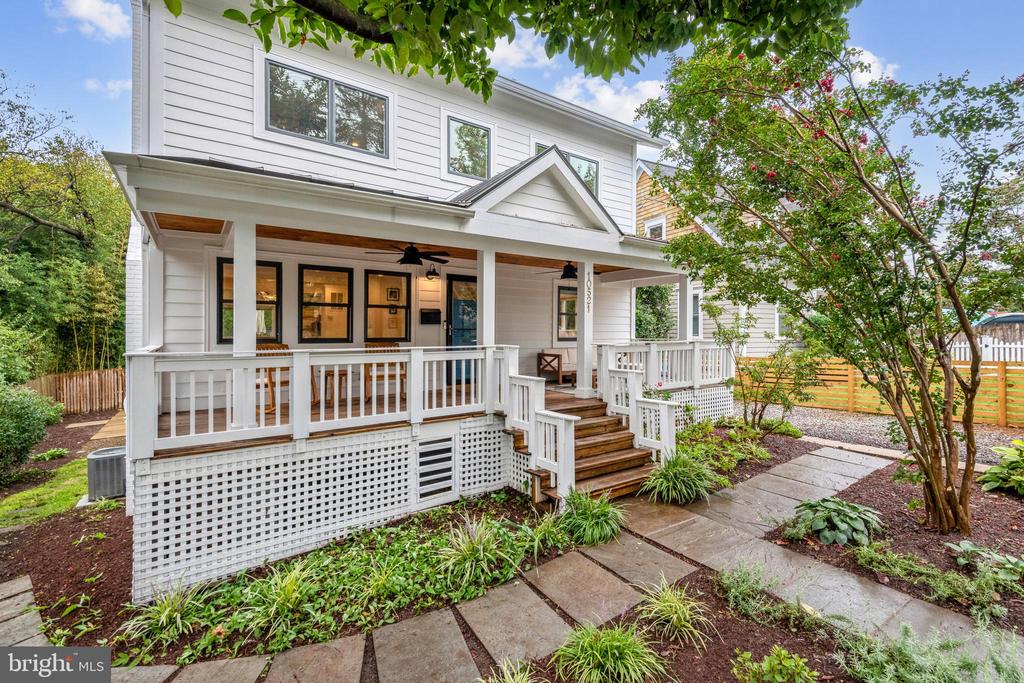
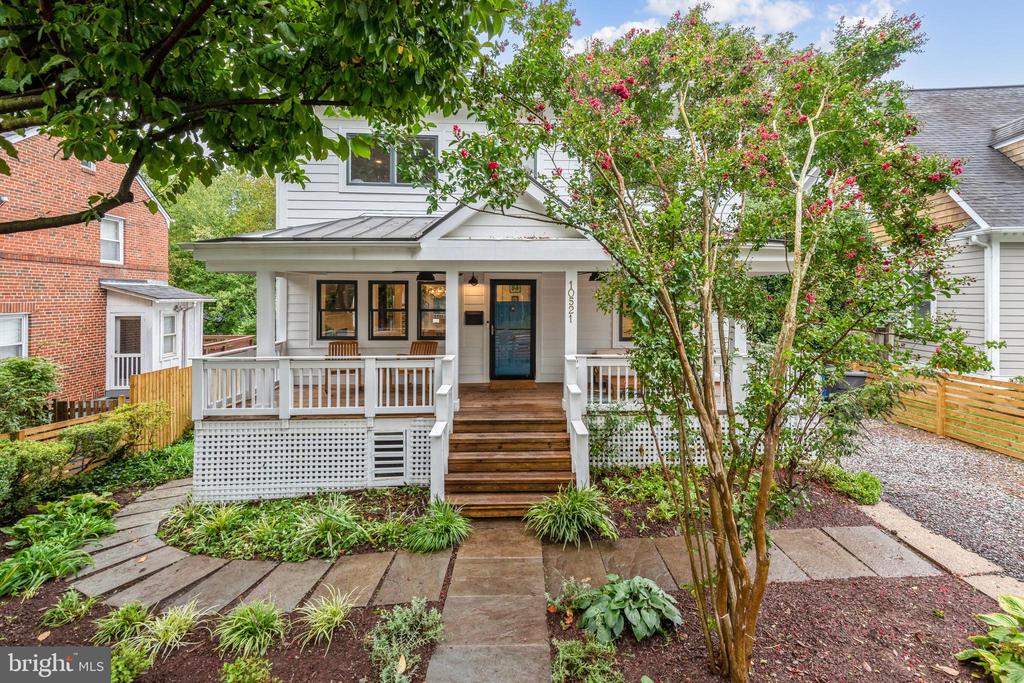
$50K PRICE REDUCTION. OPEN HOUSE SUNDAY 10/27 2-4PM. Discover this captivating and awe-inspiring 4BR 3.5BA + home office/den in the heart of Kensington. This sought-after location offers the finest lifestyle for living in Kensington. Expanded and recently updated, this home has been meticulously cared for by its current owners.
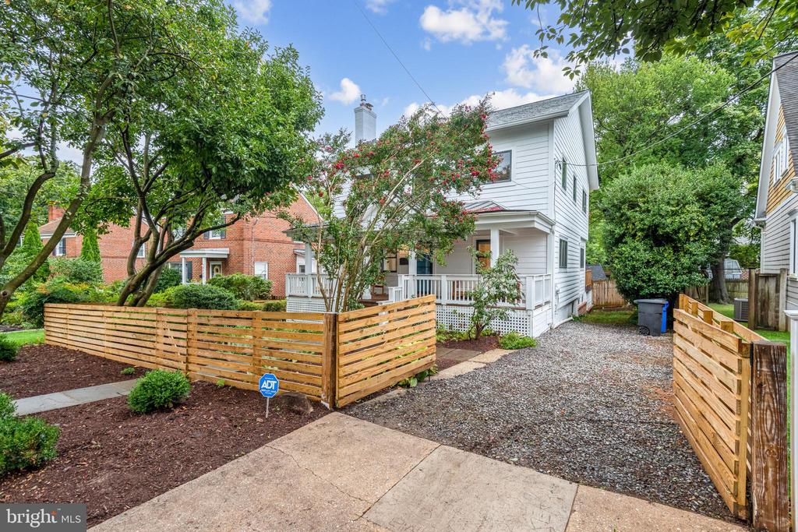
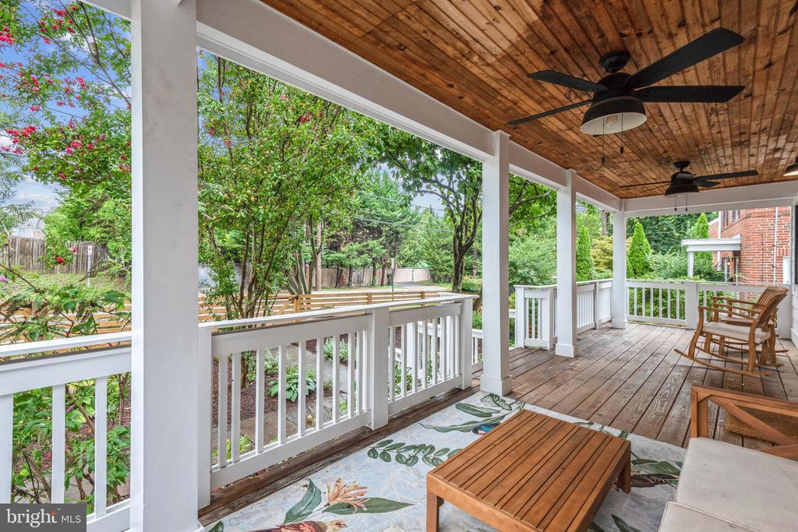
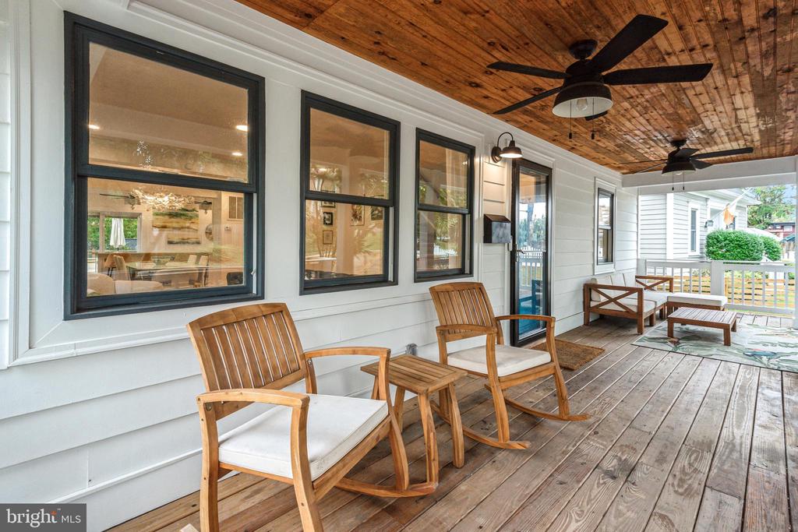
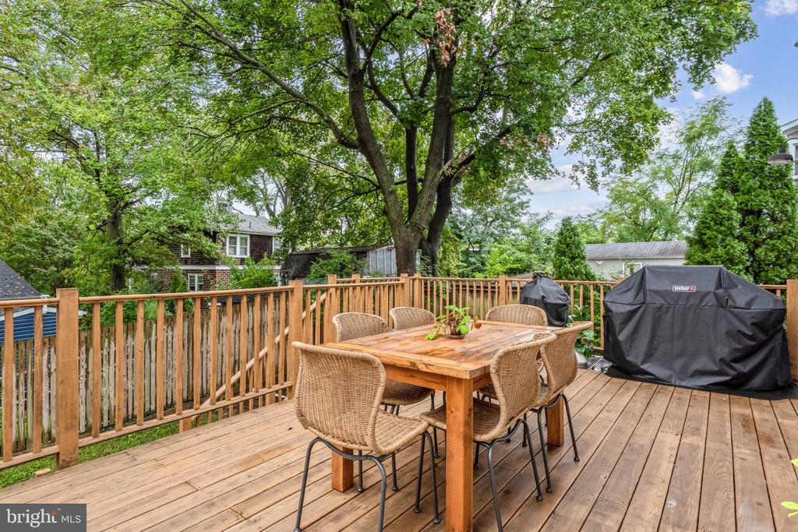
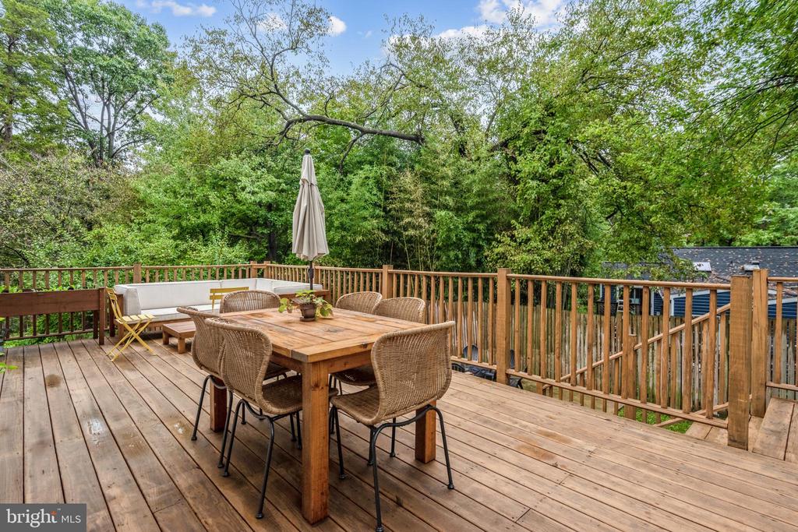
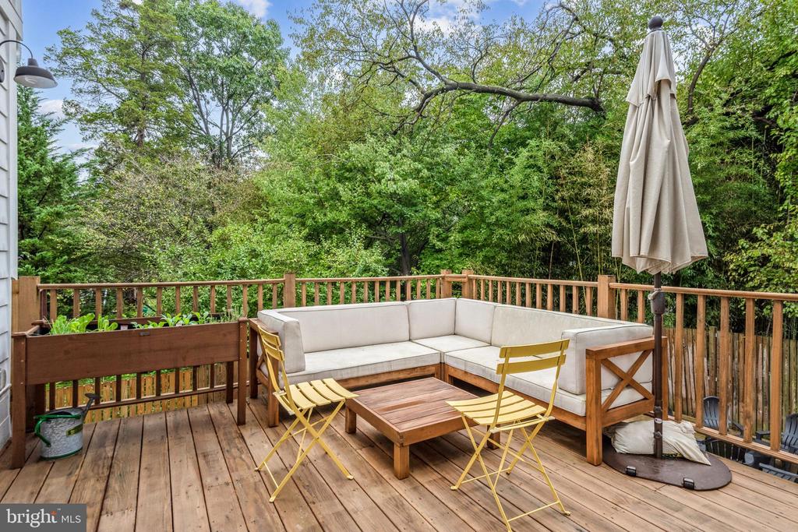
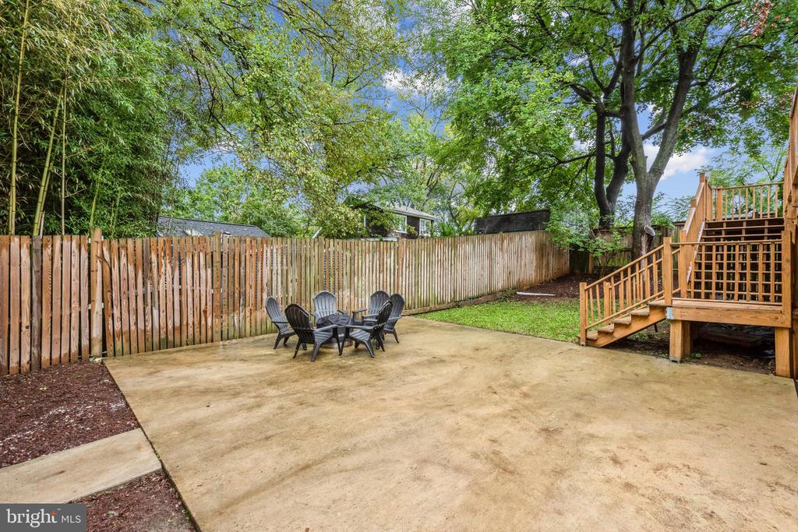
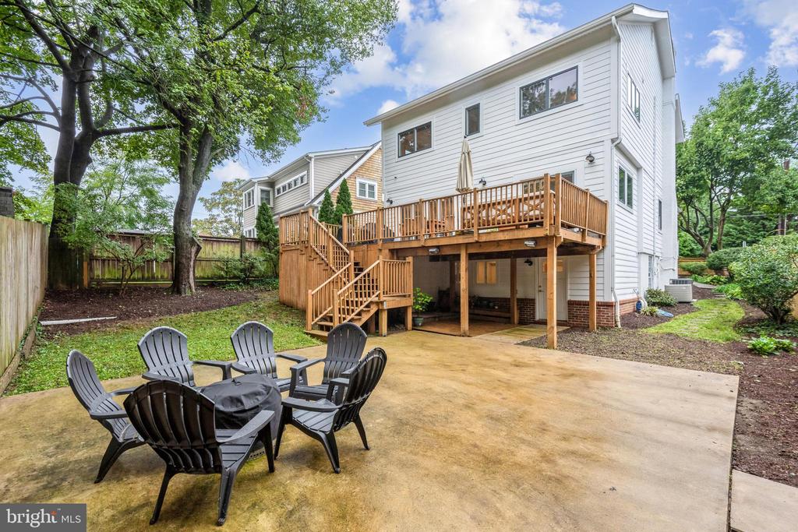
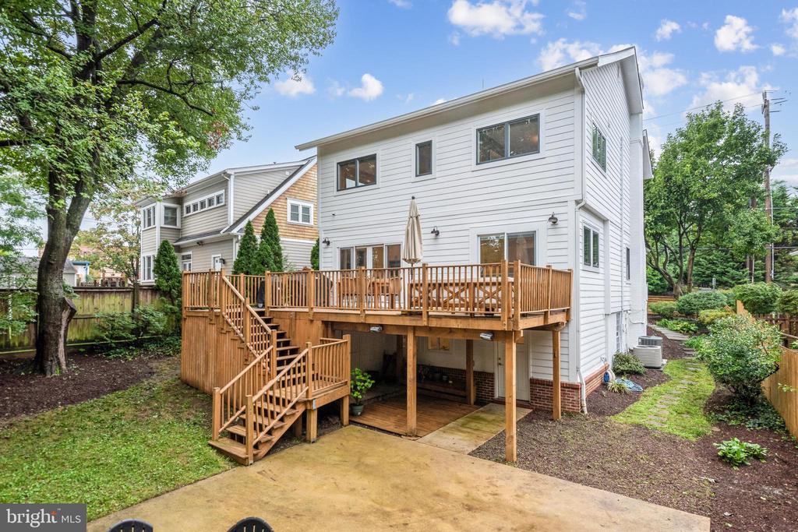
This picturesque home checks off all the boxes a homeowner could ask for including a magnificent covered front porch, newly fenced yard, freshly painted inside and out, extensive landscaping, spacious outdoor deck plus a patio and yard. Two car parking.
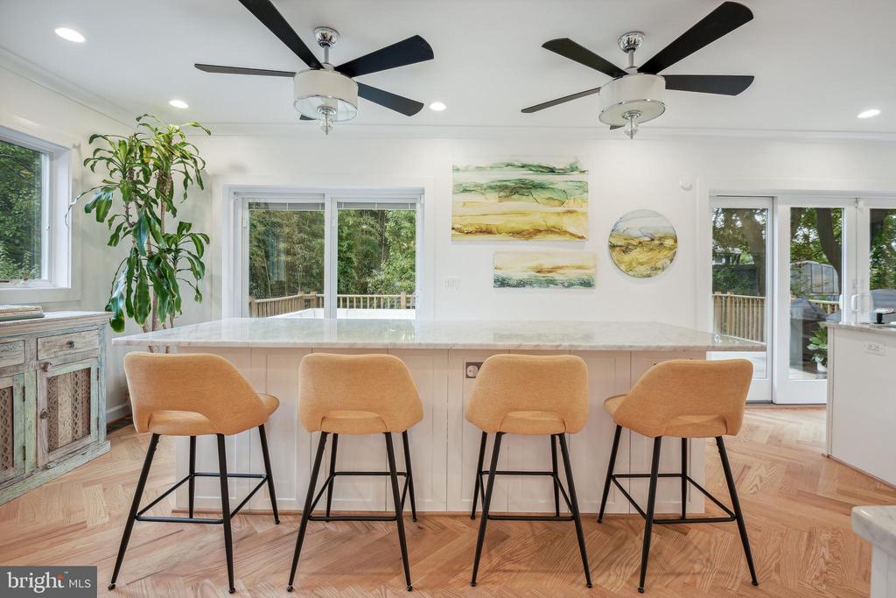
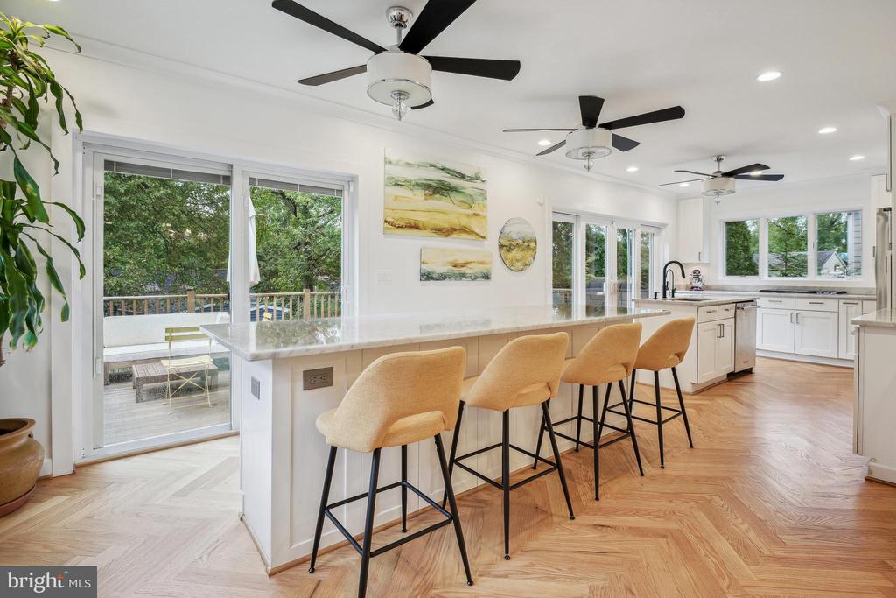
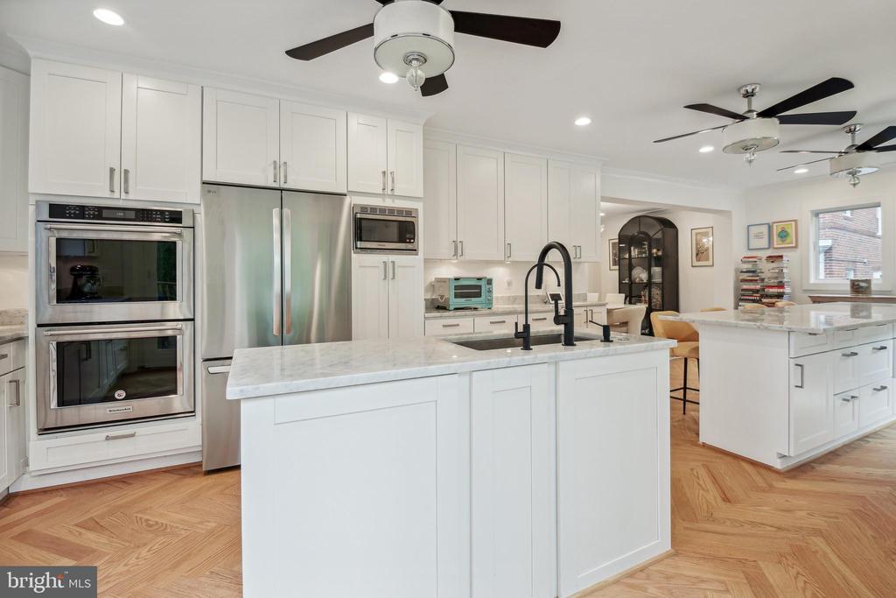
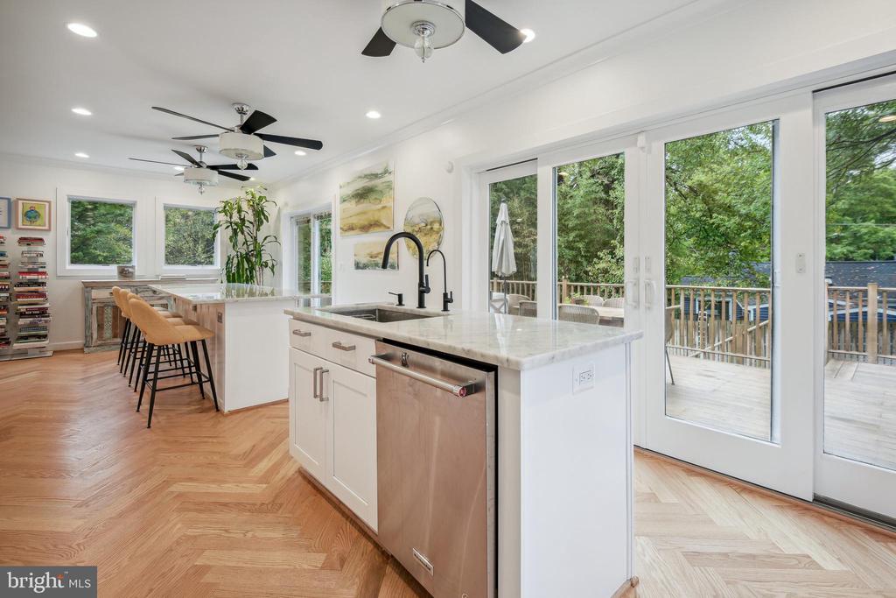
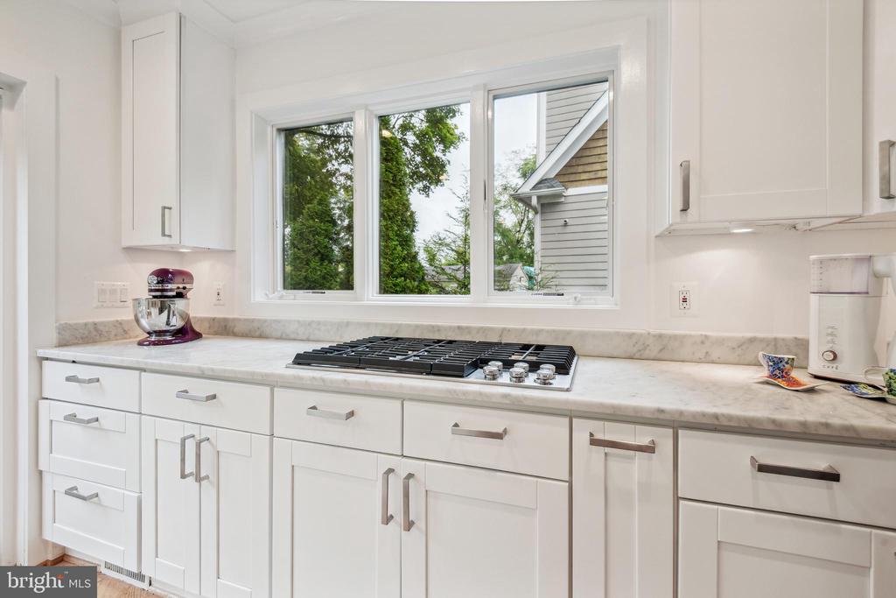
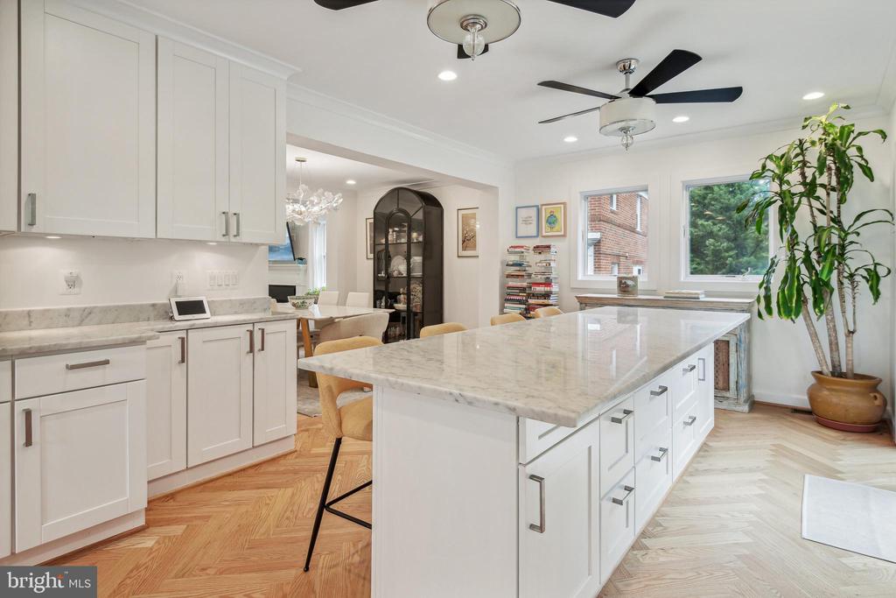
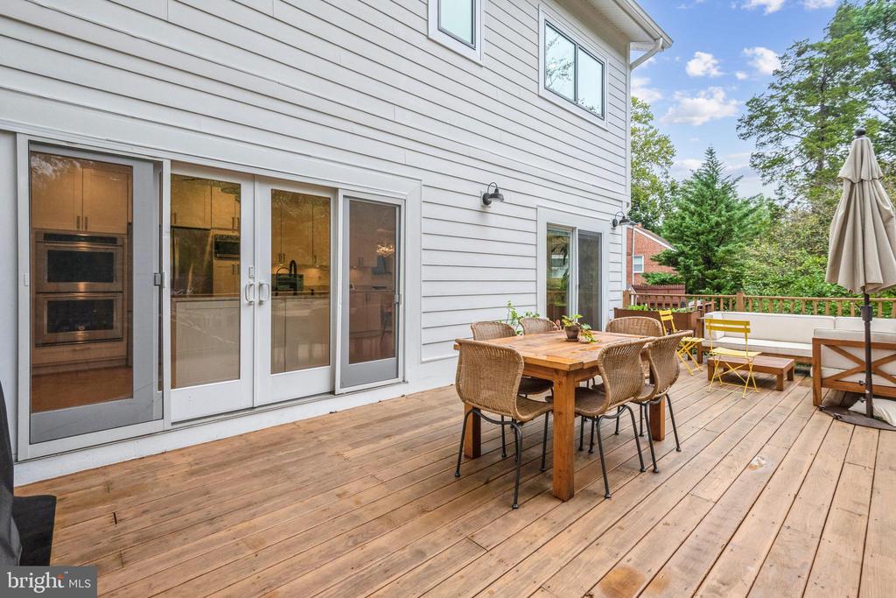
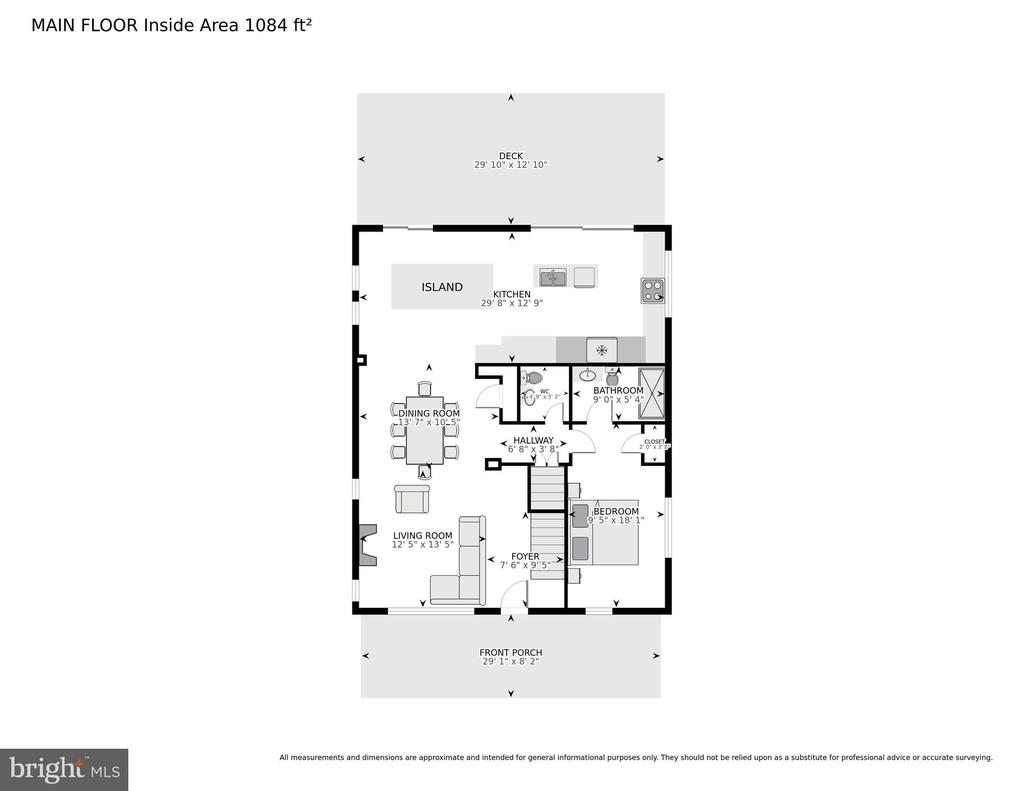
The interior impresses with its expansive layout, featuring a spacious gourmet kitchen equipped with two islands, marble countertops, white shaker cabinets, stainless steel appliances, a gas cooktop, a wall oven, a brand-new French door refrigerator, a new built-in microwave, a coffee station, and newly installed herringbone red oak wood floors. The kitchen showcases 6 panels of glass sliding doors overlooking the inviting deck and backyard. Enjoy the impressive outdoor deck that's perfect for grilling and entertaining friends and family.
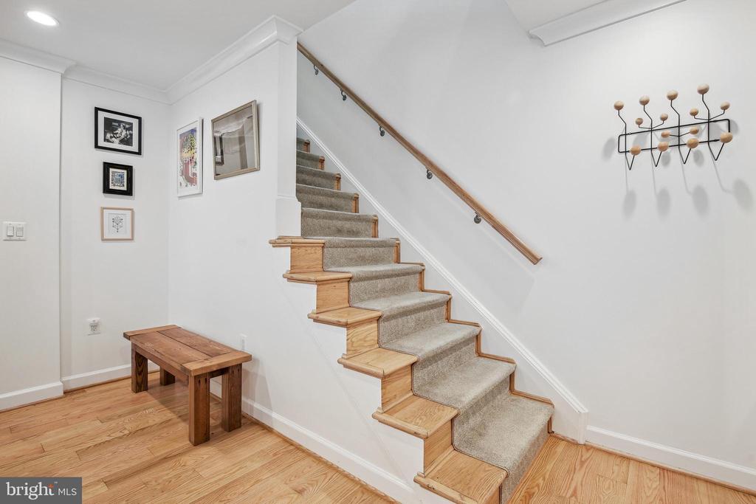
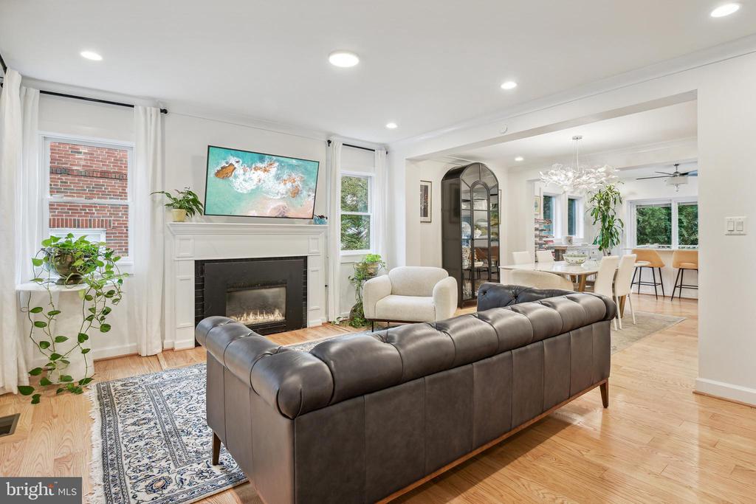
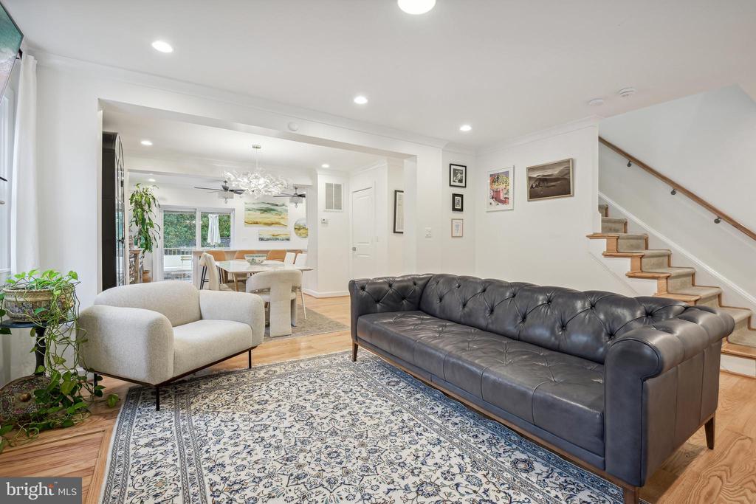
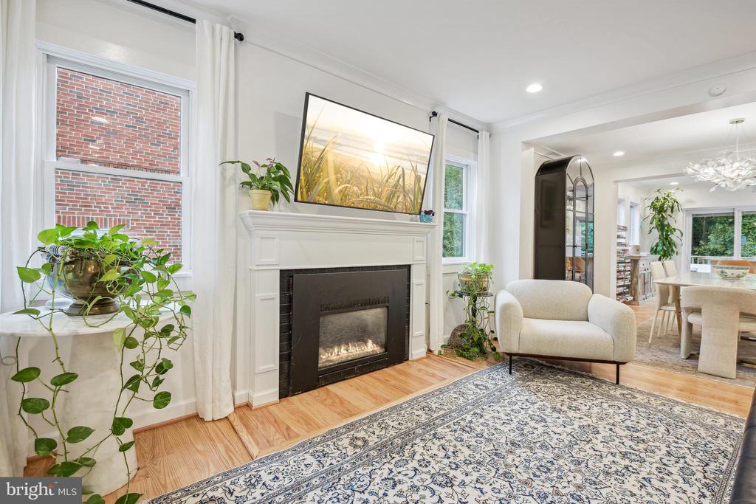
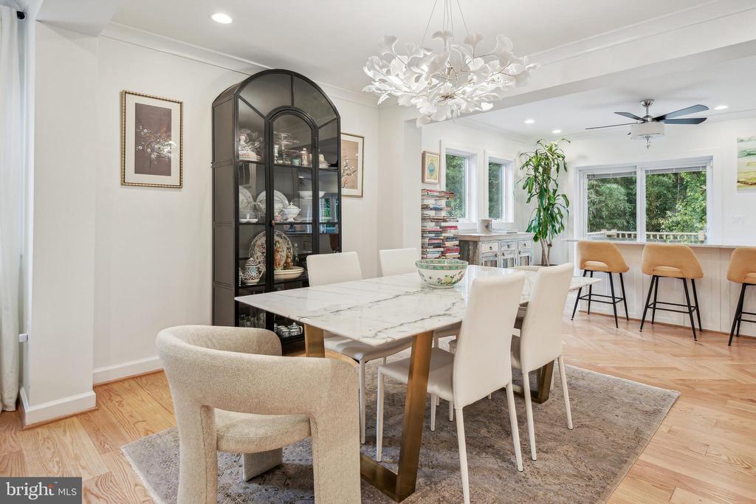
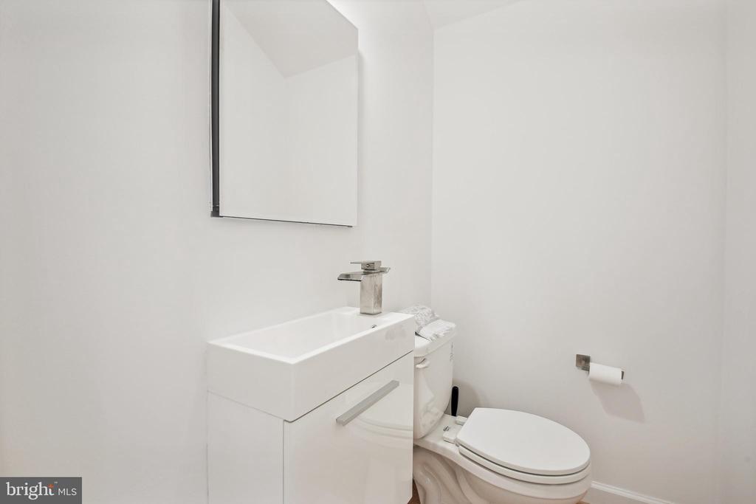
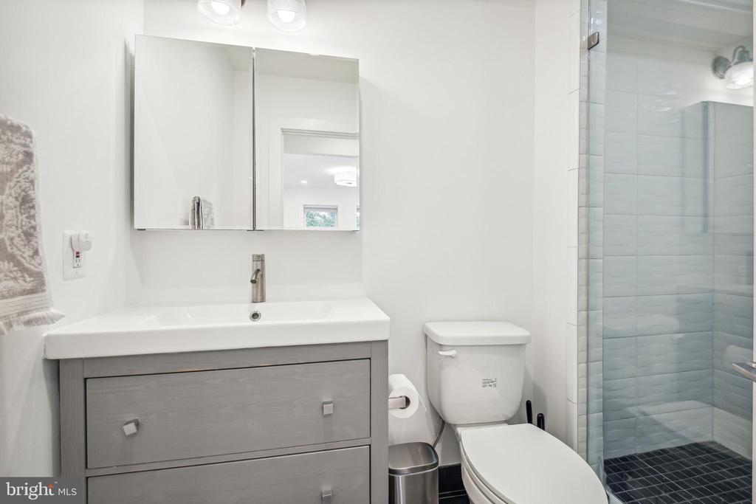
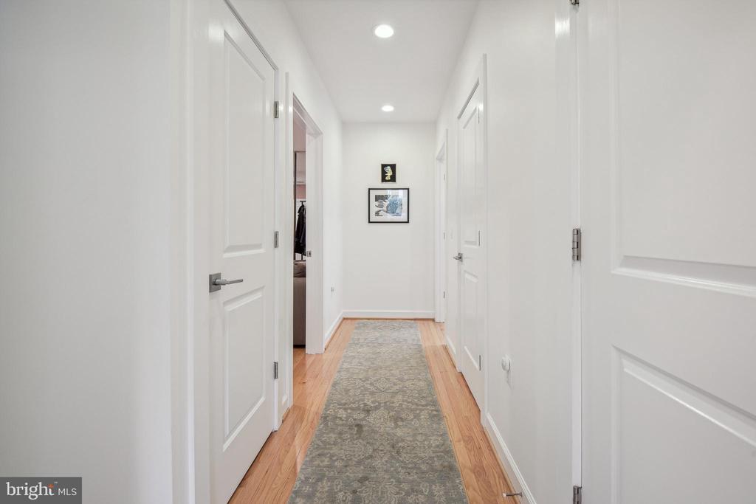
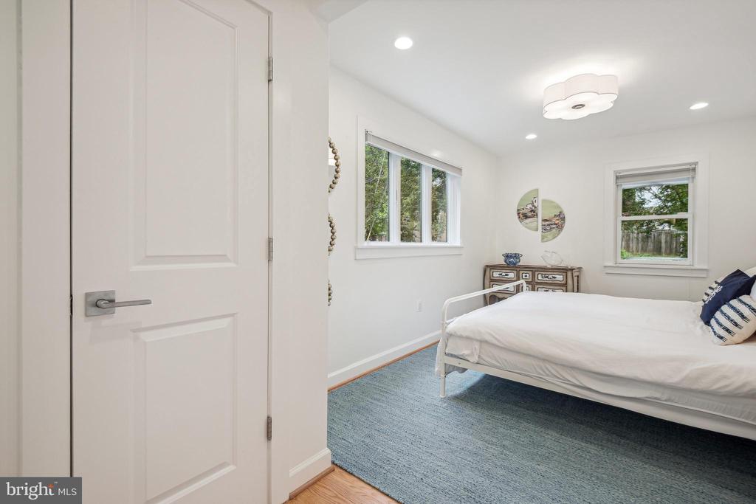
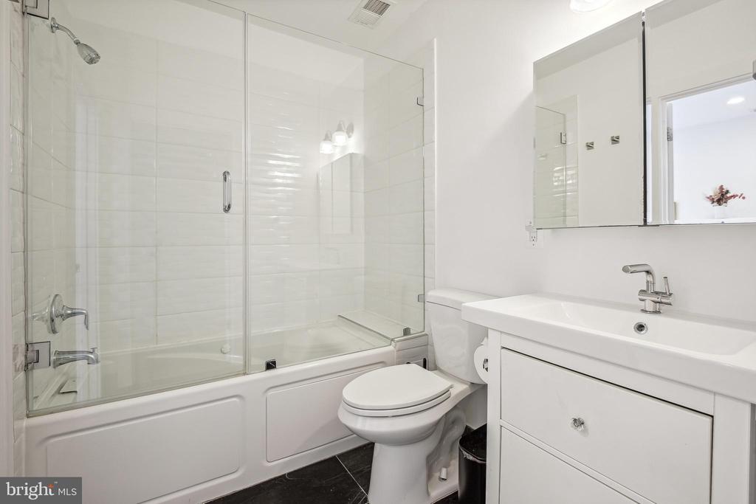
The cheerful main level also features a rare 1st floor bedroom with en-suite bath, living room with a cozy fireplace, separate dining room, a half bath for guests, crown molding, ceiling fans, designer lighting plus refinished hardwood floors.
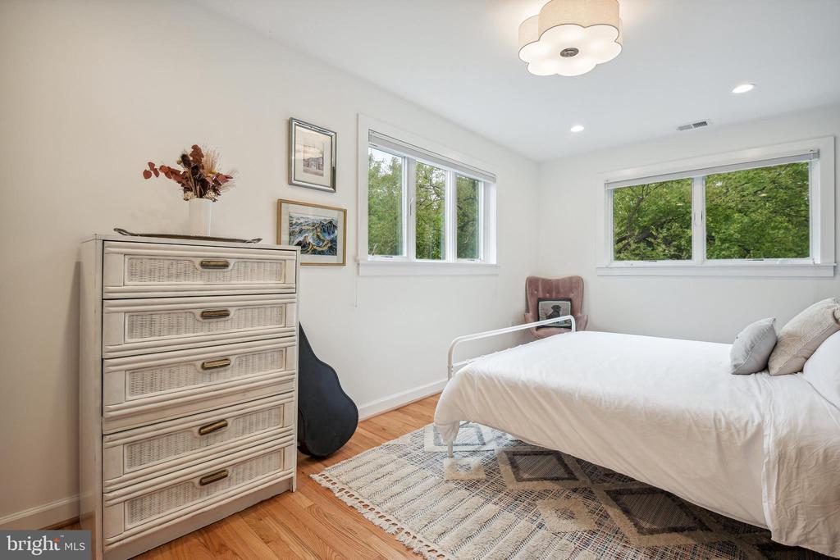
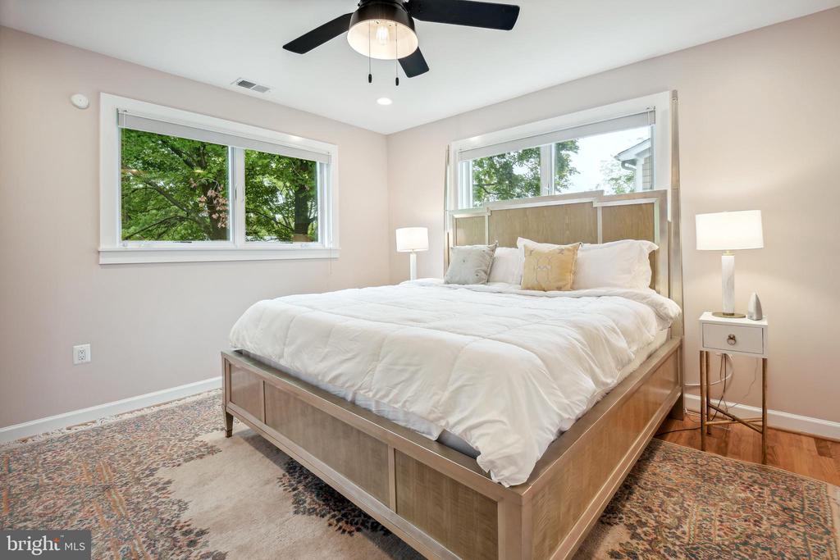
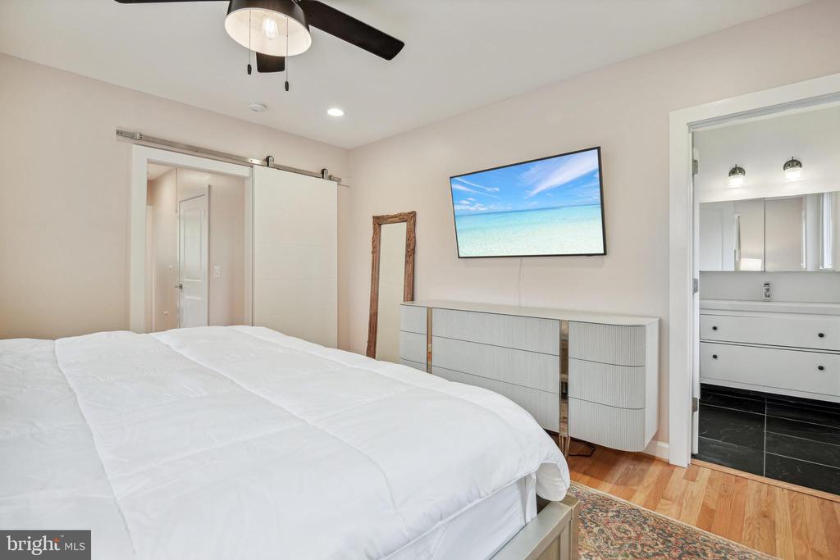
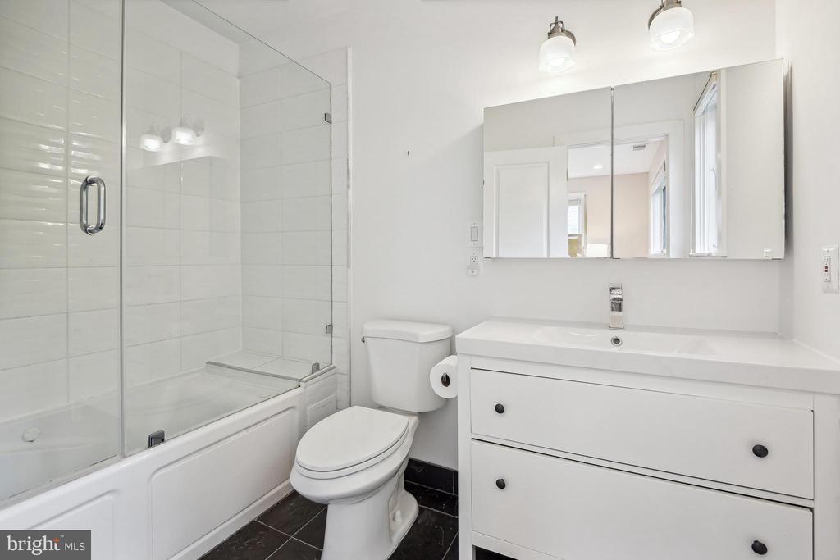
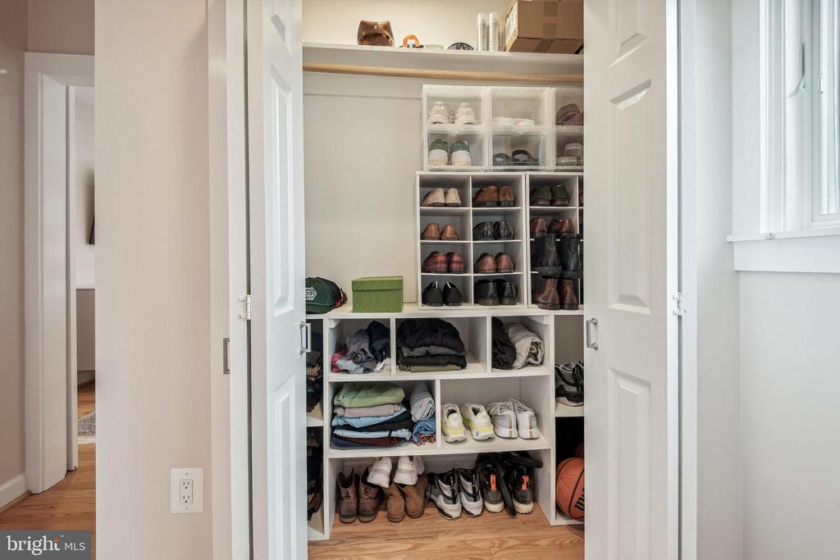
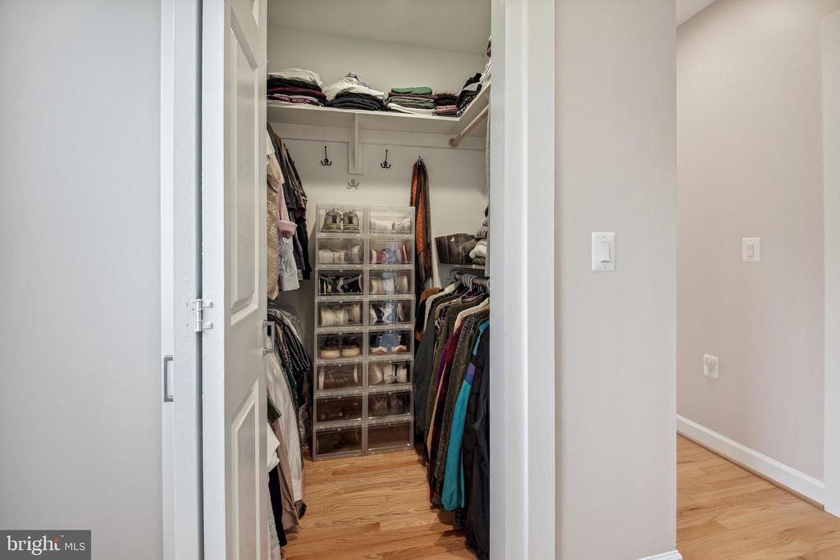
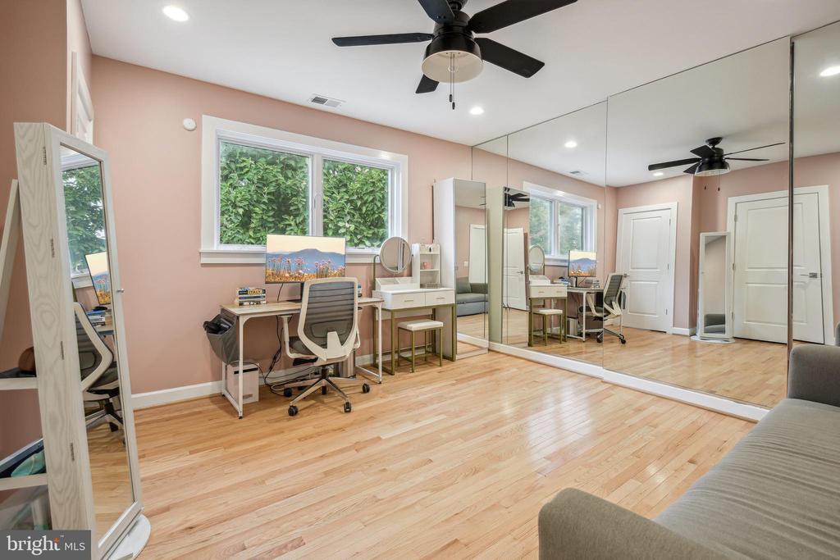
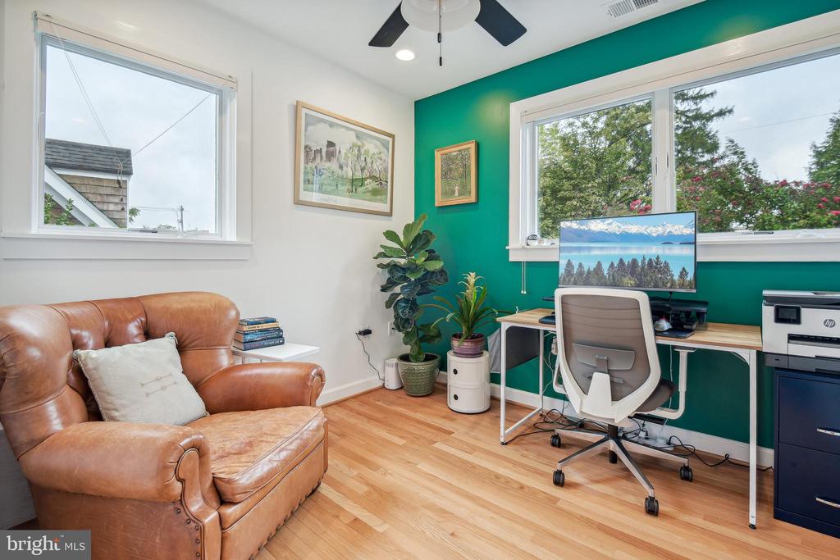
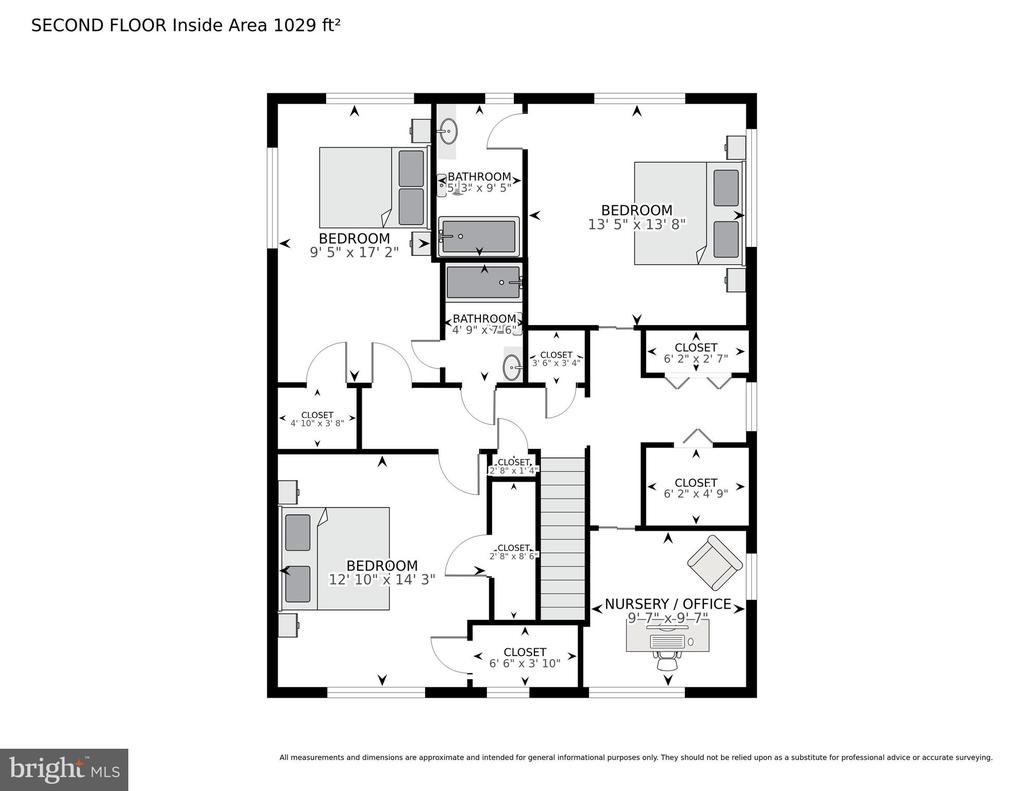
Moving upstairs, the tranquil primary suite is private and comes complete with an en-suite bath with a luxurious jacuzzi tub, several closets, a dressing area and an office or sitting room. This room can easily be a fourth bedroom or nursery. Two additional bedrooms and a full bath with a 2nd jacuzzi tub fulfill this level.
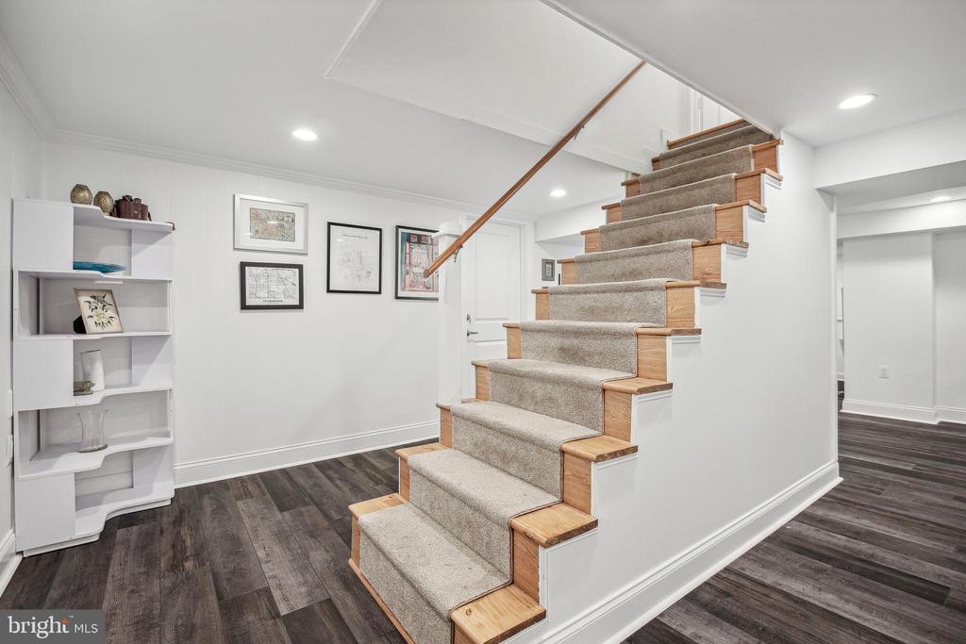
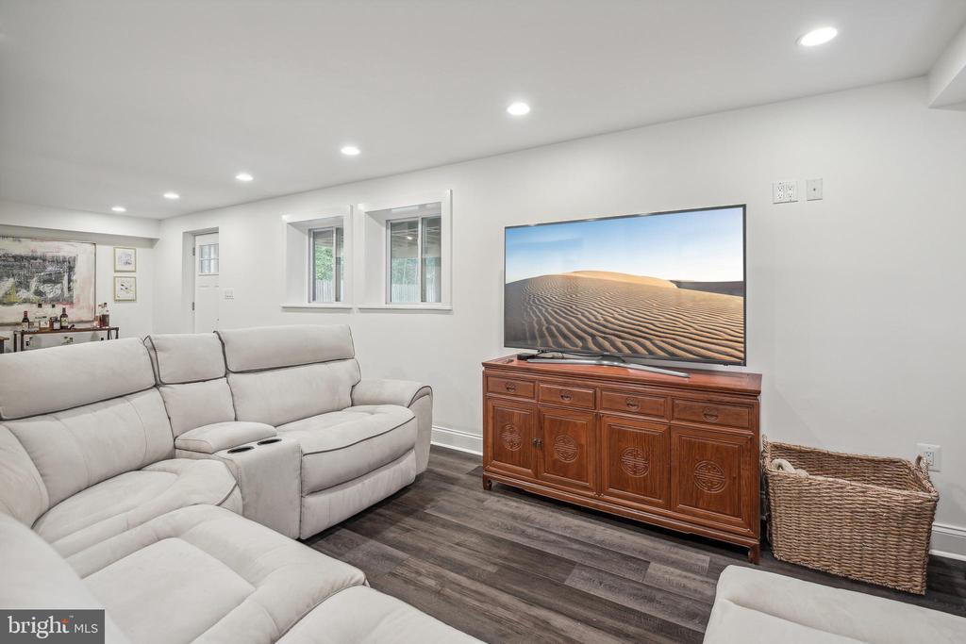
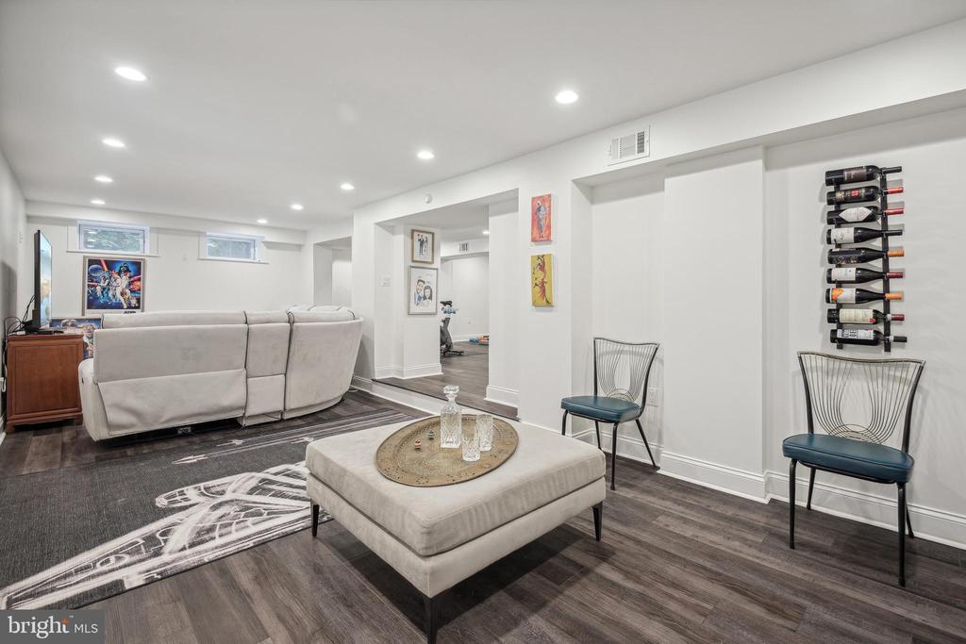
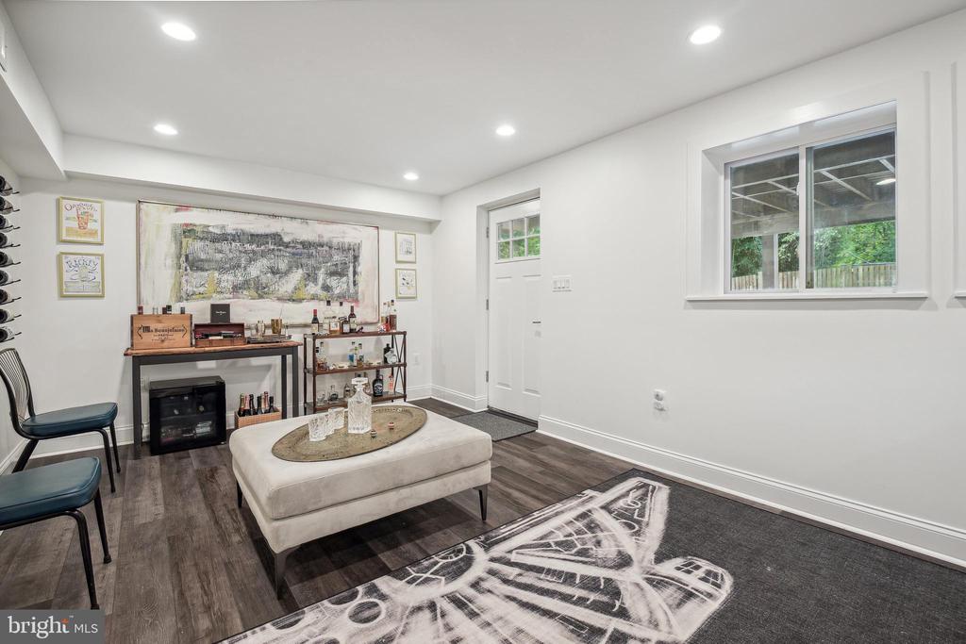
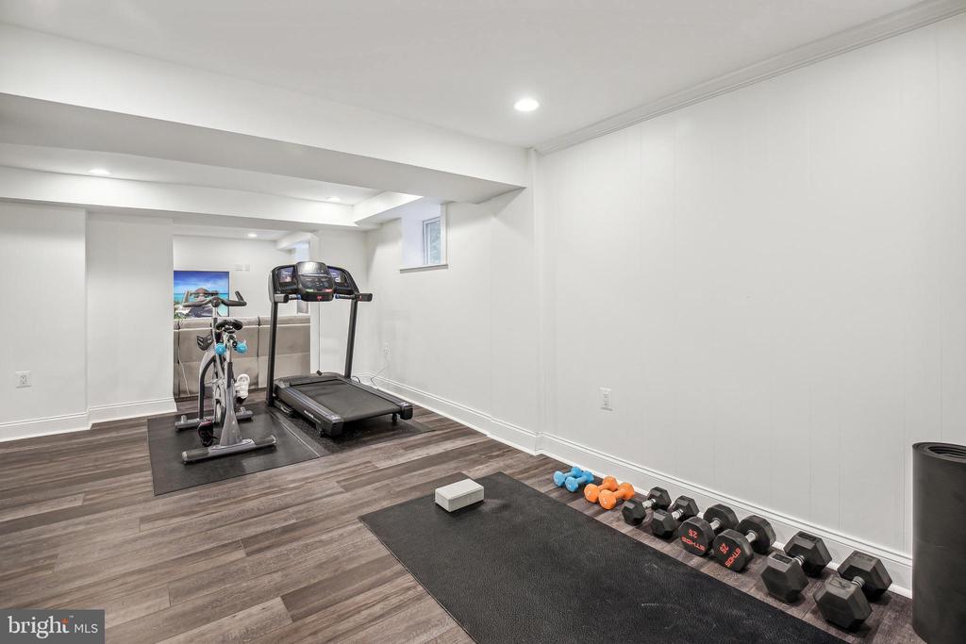
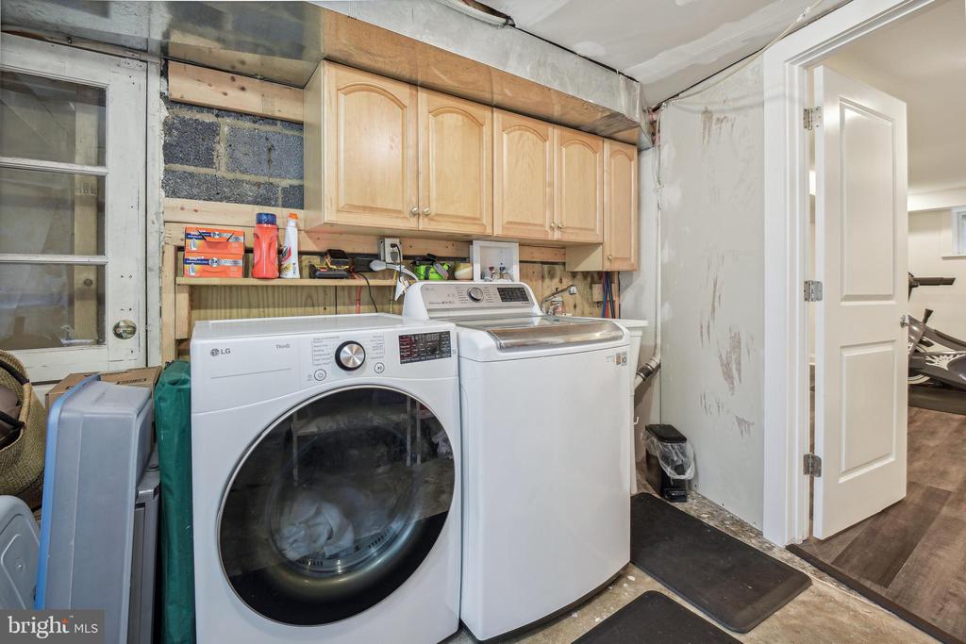
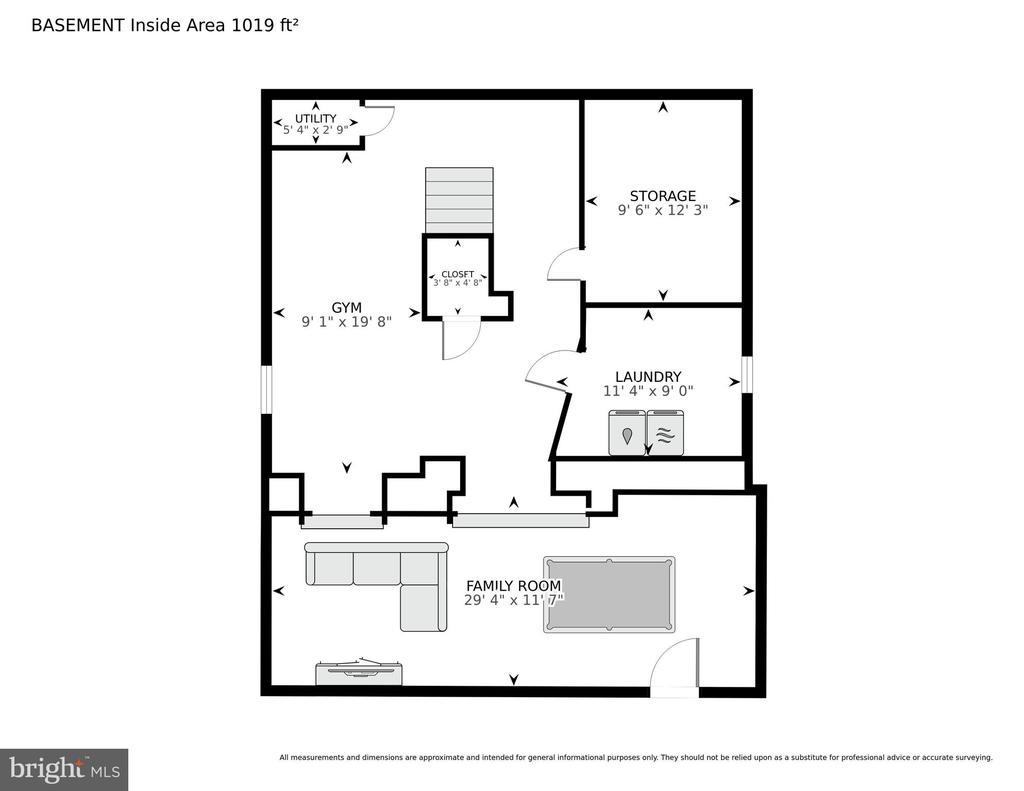
The finished lower level is not to be missed. The floors have been leveled and have new luxury plank vinyl flooring for durability. This flex space can be a family room, media room, or gym. There's an additional storage room and laundry room with a washer and new dryer. Newly installed Navien combination water heater & boiler. Walk out to the patio with a fire pit area and fenced backyard.
Conveniences abound right at your doorstep. Saint Paul Park is just a stroll down the street. Within a few blocks you will find the MARC train/metro, coffee shops, Historic Kensington Antique Row with restaurants and shops, year-round Kensington Farmers' Market, Baby Cat Brewery, Noyes Library, Saint Paul Neighborhood Conservation area, Flinn Park, Safeway / Kensington Shopping Center and much more. Everything you need is within easy reach. Walk-score 89!

Share Property

Location

10521 SAINT PAUL STREET, KENSINGTON, MD 20895

Status

Sold

Date Sold

December 4, 2024
Phillip Allen

Phillip Allen

Featured Amenities

Interior

  • total bedrooms4
  • Total bathrooms4
  • full bathrooms3
  • half bathroom1
  • Laundry room Lower Floor
  • Flooring Hardwood, Luxury Vinyl Plank
  • Fireplace Gas/Propane
  • APPLIANCES Built-In Microwave, Cooktop, Dishwasher, Disposal, Dryer, Oven - Wall, Oven - Double, Icemaker, Stainless Steel Appliances, Washer, Water Heater - Tankless
  • other interior Features Formal/Separate Dining Room, Kitchen - Gourmet, Kitchen - Island, Upgraded Countertops, Recessed Lighting, Primary Bath(s), Bathroom - Jetted Tub, Bathroom - Walk-In Shower, Ceiling Fan(s), Crown Moldings, Floor Plan - Open, Window Treatments, Wood Floors, Attic, Entry Level Bedroom

Area & Lot

  • Status Sold
  • Date Sold December 4, 2024
  • Living Area2,700 Sq.Ft.
  • Total Area3,380 Sq.Ft.
  • Lot Area6,029 Sq.Ft.
  • MLS® IDMDMC2149392
  • TypeResidential
  • YEAR BUILT1940
  • NeighborhoodMontgomery County
  • Architecture StylesOther
  • View DescriptionTrees/Woods, Street
  • School DistrictMONTGOMERY COUNTY PUBLIC SCHOOLS

Exterior

  • STORIES3
  • water SourcePublic
  • PoolNo Pool
  • roofUnknown
  • lot featuresLevel, Landscaping, Front Yard
  • parkingDriveway
  • HEAT TYPECentral
  • AIR CONDITIONINGCentral A/C, Ceiling Fan(s)
  • sewerPublic Sewer
  • SubstructureOther
  • Disability FeaturesNone
  • security FeaturesSecurity System, Carbon Monoxide Detectors, Smoke Detector

Financial

  • Sales Price$1,240,000
  • Real Estate Tax $12,458/yr
  • Zoning R60
View Virtual Tour

Montgomery County

Residents hike the miles of trails in Rock Creek Park, attend performances at the Strathmore, or explore local history at Glen Echo Park.

Explore

Work

As a community-driven real estate firm, we are dedicated to supporting you through every step of your real estate journey. Whether you’re buying, selling, or exploring possibilities, our team is here to empower your decisions and deliver real results. Let us help you write the next chapter in your story.

Follow Me on Instagram