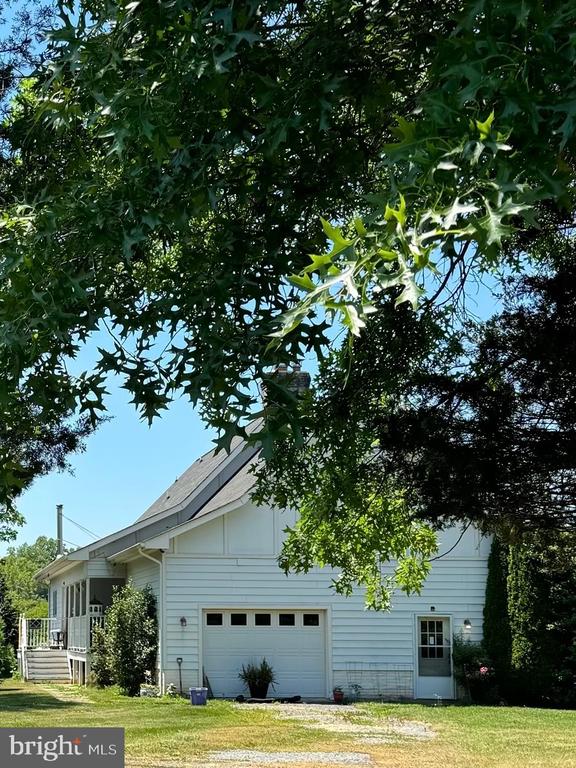
White gabled house with solar panels and a garage, partly framed by leafy branches.
10464 ADKINS FARM LANE
SEE ALL PHOTOS
White gabled house with solar panels and a garage, partly framed by leafy branches.
10464 ADKINS FARM LANE
Sold

10464 ADKINS FARM LANE

10464 ADKINS FARM LANE, CATLETT, VA 20119

$750,000
$750,000

10464 ADKINS FARM LANE

2 Beds 3 Baths 3,391 Sq.Ft. 25.08 Acres

Description

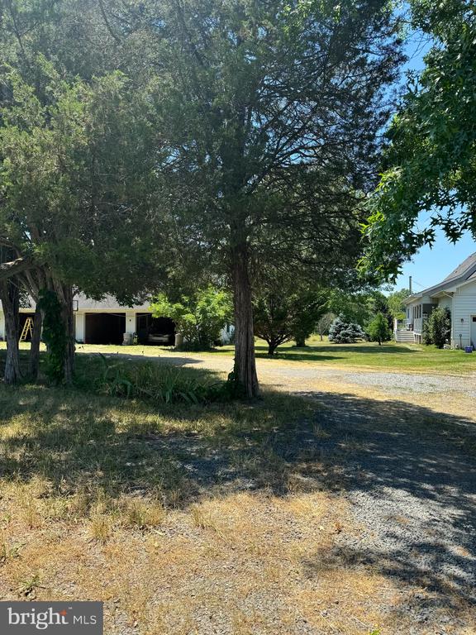
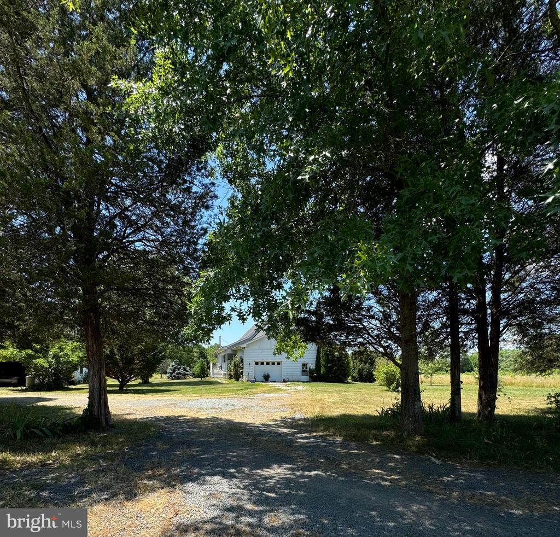
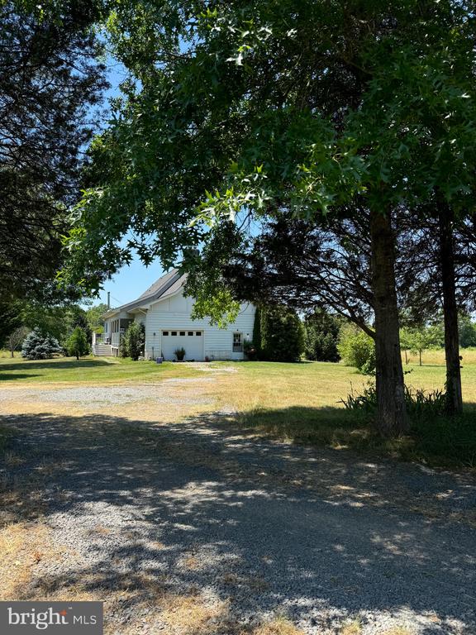
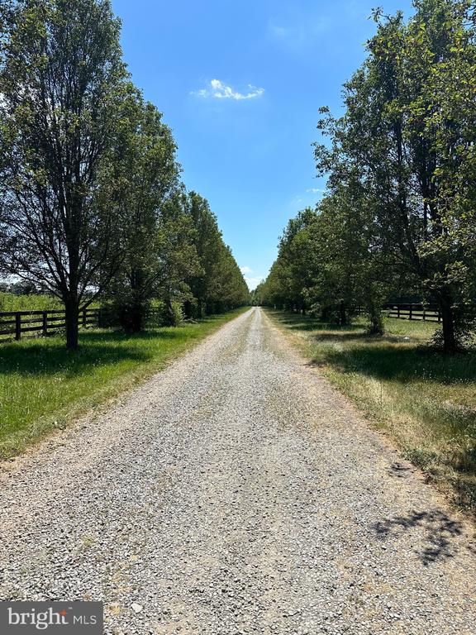
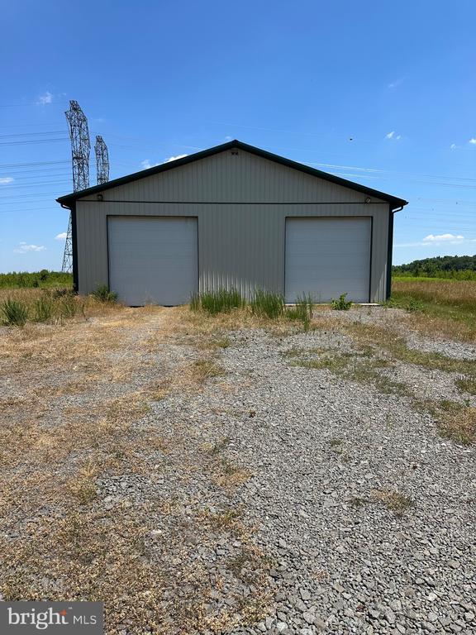
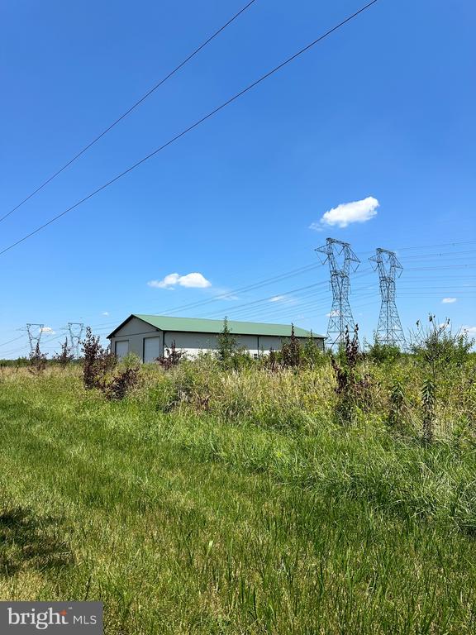
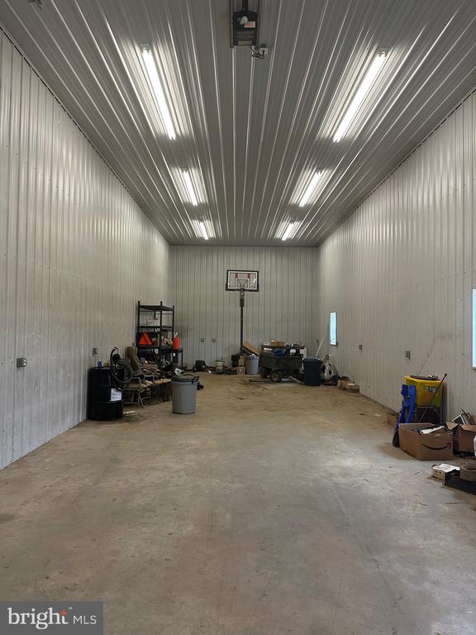
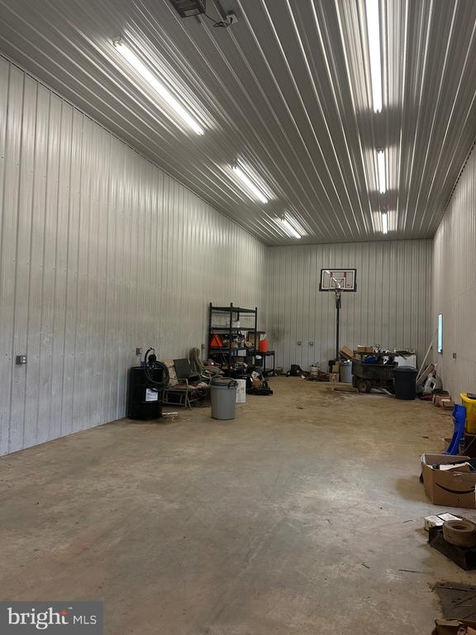
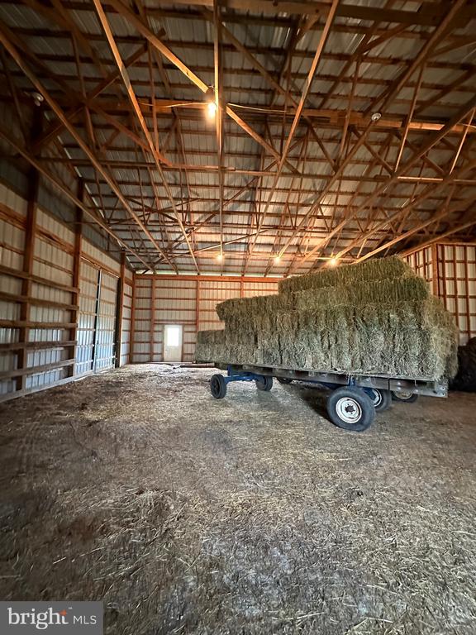
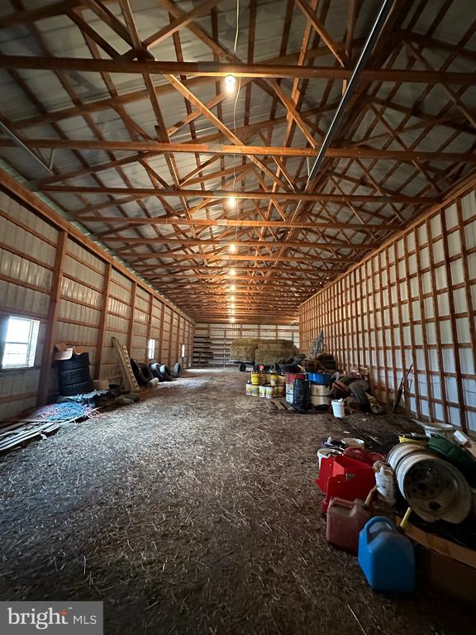
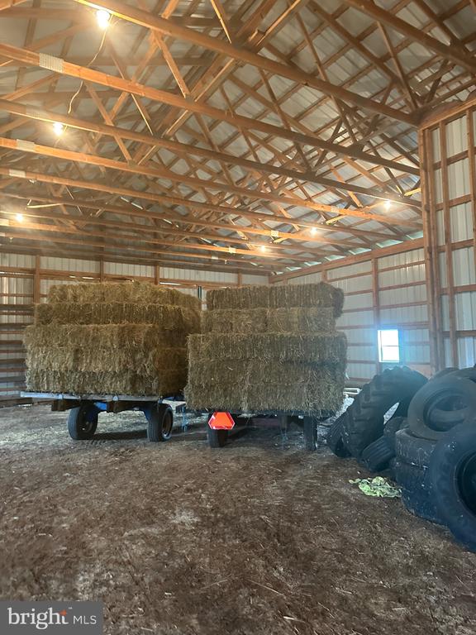
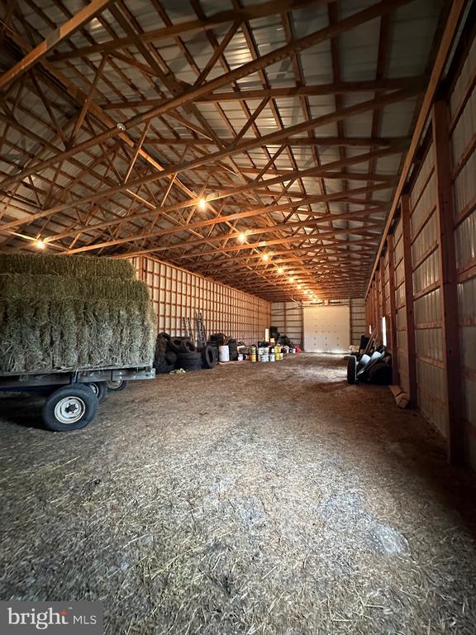
PROPERTY BEING SOLD AS IS TO INCLUDE HOME AND LAND. Welcome to 10464 Adkins Farm Lane in Catlett VA. Home has 2 bedrooms/3 Bathrooms. Barn #1 built in 2000 as well as a second barn located closer to the home. Shared driveway.

Share Property

Location

10464 ADKINS FARM LANE, CATLETT, VA 20119

Status

Sold

Date Sold

October 11, 2024
Kolleen Kennedy

Kolleen Kennedy

Featured Amenities

Interior

  • total bedrooms2
  • Total bathrooms3
  • full bathrooms3
  • Laundry room Lower Floor
  • Flooring Ceramic Tile, Carpet, Hardwood
  • Fireplace Wood
  • APPLIANCES Dishwasher, Freezer, Refrigerator, Oven/Range - Electric
  • other interior Features Attic, Carpet, Ceiling Fan(s), Entry Level Bedroom, Family Room Off Kitchen, Floor Plan - Traditional, Stove - Wood, Bathroom - Tub Shower, Window Treatments, Wood Floors

Area & Lot

  • Status Sold
  • Date Sold October 11, 2024
  • Living Area3,391 Sq.Ft.
  • Total Area3,660 Sq.Ft.
  • Lot Area25.08 Acres
  • MLS® IDVAFQ2012978
  • TypeResidential
  • YEAR BUILT2007
  • NeighborhoodFauquier County
  • Architecture StylesCape Cod
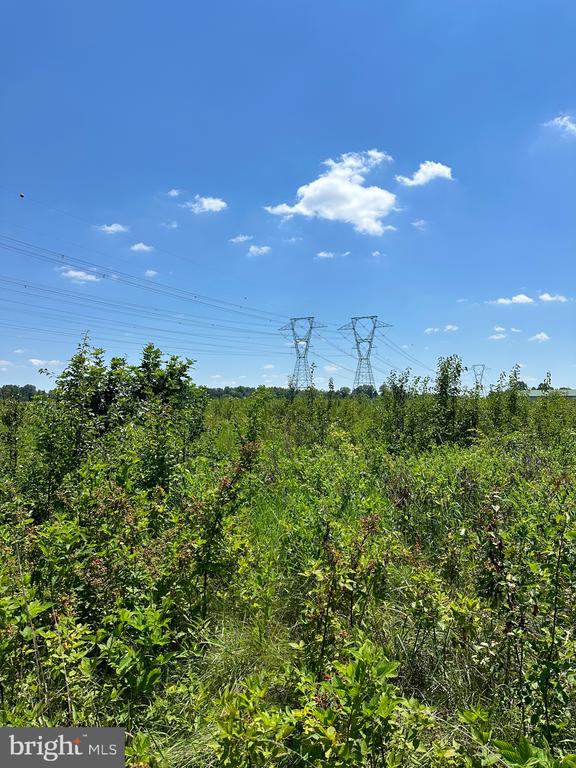
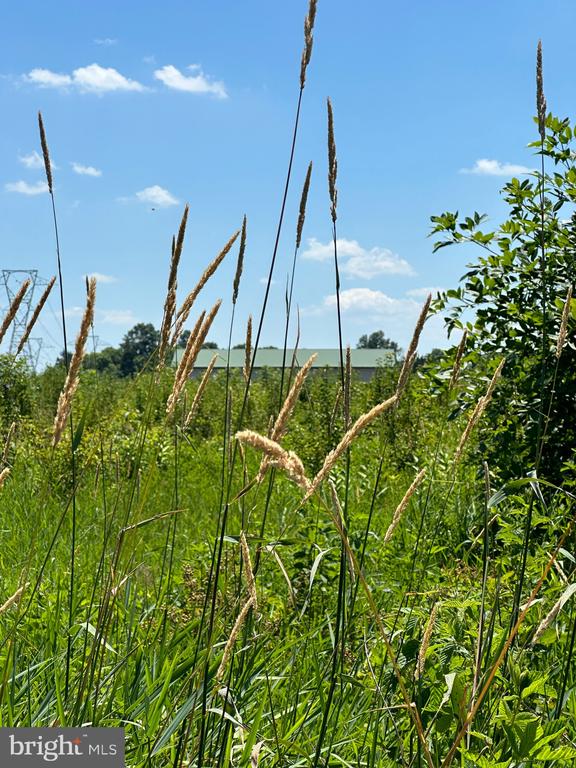
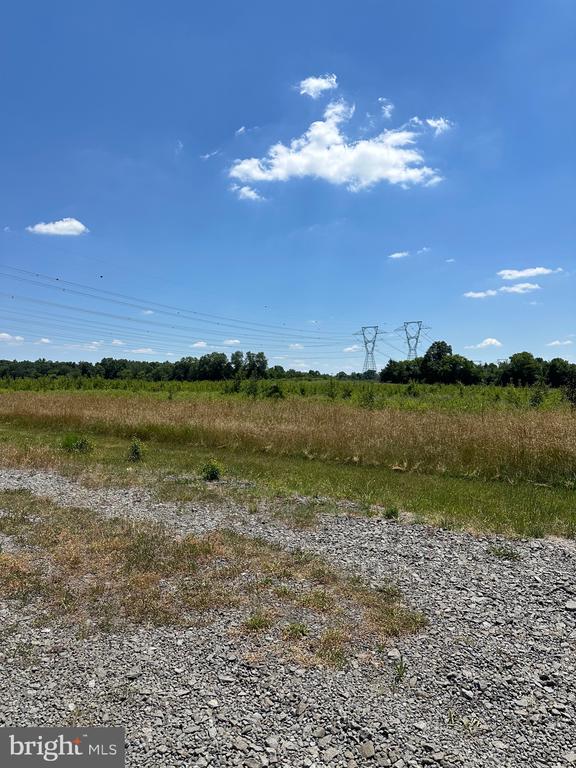
  • View DescriptionTrees/Woods, Pasture
  • Elementary SchoolH. M. PEARSON
  • Middle SchoolCEDAR LEE
  • High SchoolLIBERTY
  • School DistrictFAUQUIER COUNTY PUBLIC SCHOOLS

Exterior

  • STORIES3
  • Garage Space1.0
  • water SourceWell
  • PoolNo Pool
  • lot featuresBacks to Trees, No Thru Street, Level, Not In Development, Private, Rural
  • parkingAttached Garage
  • HEAT TYPEOther
  • AIR CONDITIONINGCeiling Fan(s), Central A/C
  • sewerOn Site Septic
  • SubstructureSlab
  • Disability FeaturesNone

Financial

  • Sales Price$750,000
  • Real Estate Tax $7,201/yr
  • Zoning RA

Fauquier County

This is located in the heart of Virginia’s wine and hunt country, offering peacefulness away from the hustle and bustle of life’s hectic pace.

Explore

Work

As a community-driven real estate firm, we are dedicated to supporting you through every step of your real estate journey. Whether you’re buying, selling, or exploring possibilities, our team is here to empower your decisions and deliver real results. Let us help you write the next chapter in your story.

Follow Me on Instagram