10414 PEARL STREET Unit:
SEE ALL PHOTOS
10414 PEARL STREET Unit:
Pending

10414 PEARL STREET Unit:

10414 PEARL STREET, FAIRFAX, VA 22032

$899,900
$899,900

10414 PEARL STREET Unit:

3 Beds 3 Baths 1,636 Sq.Ft. 10,847 Sq.Ft.

Description

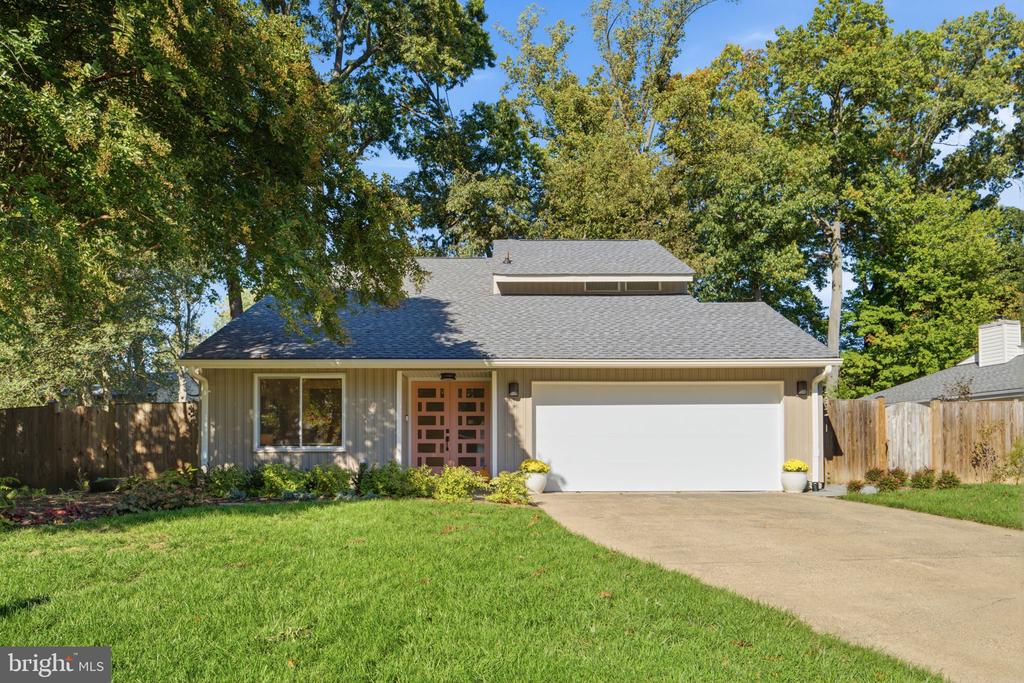
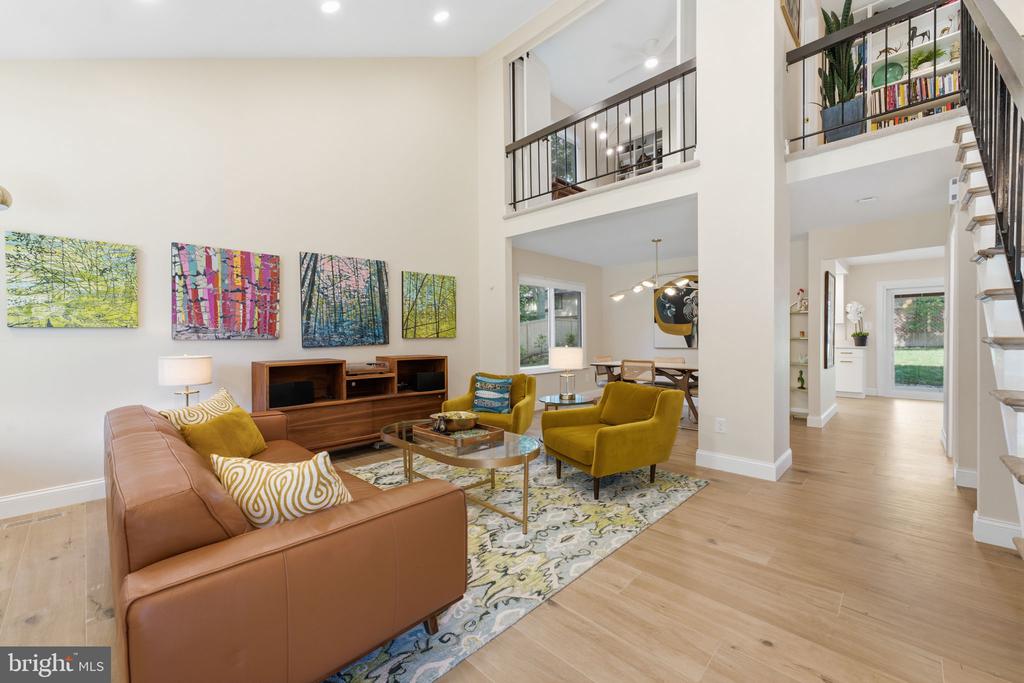
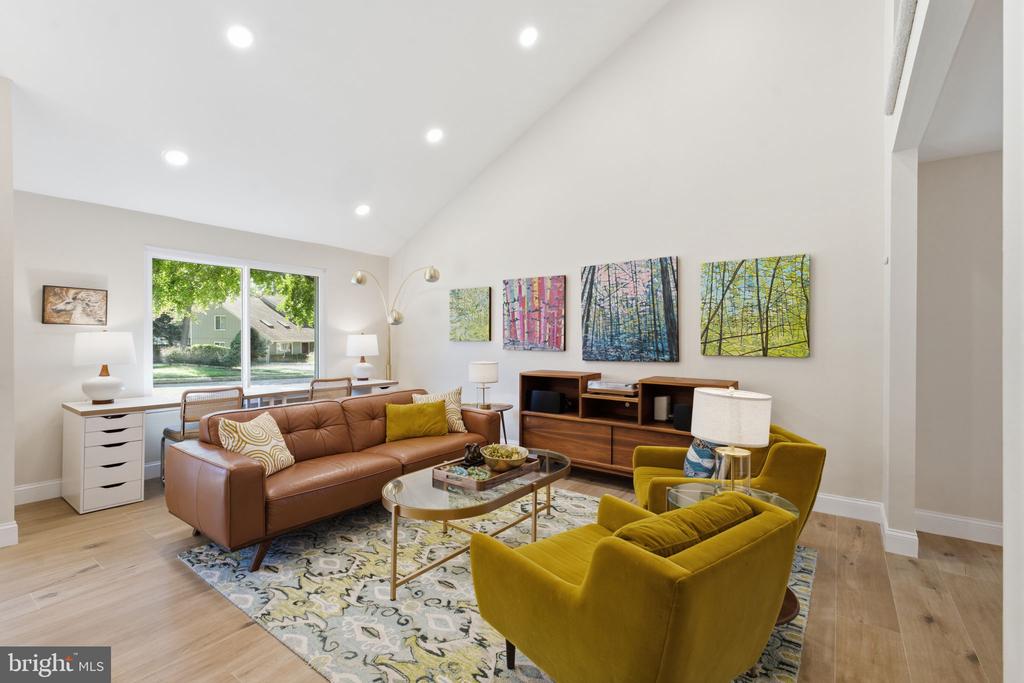
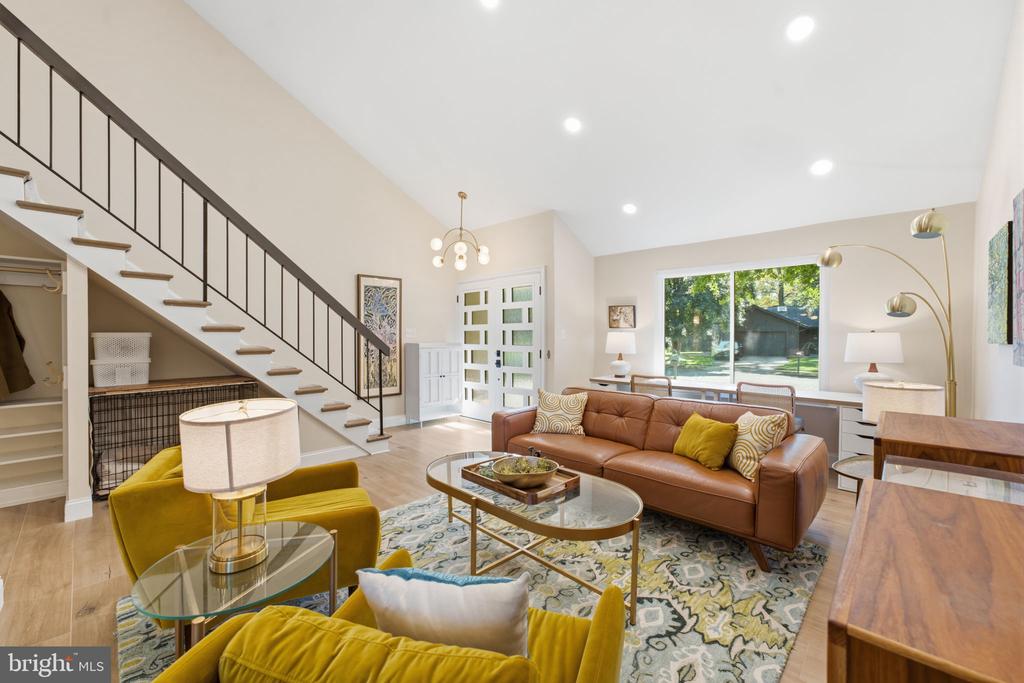
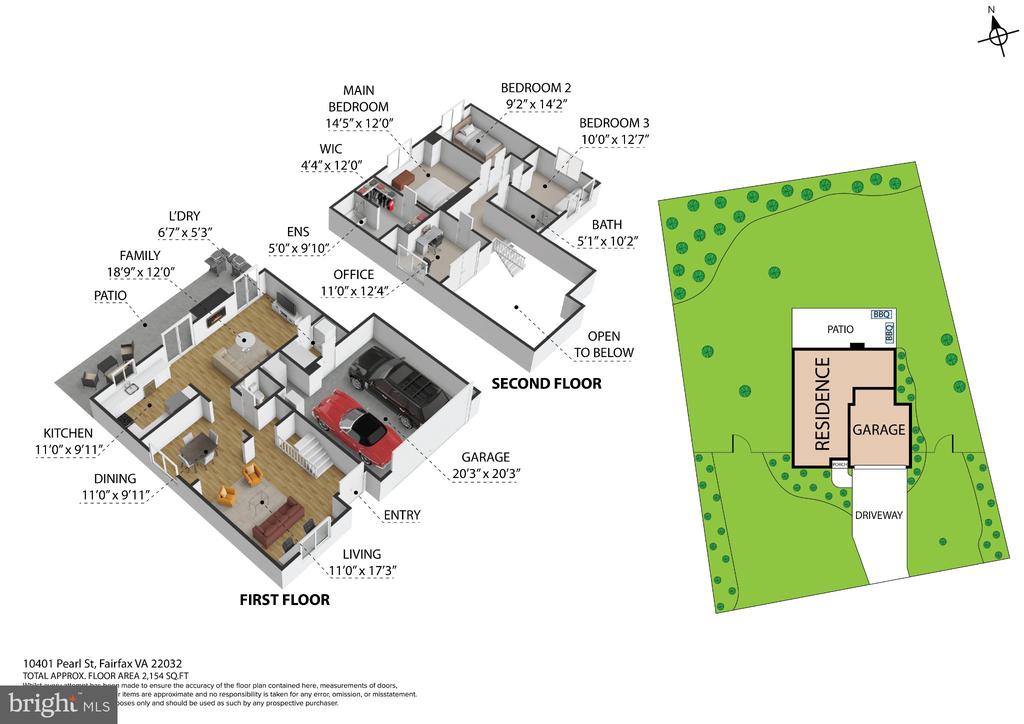
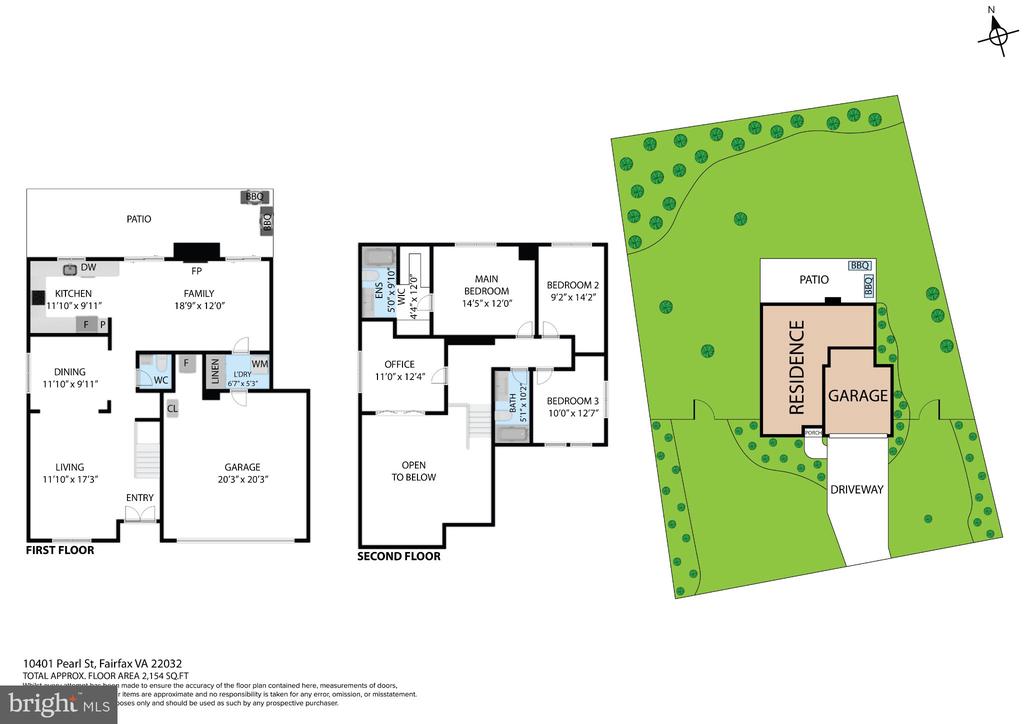
Gorgeous, completely updated contemporary home in sought-after Bonnie Brae! Offering 3/4 bedrooms, 2.5 baths, a 2-car garage, and more than $150,000 in quality improvements, this home combines modern style, thoughtful design, exceptional storage, and beautiful outdoor living. EVERYTHING has been done for you!
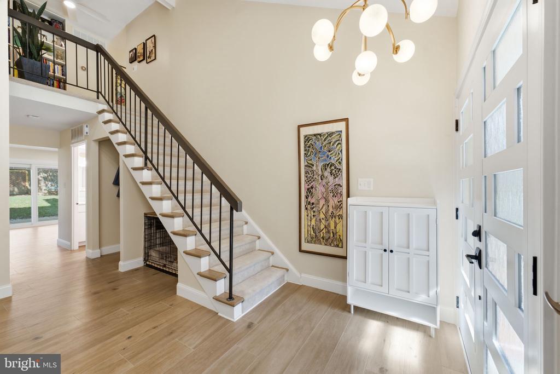
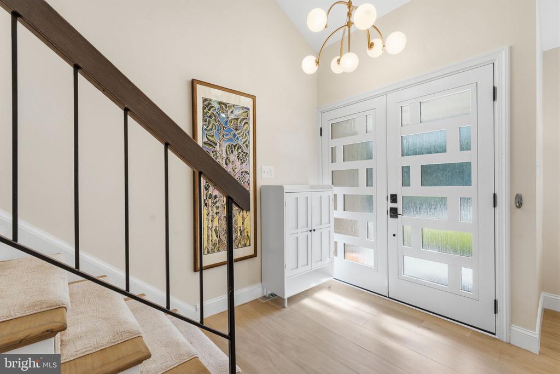
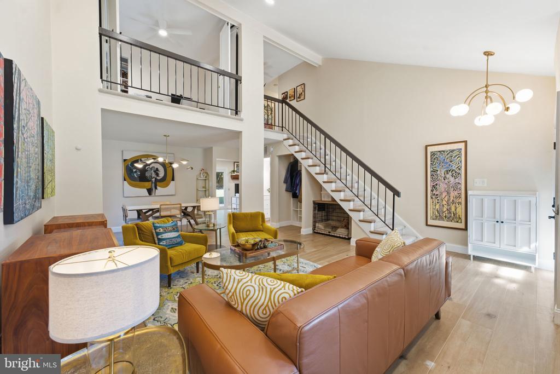
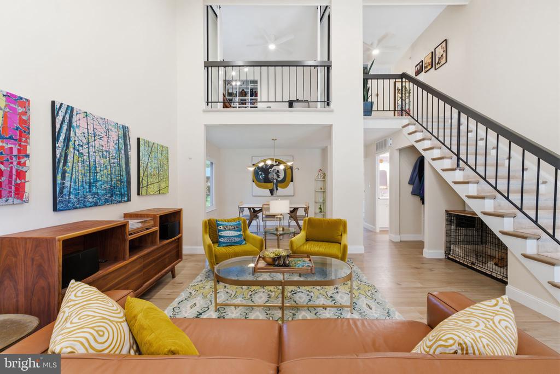
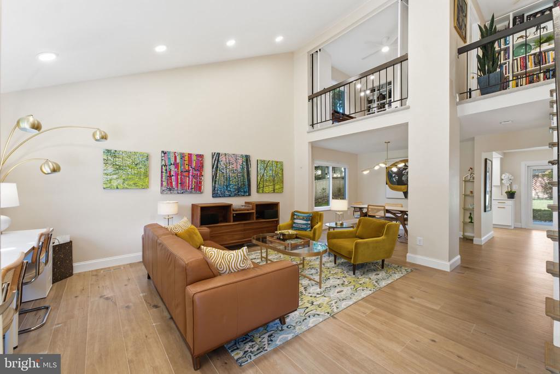
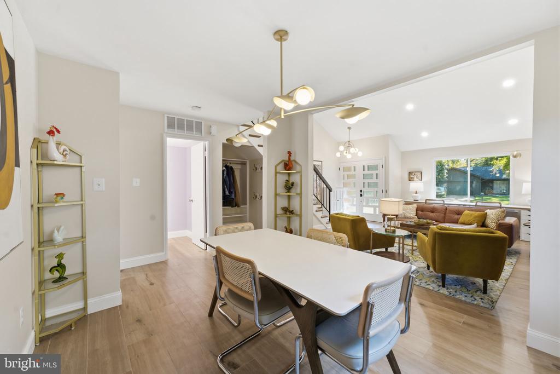
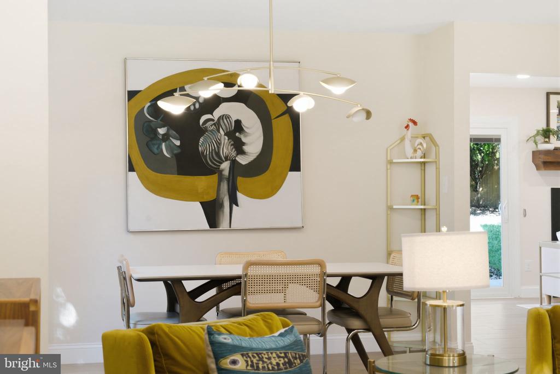
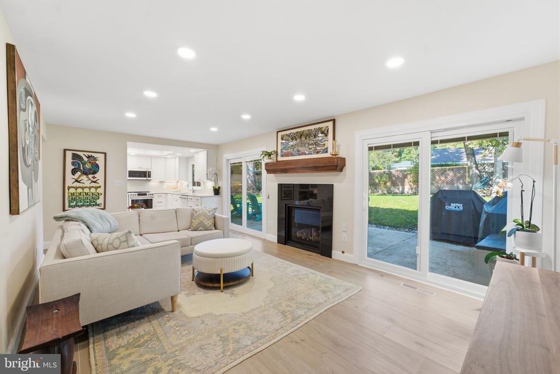
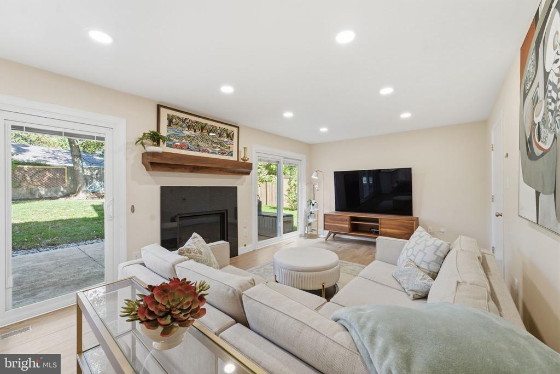
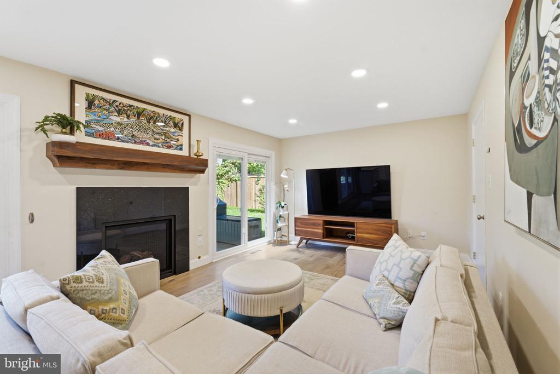
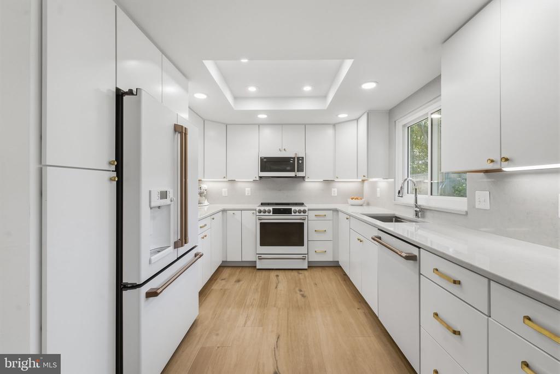
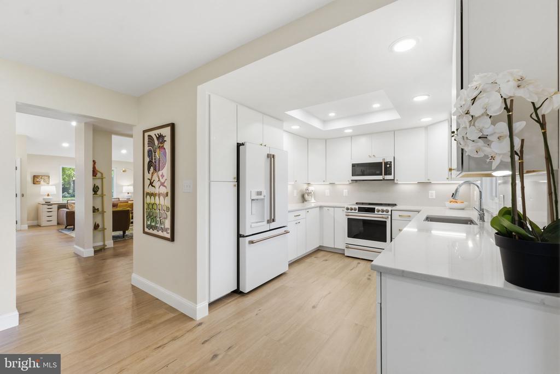
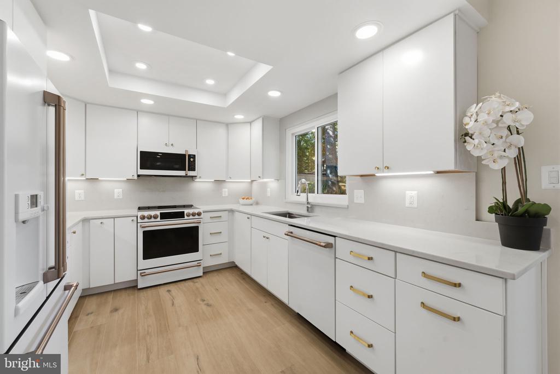
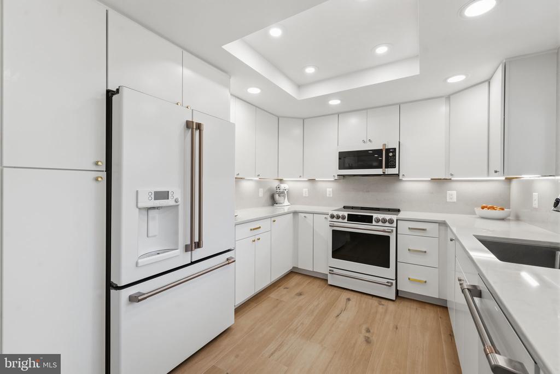
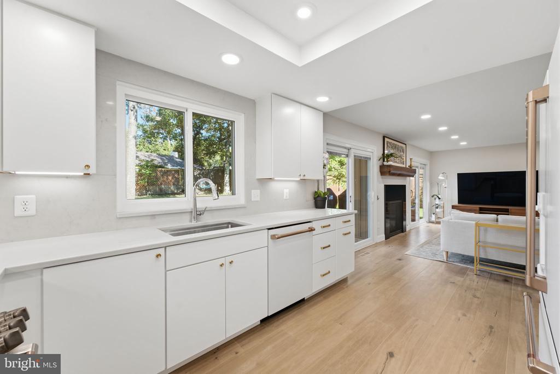
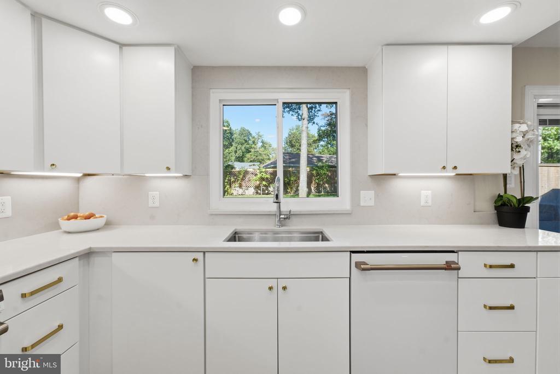
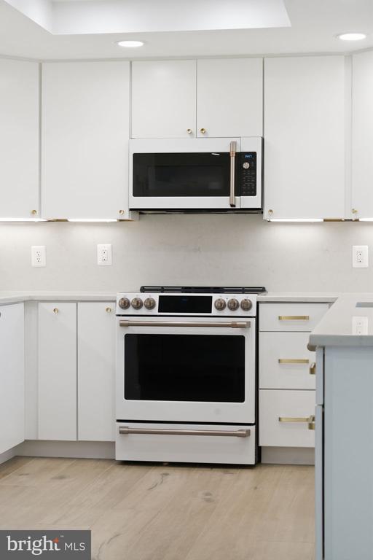
Inside, the dramatic great room features vaulted ceilings, custom sculptural lighting, and imported Spanish porcelain woodgrain tile throughout the main level. The family room, open to the kitchen, offers an upgraded gas fireplace with quartz surround and custom mantel. The beautifully appointed kitchen features Caesarstone countertops, a coordinating solid-surface backsplash, and top-of-the-line GE Cafe appliances. Sliding doors from both the kitchen and family room have integrated cordless blinds.
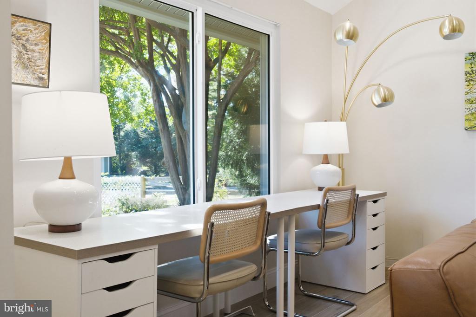
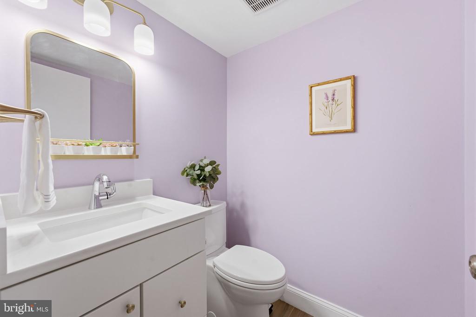
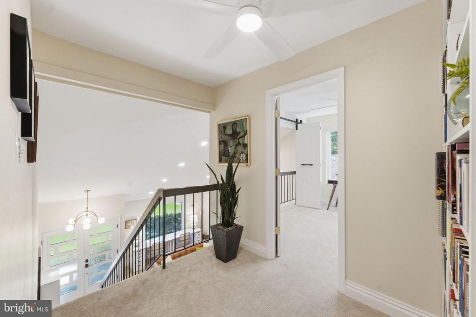
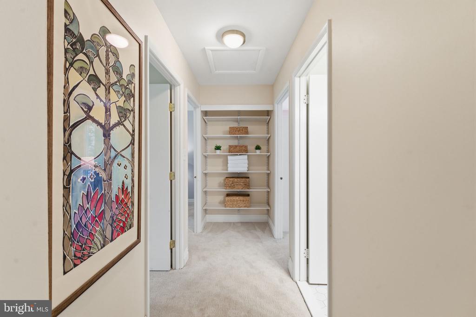
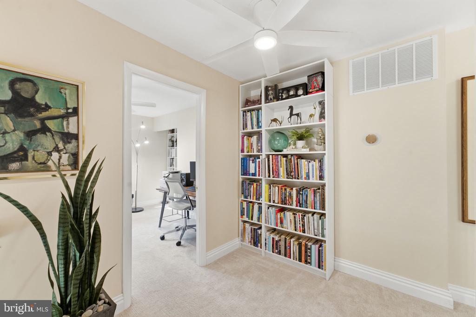
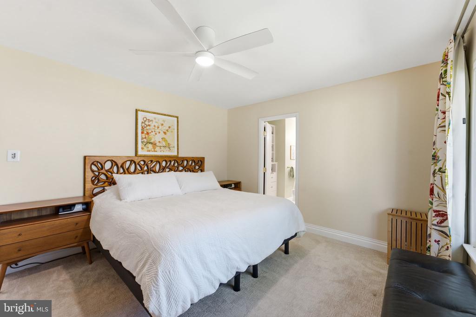
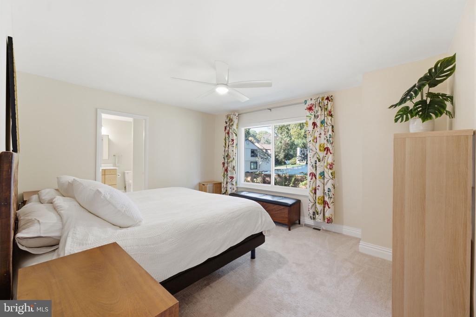
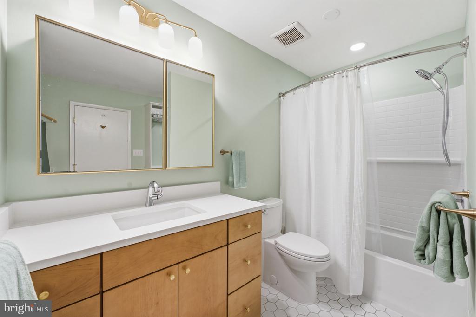
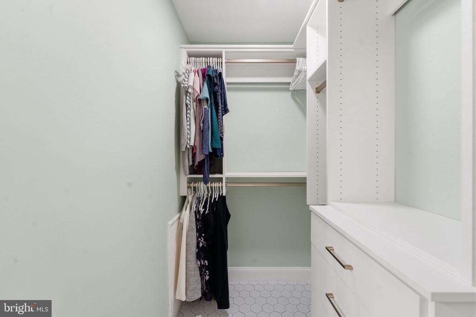
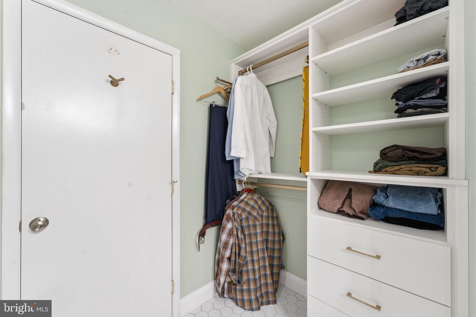
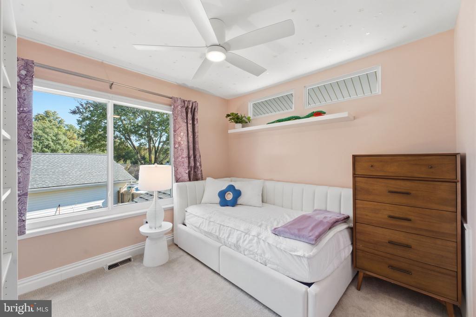
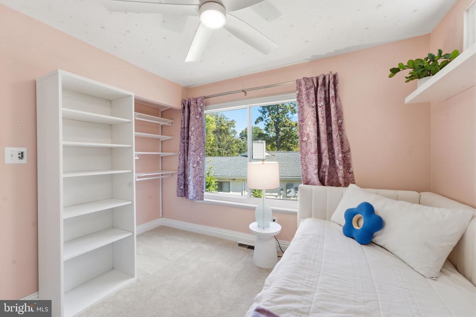
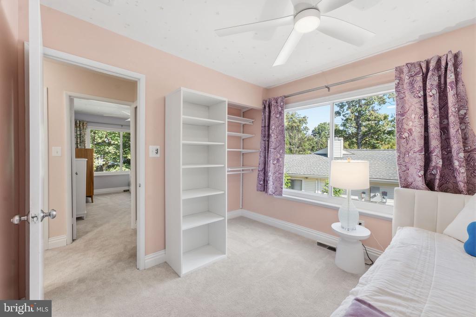
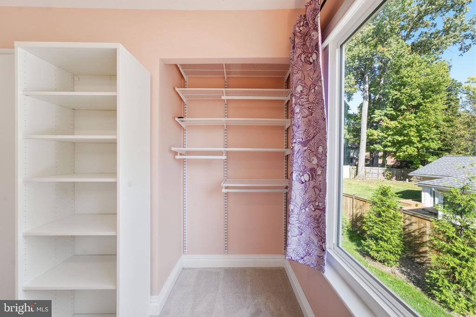
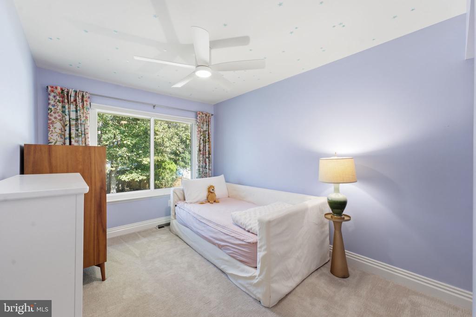
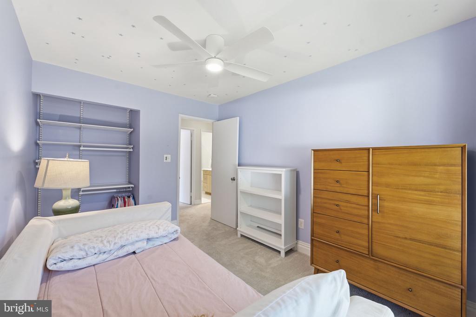
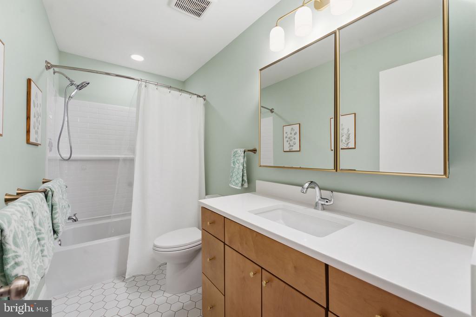
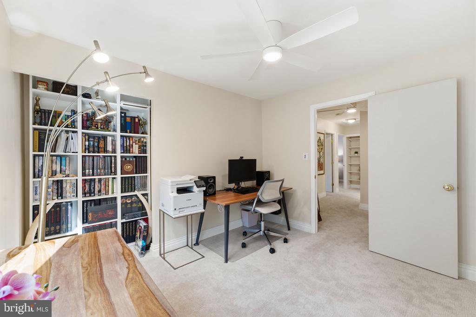
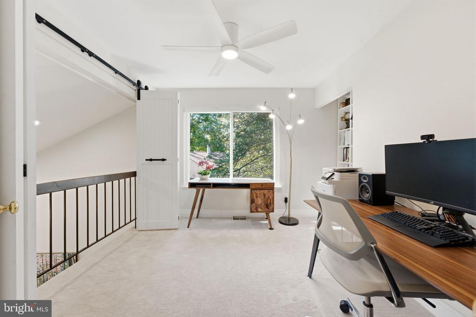
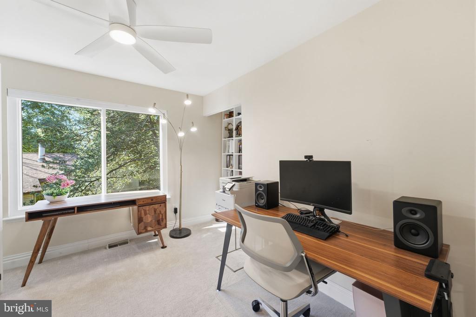
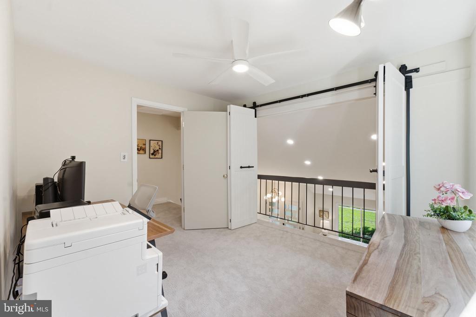
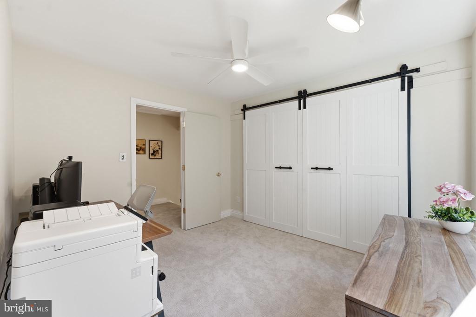
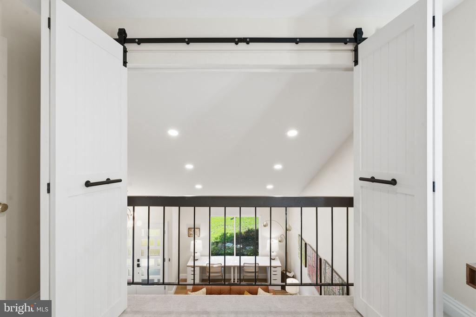
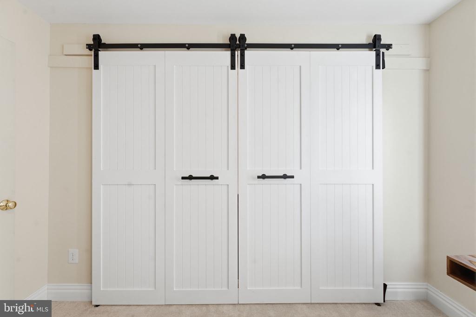
Upstairs, the flexible floor plan includes three bedrooms plus a distinctive loft-style office that can be the 4th bedroom, overlooking the great room, easily adaptable as a potential fourth bedroom. Custom built-ins, barn doors, and extensive Elfa closet systems provide exceptional storage and organization, including an upgraded Elfa Preston system in the primary walk-in closet. LifeProof carpeting enhances the stairs and upper level. Bathrooms feature attractive solid-surface surrounds.

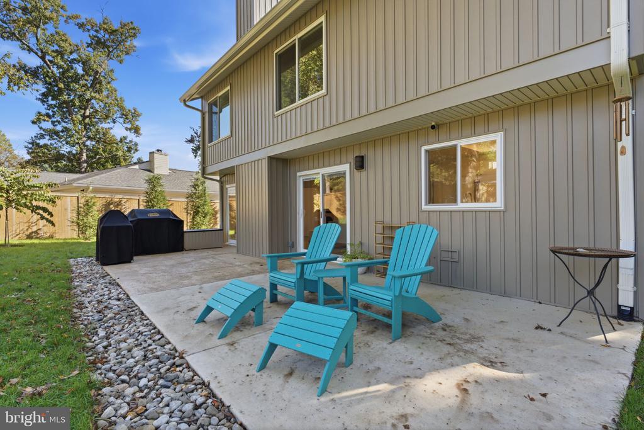
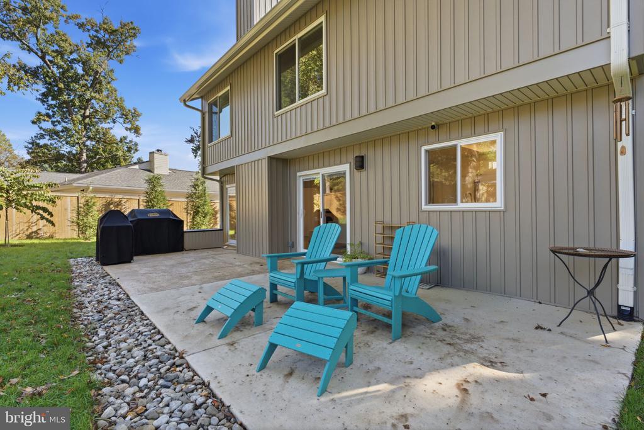
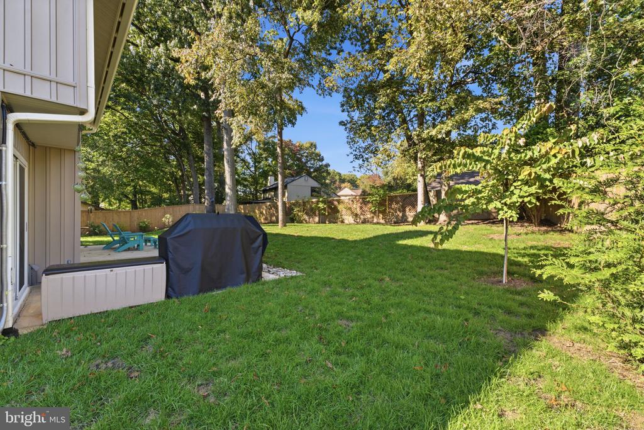
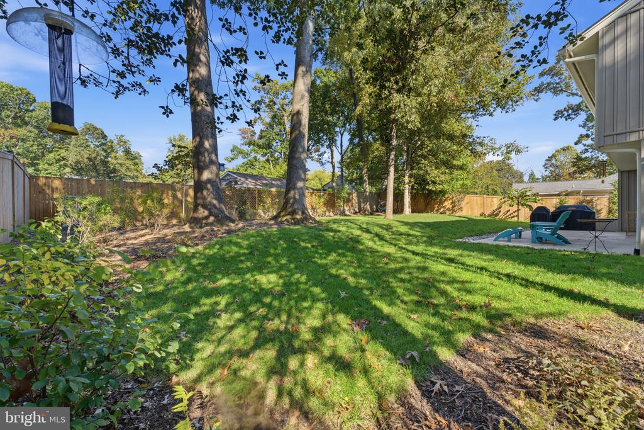
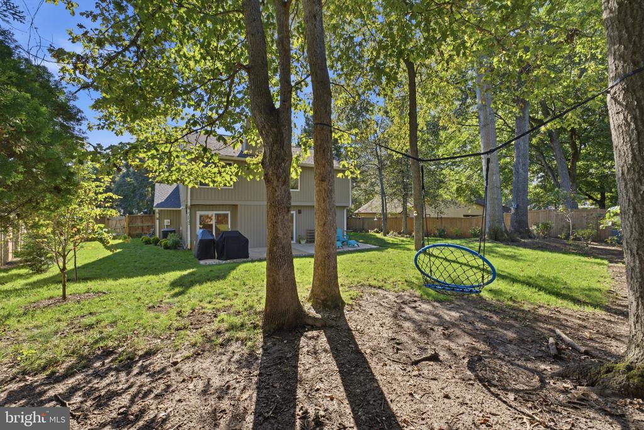
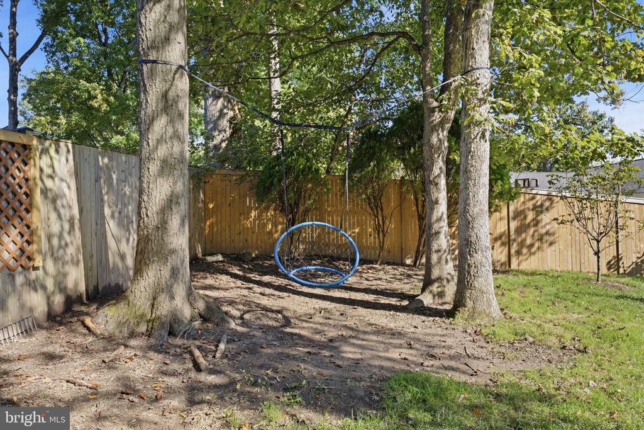
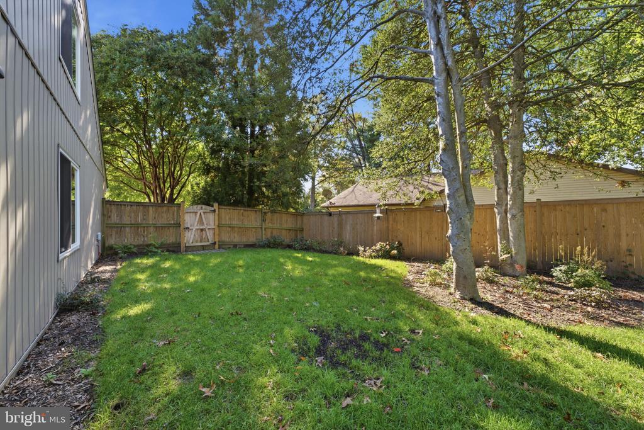
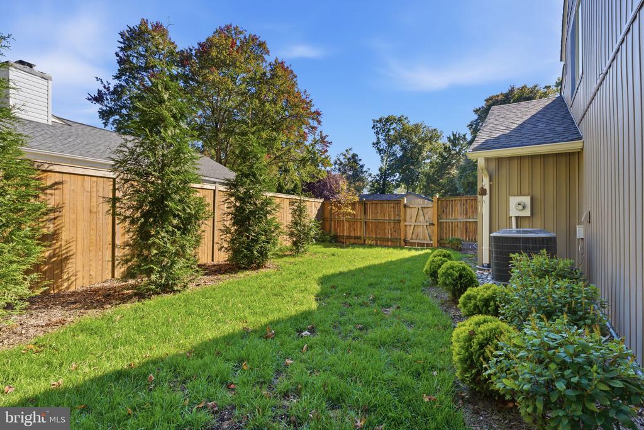
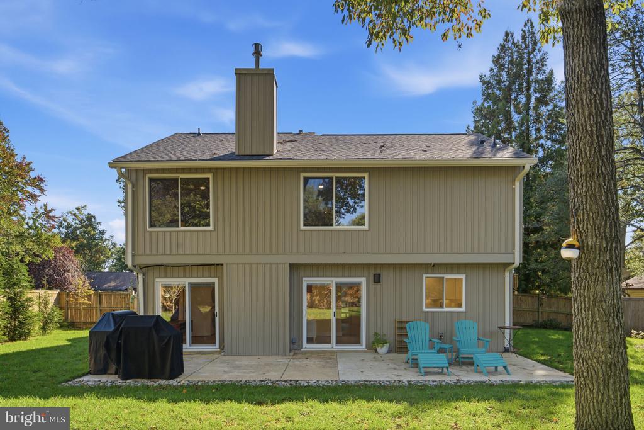
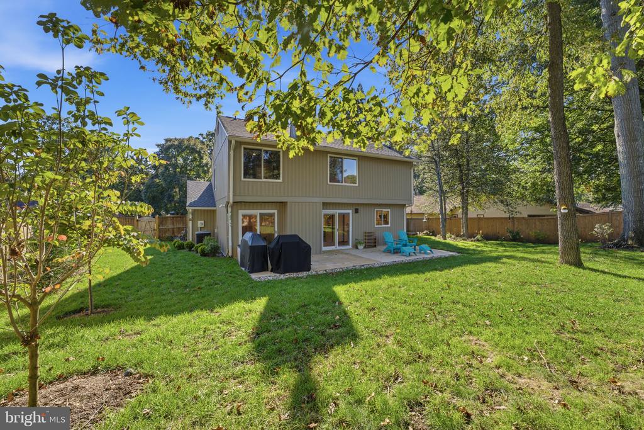
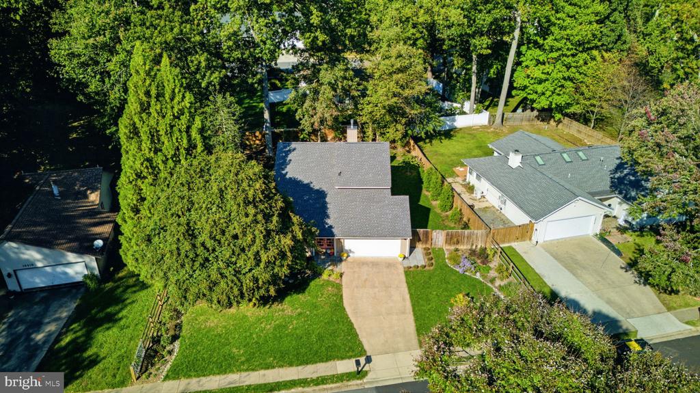
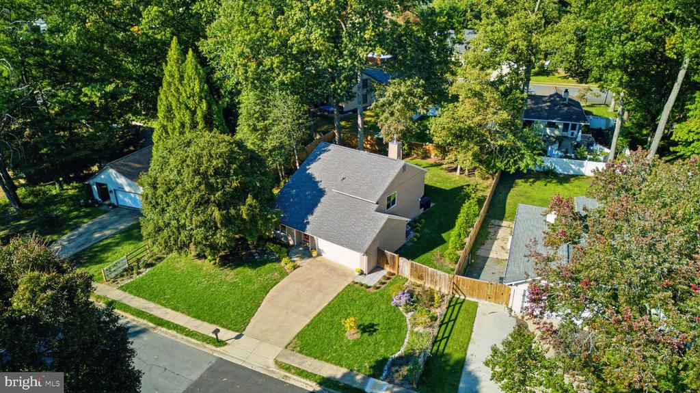
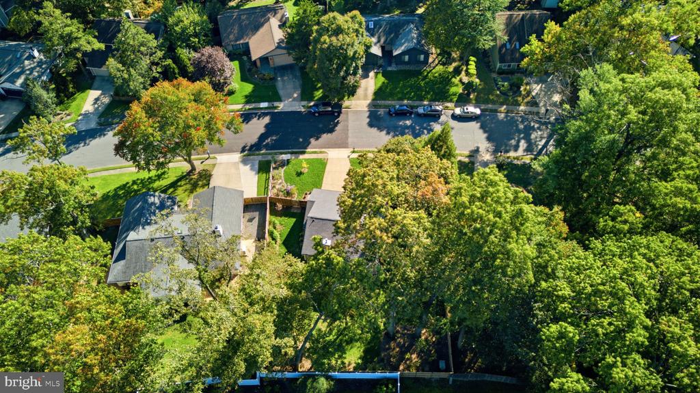
Outside, enjoy a beautifully landscaped backyard featuring native pollinators, seasonally sequenced blooms, new fencing, and established one-year-old sod. A wonderful setting for gardening, relaxing, or entertaining! Just a quick walk to the elementary school, and two blocks away there is a stop for a direct bus to the Pentagon.
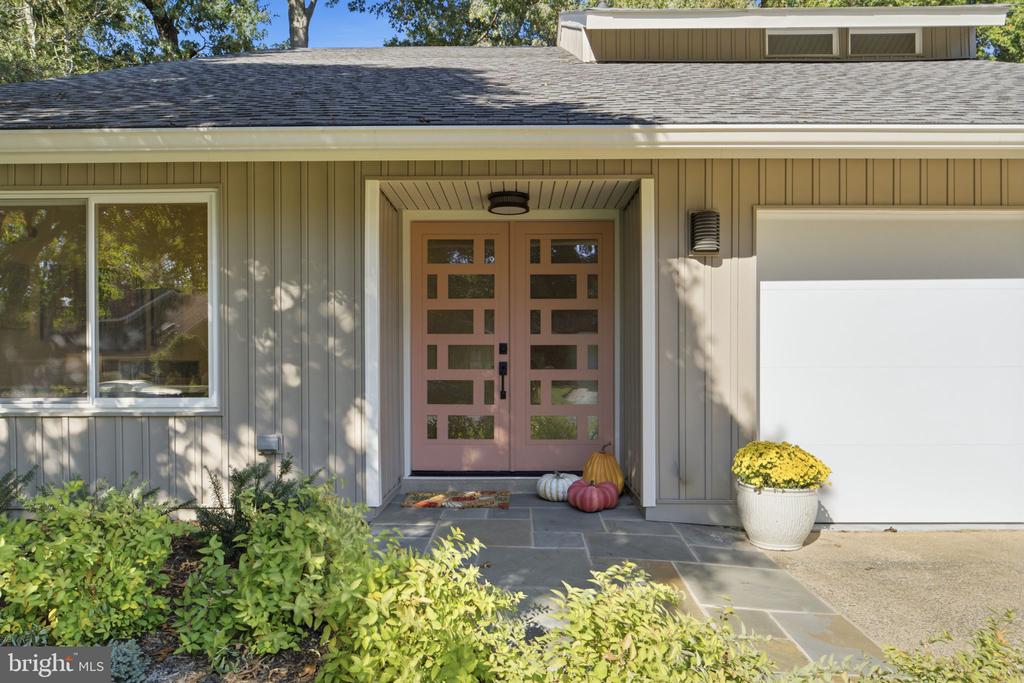
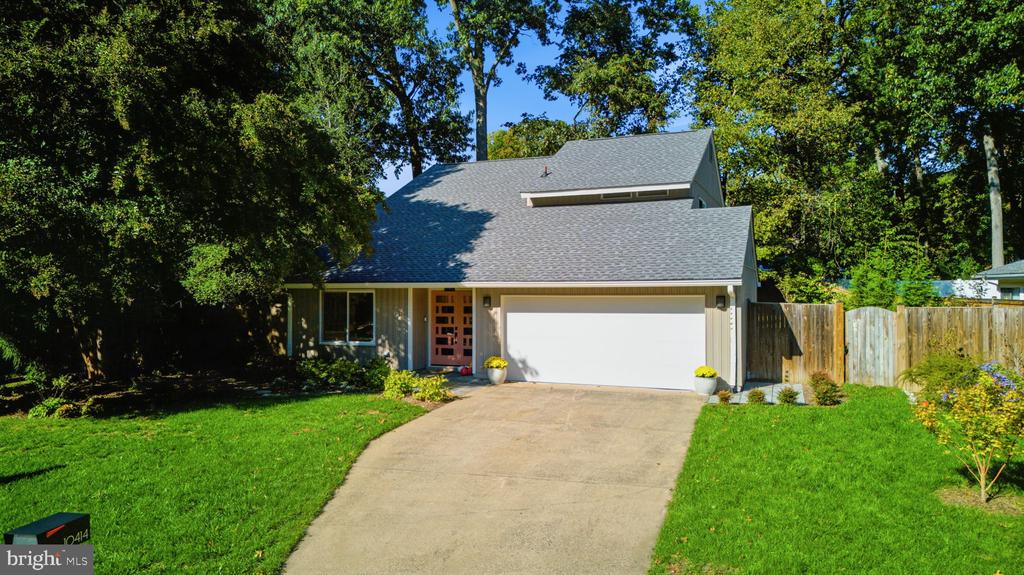
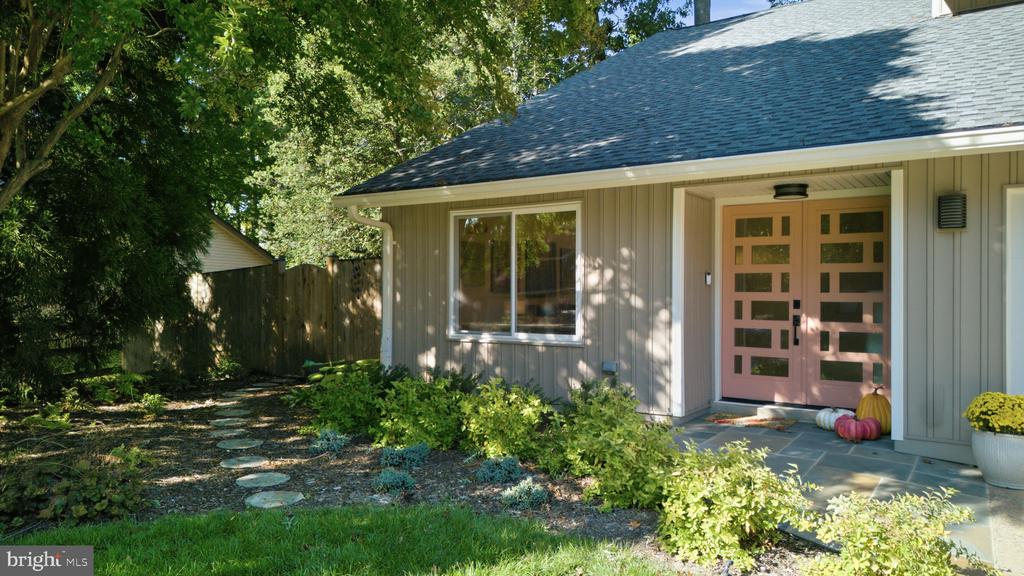
The upgraded exterior features all-new CertainTeed vertical board-and-batten siding, new gutters, replacement windows and sliding doors with lifetime warranties, a custom front door, extensive landscaping, improved grading and drainage, and new fencing enclosing the backyard.

A truly special move-in-ready home offering contemporary style, quality upgrades, exceptional functionality, and beautiful indoor and outdoor living!

Share Property

Location

10414 PEARL STREET, FAIRFAX, VA 22032

Status

Pending
Robin Cale

Robin Cale

Barbara Simon

Barbara Simon

Featured Amenities

Interior

  • total bedrooms3
  • Total bathrooms3
  • full bathrooms2
  • half bathroom1
  • Fireplace Gas/Propane
  • other interior Features Ceiling Fan(s), Dining Area, Family Room Off Kitchen, Floor Plan - Open, Primary Bath(s), Recessed Lighting, Upgraded Countertops, Walk-in Closet(s), Window Treatments

Area & Lot

  • Status Pending
  • Living Area1,636 Sq.Ft.
  • Total Area1,636 Sq.Ft.
  • Lot Area10,847 Sq.Ft.
  • MLS® IDVAFX2345514
  • TypeResidential
  • YEAR BUILT1973
  • NeighborhoodFairfax County
  • Architecture StylesContemporary
  • Elementary SchoolBONNIE BRAE
  • Middle SchoolROBINSON SECONDARY SCHOOL
  • High SchoolROBINSON SECONDARY SCHOOL
  • School DistrictFAIRFAX COUNTY PUBLIC SCHOOLS

Exterior

  • STORIES2
  • Garage Space2.0
  • water SourcePublic
  • PoolNo Pool
  • roofArchitectural Shingle
  • parkingAttached Garage, Driveway
  • HEAT TYPEForced Air
  • AIR CONDITIONINGCeiling Fan(s), Central A/C
  • sewerPublic Sewer
  • SubstructureSlab
  • Disability FeaturesNone
  • other exterior FeaturesPlay Area

Financial

  • Sales Price$899,900
  • Real Estate Tax $8,624/yr
  • Zoning 121
View Virtual Tour
image

Schedule a Showing

We would love to show you our beautiful property. Please select your preferred date and time below. An agent will be in touch shortly to confirm your appointment.

Schedule a Showing

We would love to show you our beautiful property. Please select your preferred date and time below. An agent will be in touch shortly to confirm your appointment.

Thank you for your interest in 10414 PEARL STREET, FAIRFAX, VA 22032. We are reviewing your request and will be in touch shortly!

Mortgage Calculator

Estimate your monthly mortgage payment, including the principal and interest, property taxes, and HOA. Adjust the values to generate a more accurate rate.

All estimates are provided for informational purposes only. Actual amounts may vary.
$0,000 Your Payment 20 15 65
$0,000 Your Payment

Fairfax County

The region is rich in history, with sites like George Washington’s Mount Vernon and a calendar full of community festivals.

Explore

Work

As a community-driven real estate firm, we are dedicated to supporting you through every step of your real estate journey. Whether you’re buying, selling, or exploring possibilities, our team is here to empower your decisions and deliver real results. Let us help you write the next chapter in your story.

Follow Me on Instagram