Leave a Message

By providing your contact information to Corcoran McEnearney, your personal information will be processed in accordance with Corcoran McEnearney's Privacy Policy. By checking the box(es) below, you expressly consent to receive marketing or promotional real estate communication from Corcoran McEnearney in the manner selected by you. For SMS text messages, message frequency varies. Message and data rates may apply. Consent is not a condition of purchase of any goods or services. You may opt out of receiving further communications from Corcoran McEnearney at any time. To opt out of receiving SMS text messages, reply STOP to unsubscribe. SMS text messaging is subject to our Terms of Use.

Thank you for your message. We will be in touch with you shortly.

10319 HICKORY FOREST DRIVE
SEE ALL PHOTOS
10319 HICKORY FOREST DRIVE
Courtesy of Corcoran McEnearney
Sold

10319 HICKORY FOREST DRIVE

10319 HICKORY FOREST DRIVE, OAKTON, VA 22124

$1,735,000
$1,735,000

10319 HICKORY FOREST DRIVE

6 Beds 5 Baths 6,742 Sq.Ft. 0.72 Acres

Description

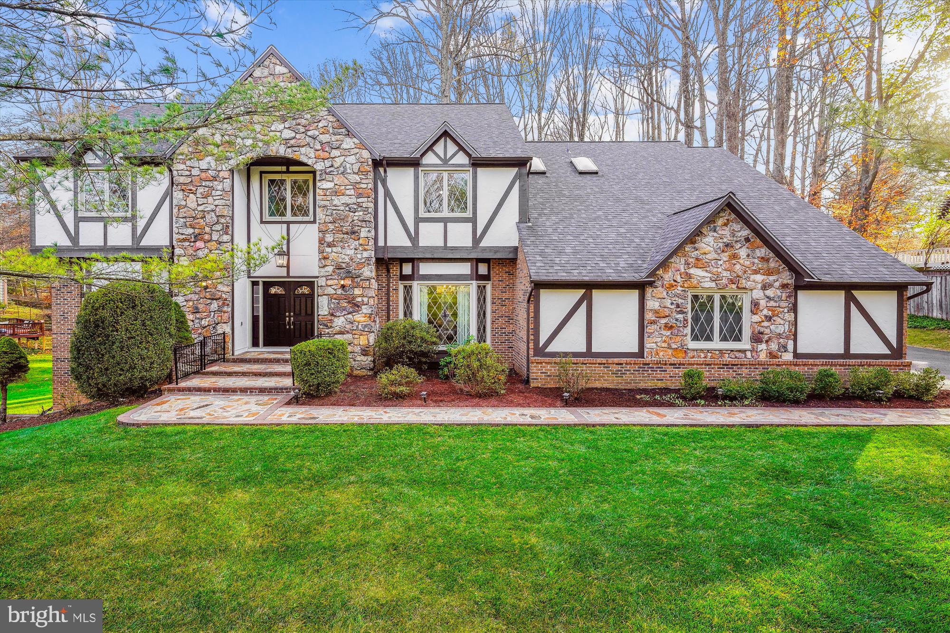
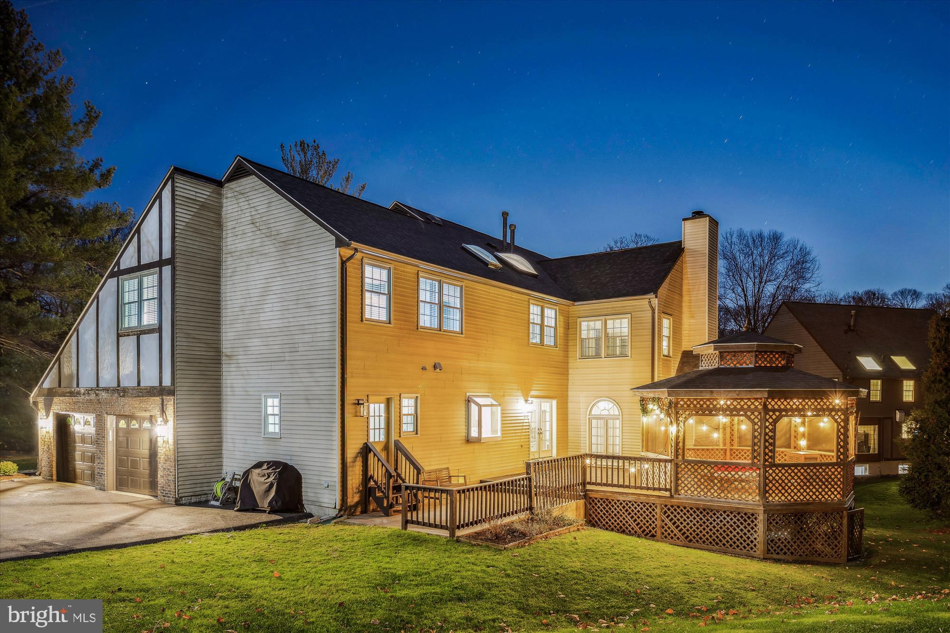
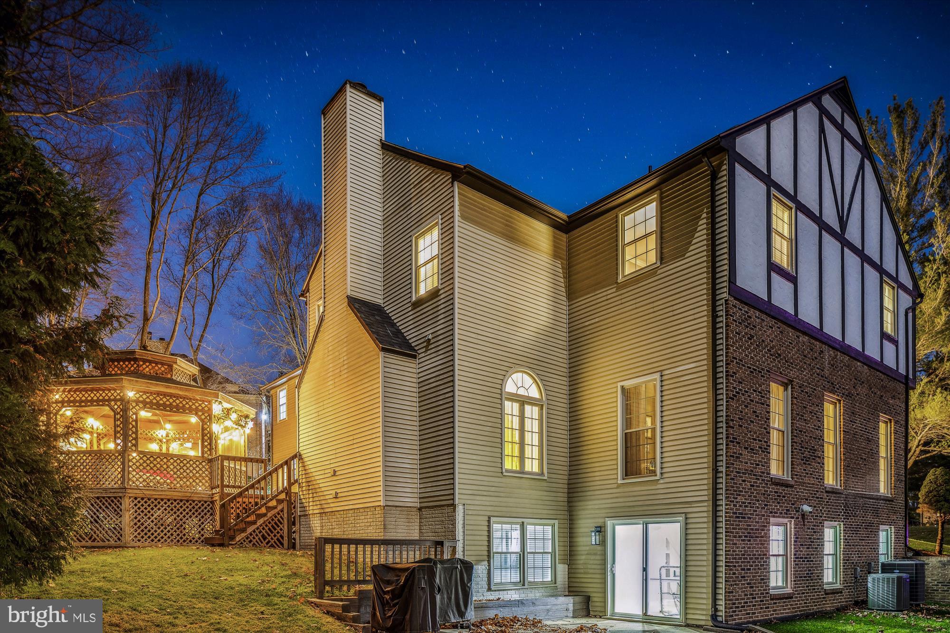
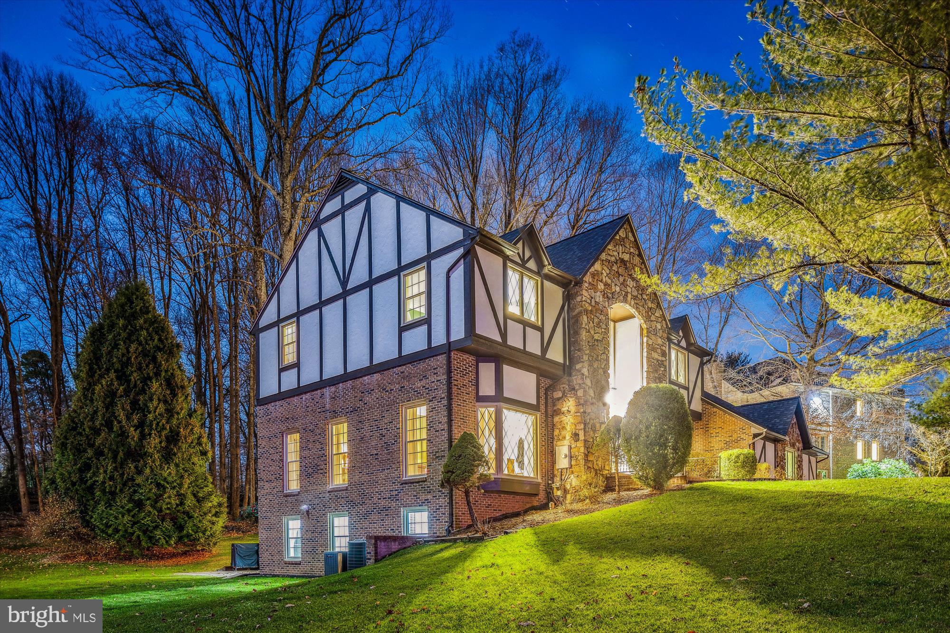
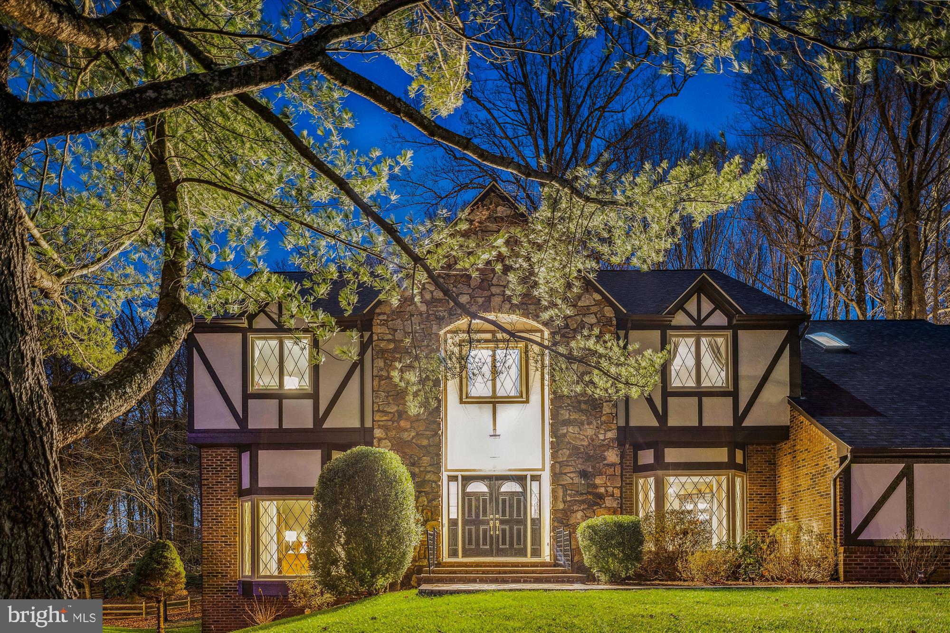
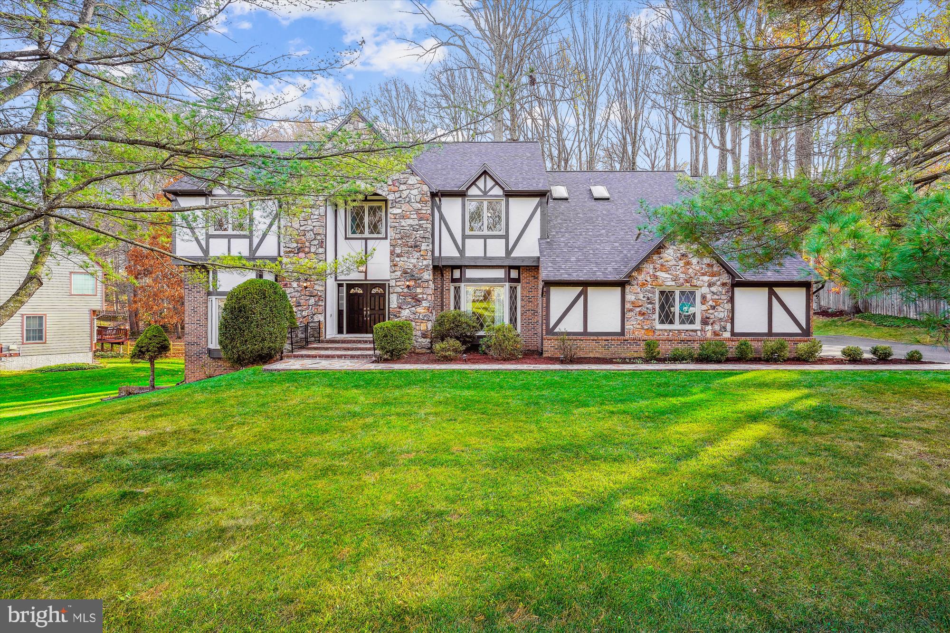
Welcome to 10319 Hickory Forest Drive, an enchanting storybook Tudor in the heart of Oakton. This updated residence features six bedrooms and 4.5 bathrooms, offering over 6,200 square feet of smart living space and a versatile floorplan with the sought after 5 bedroom/3 bath configuration on the upper level.

The impressive curb appeal is equally matched by the beautiful and impressive interior. Enter the gracious marble foyer with an elegant circular staircase, flanked by the formal living room and dining room that are perfect for special occasions. The main level library is ideal as a work from home option. The gourmet kitchen with breakfast nook opens to the family room with expansive stone fireplace for cozy evenings by the fire. Ascend to the upper level with the coveted 5 bedroom/3 bath configuration including a spacious primary with renovated, luxurious spa bath, a guest suite with attached bath, and 3 additional large bedrooms that share a hall bath. The walk out lower level is fully renovated and boasts a bedroom, rec room with fireplace, a soundproof theater with snack bar, and durable LVP flooring throughout.

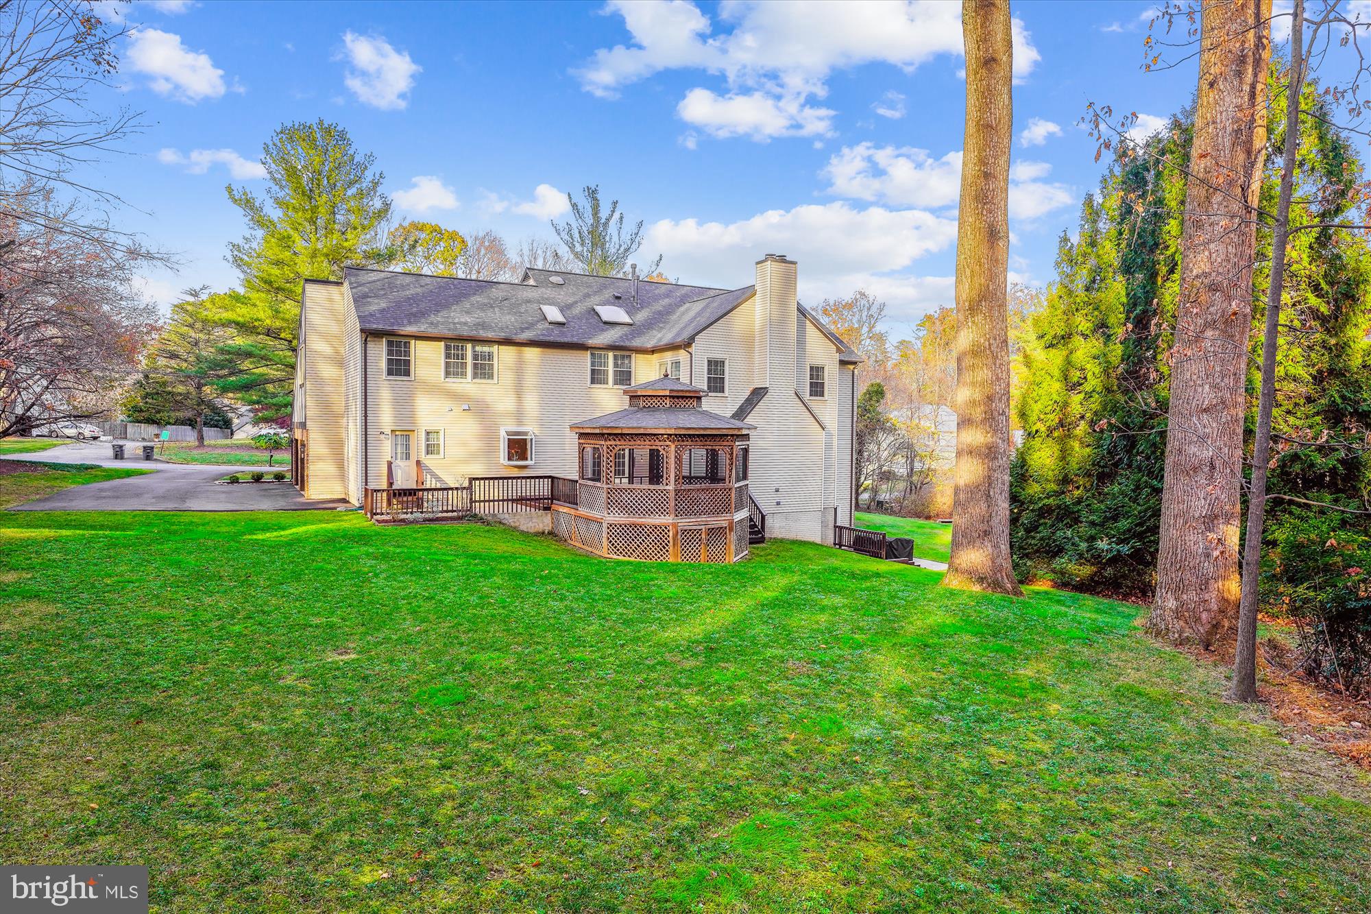
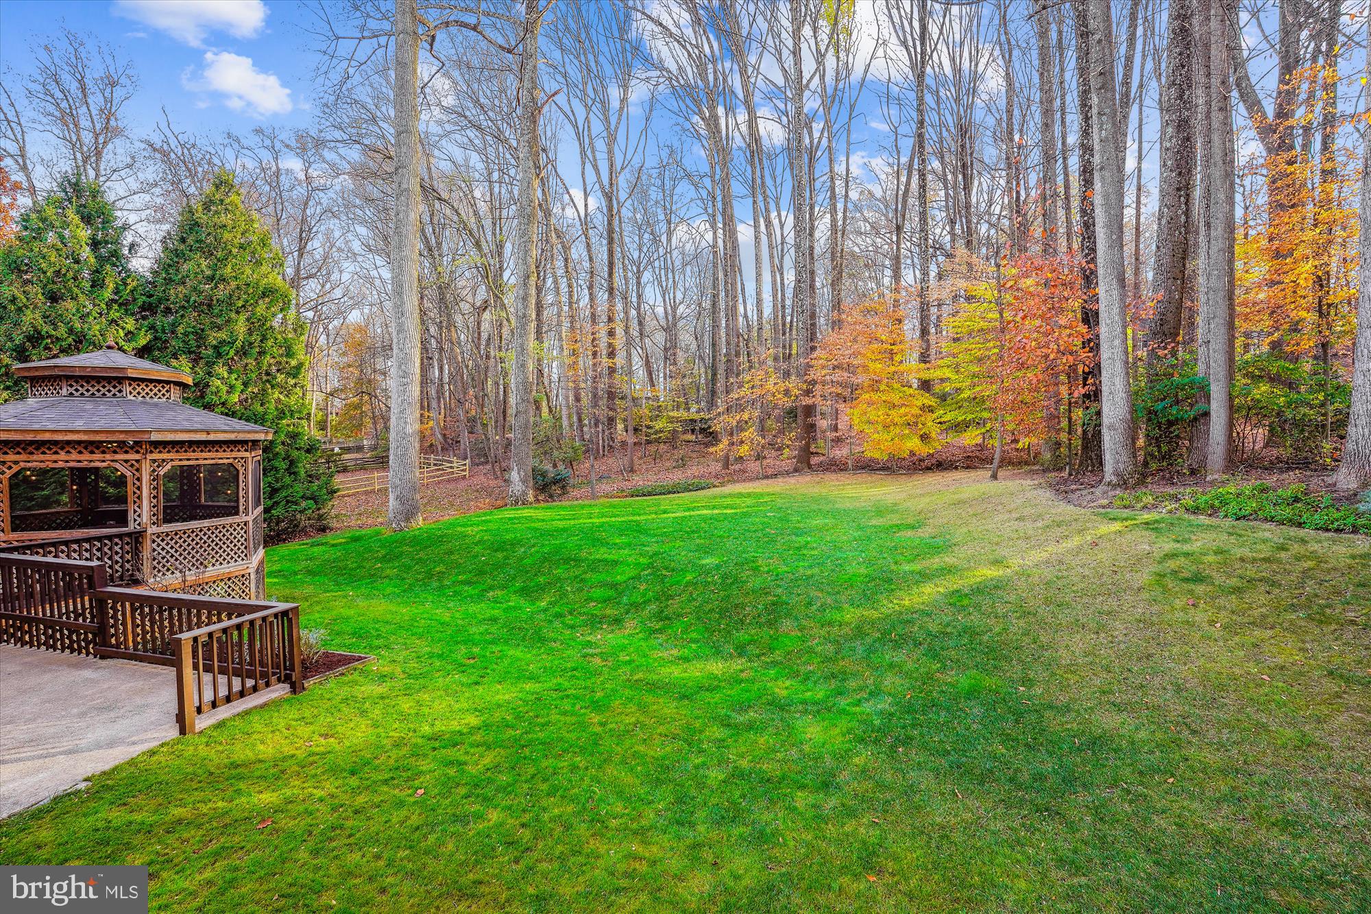
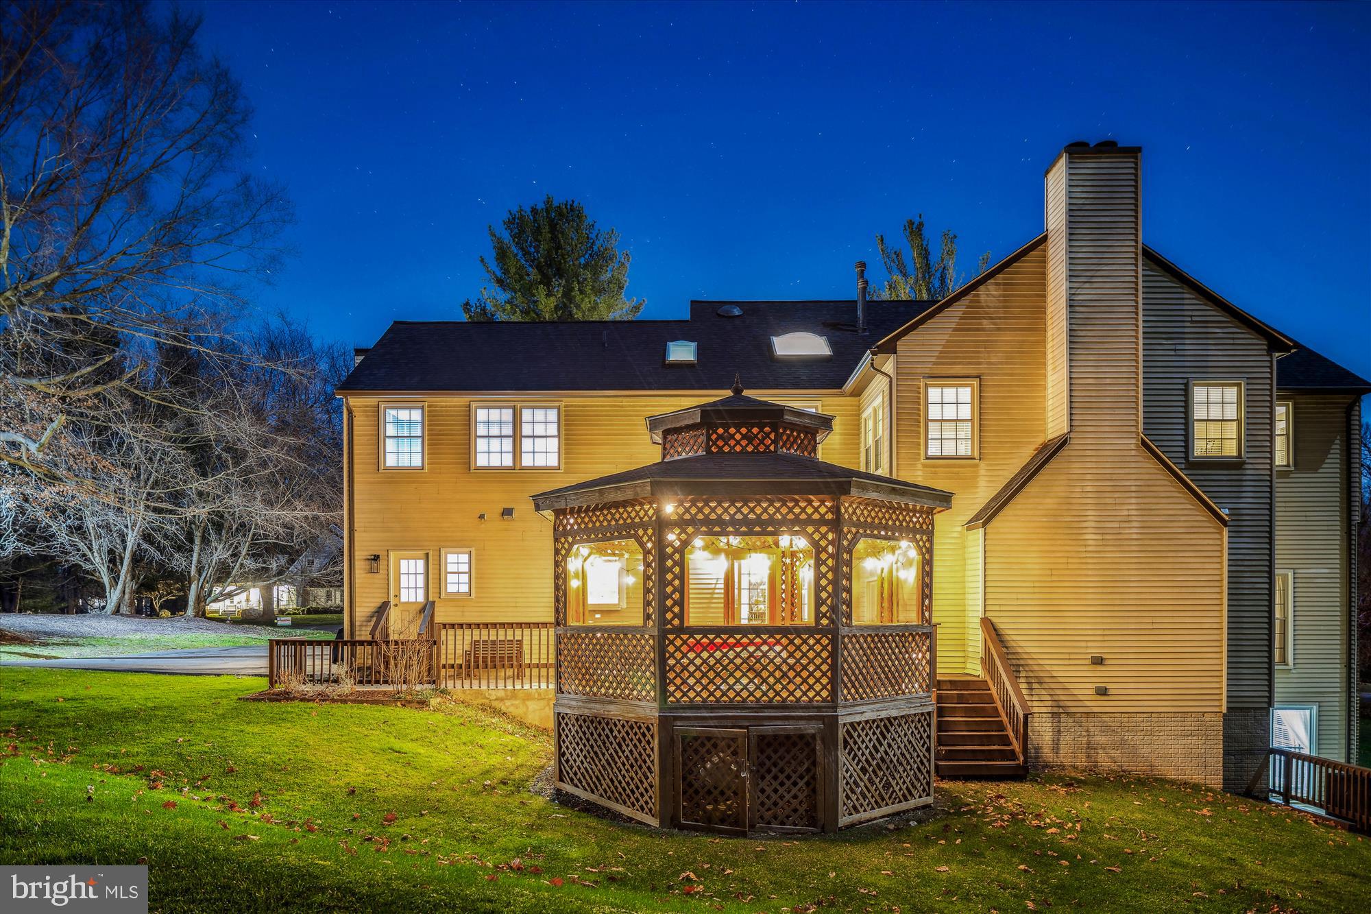
The .72 acre lot has been specially graded to add flat play space accented by beautiful trees. The screened in gazebo is a wonderful spot to enjoy the great outdoors, and the benefits of living in a quiet neighborhood surrounded by nature. The large lot size coupled with public water and sewer offer options for a pool.

Meticulously maintained property with important updates including: Roof (2021), HVAC, Furnace and Hot Water Heater (2017), Windows & Siding (2013).

Exceptional location is close to it all, but feels a world away. Minutes to the Oakton Shopping Center with a Giant, CVS, Starbucks and restaurants. Excellent commuter location - 3 miles to the Vienna Orange Line Metro and convenient to major commuter routes - 66, 495 and the 267 Toll Road. Nearby community amenities include a playground, the library and Oakmont Rec Center with indoor pool, gym, mini-golf, a driving range and 9-hole golf course.

Award winning school pyramid: Oakton Elementary, Thoreau Middle, Oakton HS.
Share Property

Location

10319 HICKORY FOREST DRIVE, OAKTON, VA 22124

Status

Sold

Date Sold

April 4, 2025
Joan Reimann

Joan Reimann

Suvda Villarroel

Suvda Villarroel

Featured Amenities

Interior

  • total bedrooms6
  • Total bathrooms5
  • full bathrooms4
  • half bathroom1
  • APPLIANCES Gas Water Heater

Area & Lot

  • Status Sold
  • Date Sold April 4, 2025
  • Living Area6,742 Sq.Ft.
  • Total Area6,792 Sq.Ft.
  • Lot Area0.72 Acres
  • MLS® IDVAFX2223674
  • TypeResidential
  • YEAR BUILT1986
  • NeighborhoodFairfax County
  • Architecture StylesTudor
  • Elementary SchoolOAKTON
  • Middle SchoolTHOREAU
  • High SchoolOAKTON
  • School DistrictFAIRFAX COUNTY PUBLIC SCHOOLS

Exterior

  • STORIES3
  • Garage Space2.0
  • water SourcePublic
  • PoolNone
  • lot featuresFew Trees, Back Yard
  • parkingAsphalt, Garage, Driveway, Attached
  • HEAT TYPENatural Gas, Forced Air
  • AIR CONDITIONINGCentral Air, Electric
  • sewerPublic Sewer
  • SubstructureConcrete Perimeter

Financial

  • Sales Price$1,735,000
  • Real Estate Tax $1,538,390/yr
  • Zoning 111

Fairfax County

The region is rich in history, with sites like George Washington’s Mount Vernon and a calendar full of community festivals.

Explore

Work

As a community-driven real estate firm, we are dedicated to supporting you through every step of your real estate journey. Whether you’re buying, selling, or exploring possibilities, our team is here to empower your decisions and deliver real results. Let us help you write the next chapter in your story.

Follow Me on Instagram