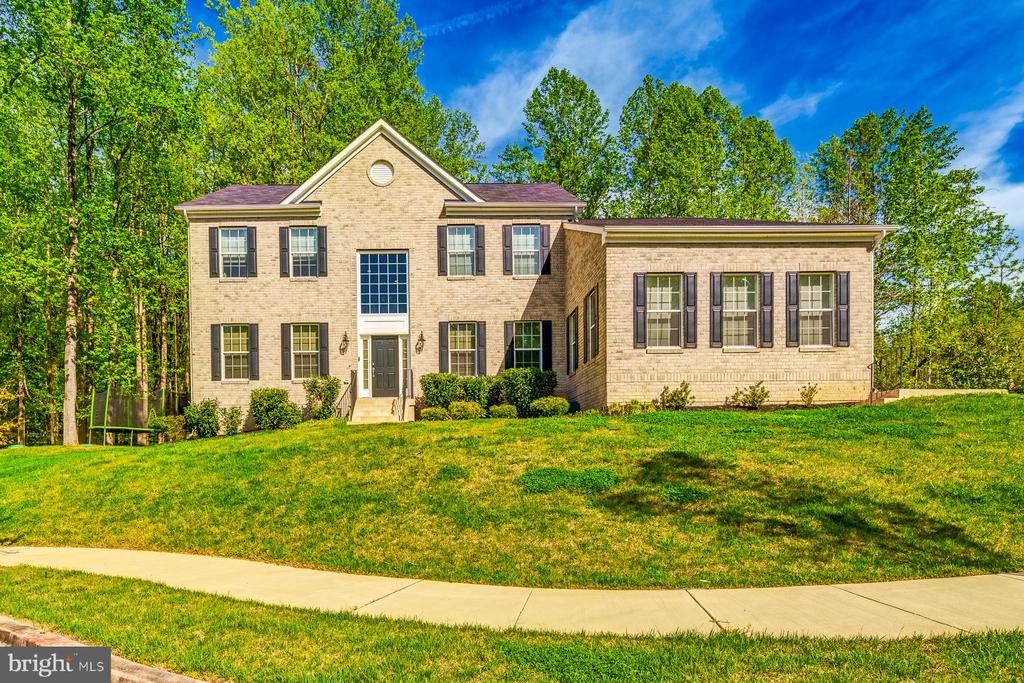
Two-story brick house with a gabled entrance, dark shutters, and a broad green lawn.
10302 SAMUEL GORDON PLACE
SEE ALL PHOTOS
Two-story brick house with a gabled entrance, dark shutters, and a broad green lawn.
10302 SAMUEL GORDON PLACE
Sold

10302 SAMUEL GORDON PLACE

10302 SAMUEL GORDON PLACE, UPPER MARLBORO, MD 20772

$849,900
$849,900

10302 SAMUEL GORDON PLACE

4 Beds 5 Baths 5,986 Sq.Ft. 0.66 Acres

Description

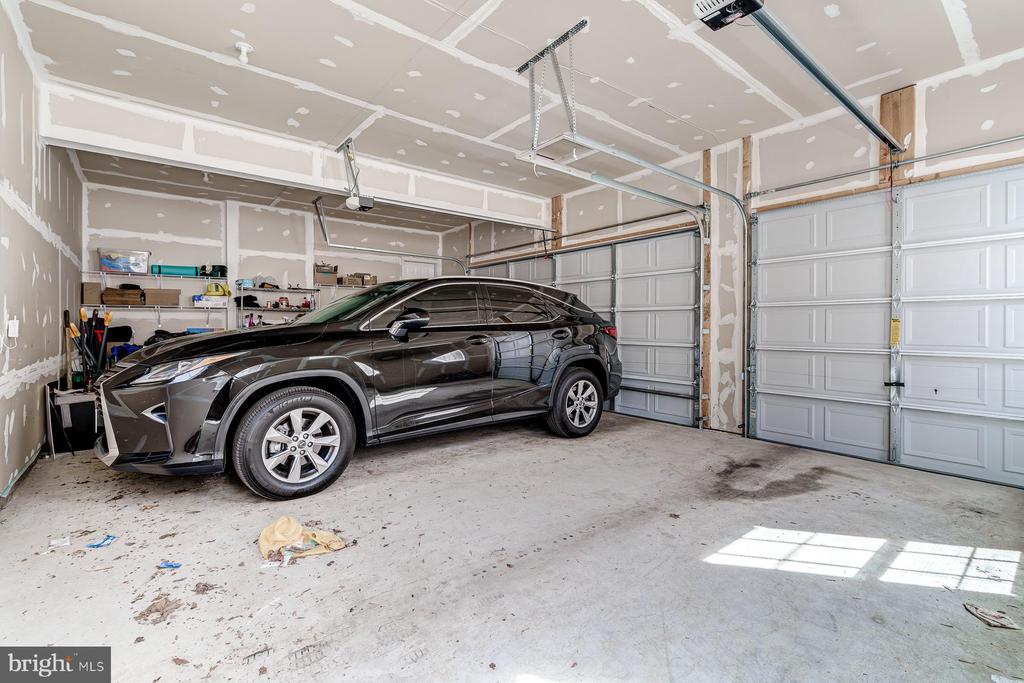
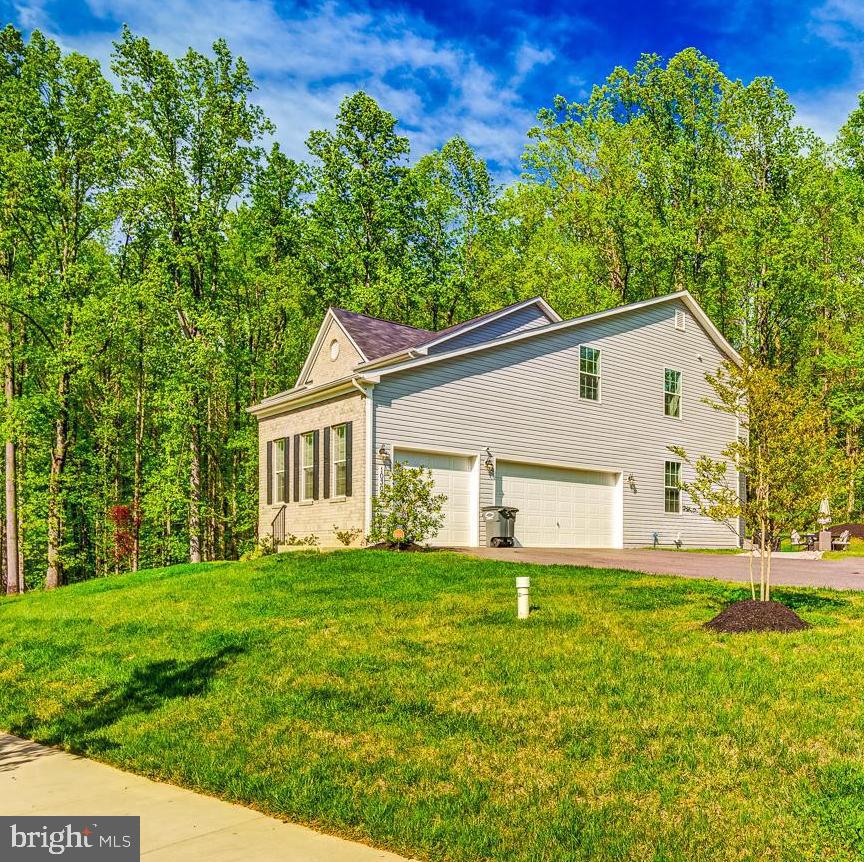
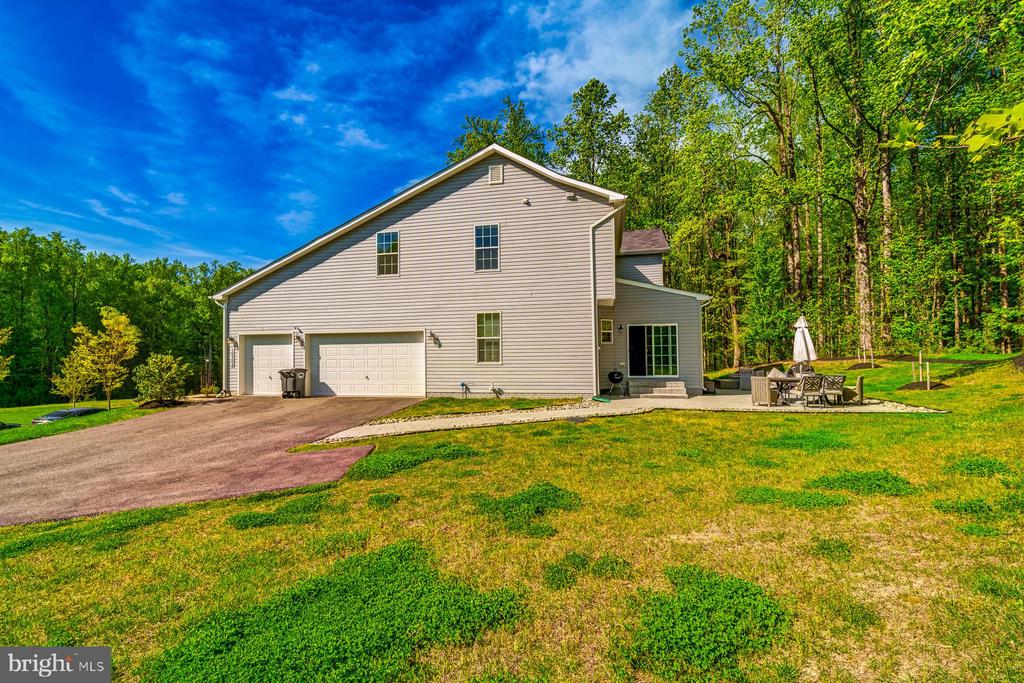
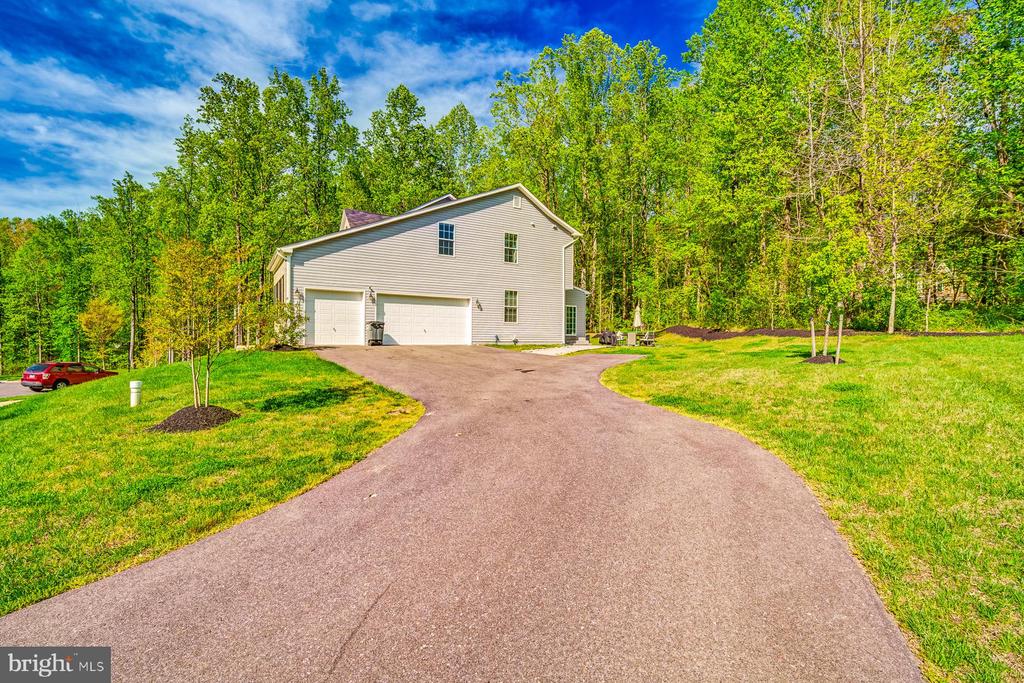
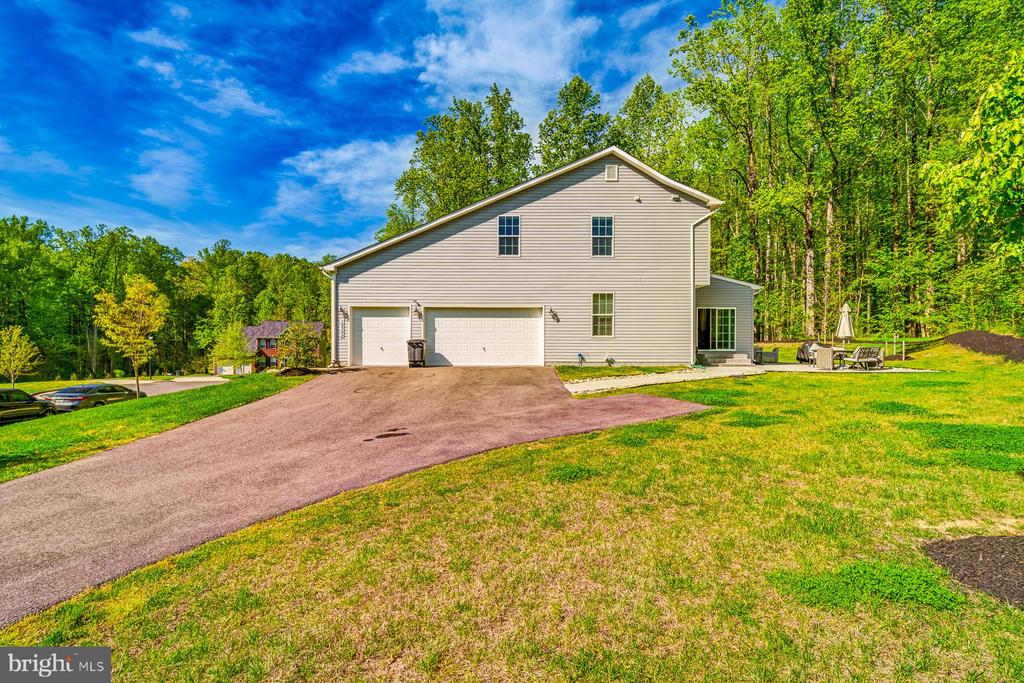
This stunning home boasts a classic brick exterior and a convenient 3-car side entry garage. Nestled on a tranquil cul-de-sac, it stands as the largest model in the community, ideal for lavish entertaining.

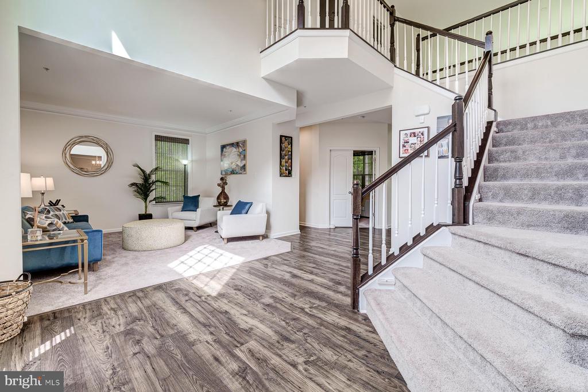
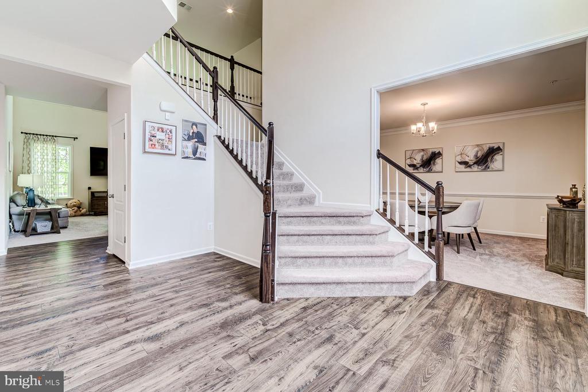
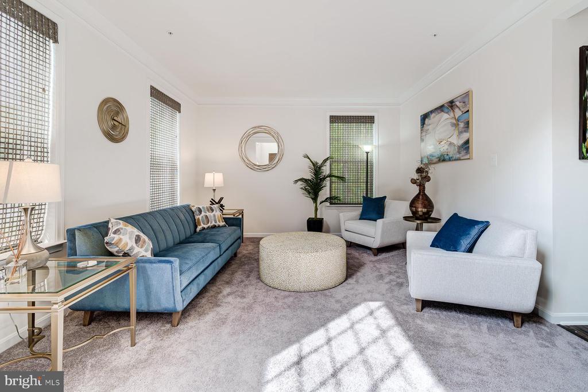
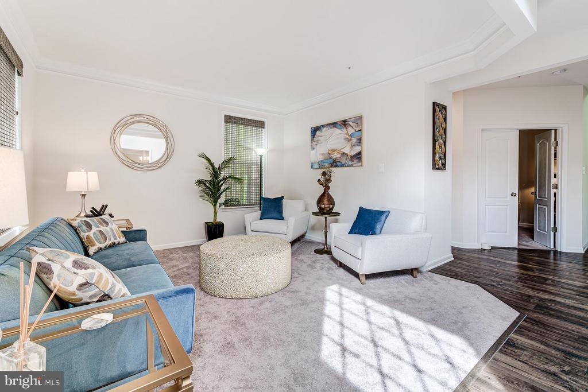
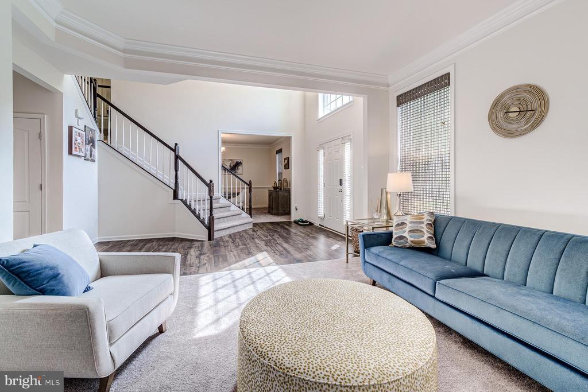
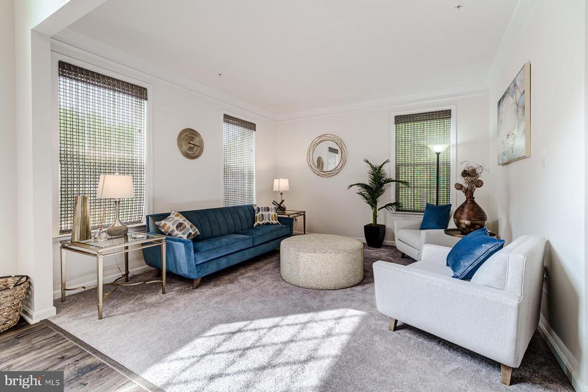
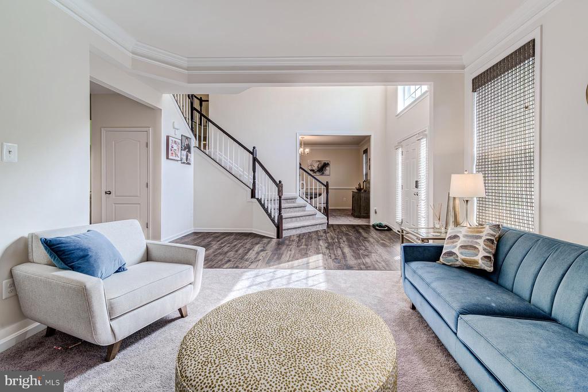
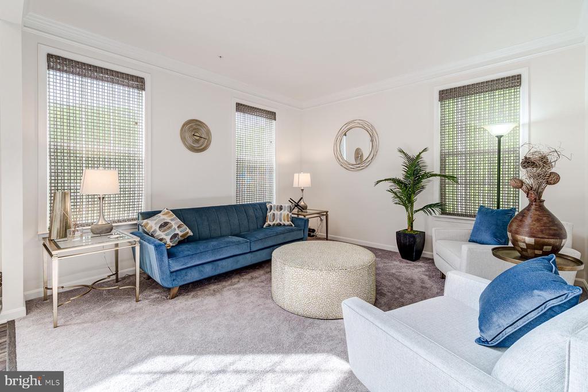
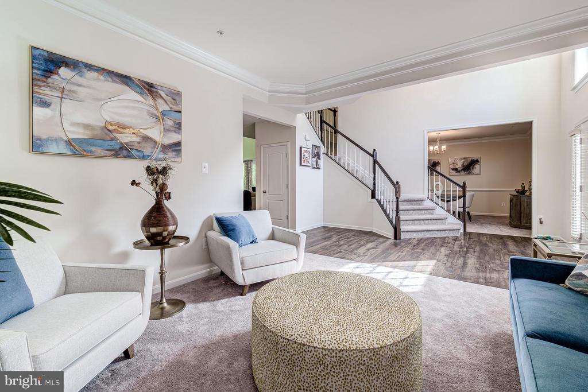
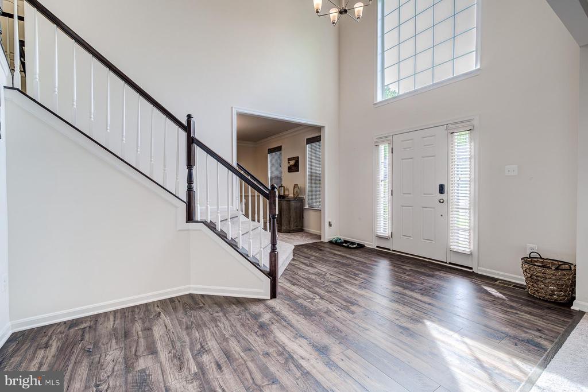
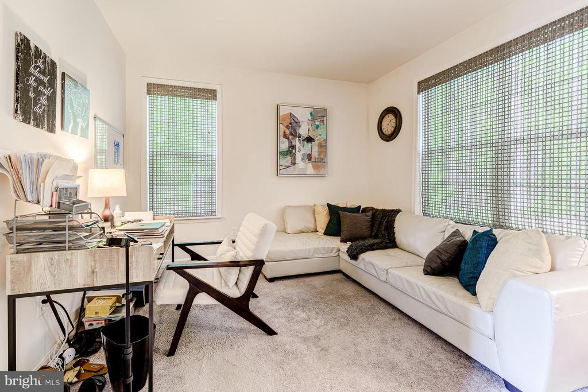
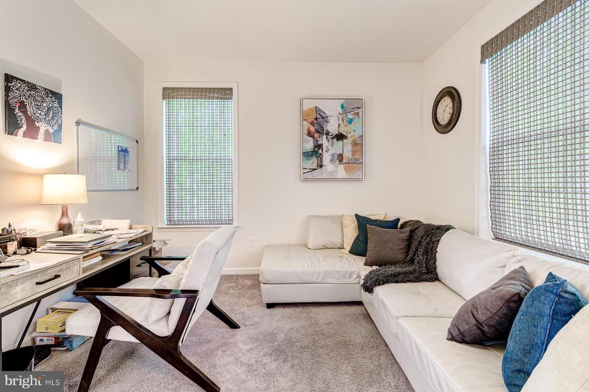
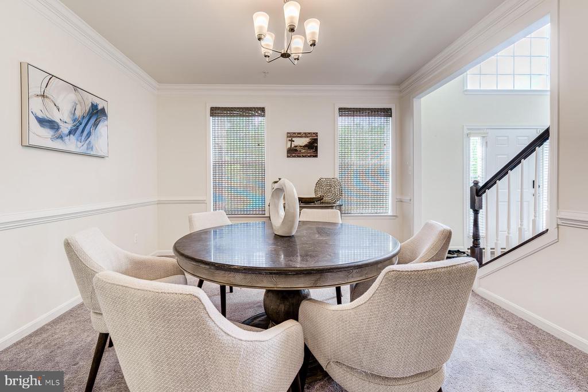
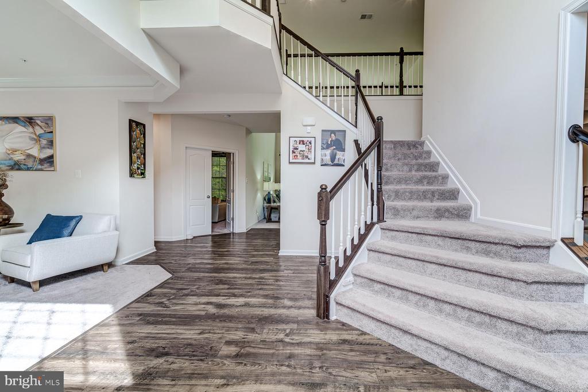
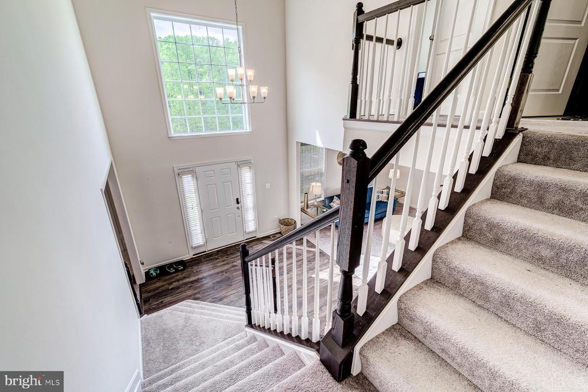
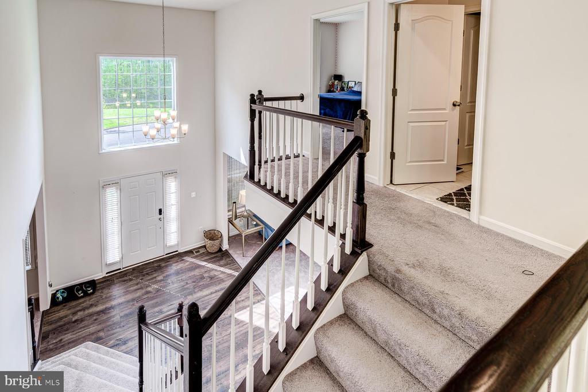
Upon entering, the grandeur of this residence is immediately evident. The two-story foyer floods the space with natural light, complementing the majestic center stairway. To either side, you'll find a formal living room and an office space, offering both elegance and functionality.

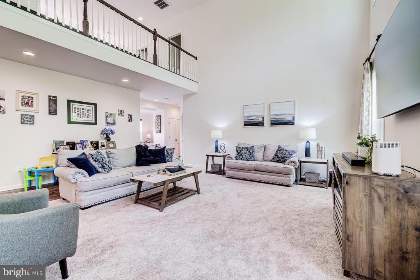
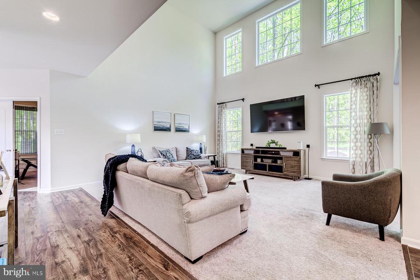
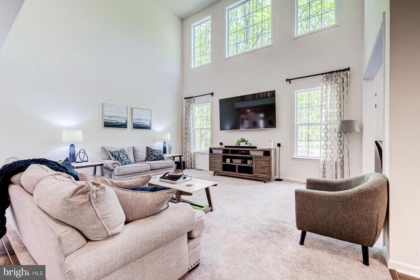
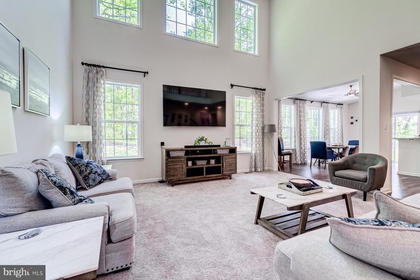
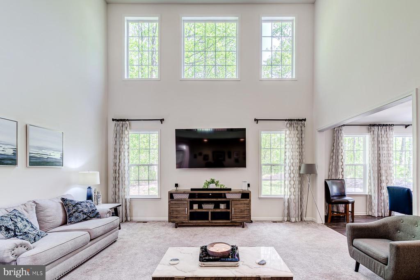
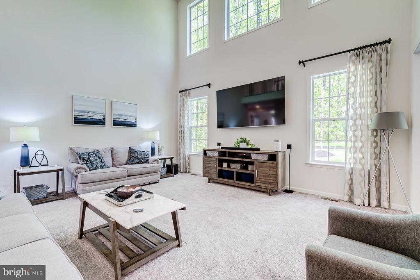
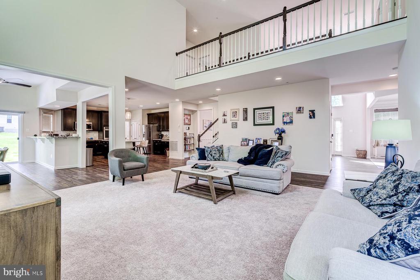
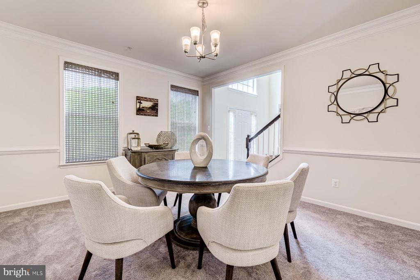
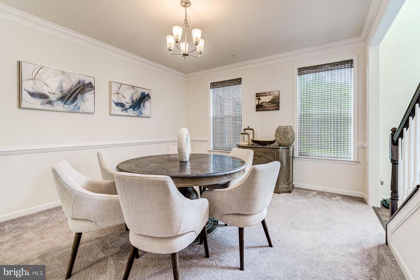
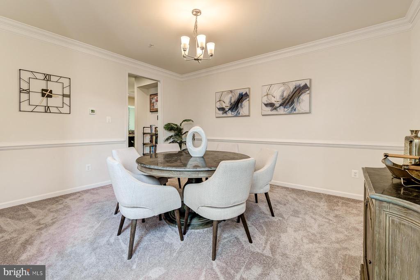
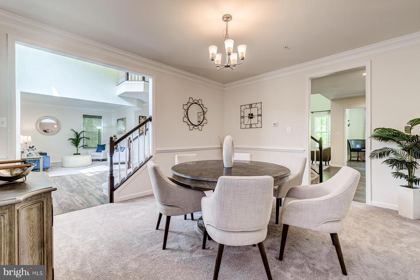
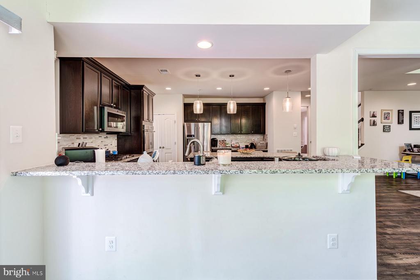
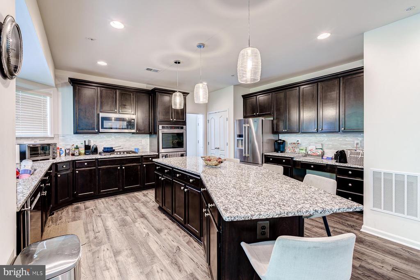
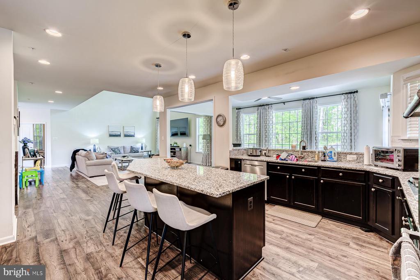
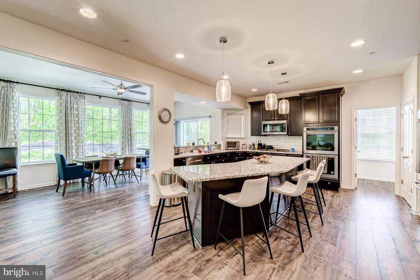
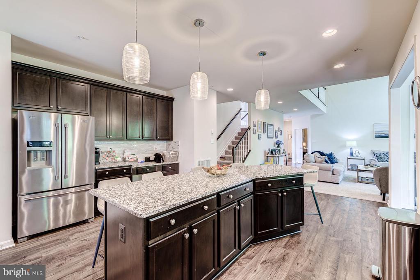
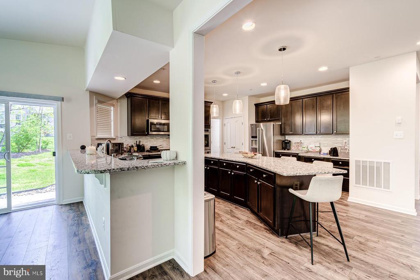
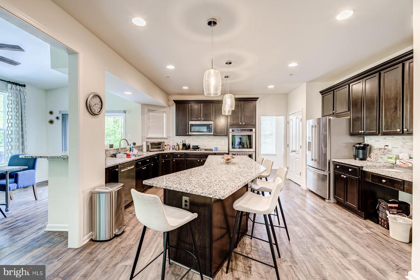
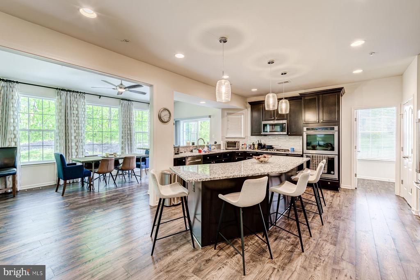
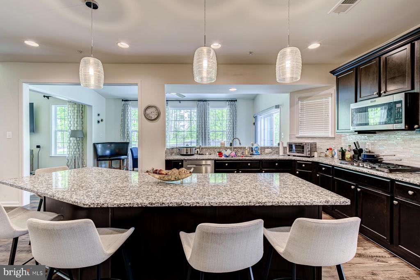
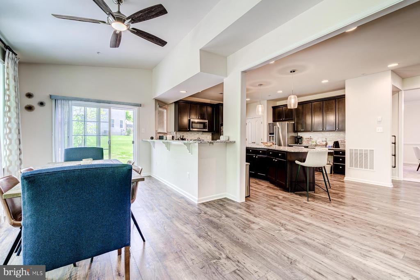
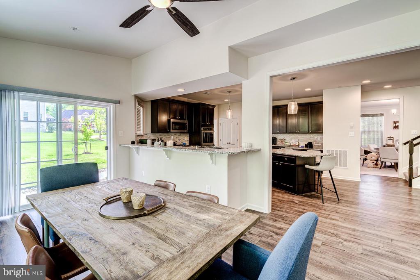
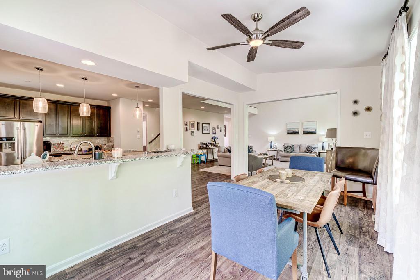
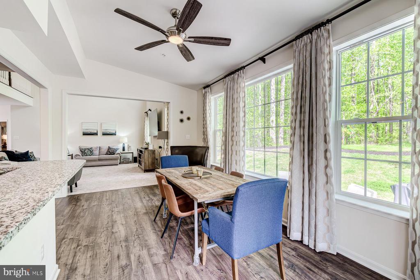
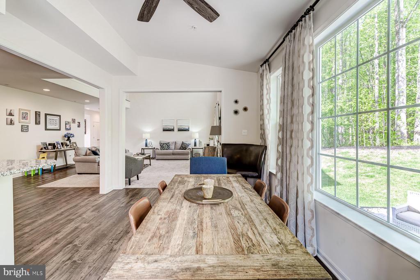
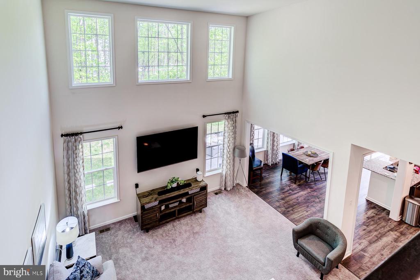
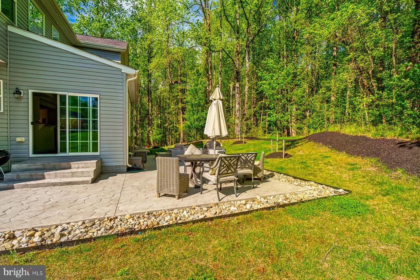
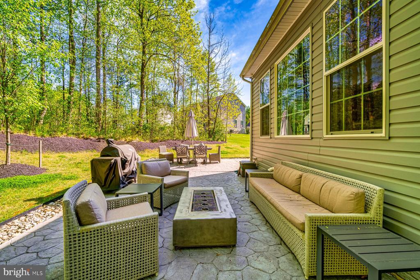
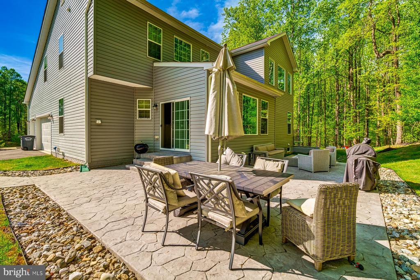
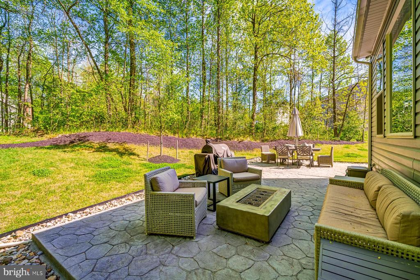
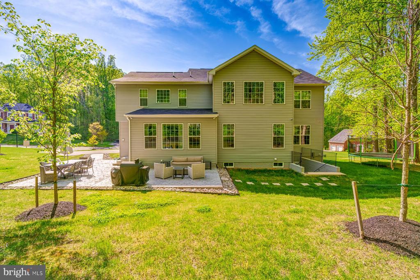
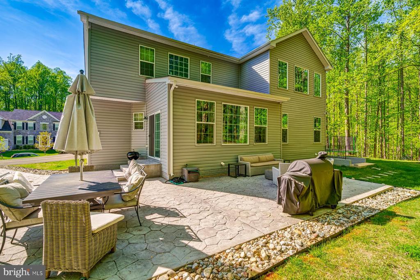
Step beneath the staircase bridge to discover the heart of the home: a sprawling two-story open family room, kitchen, and dining area. The expansive kitchen features an oversized island, perfect for cooking and mingling with guests. French doors beckon you to the private patio, surrounded by lush trees for serene outdoor dining.

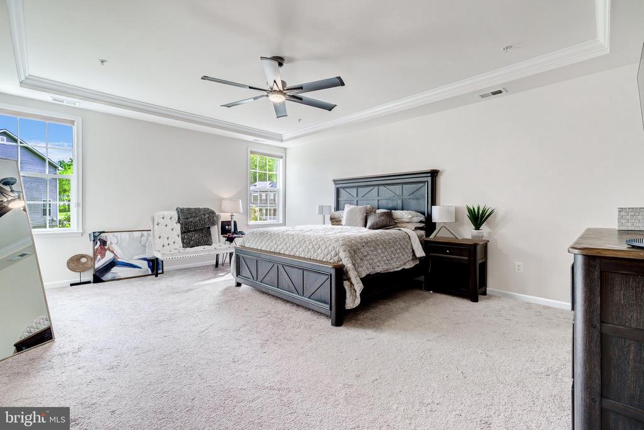
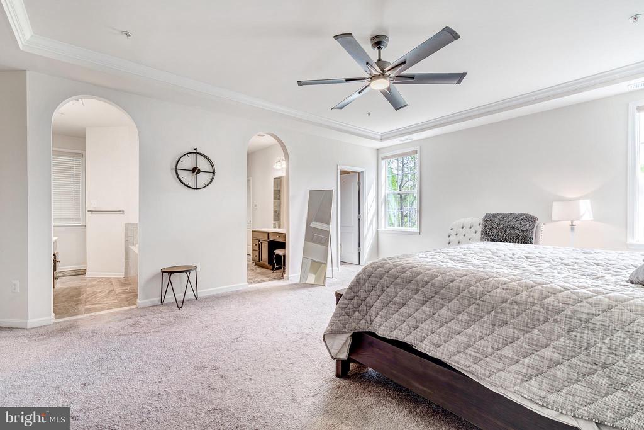
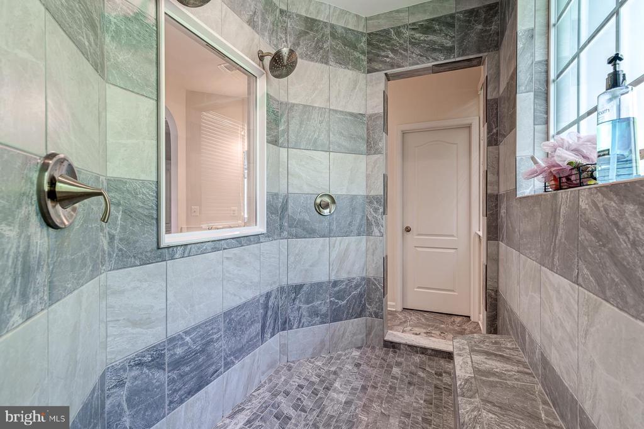
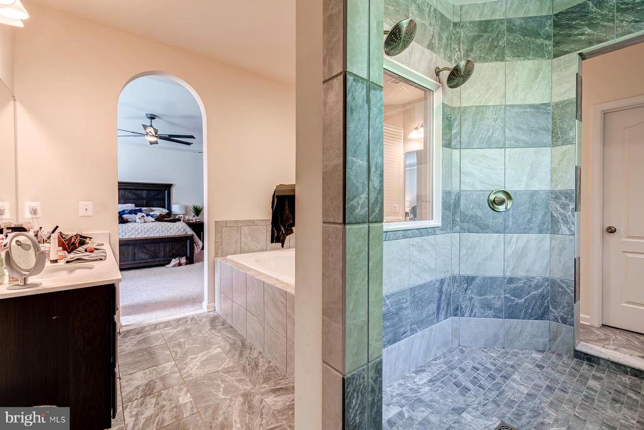
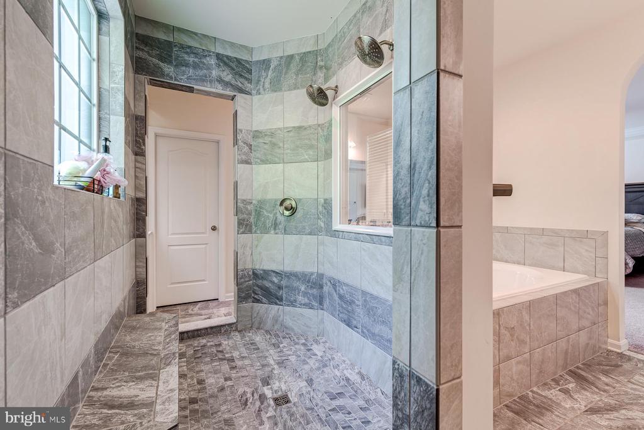
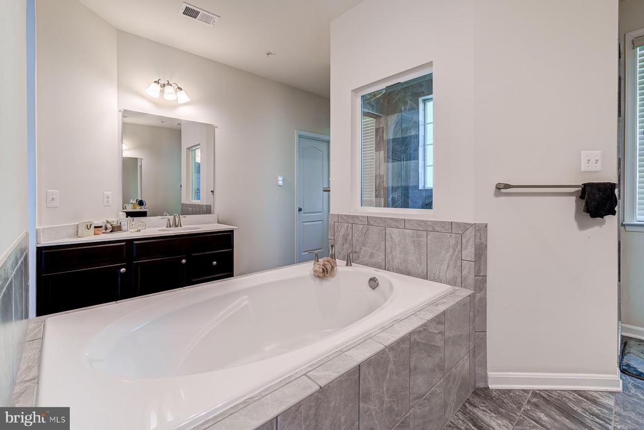
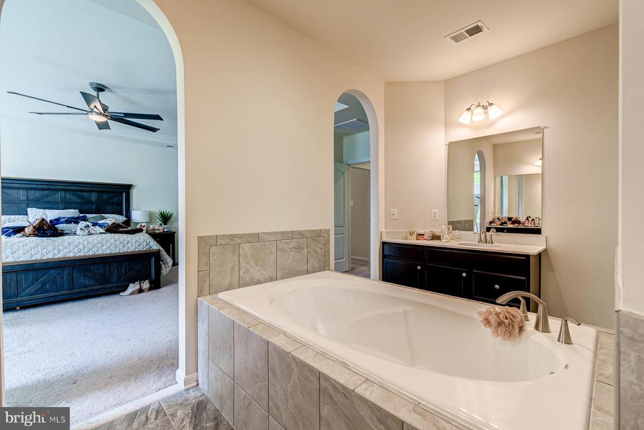
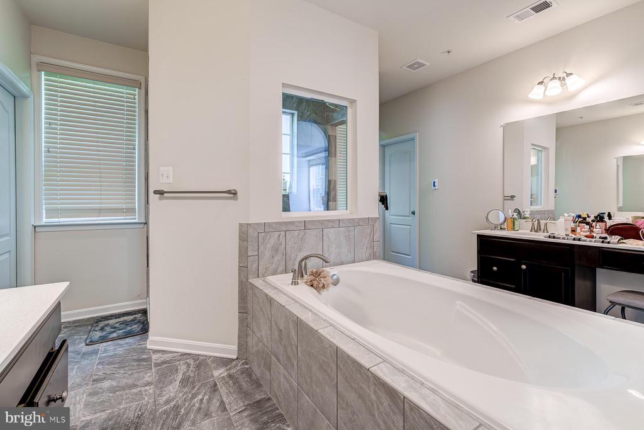
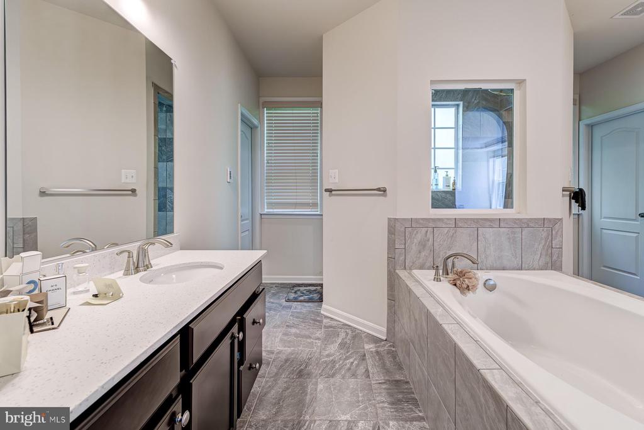
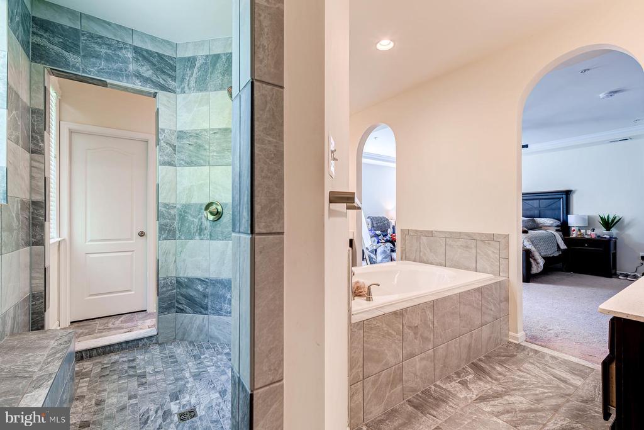
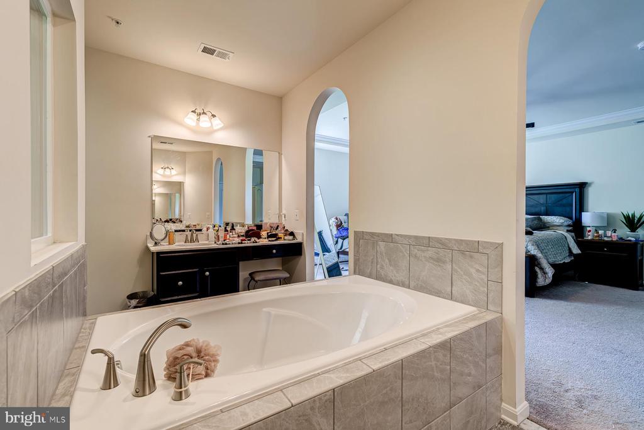
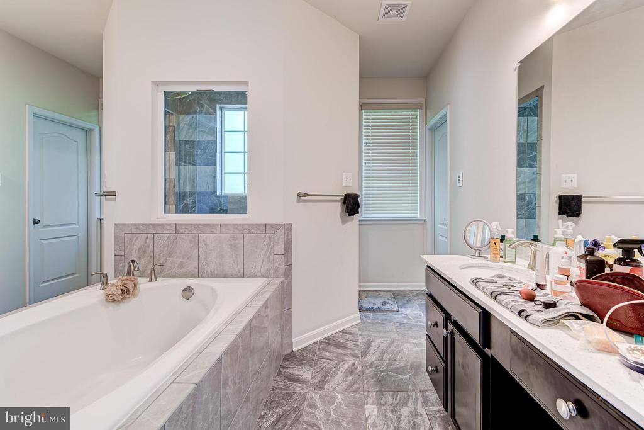
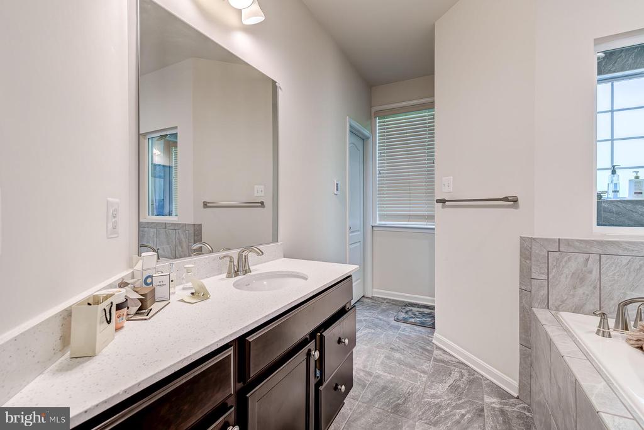
Upstairs, the primary bedroom impresses with its spaciousness and tray ceiling, while the ensuite bathroom exudes luxury. Pamper yourself in the opulent bath, complete with a doorless walk-in shower boasting multiple heads, a luxurious soaking tub, and dual sinks.

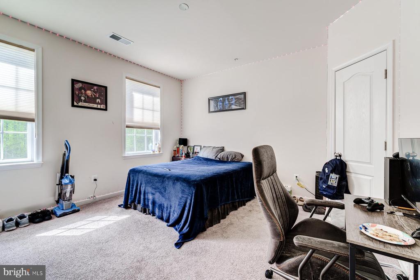
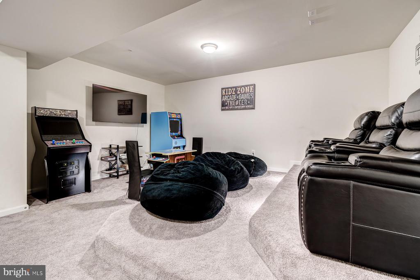
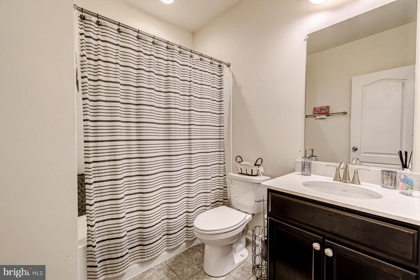
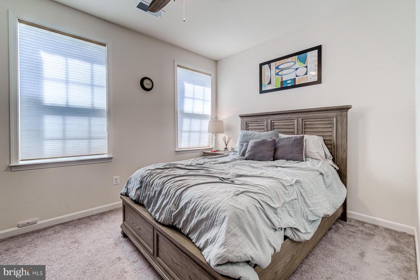
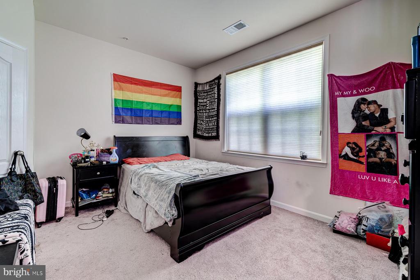
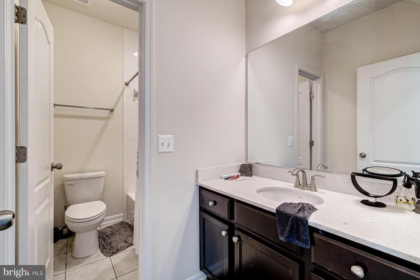
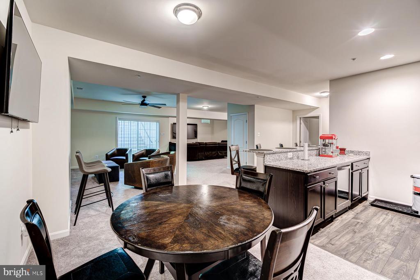
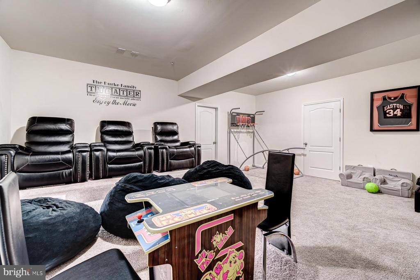
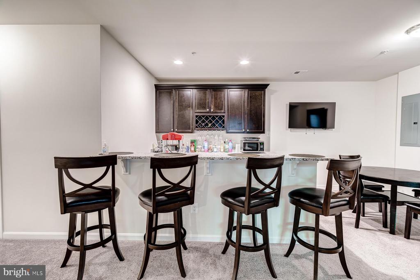
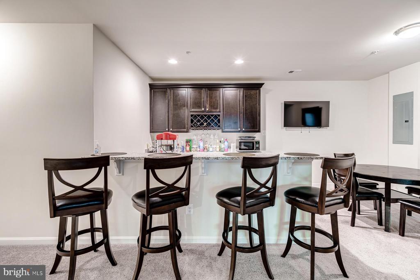
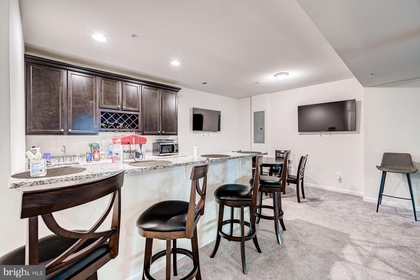
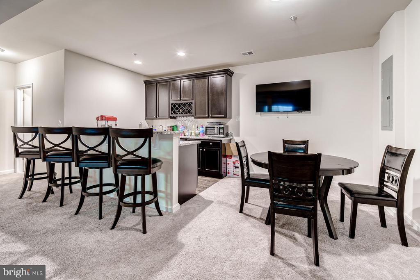
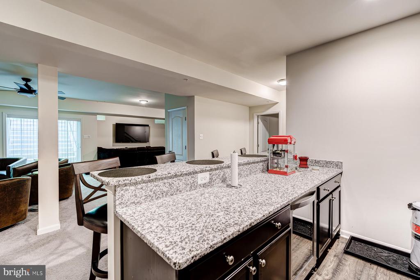
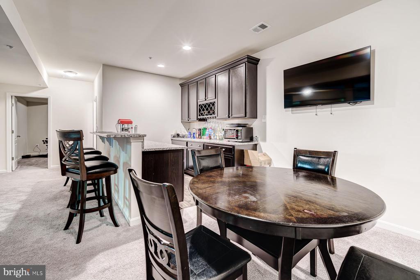
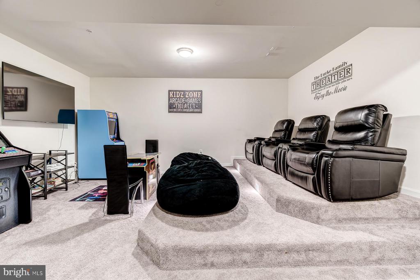
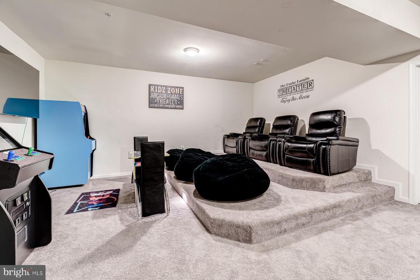
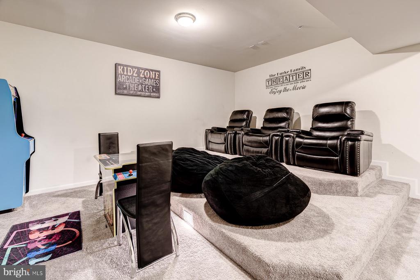
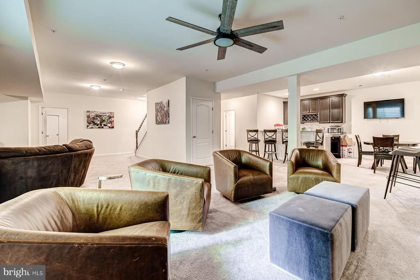
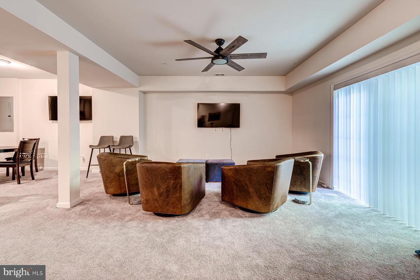
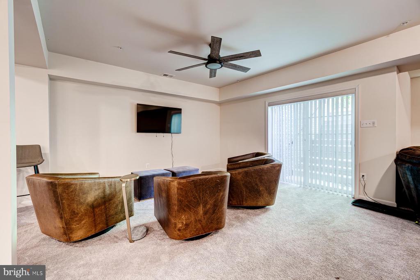
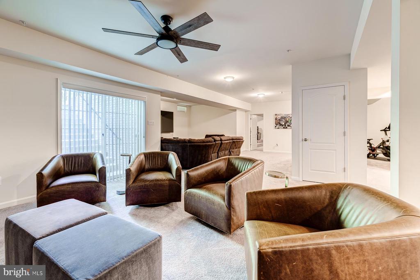
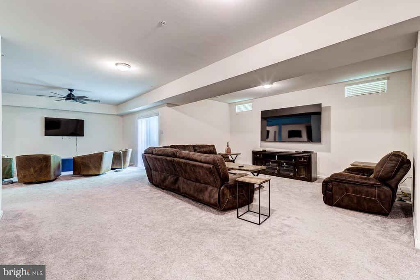
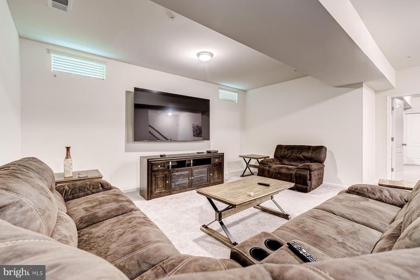
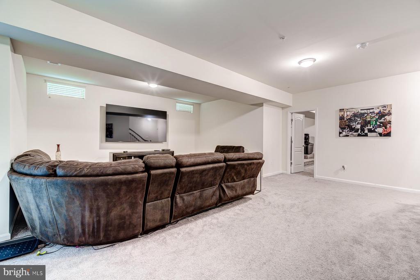
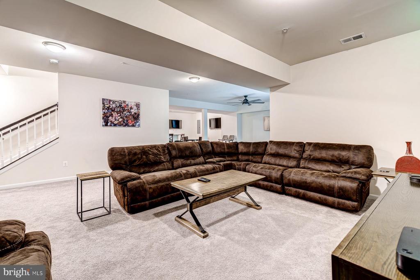
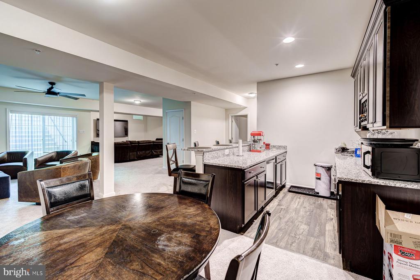
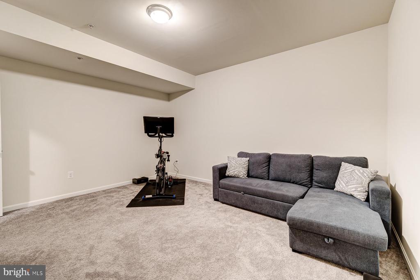
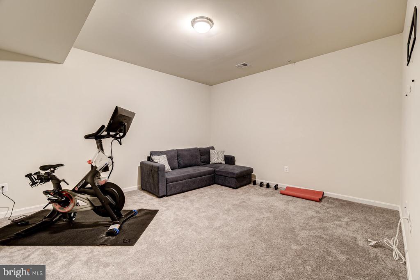
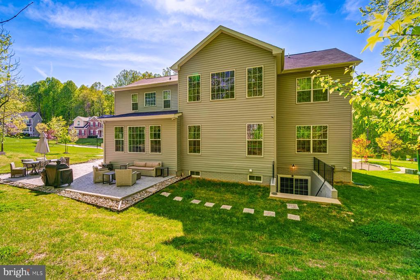
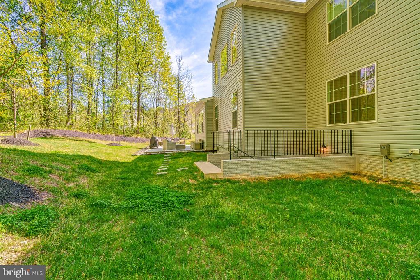
The walkout basement serves as the ultimate retreat, offering a kitchenette, game room, theater, bedroom, and full bath. Whether hosting gatherings or enjoying quiet relaxation, this home caters to every need with style and sophistication.

Share Property

Location

10302 SAMUEL GORDON PLACE, UPPER MARLBORO, MD 20772

Status

Sold

Date Sold

September 17, 2024
Nadia  Mohammed

Nadia Mohammed

Featured Amenities

Interior

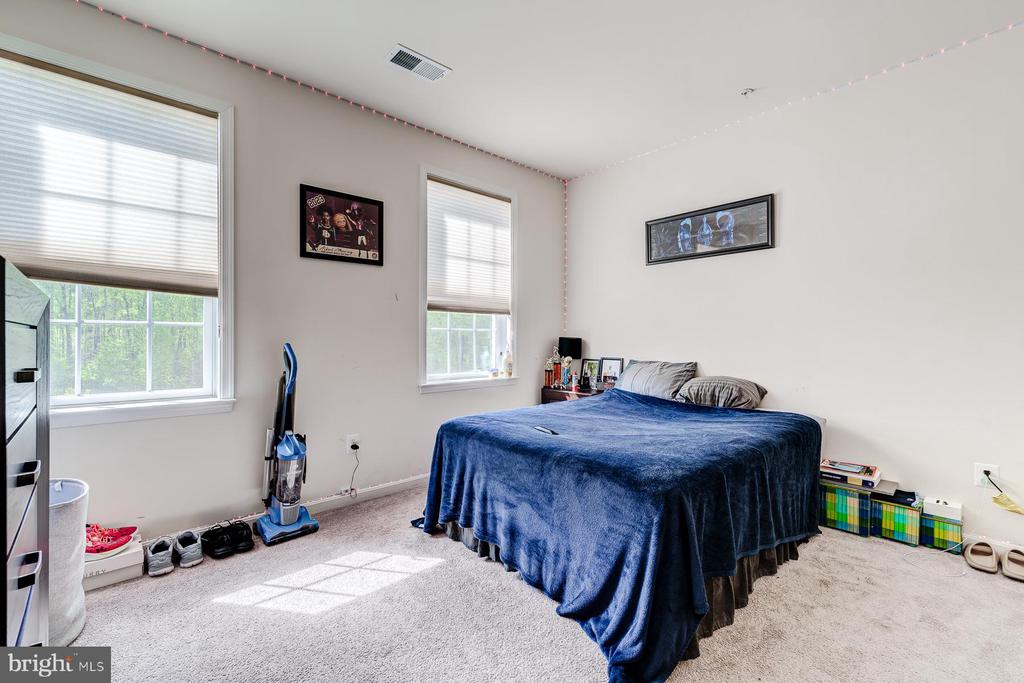
  • total bedrooms4
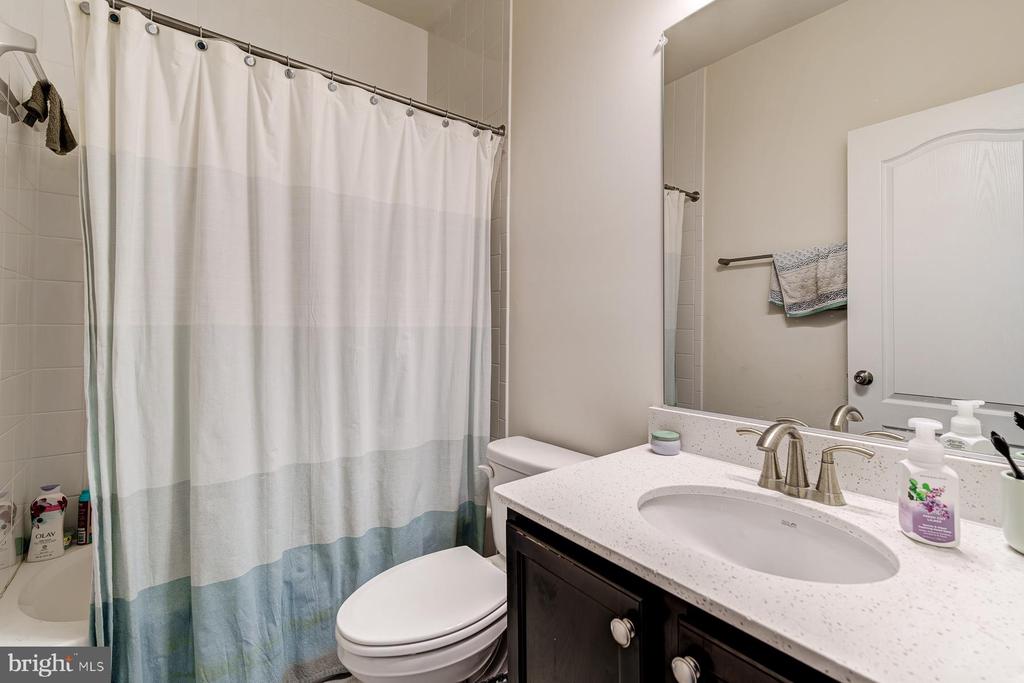
  • Total bathrooms5
  • full bathrooms4
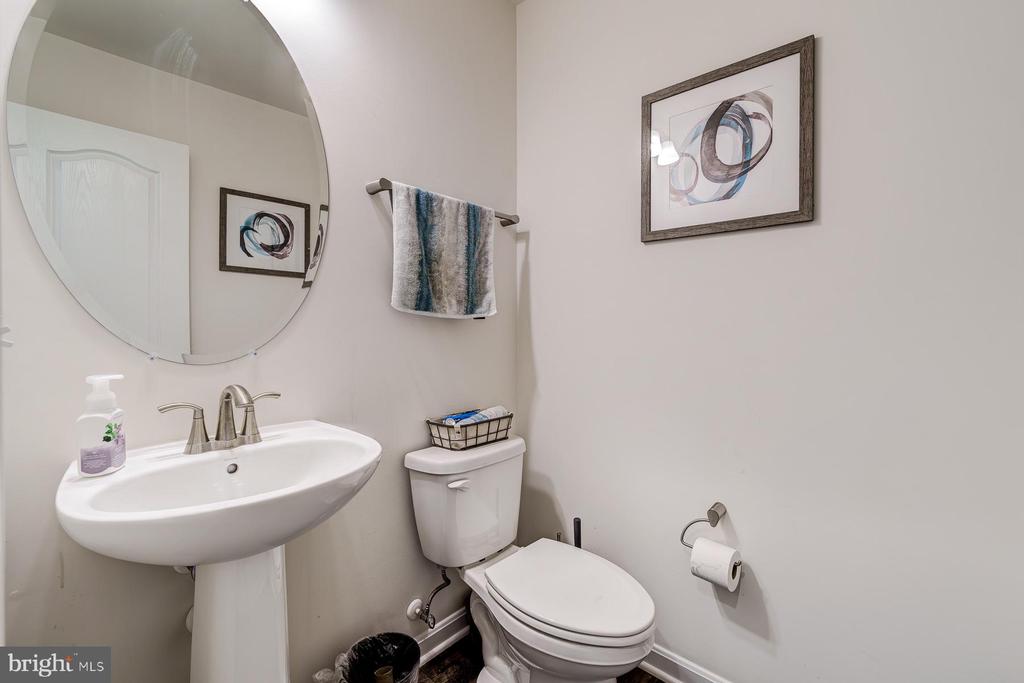
  • half bathroom1
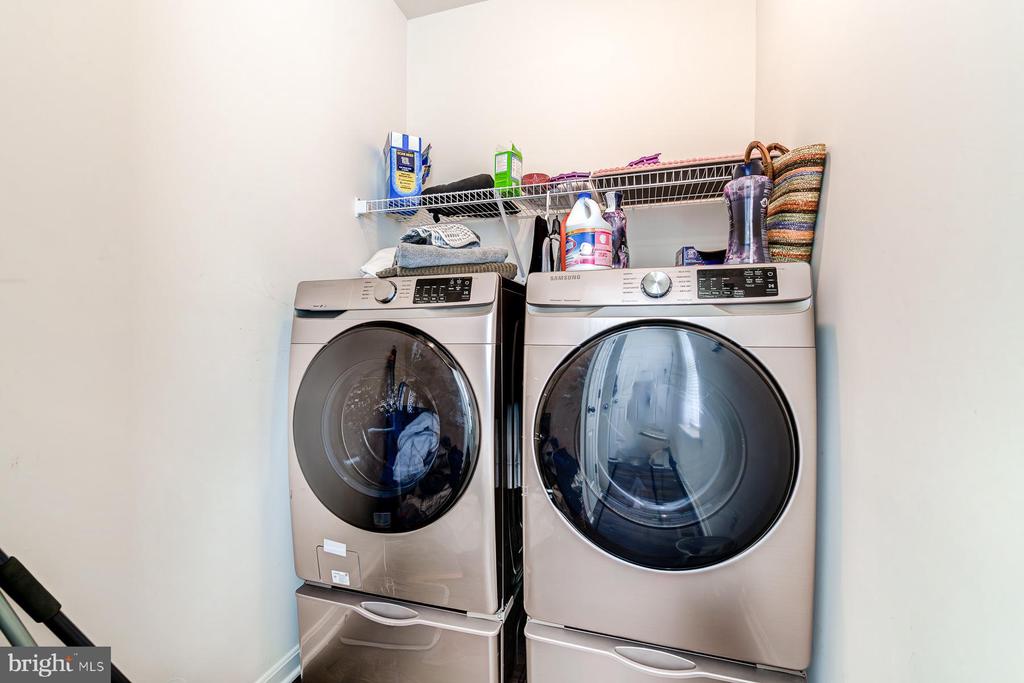
  • APPLIANCES Built-In Microwave, Dishwasher, Dryer, Oven - Wall, Refrigerator, Stainless Steel Appliances, Washer
  • other interior Features Bar, Breakfast Area, Ceiling Fan(s), Combination Dining/Living, Combination Kitchen/Dining, Combination Kitchen/Living, Curved Staircase, Family Room Off Kitchen, Floor Plan - Open, Kitchen - Gourmet, Kitchen - Island, Recessed Lighting, Bathroom - Soaking Tub, Upgraded Countertops, Walk-in Closet(s), 2nd Kitchen

Area & Lot

  • Status Sold
  • Date Sold September 17, 2024
  • Living Area5,986 Sq.Ft.
  • Total Area5,986 Sq.Ft.
  • Lot Area0.66 Acres
  • MLS® IDMDPG2110980
  • TypeResidential
  • YEAR BUILT2020
  • NeighborhoodPrince George's County
  • Architecture StylesTraditional
  • View DescriptionTrees/Woods
  • School DistrictPRINCE GEORGE'S COUNTY PUBLIC SCHOOLS

Exterior

  • STORIES2
  • Garage Space3.0
  • water SourceWell
  • utilitiesPropane
  • PoolNo Pool
  • parkingAttached Garage
  • HEAT TYPECentral, Energy Star Heating System
  • AIR CONDITIONINGCentral A/C, Energy Star Cooling System
  • sewerSeptic of BR
  • SubstructureOther
  • Disability FeaturesNone
  • other exterior FeaturesExtensive Hardscape, Sidewalks

Financial

  • Sales Price$849,900
  • Real Estate Tax $7,020/yr
  • HOA $275/3 mos
  • Zoning RR

Prince George's County

Residents explore the vibrant waterfront of National Harbor, catch a game at FedExField, or stroll the trails of Watkins Regional Park.

Explore

Work

As a community-driven real estate firm, we are dedicated to supporting you through every step of your real estate journey. Whether you’re buying, selling, or exploring possibilities, our team is here to empower your decisions and deliver real results. Let us help you write the next chapter in your story.

Follow Me on Instagram