10300 BUSHMAN DRIVE 102
SEE ALL PHOTOS
10300 BUSHMAN DRIVE 102
Sold

10300 BUSHMAN DRIVE 102

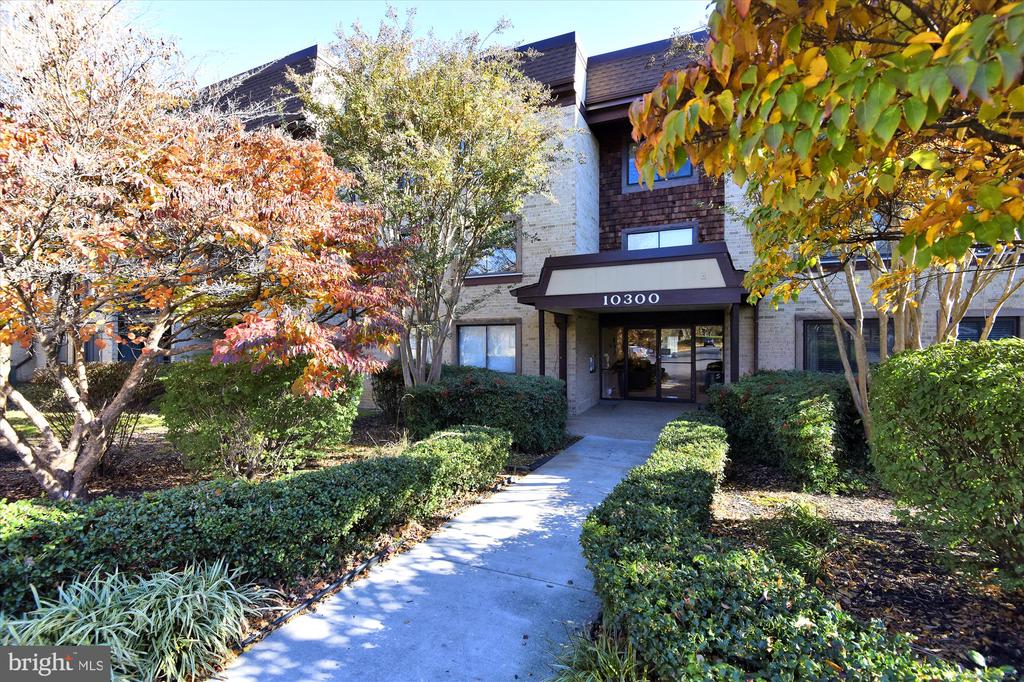
10300 BUSHMAN DRIVE Unit: 102, OAKTON, VA 22124

$349,000
$349,000

10300 BUSHMAN DRIVE 102

2 Beds 2 Baths 1,347 Sq.Ft.

Description

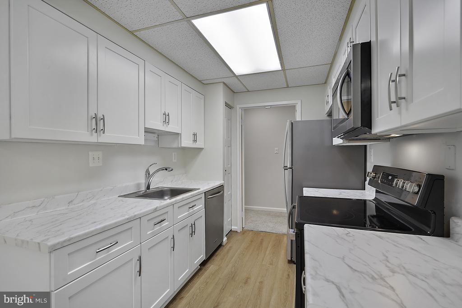
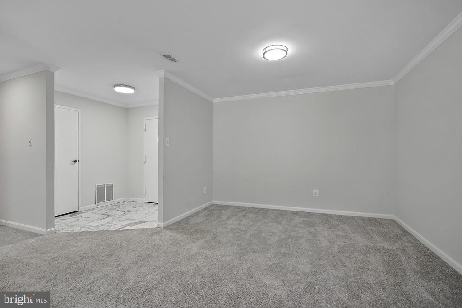
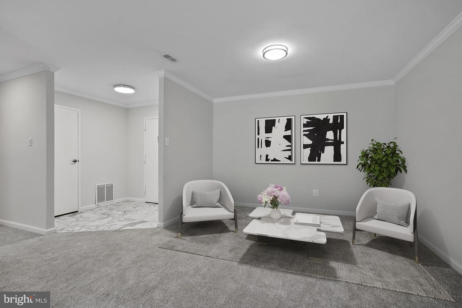
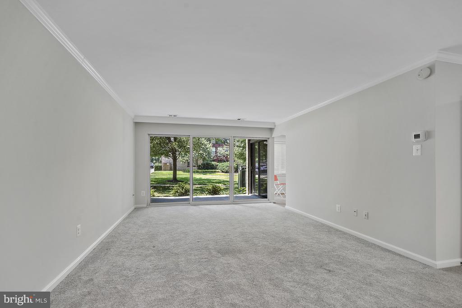
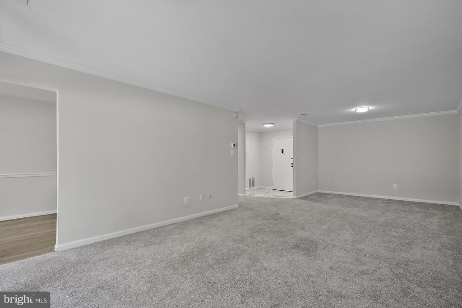
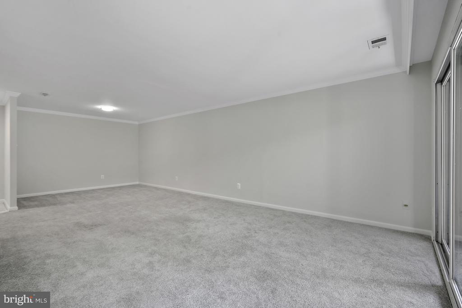
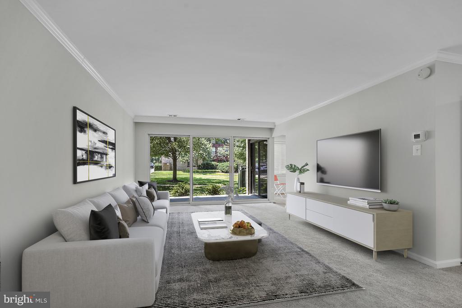
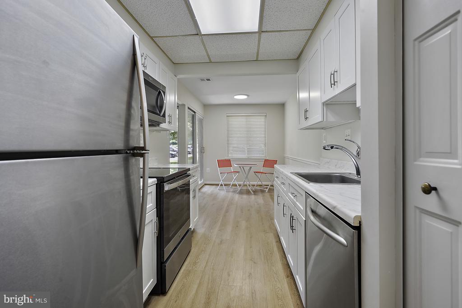
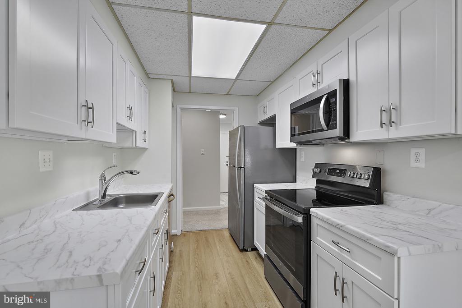
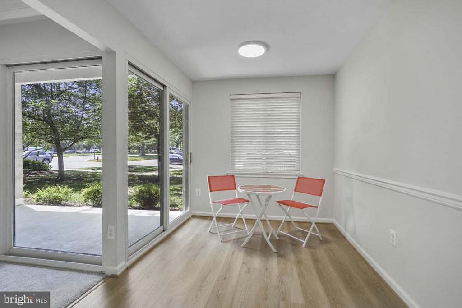
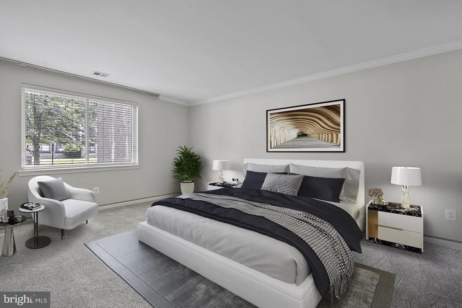
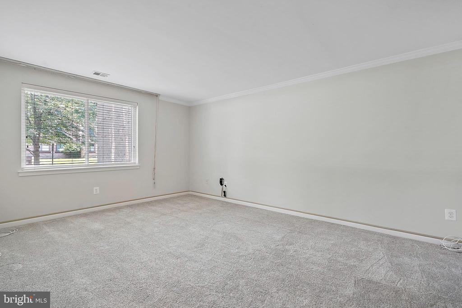
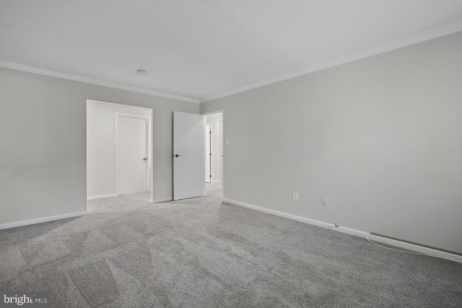
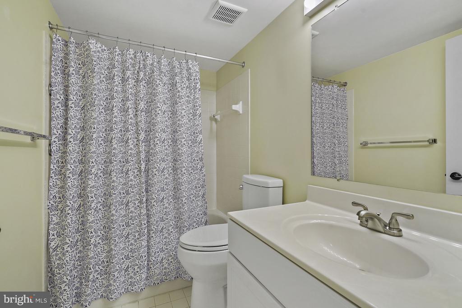
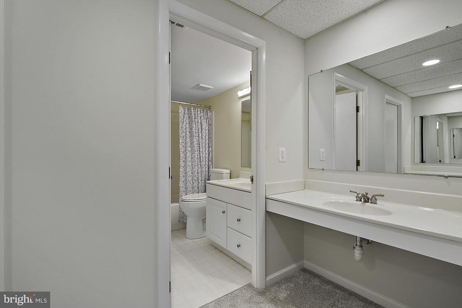
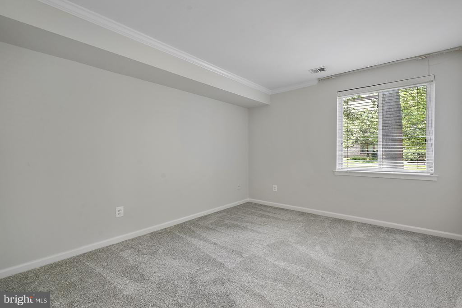
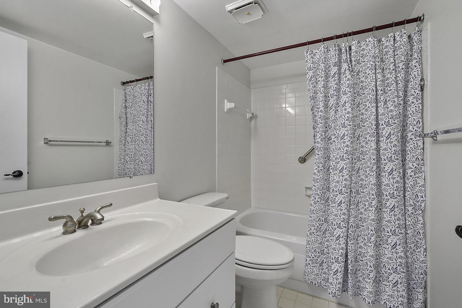
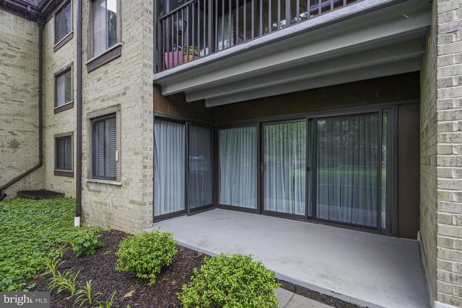
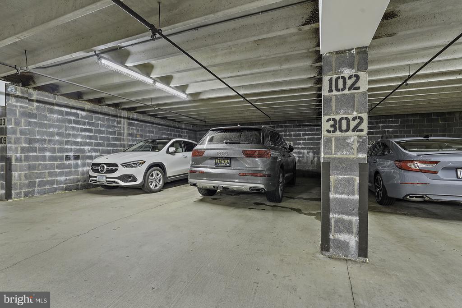
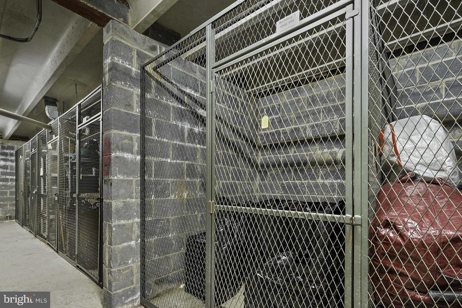
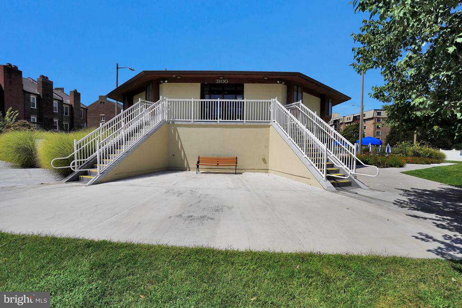
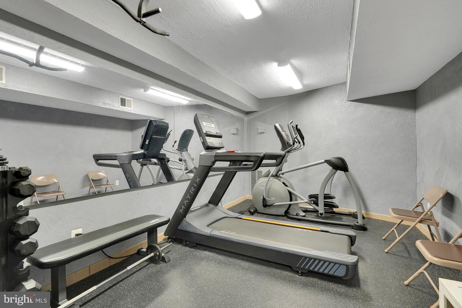
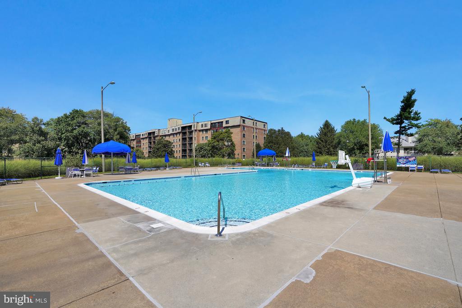
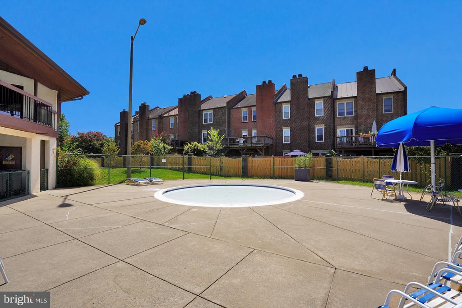
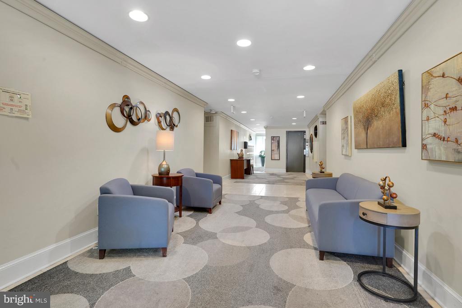
Come see this spacious and inviting 2-bedroom, 2-bath patio-level home! This move-in ready unit has been freshly painted, features an updated kitchen, and includes new light fixtures throughout. Other major updates include the electric panel and HVAC (2018). Enjoy newer LVP flooring in the kitchen, updated windows and sliding glass doors, newer carpeting throughout, and ceramic tile baths. Step out onto the patio accessible through sliding glass doors from the kitchen and living room. This home also features an oversized garage parking spot, extra storage, and a secure main entry to the building. The community offers fantastic amenities including an outdoor pool, a community center, an exercise room, and on-site management. Convenience is key, with the Vienna Metro just 1 mile away, on bus line, easy access to major routes, and proximity to shopping, dining, and entertainment options. This house is waiting for you-- the perfect place to call home!

Share Property

Location

10300 BUSHMAN DRIVE Unit: 102, OAKTON, VA 22124

Status

Sold

Date Sold

August 13, 2025
Judy Radvanyi McVey

Judy Radvanyi McVey

Featured Amenities

Interior

  • total bedrooms2
  • Total bathrooms2
  • full bathrooms2
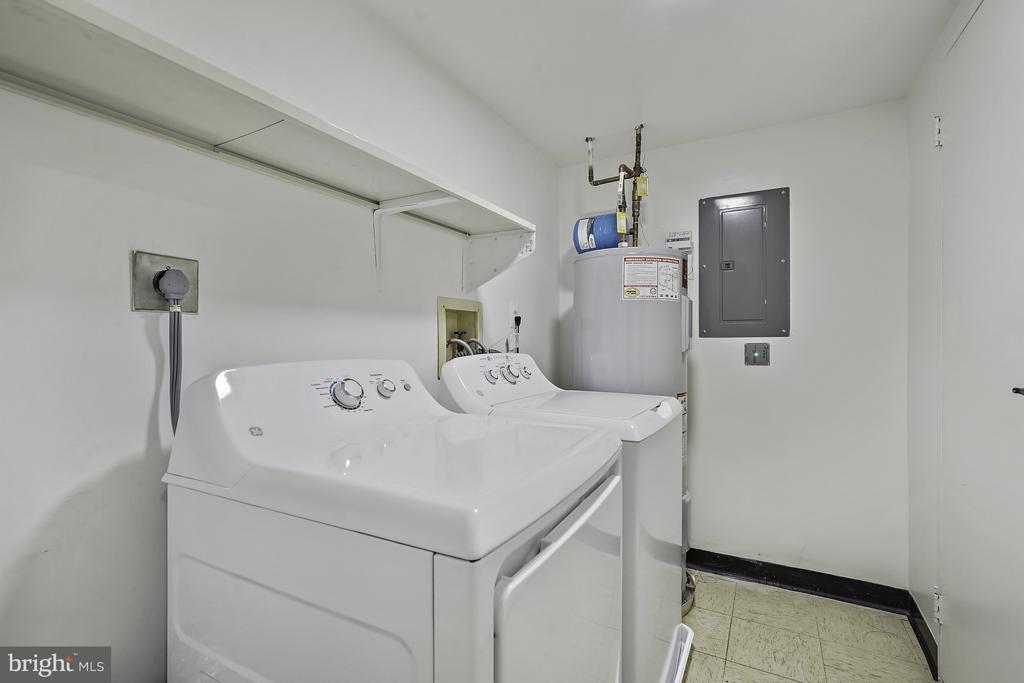
  • Laundry room Washer In Unit, Dryer In Unit
  • Flooring Luxury Vinyl Plank, Carpet, Ceramic Tile
  • APPLIANCES Built-In Microwave, Dishwasher, Disposal, Dryer, Exhaust Fan, Oven/Range - Electric, Washer, Water Heater
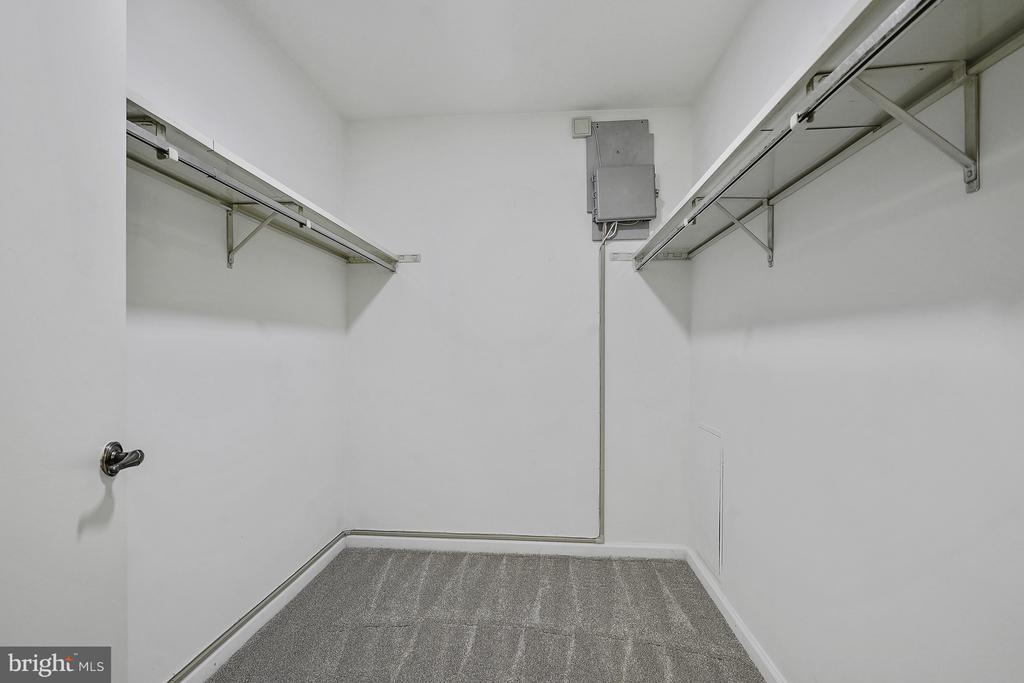
  • other interior Features Carpet, Dining Area, Floor Plan - Traditional, Kitchen - Eat-In, Primary Bath(s), Window Treatments, Walk-in Closet(s)

Area & Lot

  • Status Sold
  • Date Sold August 13, 2025
  • Living Area1,347 Sq.Ft.
  • Total Area1,347 Sq.Ft.
  • MLS® IDVAFX2252368
  • TypeCondo
  • YEAR BUILT1974
  • NeighborhoodFairfax County
  • Architecture StylesContemporary
  • Elementary SchoolOAKTON
  • Middle SchoolTHOREAU
  • High SchoolOAKTON
  • School DistrictFAIRFAX COUNTY PUBLIC SCHOOLS

Exterior

  • STORIES1
  • Garage Space1.0
  • water SourcePublic
  • PoolYes - Community
  • roofFlat
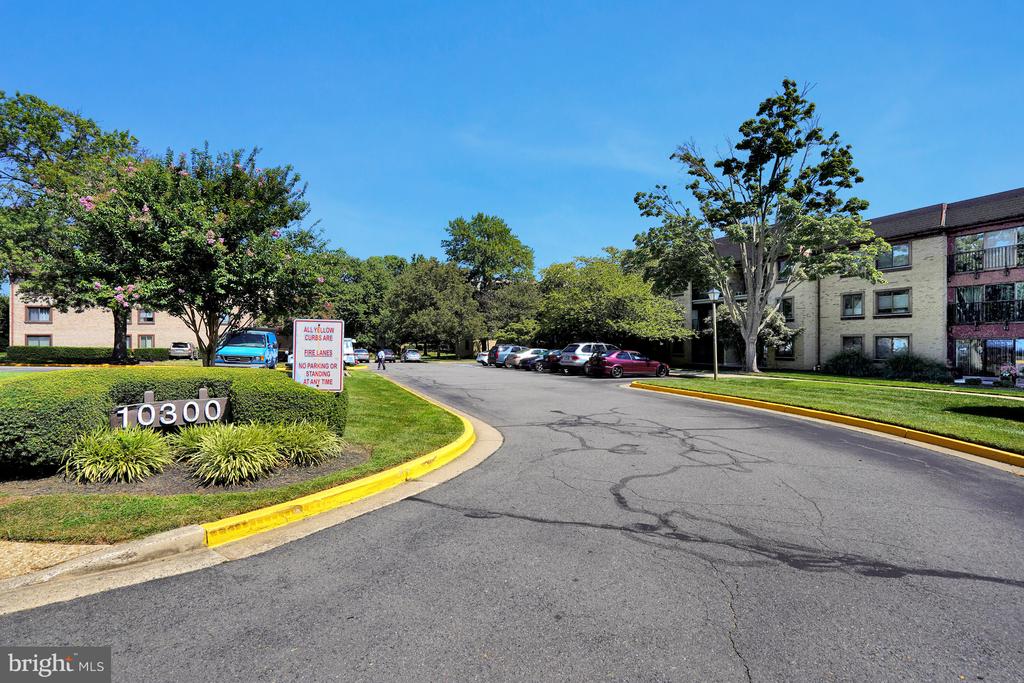
  • parkingParking Garage, Parking Lot
  • HEAT TYPE90 Forced Air
  • AIR CONDITIONINGCentral A/C
  • sewerPublic Sewer
  • SubstructureSlab, Block
  • Disability FeaturesNone
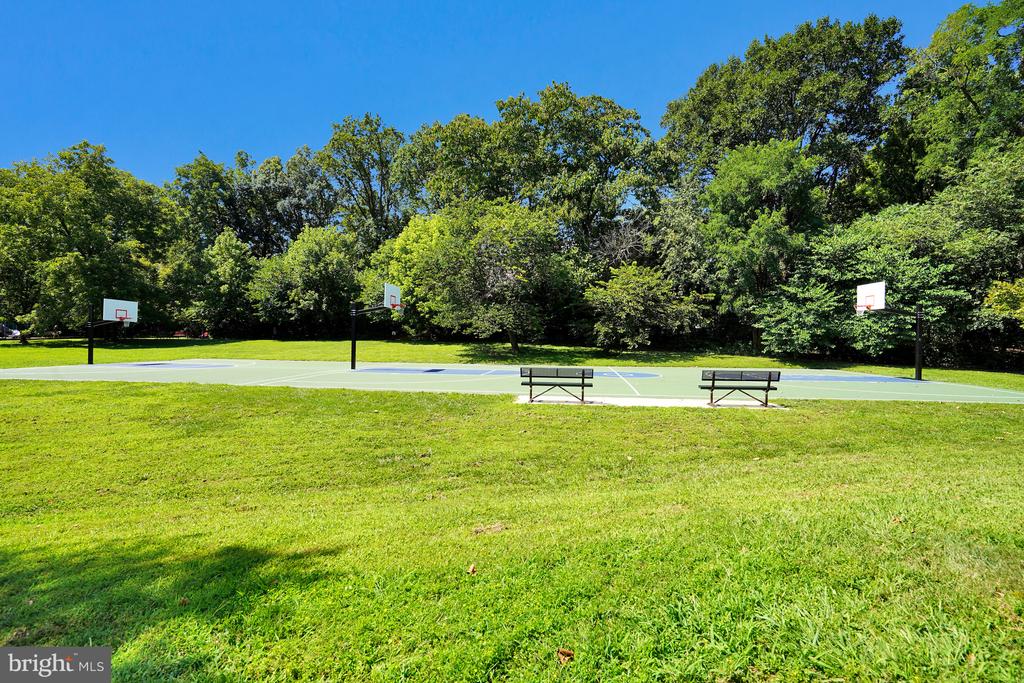
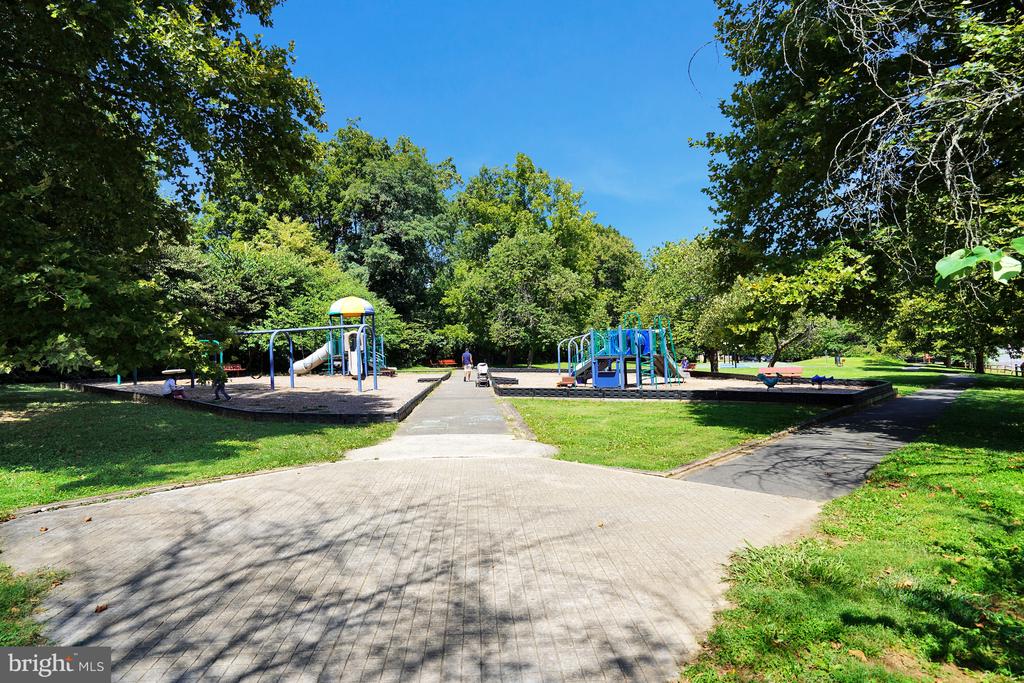
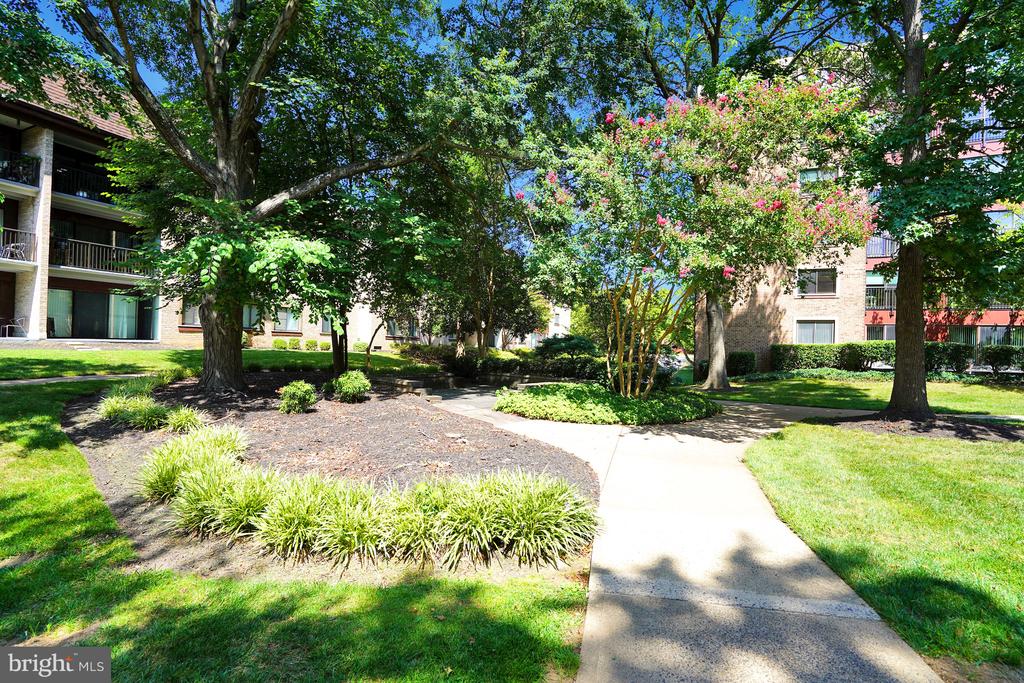
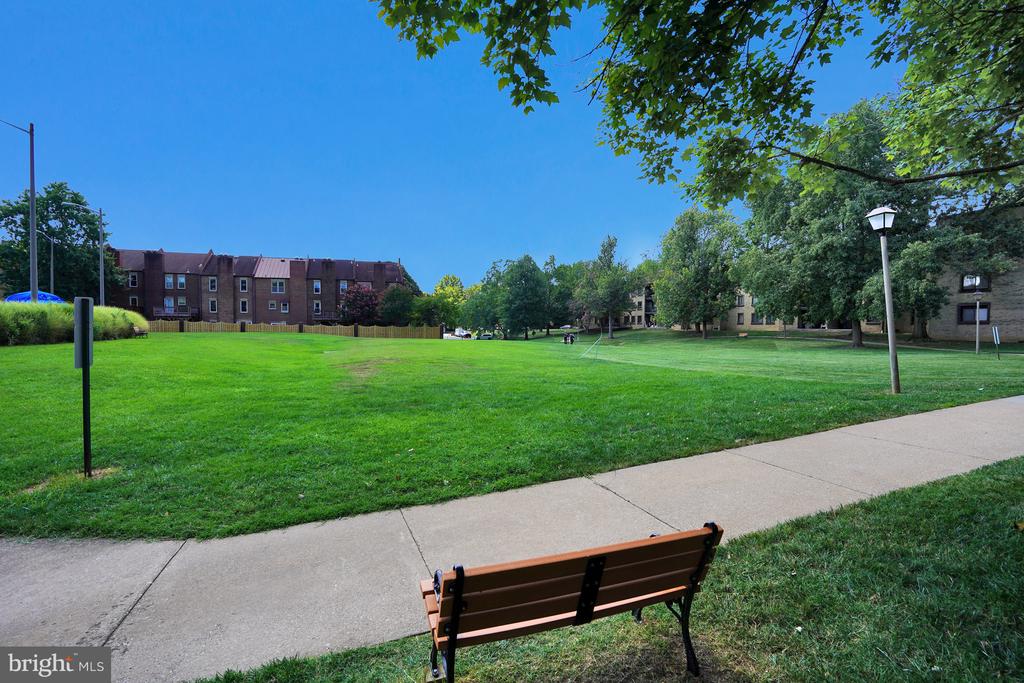
  • HOA AmenitiesPool - Outdoor, Recreational Center, Reserved/Assigned Parking, Meeting Room, Jog/Walk Path, Extra Storage, Elevator, Common Grounds
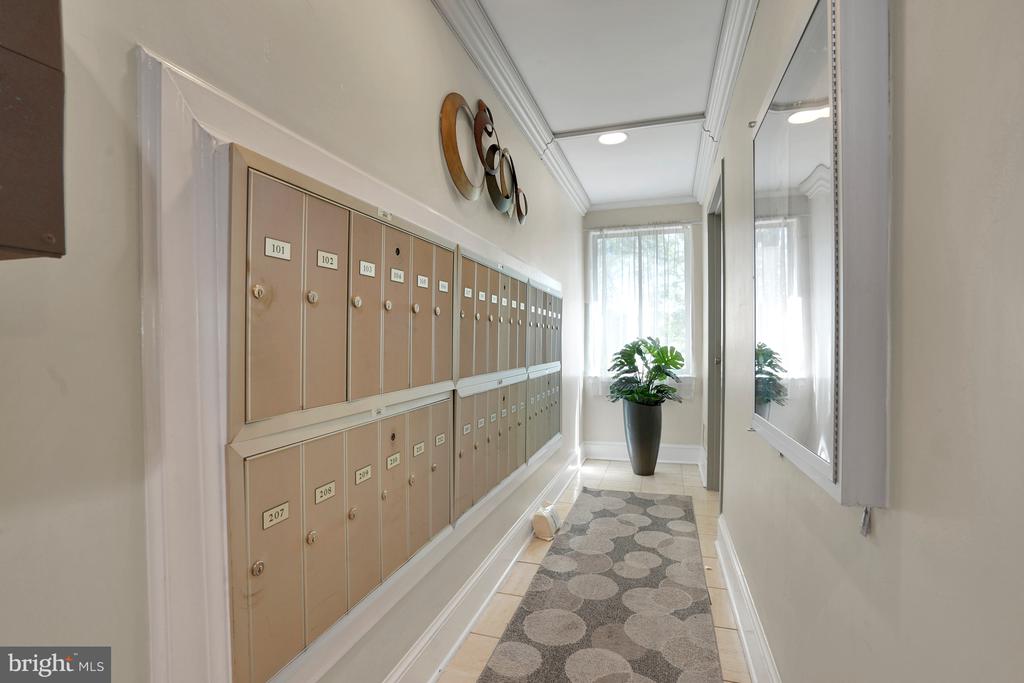
  • security FeaturesIntercom, Main Entrance Lock
  • other exterior FeaturesExterior Lighting, Sidewalks, Secure Storage

Financial

  • Sales Price$349,000
  • Real Estate Tax $3,683/yr
  • Zoning PDH-20
View Virtual Tour

Fairfax County

The region is rich in history, with sites like George Washington’s Mount Vernon and a calendar full of community festivals.

Explore

Work

As a community-driven real estate firm, we are dedicated to supporting you through every step of your real estate journey. Whether you’re buying, selling, or exploring possibilities, our team is here to empower your decisions and deliver real results. Let us help you write the next chapter in your story.

Follow Me on Instagram