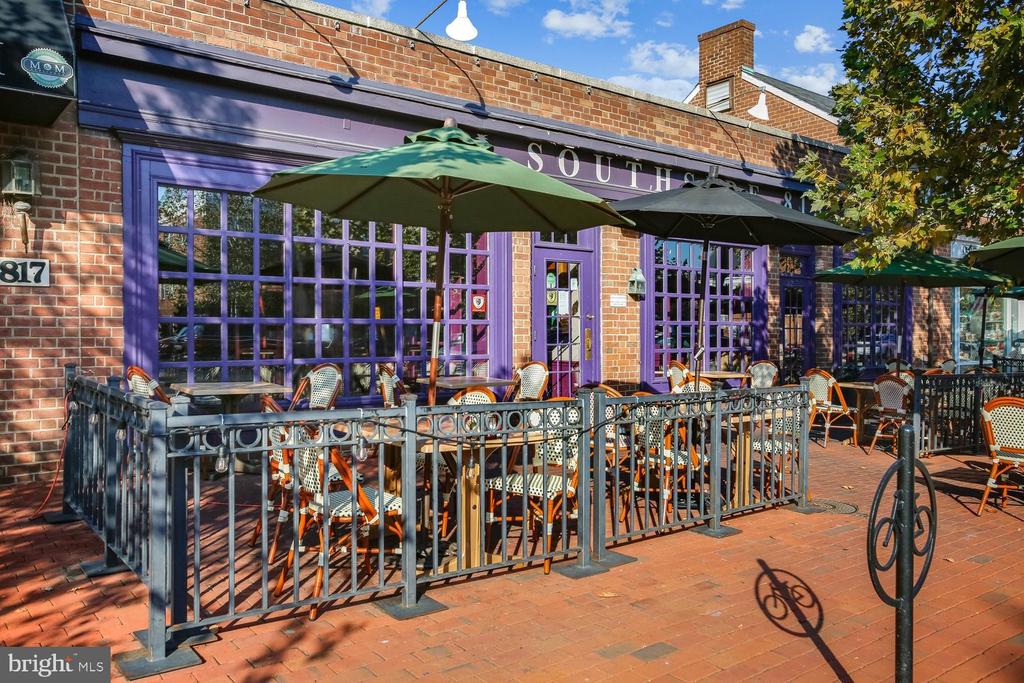
1023 N ROYAL STREET Unit: 114
SEE ALL PHOTOS
1023 N ROYAL STREET Unit: 114
Coming Soon

1023 N ROYAL STREET Unit: 114

1023 N ROYAL STREET Unit: 114, ALEXANDRIA, VA 22314

$700,000
$700,000

1023 N ROYAL STREET Unit: 114

1 Bed 2 Baths 1,446 Sq.Ft.

Open House

11/8/2026 2:00PM - 4:00PM EST

Description

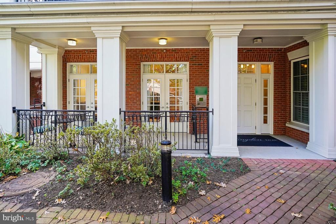
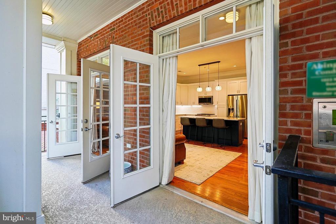
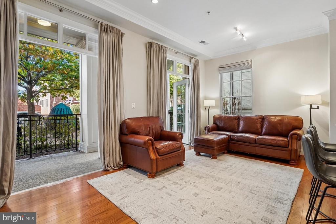
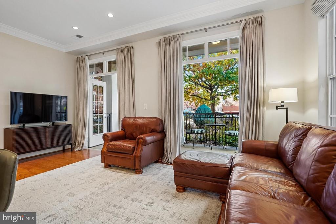
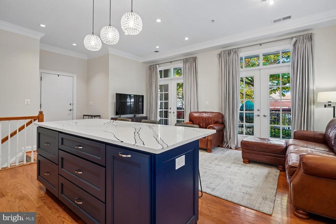
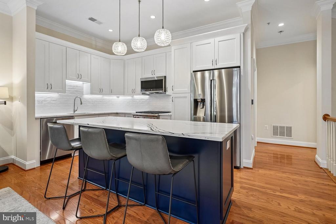
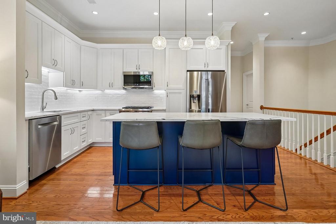
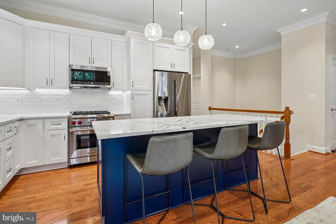
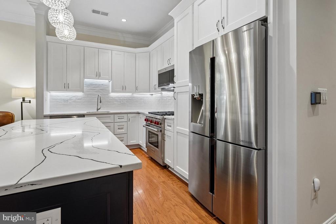
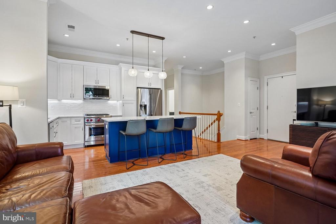
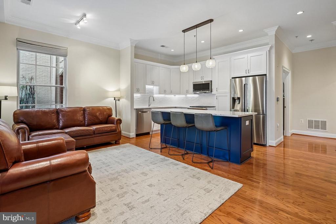
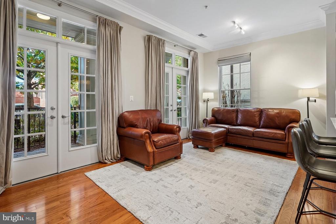
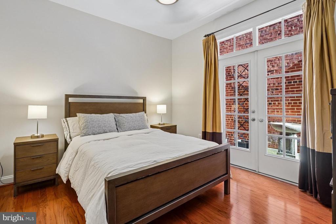
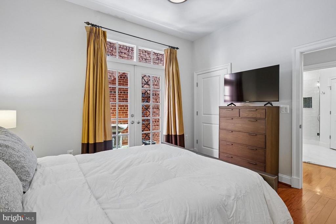
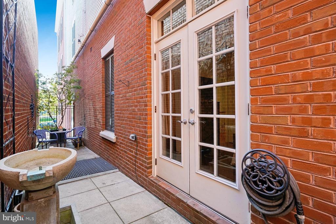
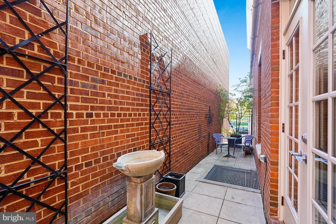
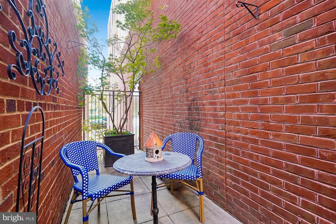
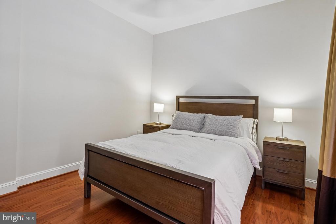
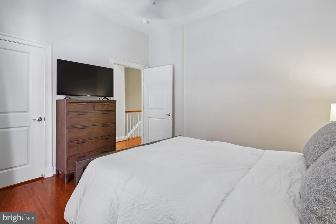
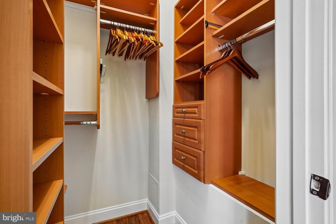
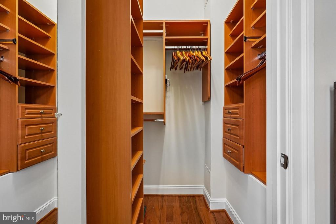
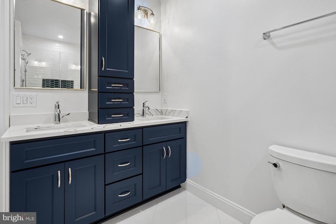
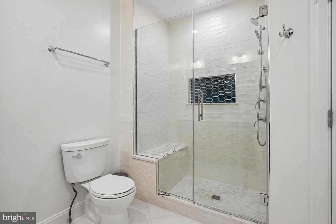
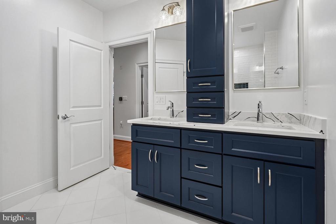
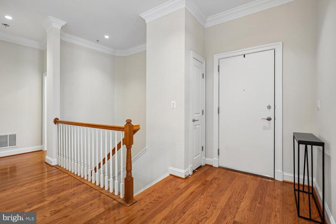
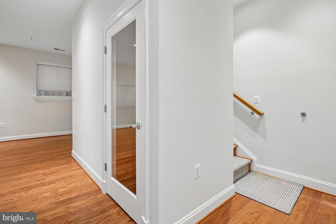
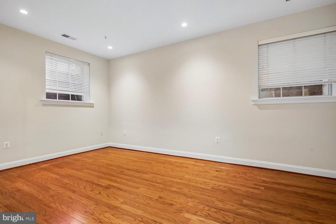
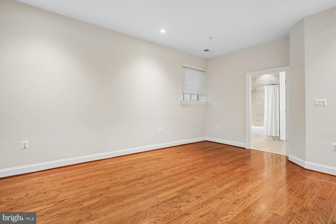
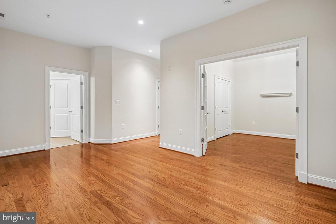
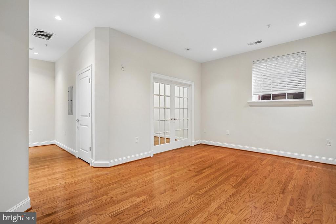
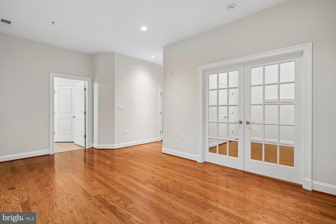
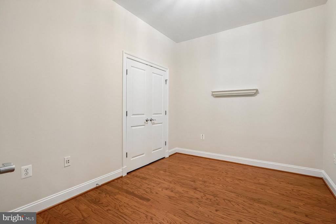
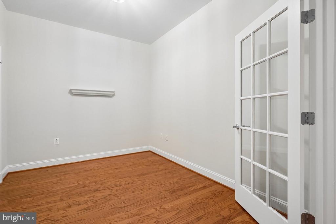
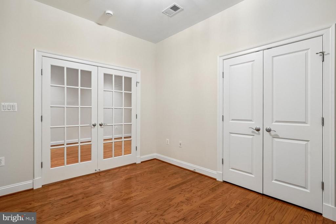
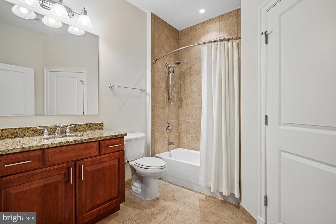
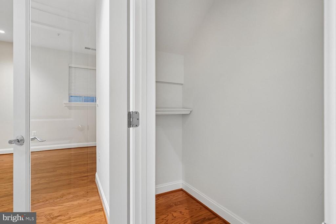
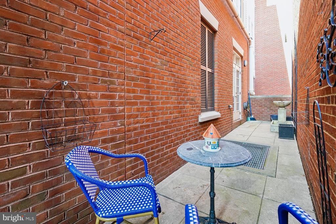
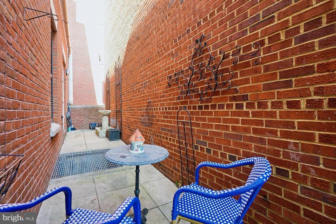
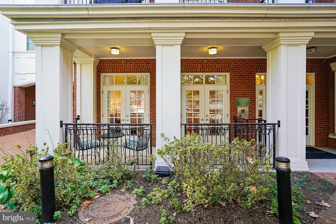
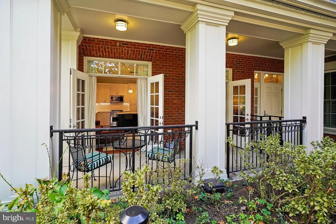
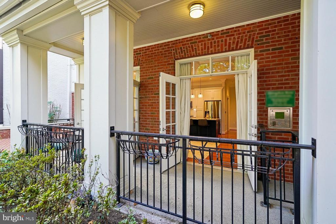
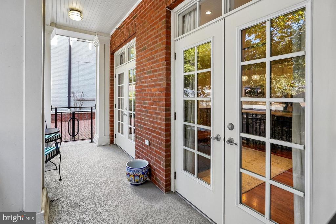
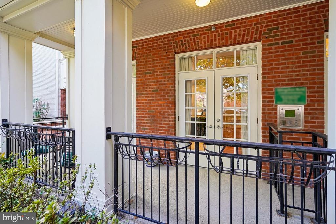
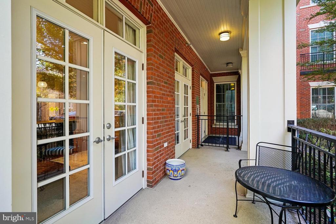
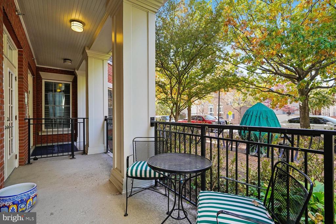
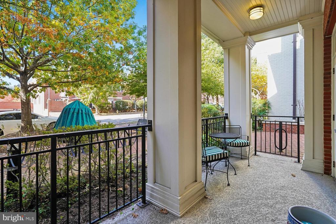
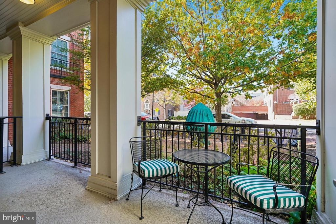
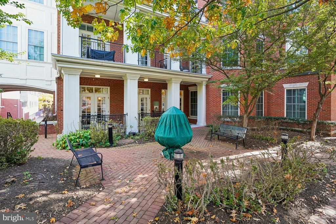
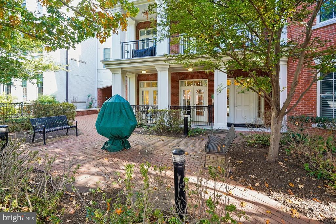
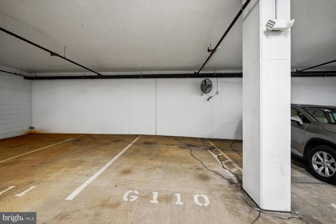
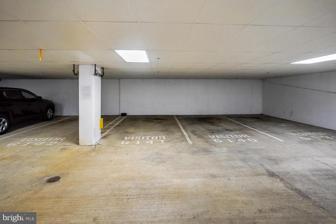
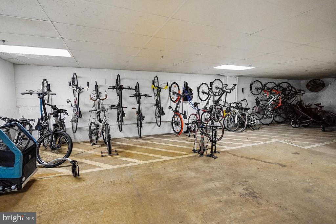
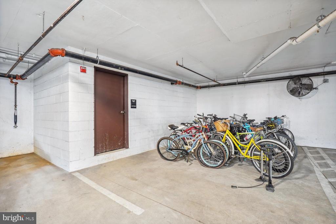
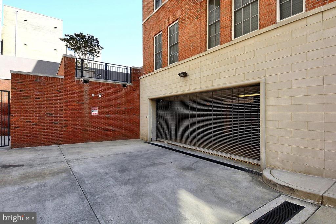
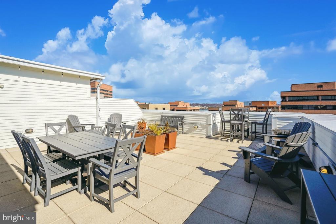
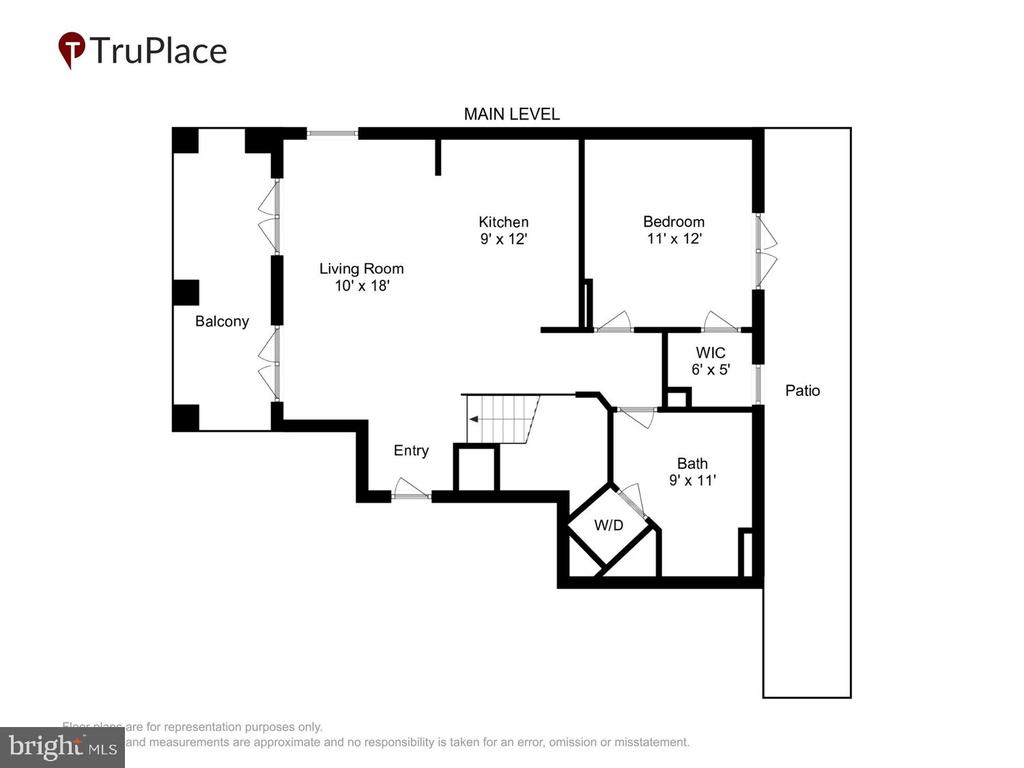
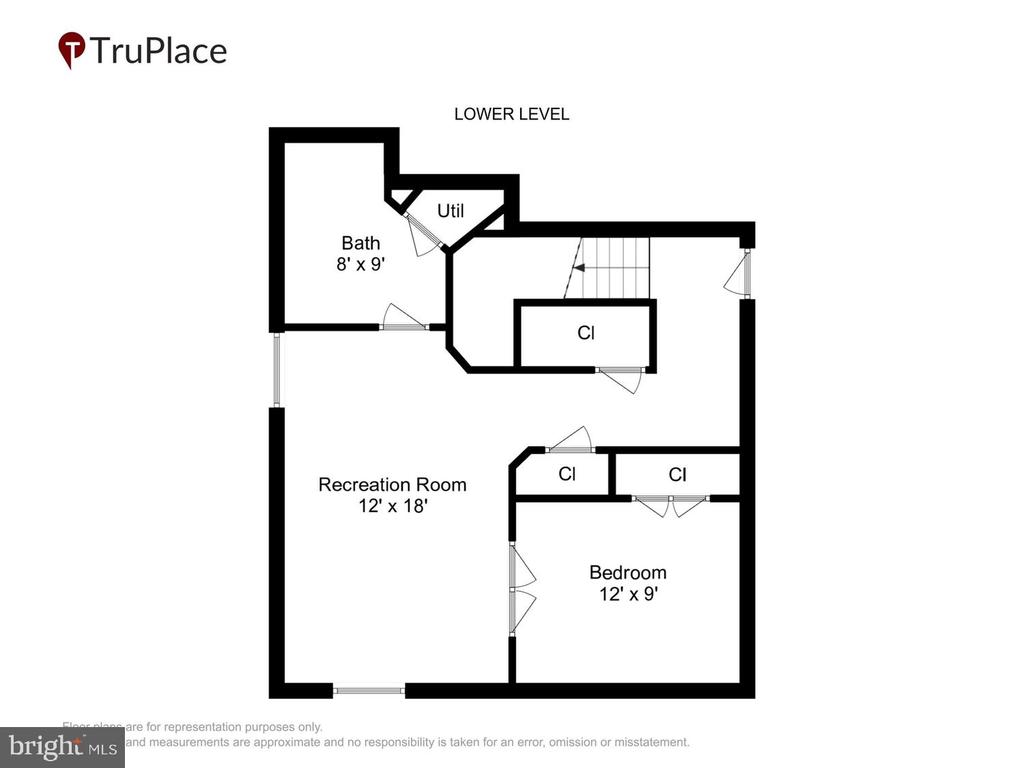
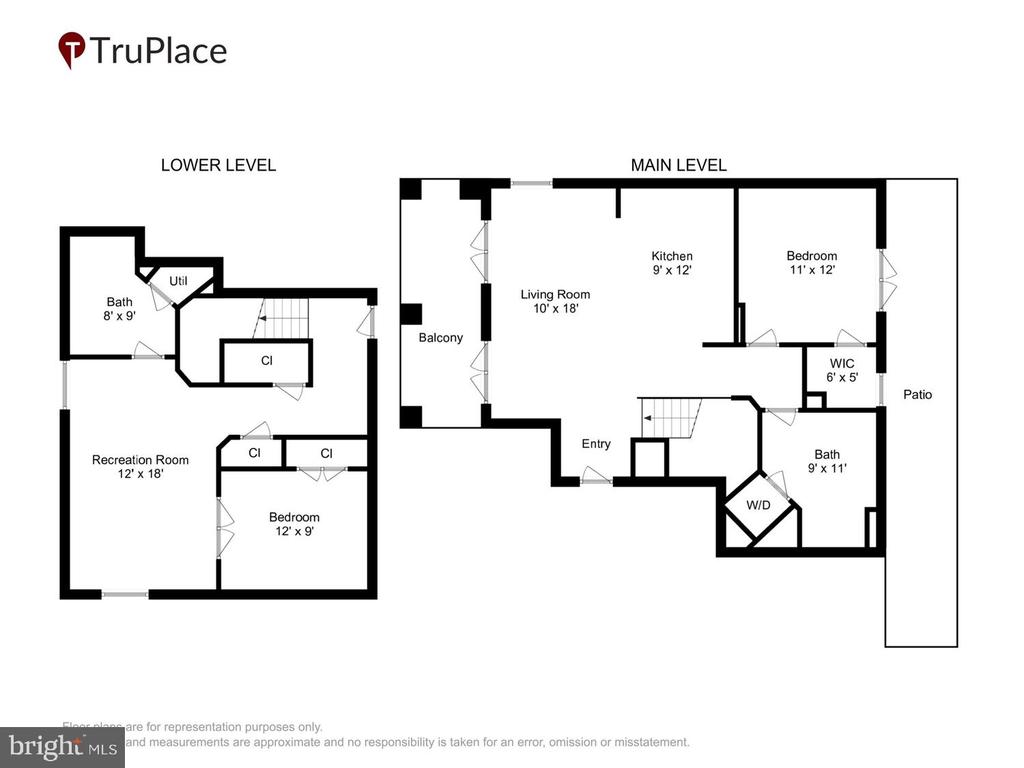
Welcome to Abingdon Row a crown jewel of North Old Town. This stunning two-story condo features a spacious covered front terrace that expands your living space through two glass paneled French doors. It's the perfect spot to enjoy a leisurely evening, watch the passersby, and greet neighbors (and their dogs!) as they come and go. This is one of TWO private patios, the back patio is a bit more "private" and comes with it's very own water fountain. When you step back inside, you'll appreciate the high ceilings, crown moldings, recessed lighting, hardwood flooring, and newly renovated gourmet kitchen & primary bathroom. Open concept main-level living exemplifies the concept that the kitchen is the heart of the home a large center island with seating anchors the space which boasts abundant storage, ample counter space, & stainless steel appliances (including a Wolf gas stove, Samsung 4-door flex fridge, & new GE Profile microwave). Whether your enjoying a quiet evening dining al fresco on your veranda, or entertaining guests as they gather around the cozy living room and center island, it's the perfect space to unwind after a long day. The surprisingly spacious & newly renovated primary bath features a dual-vanity with storage tower, Quartz counters & accents, and a frameless glass enclosed walk-in shower with dual shower heads, bench seat & wall niche. A generously sized bedroom with walk-in closet complete the main level. Downstairs, the 9' ceilings make it easy to forget your in a lower level. This versatile space allows for a dedicated home office, a home gym, or a great space for a media room and movie nights. A second full bath and access to the parking garage round out this level. Two dedicated parking spaces convey.

Share Property

Location

1023 N ROYAL STREET Unit: 114, ALEXANDRIA, VA 22314

Status

Coming Soon
Heidi Burkhardt

Heidi Burkhardt

Featured Amenities

Interior

  • total bedrooms1
  • Total bathrooms2
  • full bathrooms2
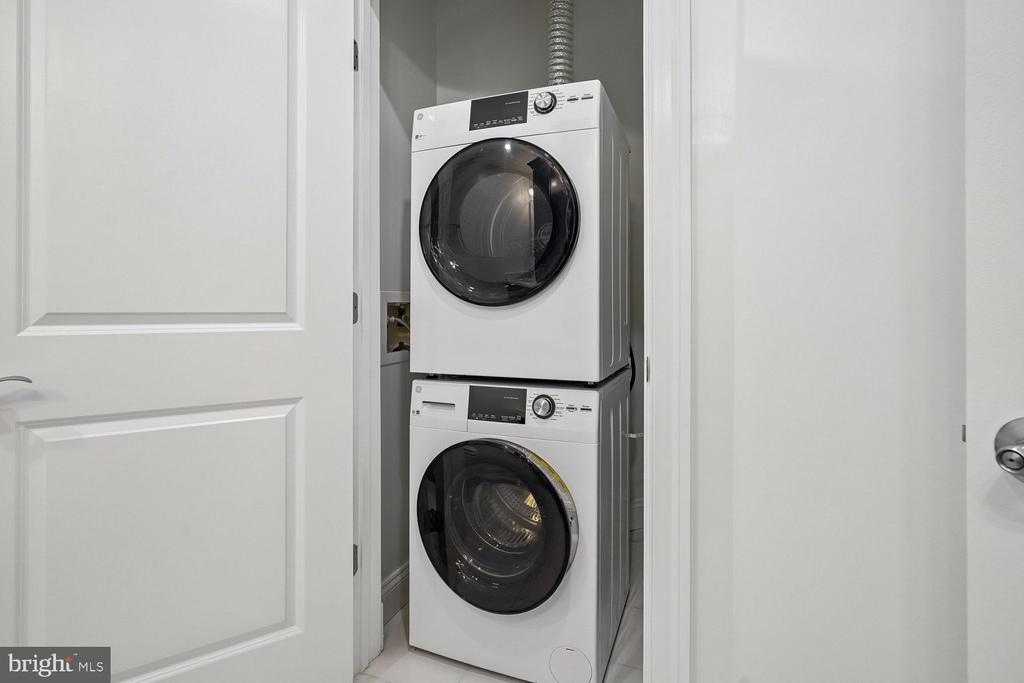
  • Laundry room Dryer In Unit, Washer In Unit, Main Floor
  • APPLIANCES Dishwasher, Disposal, Dryer, Icemaker, Oven/Range - Gas, Range Hood, Refrigerator, Stainless Steel Appliances, Washer, Water Dispenser
  • other interior Features Combination Kitchen/Living, Entry Level Bedroom, Floor Plan - Open, Kitchen - Gourmet, Kitchen - Island, Walk-in Closet(s), Window Treatments, Wood Floors

Area & Lot

  • Status Coming Soon
  • OPEN HOUSE

    11/8/2026 2:00PM - 4:00PM EST

  • Living Area1,446 Sq.Ft.
  • Total Area1,446 Sq.Ft.
  • MLS® IDVAAX2068154
  • TypeCondo
  • YEAR BUILT2007
  • NeighborhoodAlexandria
  • Architecture StylesUnit/Flat
  • Middle SchoolJEFFERSON-HOUSTON
  • High SchoolALEXANDRIA CITY
  • School DistrictALEXANDRIA CITY PUBLIC SCHOOLS

Exterior

  • STORIES2
  • Garage Space2.0
  • water SourcePublic
  • PoolNo Pool
  • parkingParking Garage
  • HEAT TYPEForced Air
  • AIR CONDITIONINGCentral A/C
  • sewerPublic Sewer
  • Disability FeaturesNone
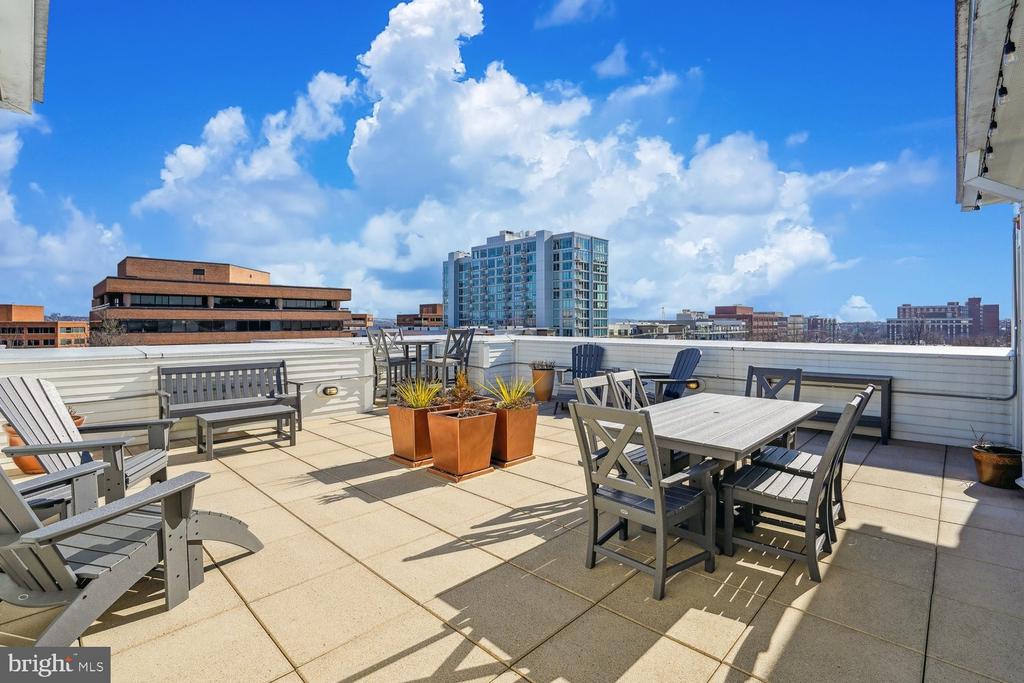
  • HOA AmenitiesElevator, Extra Storage, Other
  • security FeaturesMain Entrance Lock, Intercom
  • other exterior FeaturesWater Fountains

Financial

  • Sales Price$700,000
  • Real Estate Tax $7,912/yr
  • Zoning CDX
View Virtual Tour

Mortgage Calculator

Estimate your monthly mortgage payment, including the principal and interest, property taxes, and HOA. Adjust the values to generate a more accurate rate.

All estimates are provided for informational purposes only. Actual amounts may vary.
$0,000 Your Payment 20 15 65
$0,000 Your Payment

Alexandria

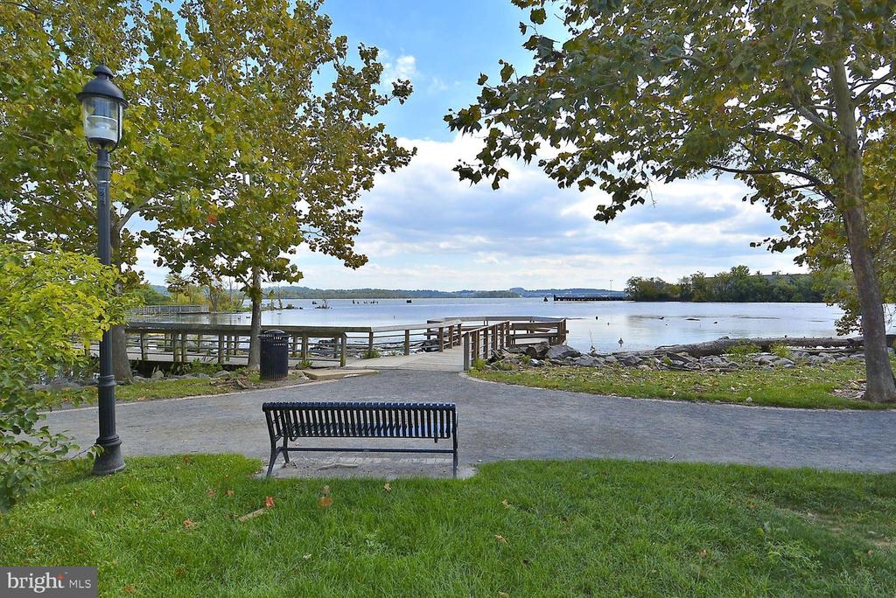
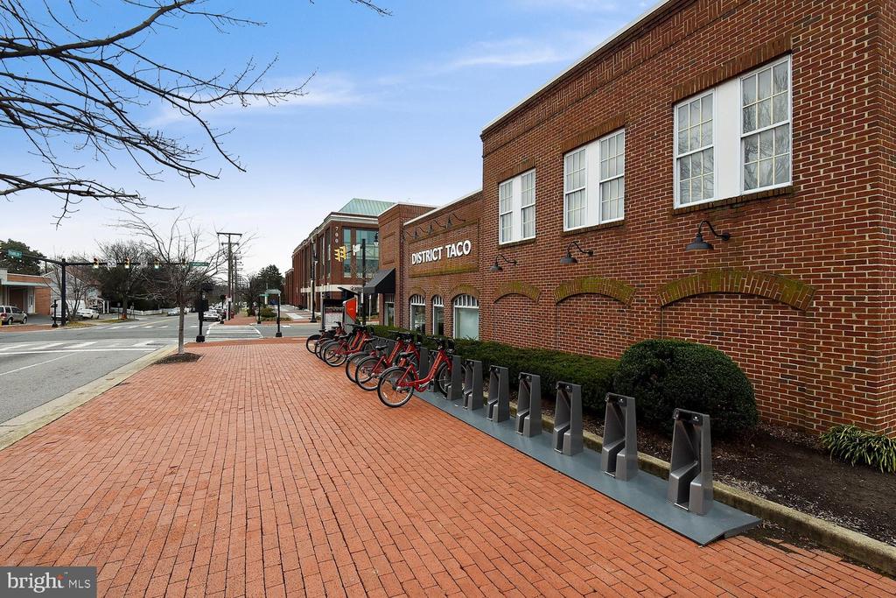
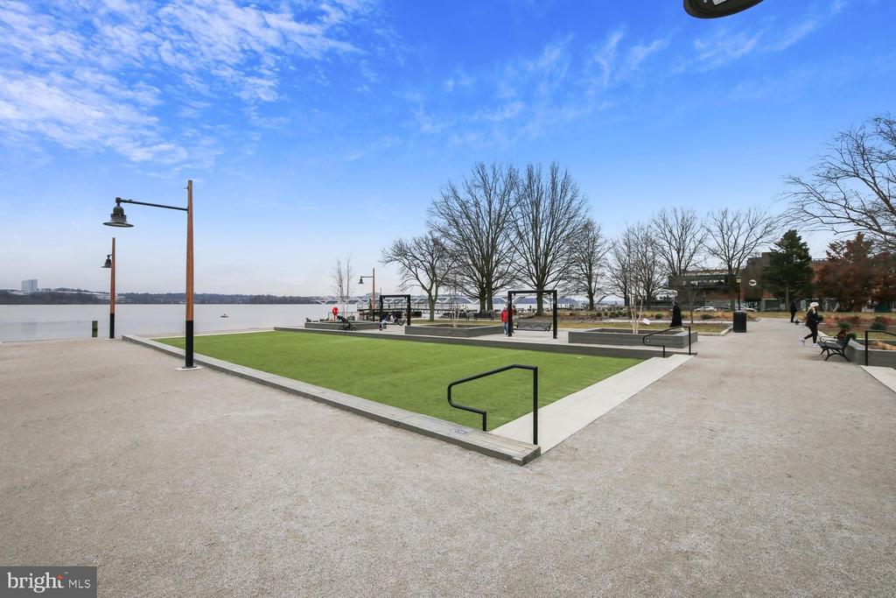
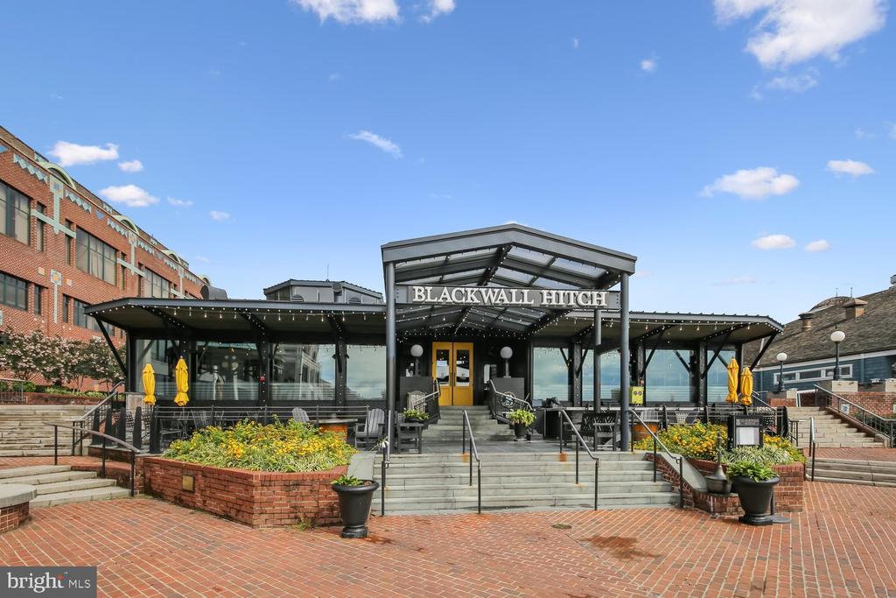
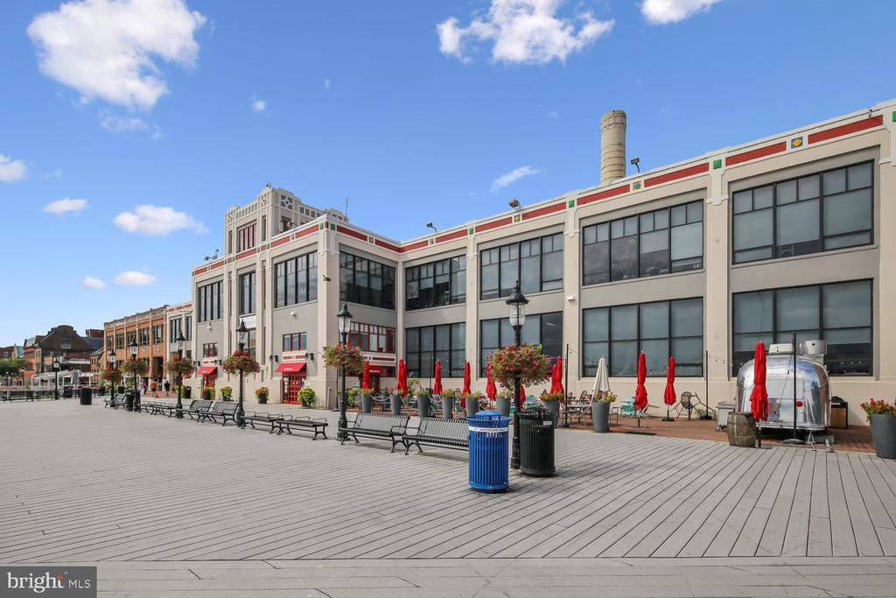
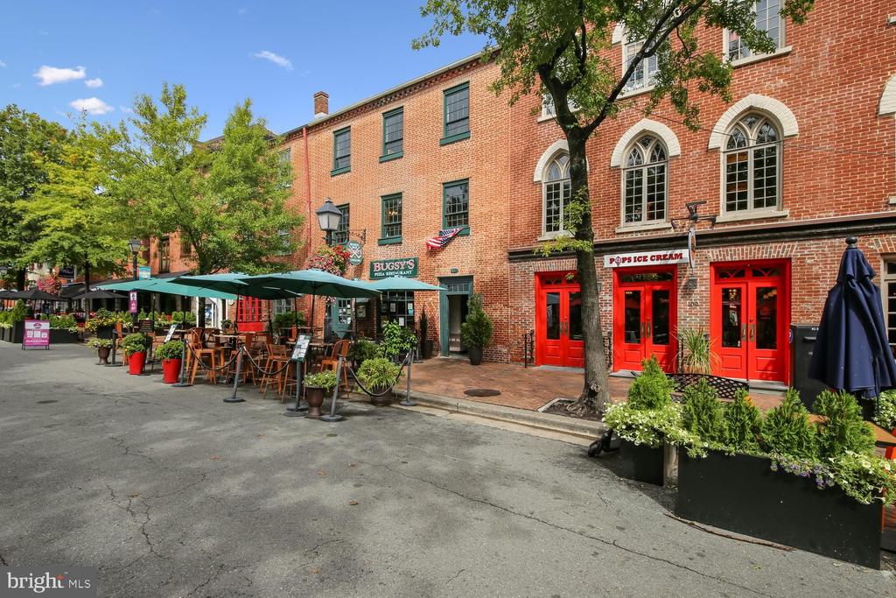
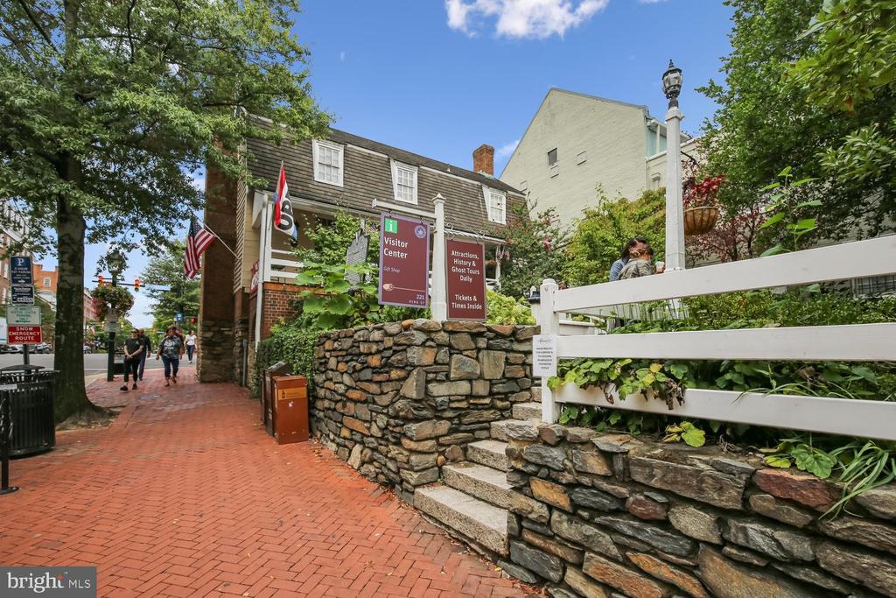
It is a romantic city in Virginia, where the past and present come alive, offering a balance between urban and suburban lifestyles.

Explore

Work

As a community-driven real estate firm, we are dedicated to supporting you through every step of your real estate journey. Whether you’re buying, selling, or exploring possibilities, our team is here to empower your decisions and deliver real results. Let us help you write the next chapter in your story.

Follow Me on Instagram