

Leave a Message

By providing your contact information to Corcoran McEnearney, your personal information will be processed in accordance with Corcoran McEnearney's Privacy Policy. By checking the box(es) below, you expressly consent to receive marketing or promotional real estate communication from Corcoran McEnearney in the manner selected by you. For SMS text messages, message frequency varies. Message and data rates may apply. Consent is not a condition of purchase of any goods or services. You may opt out of receiving further communications from Corcoran McEnearney at any time. To opt out of receiving SMS text messages, reply STOP to unsubscribe. SMS text messaging is subject to our Terms of Use.

Thank you for your message. We will be in touch with you shortly.

1021 N GARFIELD STREET Unit: 929
SEE ALL PHOTOS
1021 N GARFIELD STREET Unit: 929
Courtesy of Corcoran McEnearney
Coming Soon

1021 N GARFIELD STREET Unit: 929

1021 N GARFIELD STREET Unit: 929, ARLINGTON, VA 22201

$999,900
$999,900

1021 N GARFIELD STREET Unit: 929

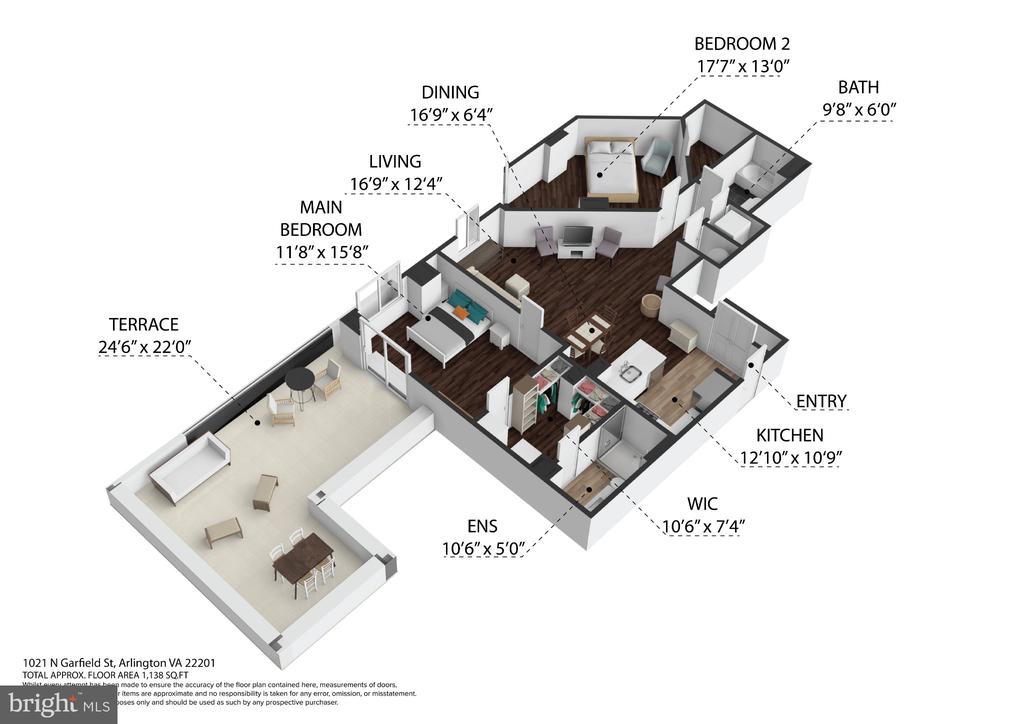
2 Beds 2 Baths 1,157 Sq.Ft.

Description

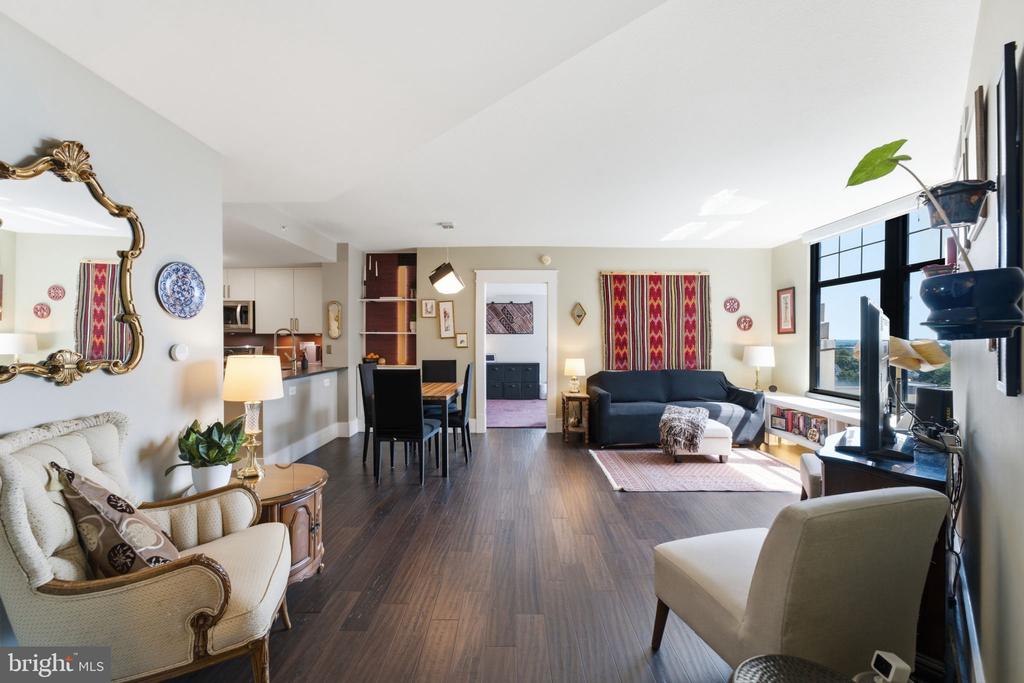
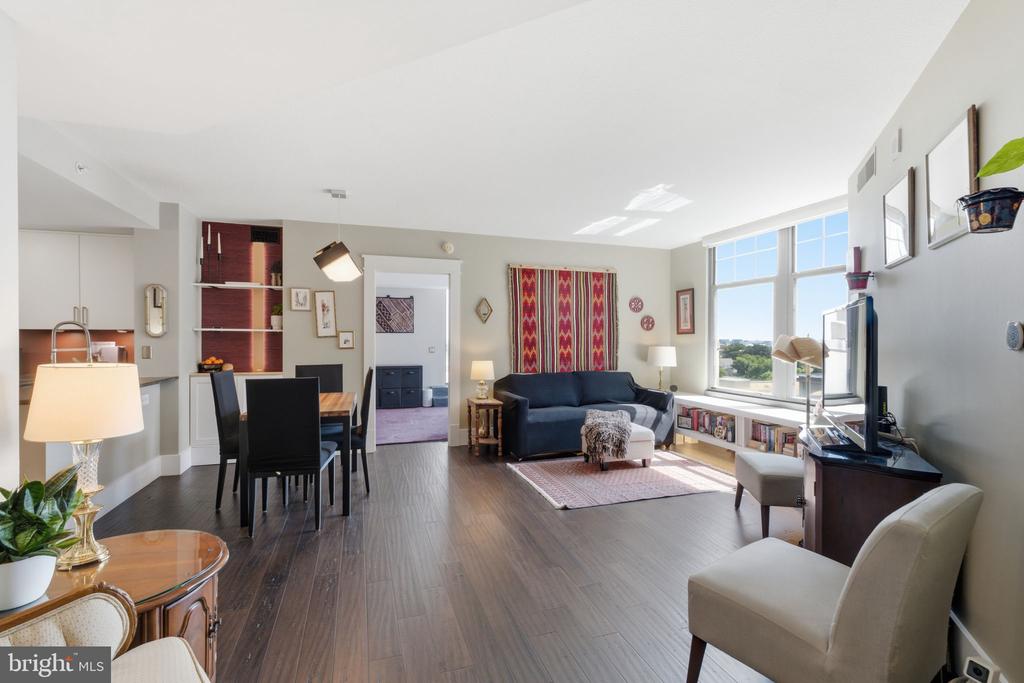
Luxury carefree condominium living in a truly unique and special home!
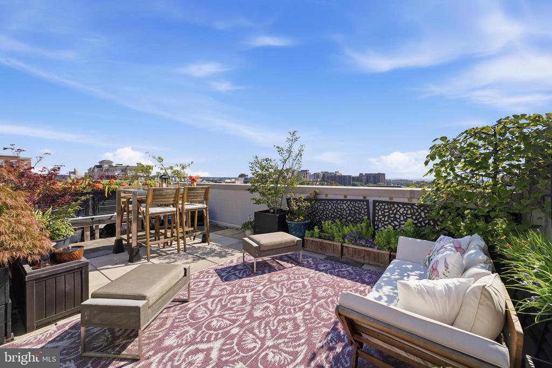
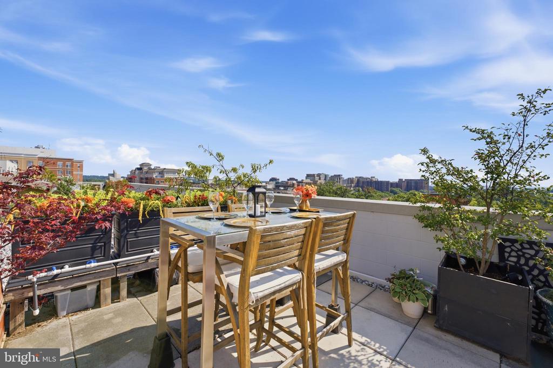
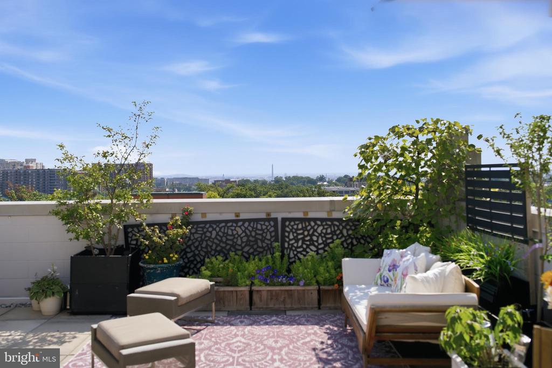
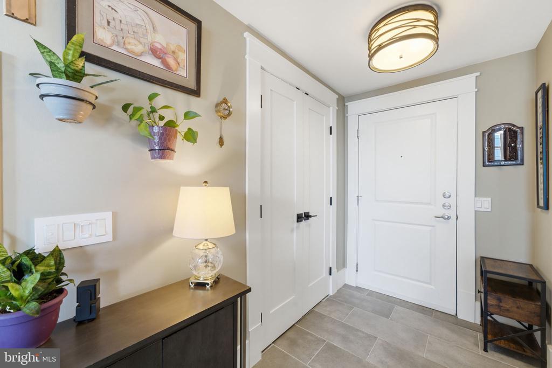
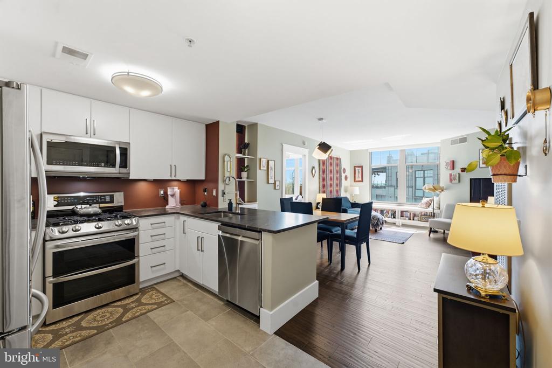
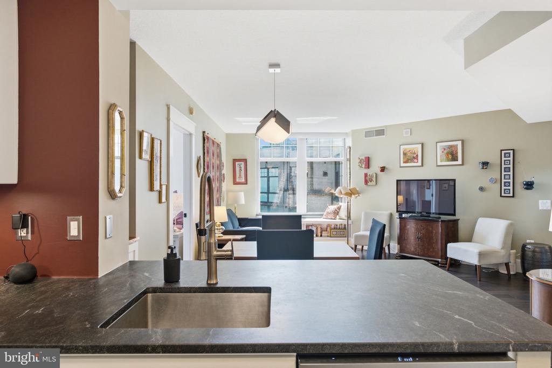
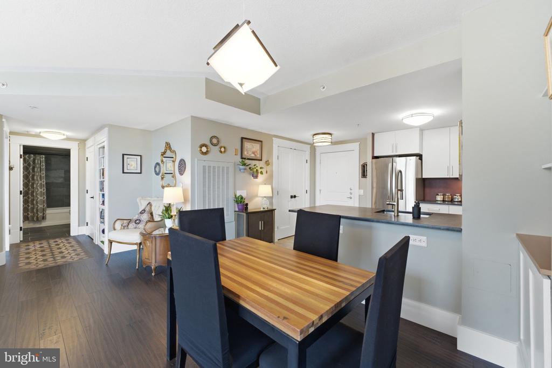
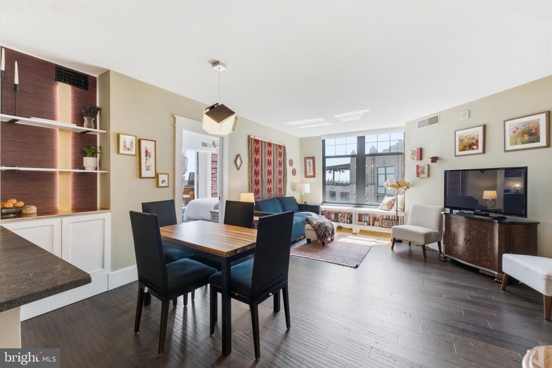
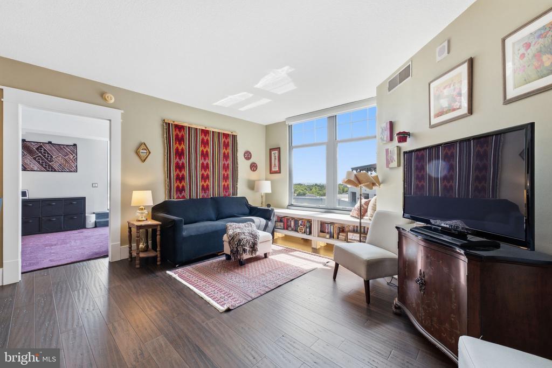
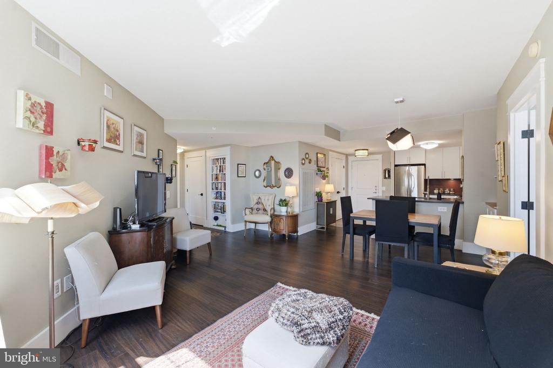
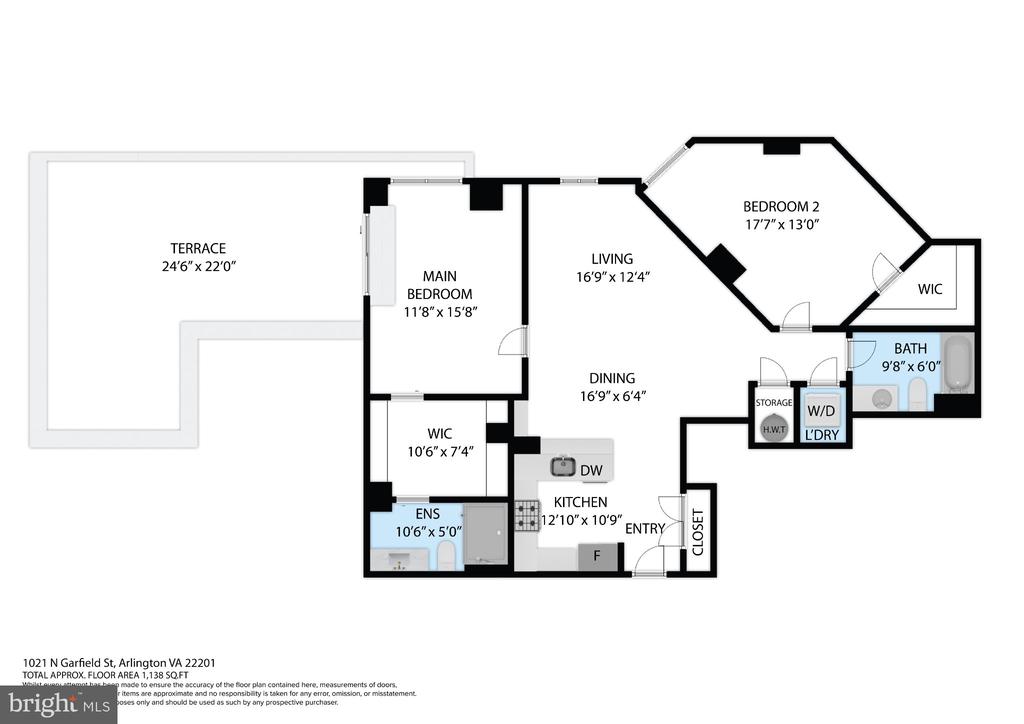
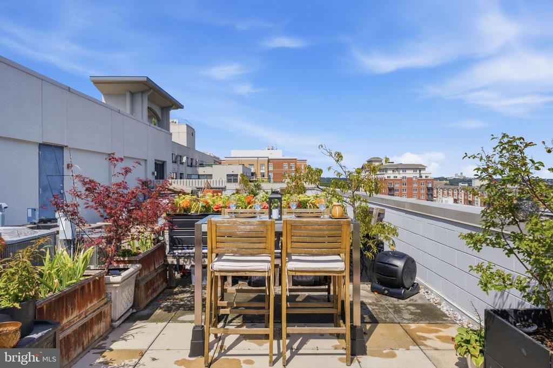
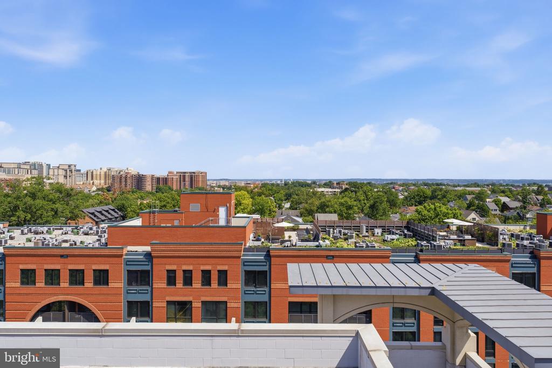
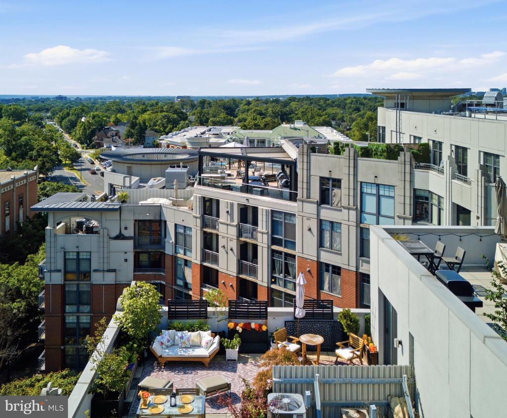
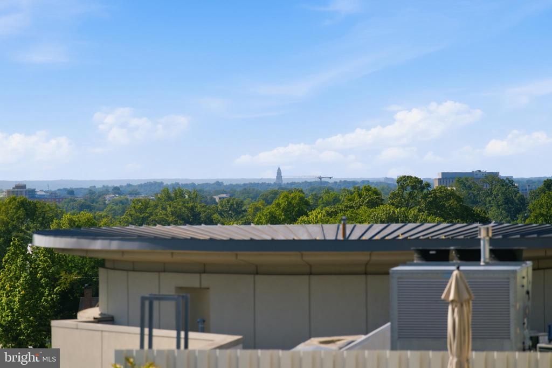
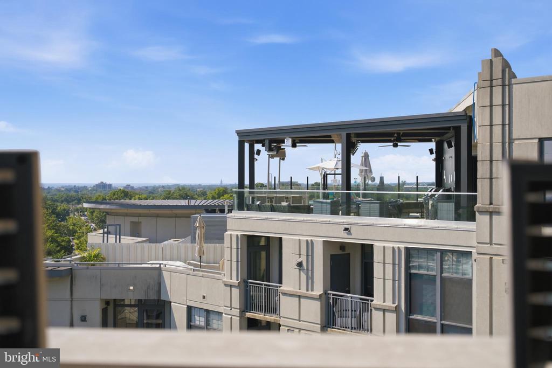
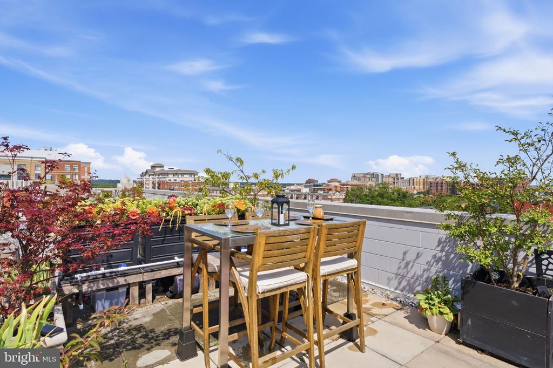
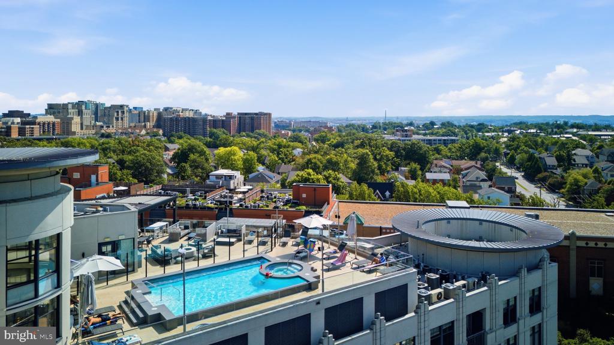
Welcome to this exceptional home, perfectly positioned on a quiet, leafy street in the heart of Clarendon. This is the rarest of opportunities to own this beautifully updated home with its incredible outdoor space in an ultra-walkable location. Imagine waking up every day to sensational, unobstructed views spanning a broad vista from the Washington National Cathedral, to direct views of the Capitol and the Washington Monument, all the way to Alexandria's Masonic Memorial.
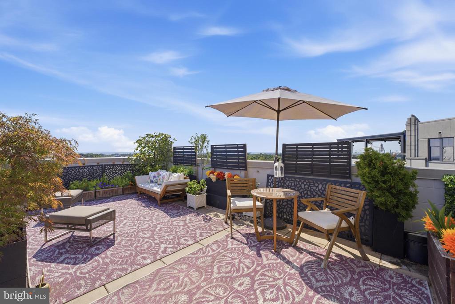
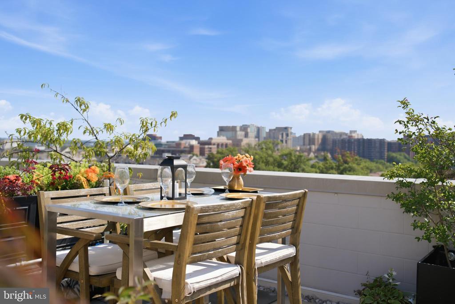
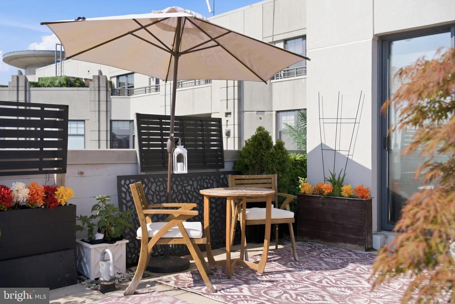
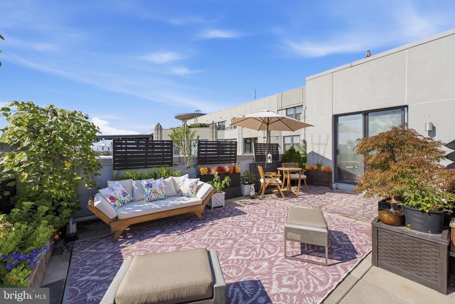
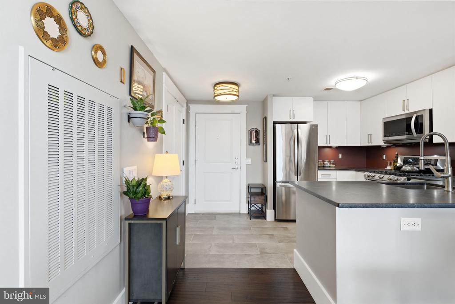
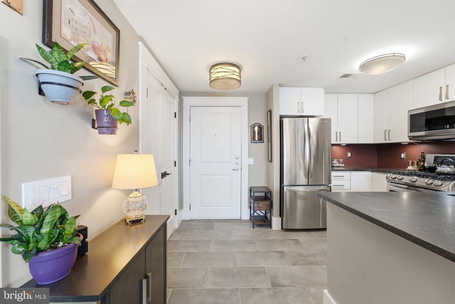
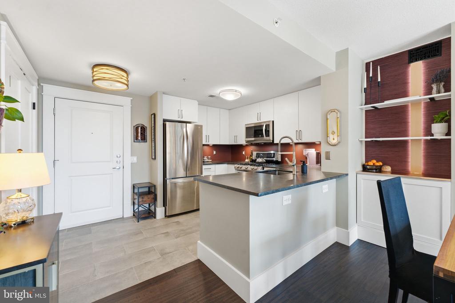
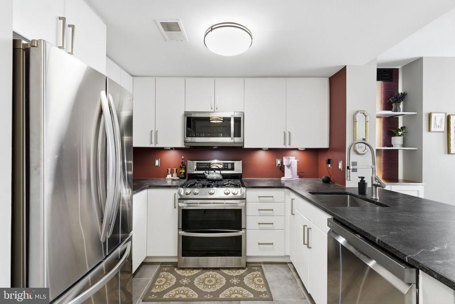
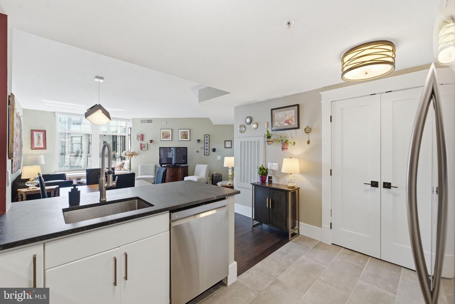
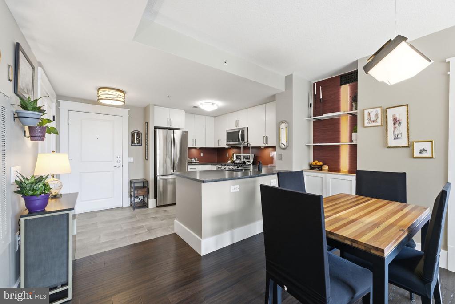
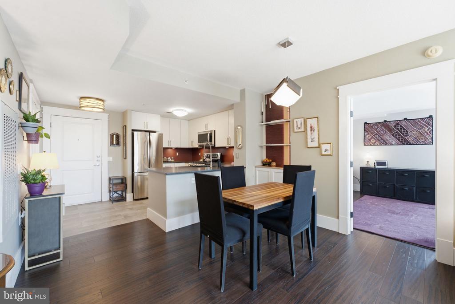
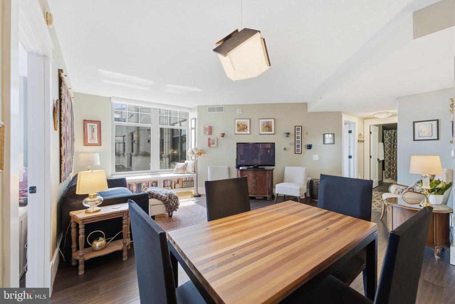
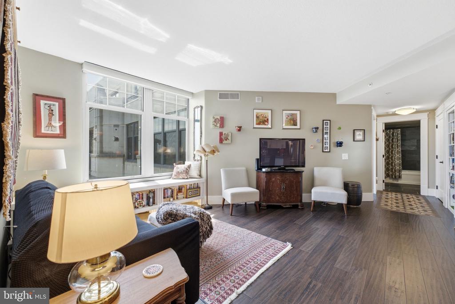
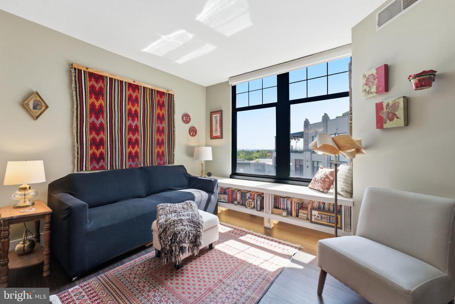
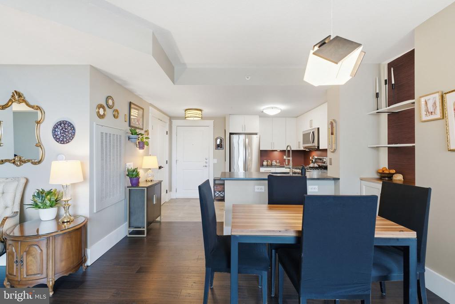
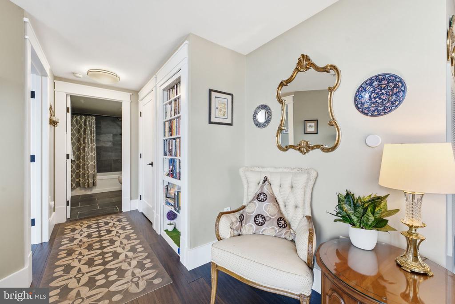
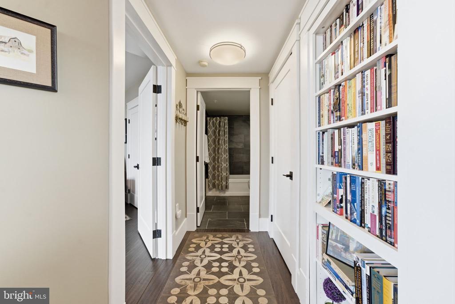
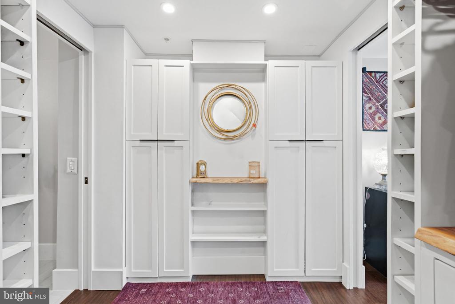
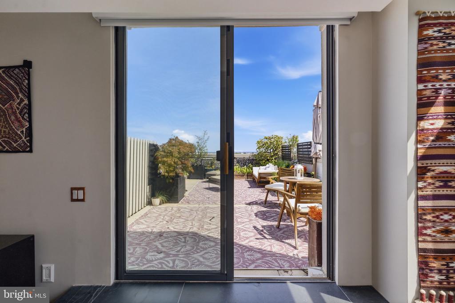
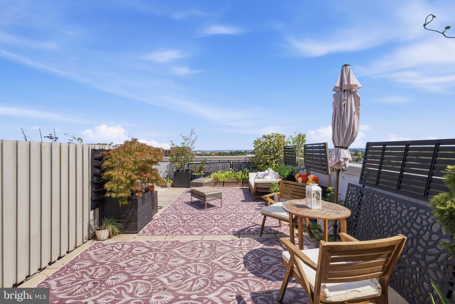
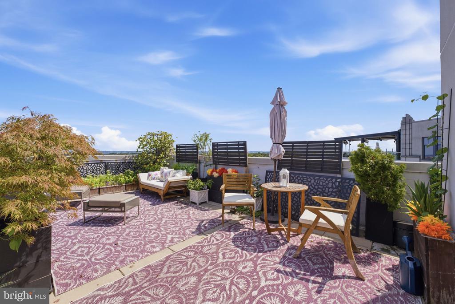
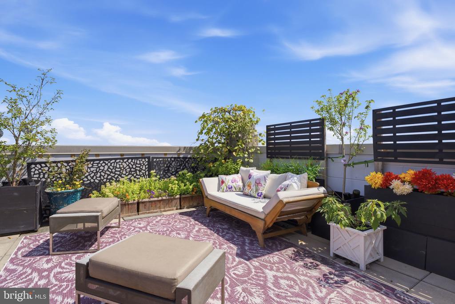
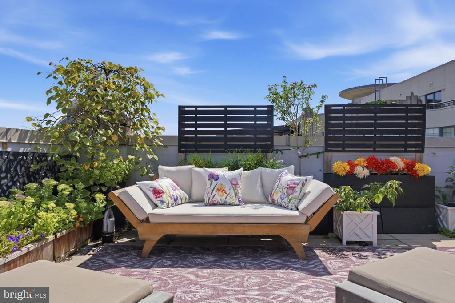
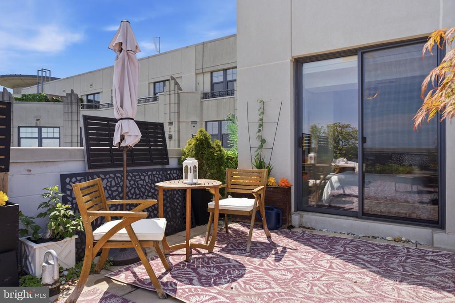
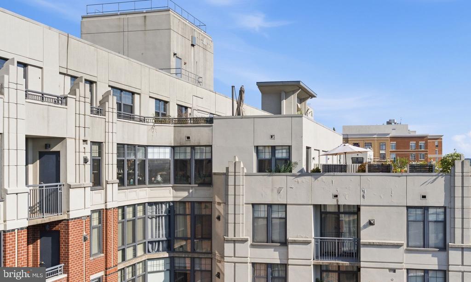
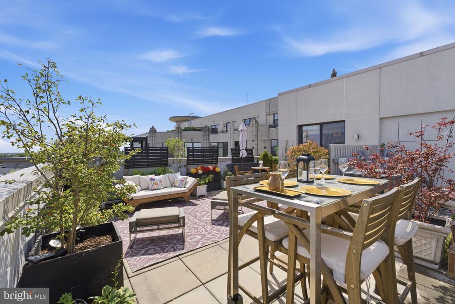
The beautifully updated and thoughtfully remodeled living spaces include a brand-new, upscale chef's kitchen, custom cabinetry and built-ins that you won't find anywhere else. The huge private terrace provides space for year-round outdoor enjoyment and entertaining your friends. 4th of July is locked in - party at your place. Wait until you see the high-end custom millwork, unique to this unit. Throughout the home you'll see new, beautiful solid wood doors and surrounding casing. All doors are outfitted with custom hardware. There's a fun built-in bookcase which is also a "secret" door, a welcoming window seat beneath the living room window, a custom storage and serving closet in the dining area, and a gorgeous walk-in closet in the primary bedroom.
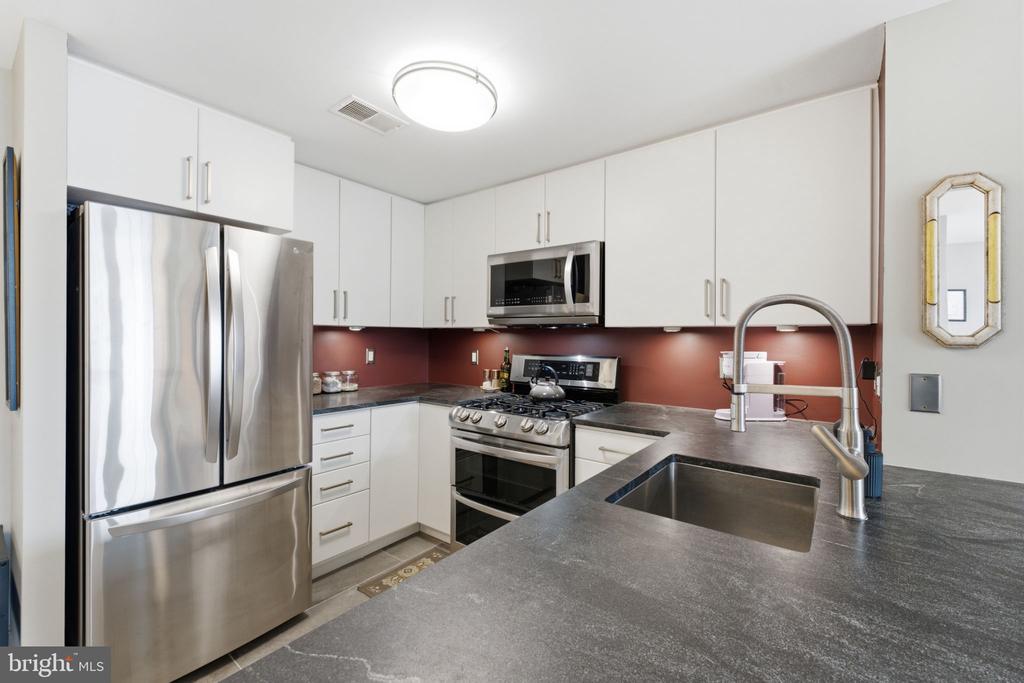
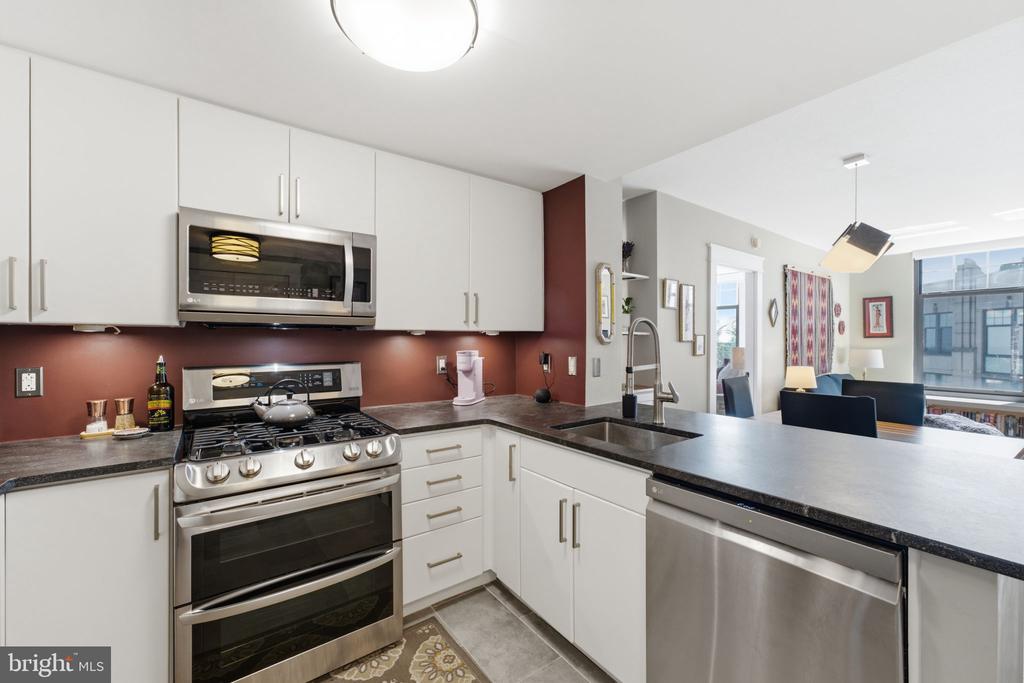
Newly remodeled kitchen has stainless LG appliances, including high-end LG gas stove, slate-tiled flooring, ingenious special touches such as easy-access corner cabinetry, and handsome honed-finish stone countertops.
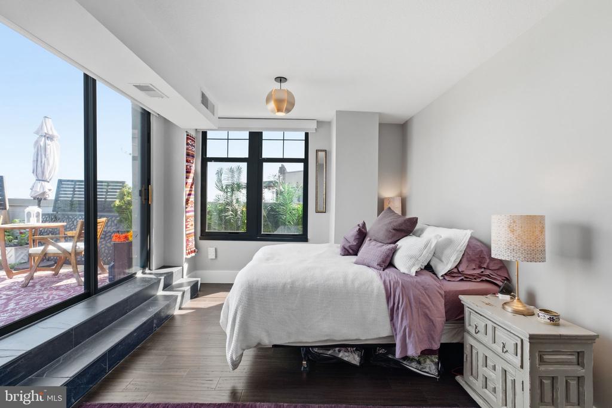
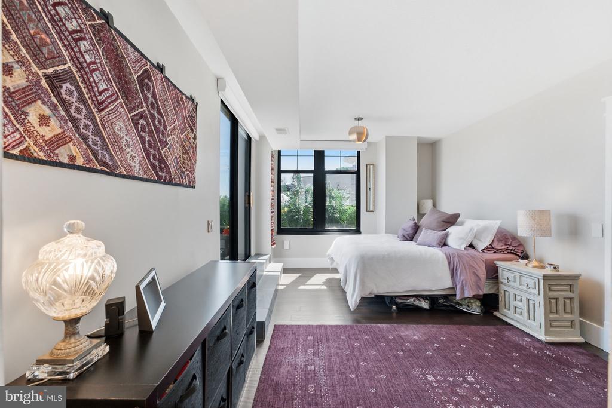
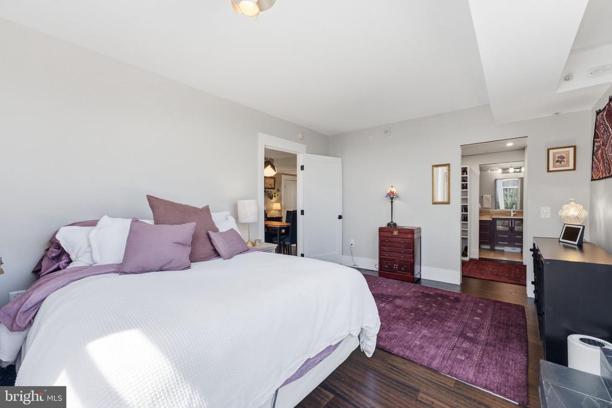
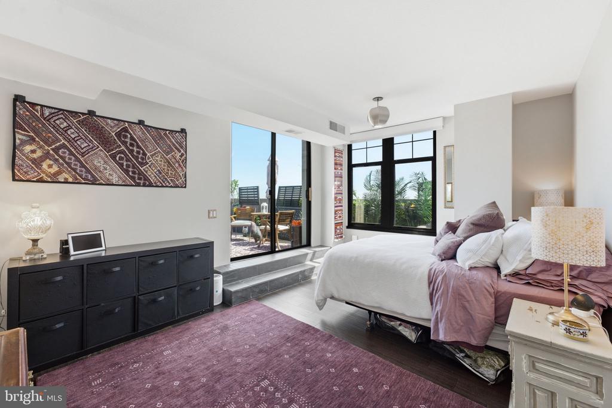
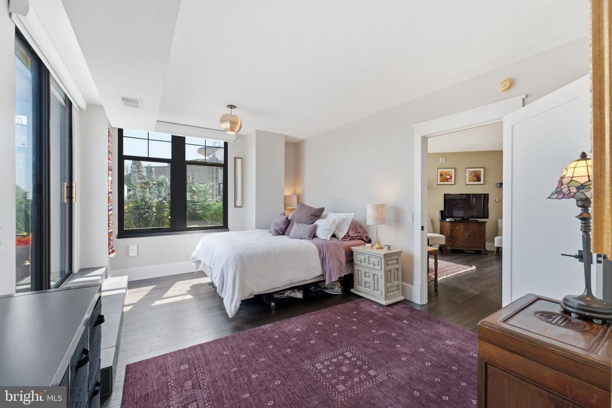
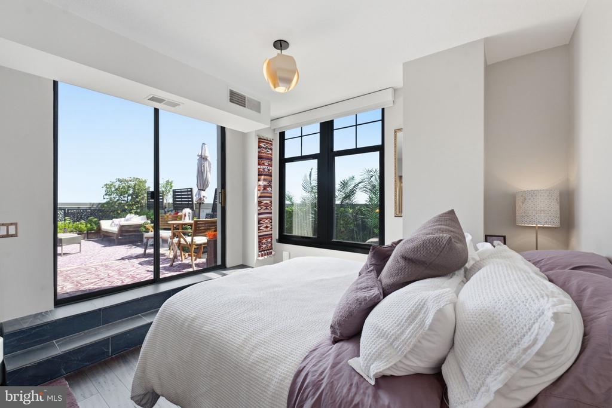
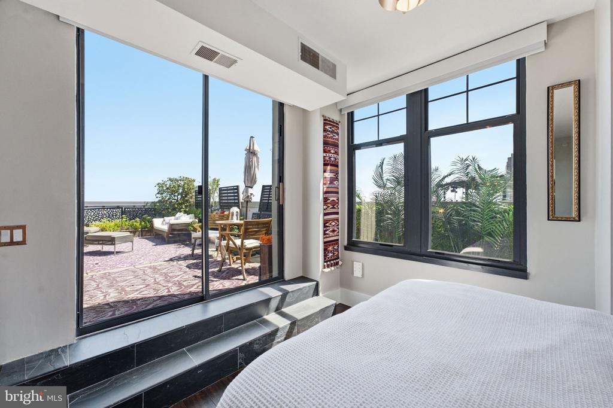
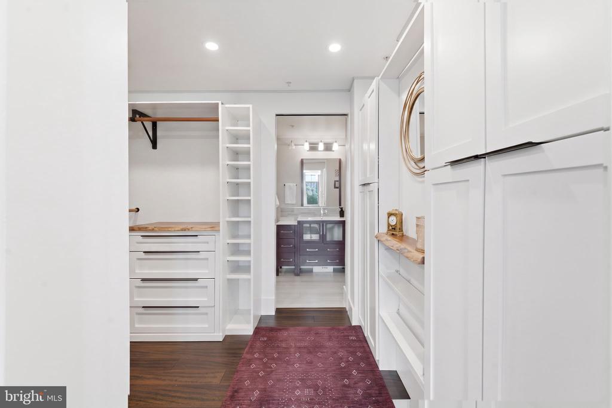
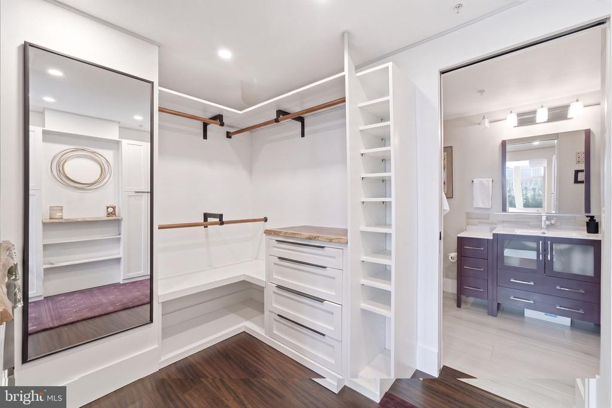
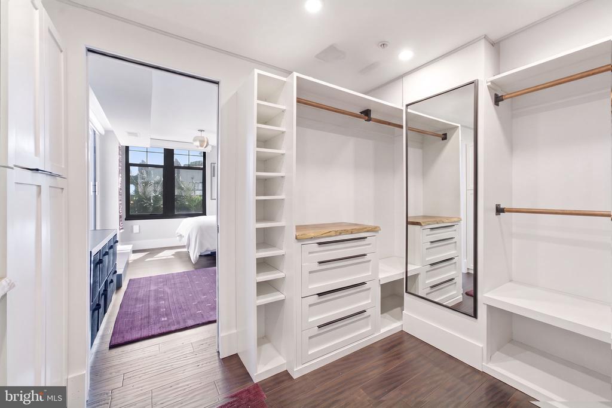
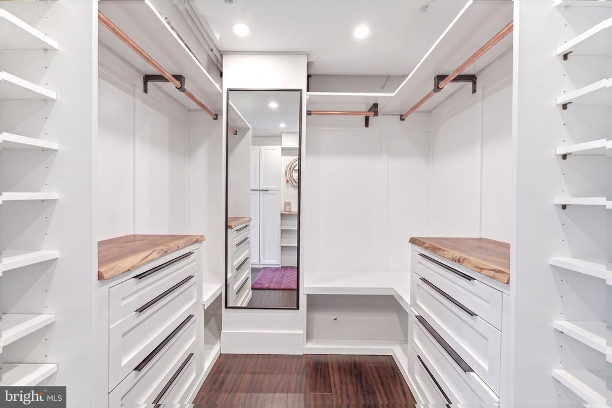
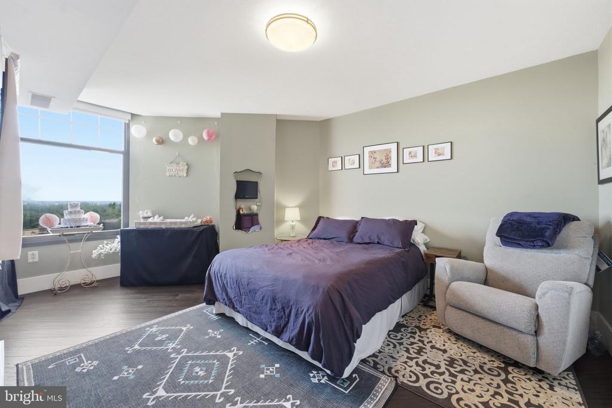
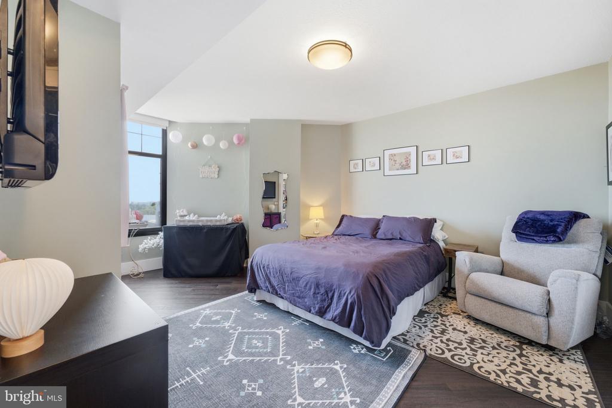
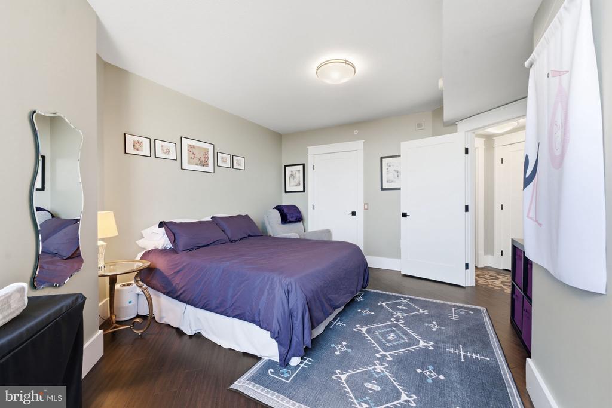
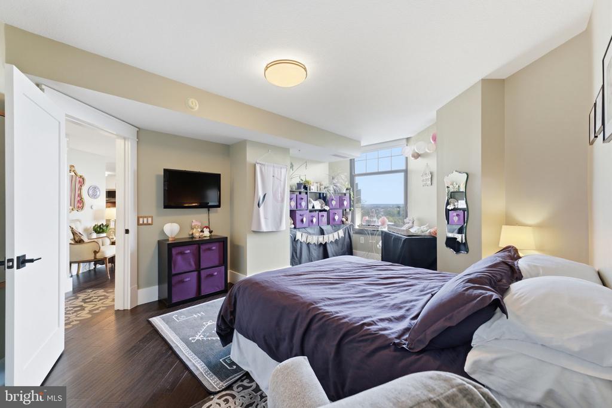
Primary bedroom has glorious views through sliding doors to terrace and additional window. Custom closet features built-in dressers with live-edge wood counter tops, redone lighting, mirror, custom shoe storage for even the most dedicated shoe addict, and hanging rods made of gleaming copper!

Share Property

Location

1021 N GARFIELD STREET Unit: 929, ARLINGTON, VA 22201

Status

Coming Soon
Robin Cale

Robin Cale

Barbara Simon

Barbara Simon

Featured Amenities

Interior

  • total bedrooms2
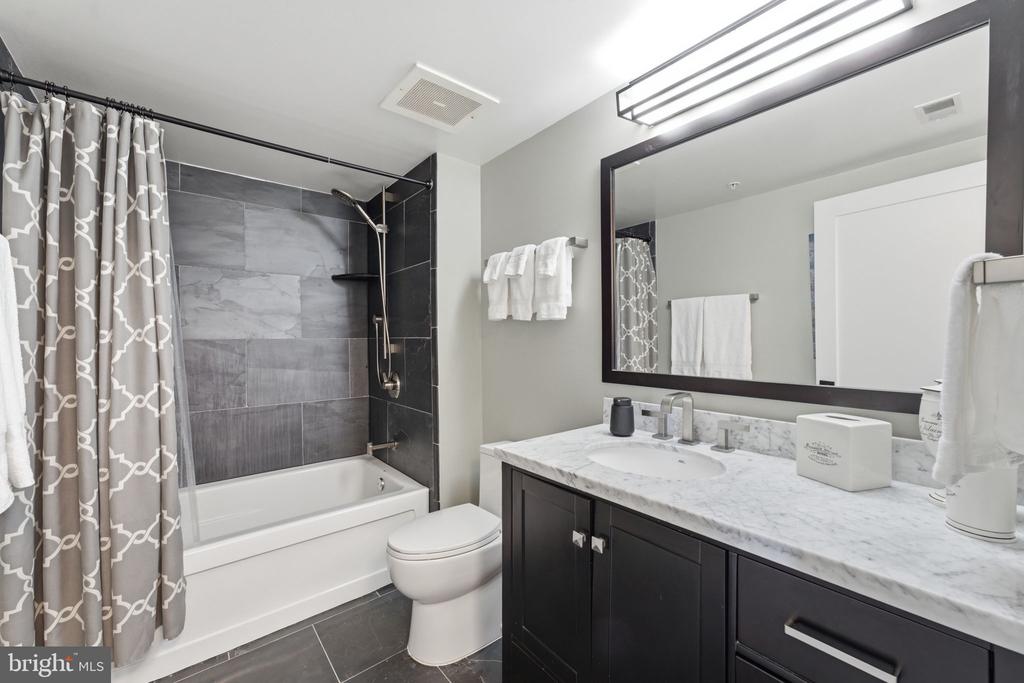
  • Total bathrooms2
  • full bathrooms2
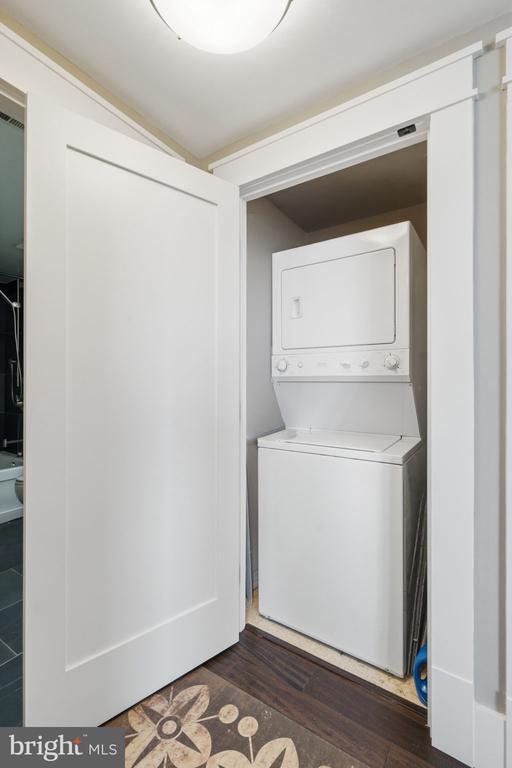
  • Laundry room Main Floor
  • APPLIANCES Built-In Microwave, Dishwasher, Disposal, Dryer, Exhaust Fan, Icemaker, Range Hood, Refrigerator, Stainless Steel Appliances, Stove, Washer
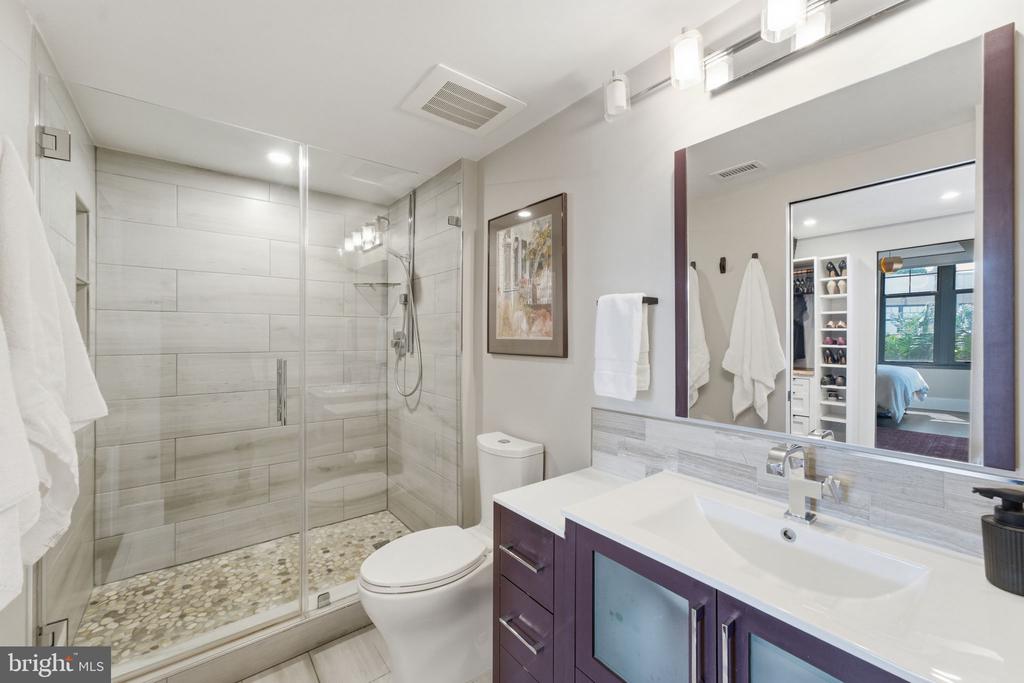
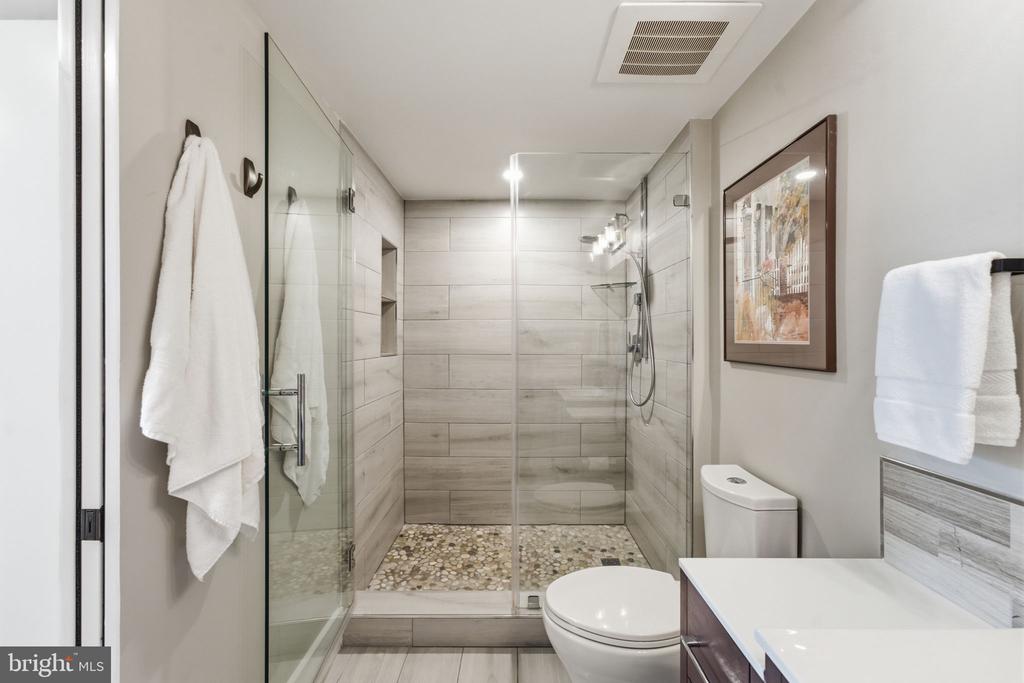
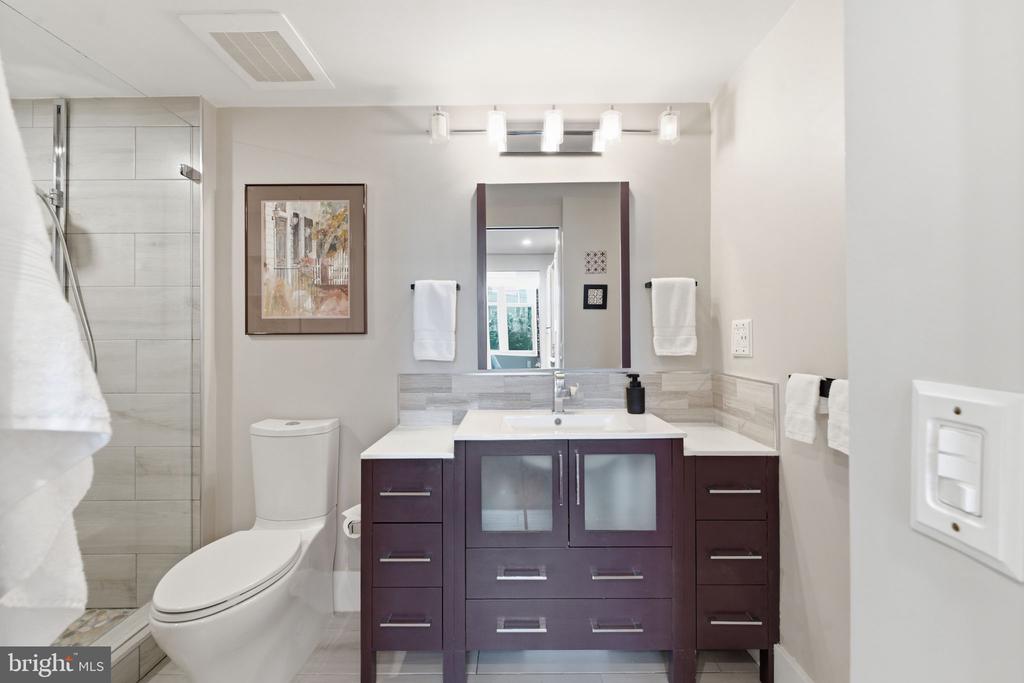
  • other interior Features Dining Area, Floor Plan - Open, Kitchen - Gourmet, Primary Bath(s), Walk-in Closet(s), Window Treatments, Ceiling Fan(s), Recessed Lighting, Bathroom - Stall Shower, Upgraded Countertops

Area & Lot

  • Status Coming Soon
  • Living Area1,157 Sq.Ft.
  • Total Area1,157 Sq.Ft.
  • MLS® IDVAAR2077298
  • TypeResidential
  • YEAR BUILT2005
  • NeighborhoodLyon Village - Clarendon
  • Architecture StylesFederal
  • View DescriptionCity, Panoramic, Scenic Vista
  • School DistrictARLINGTON COUNTY PUBLIC SCHOOLS

Exterior

  • STORIES1
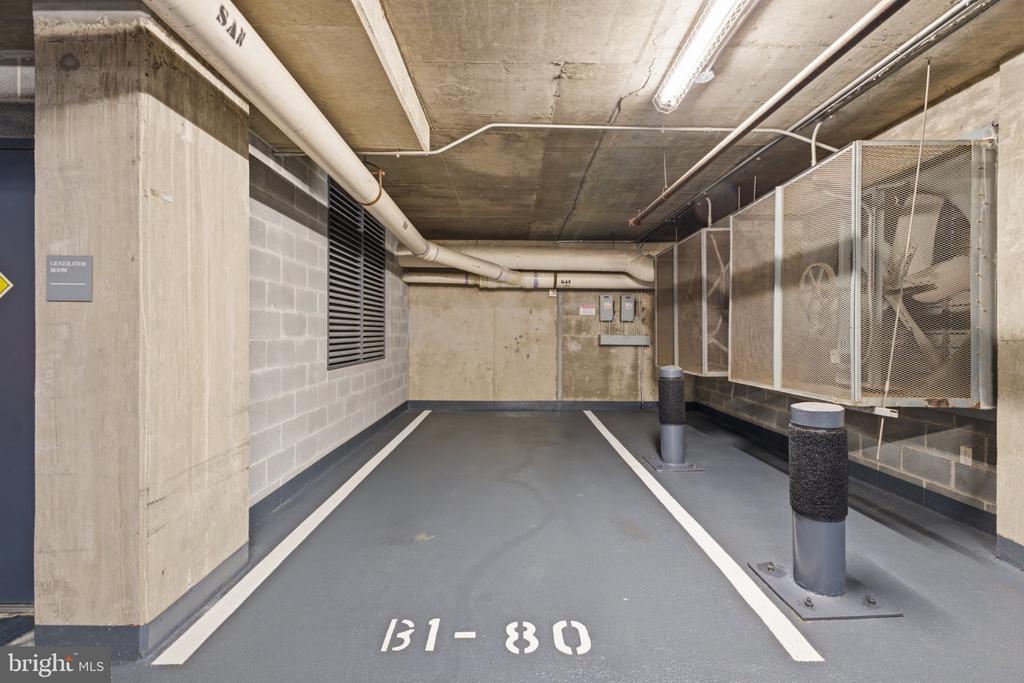
  • Garage Space1.0
  • water SourcePublic
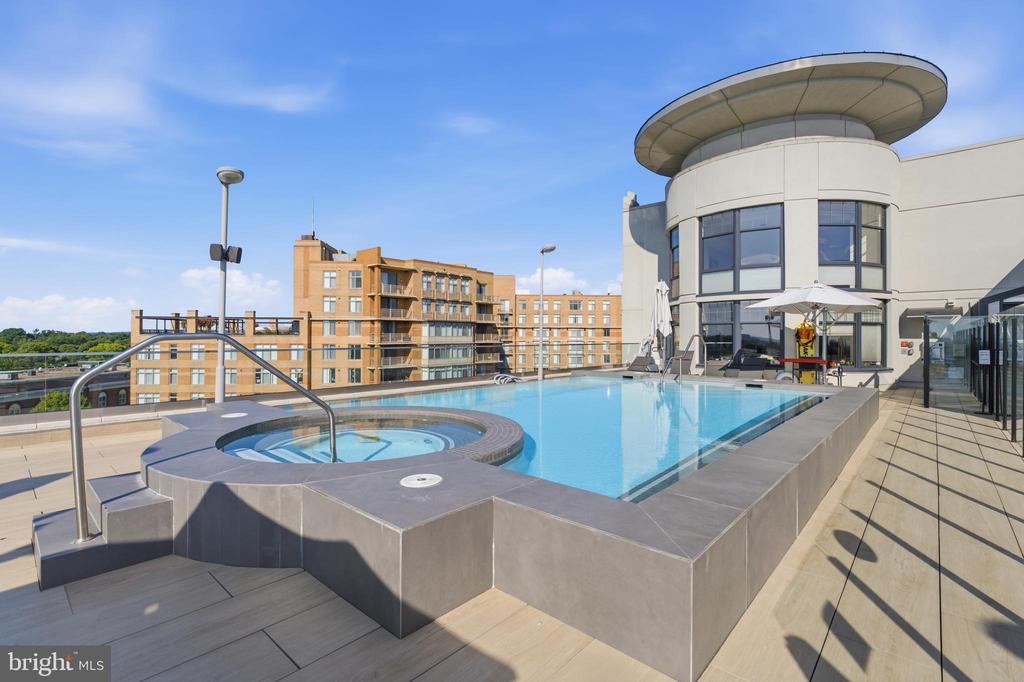
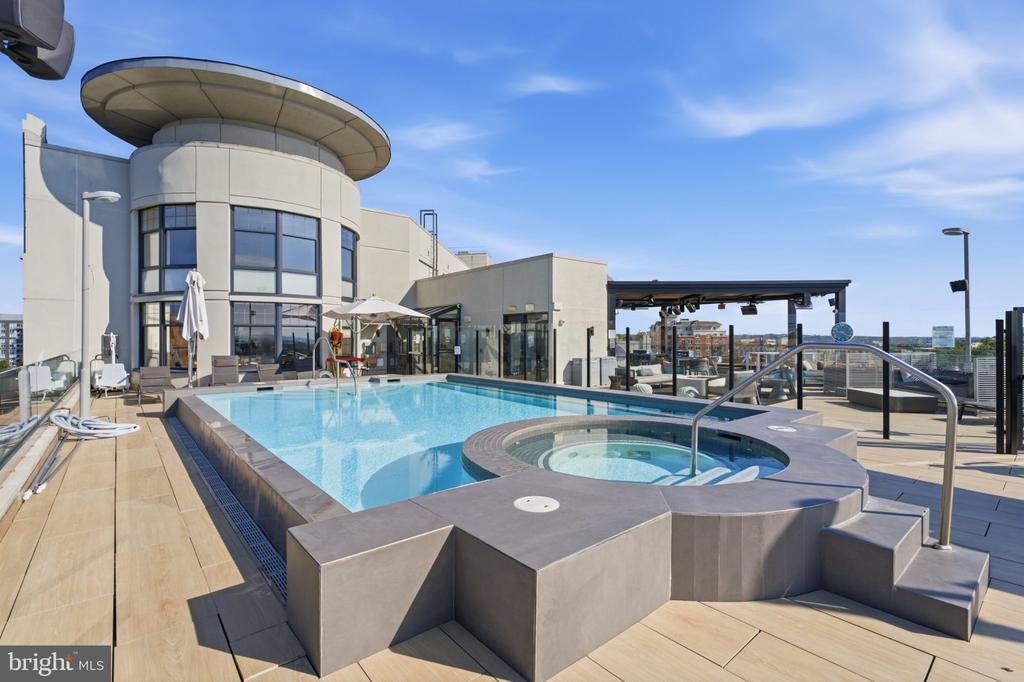
  • PoolYes - Community
  • parkingAttached Garage
  • HEAT TYPECentral, Forced Air
  • AIR CONDITIONINGProgrammable Thermostat, Central A/C, Ceiling Fan(s)
  • sewerPublic Sewer
  • Disability FeaturesNone
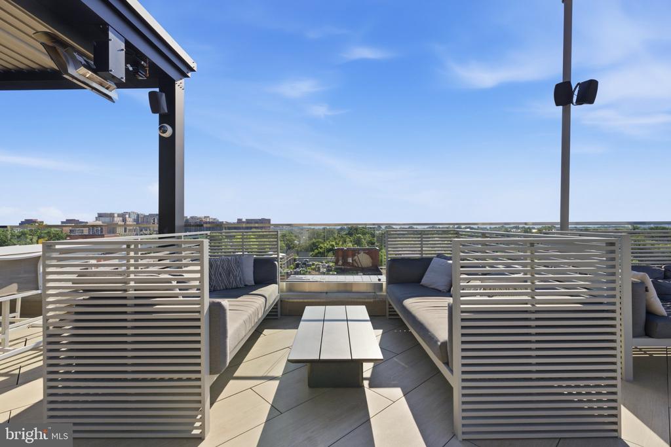
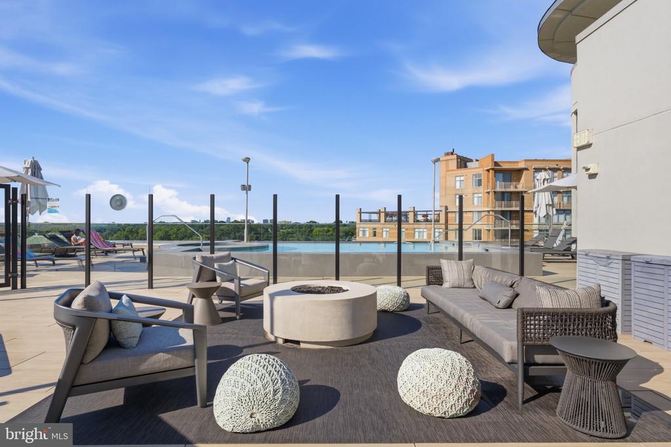
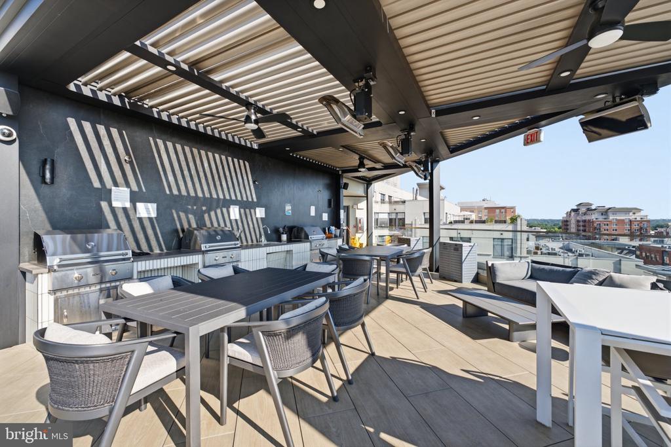
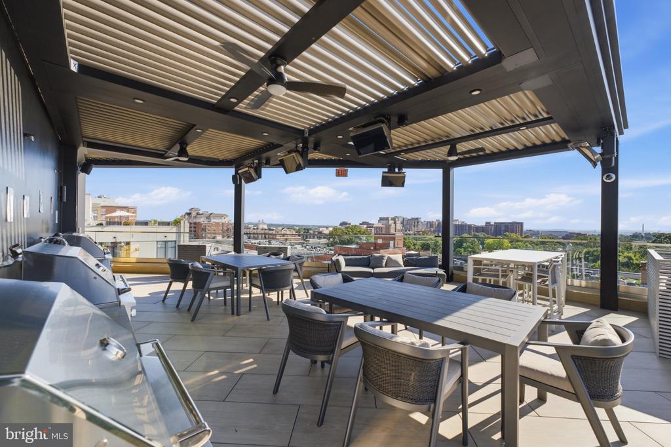
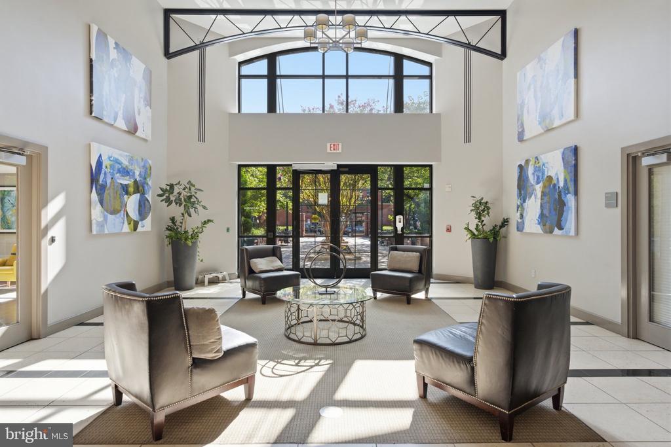
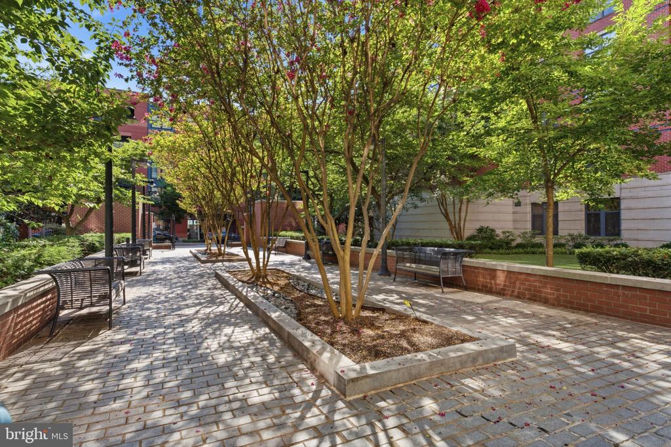
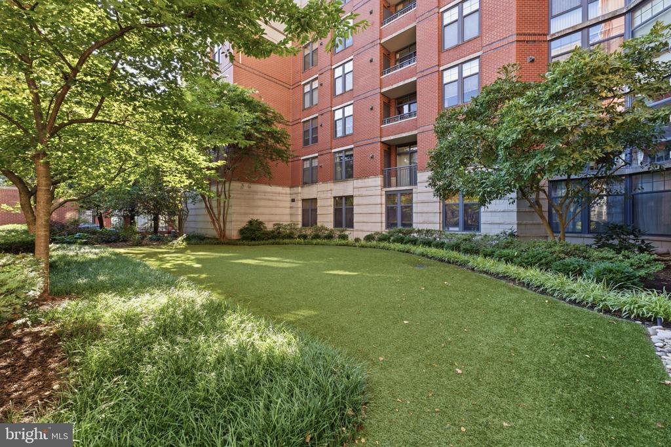
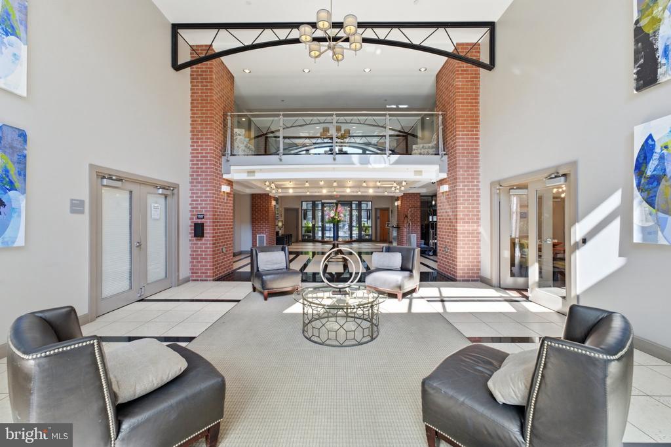
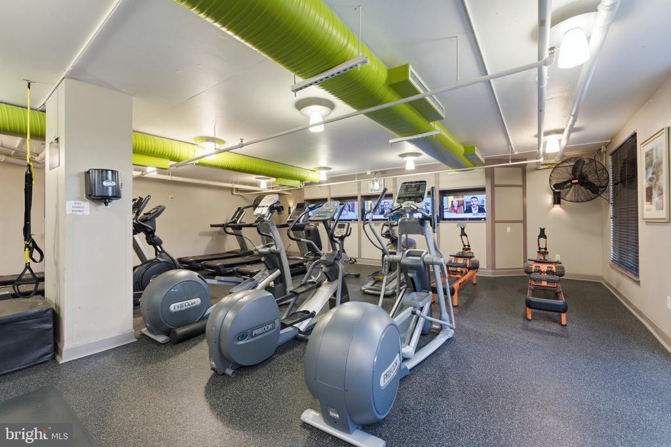
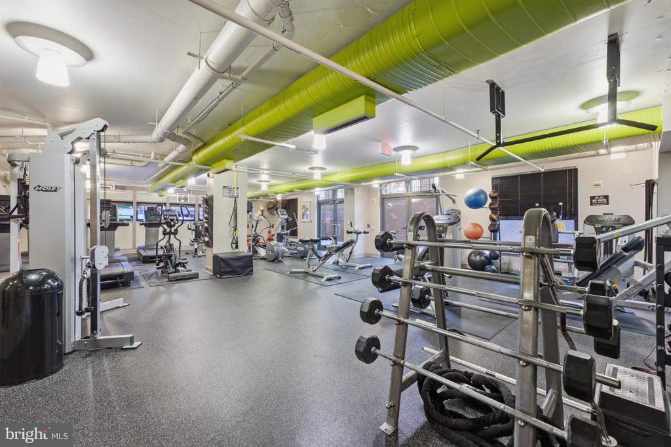
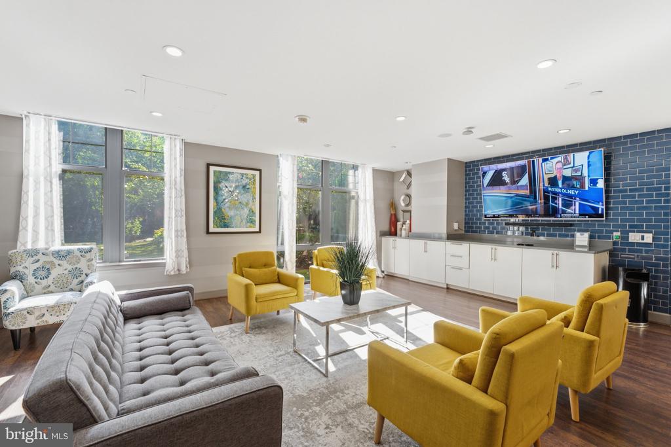
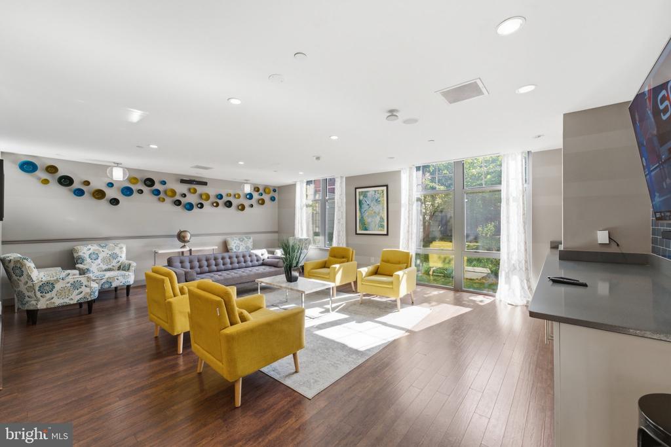
  • HOA AmenitiesBar/Lounge, Billiard Room, Common Grounds, Concierge, Exercise Room, Fitness Center, Meeting Room, Party Room, Pool - Outdoor, Elevator, Extra Storage, Pool - Rooftop
  • security FeaturesDesk in Lobby
  • other exterior FeaturesRoof Deck

Financial

  • Sales Price$999,900
  • Real Estate Tax $8,967/yr
  • Zoning C-R

Mortgage Calculator

Estimate your monthly mortgage payment, including the principal and interest, property taxes, and HOA. Adjust the values to generate a more accurate rate.

All estimates are provided for informational purposes only. Actual amounts may vary.
$0,000 Your Payment 20 15 65
$0,000 Your Payment

Lyon Village - Clarendon

This is a diverse community in Arlington, VA, featuring specialty shops, restaurants, and a transit-oriented community.

Explore

Work

As a community-driven real estate firm, we are dedicated to supporting you through every step of your real estate journey. Whether you’re buying, selling, or exploring possibilities, our team is here to empower your decisions and deliver real results. Let us help you write the next chapter in your story.

Follow Me on Instagram