Leave a Message

By providing your contact information to Corcoran McEnearney, your personal information will be processed in accordance with Corcoran McEnearney's Privacy Policy. By checking the box(es) below, you expressly consent to receive marketing or promotional real estate communication from Corcoran McEnearney in the manner selected by you. For SMS text messages, message frequency varies. Message and data rates may apply. Consent is not a condition of purchase of any goods or services. You may opt out of receiving further communications from Corcoran McEnearney at any time. To opt out of receiving SMS text messages, reply STOP to unsubscribe. SMS text messaging is subject to our Terms of Use.

Thank you for your message. We will be in touch with you shortly.

1020 HIGHLAND STREET N Unit: 605
SEE ALL PHOTOS
1020 HIGHLAND STREET N Unit: 605
Sold

1020 HIGHLAND STREET N Unit: 605

1020 HIGHLAND STREET N Unit: 605, ARLINGTON, VA 22201

$500,000
$500,000

1020 HIGHLAND STREET N Unit: 605

1 Bed 1 Bath 741 Sq.Ft.

Description

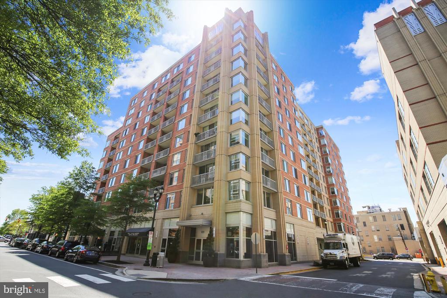
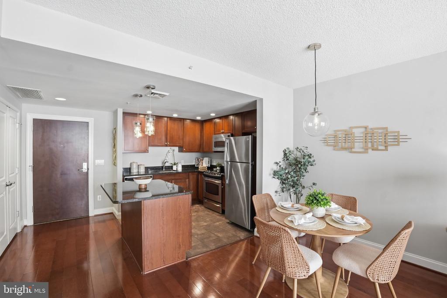
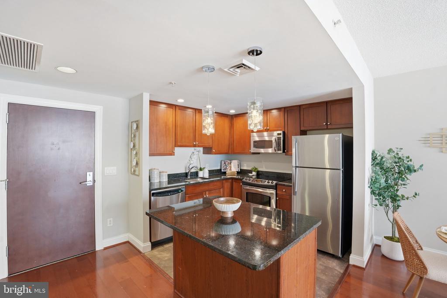
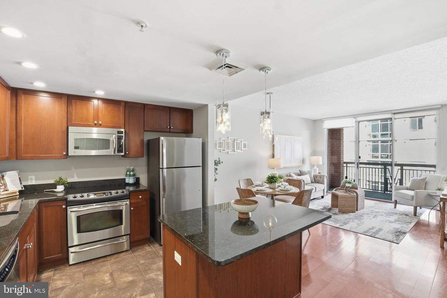
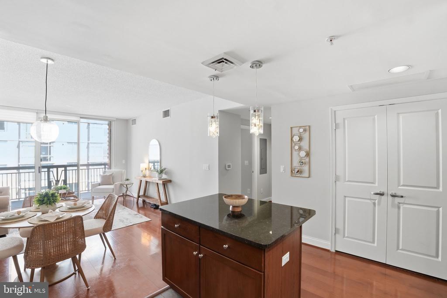
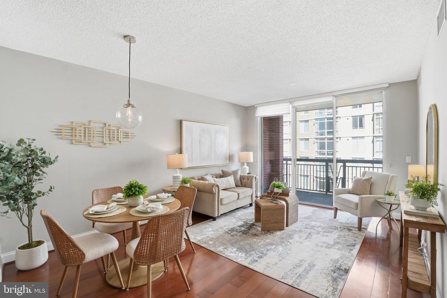
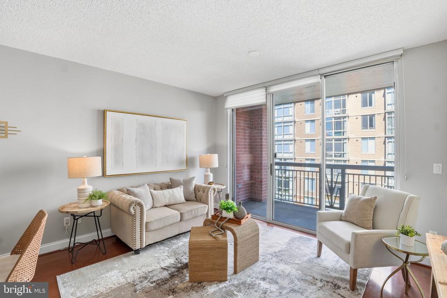
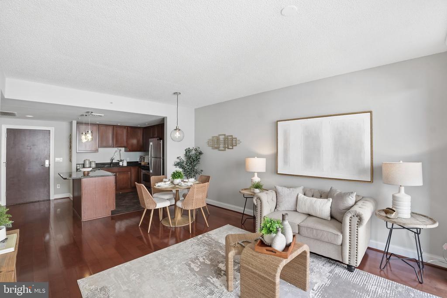
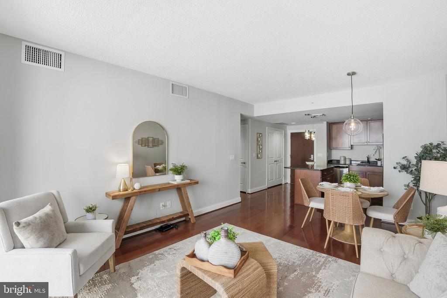
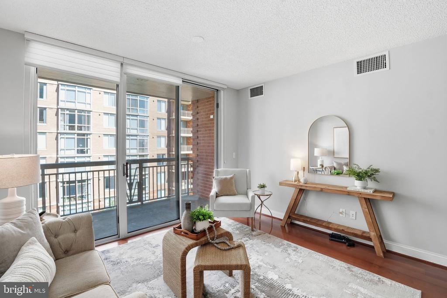
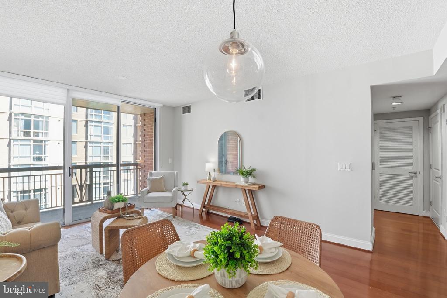
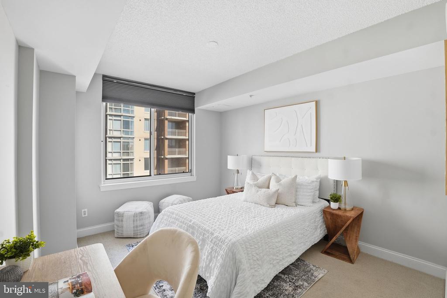
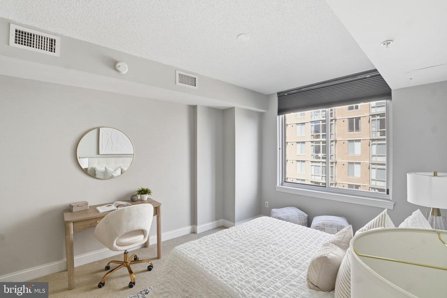
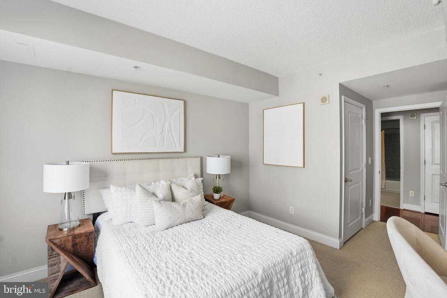
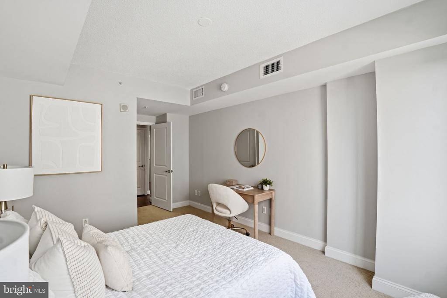
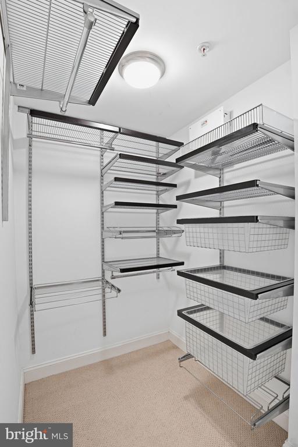
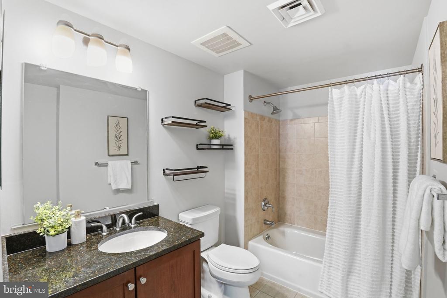
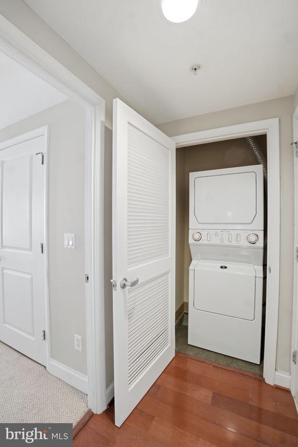
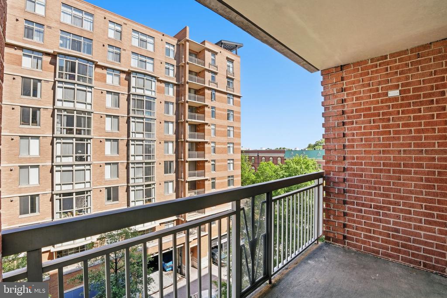
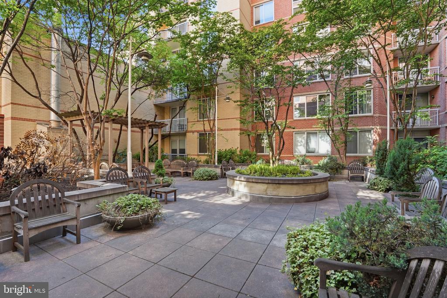
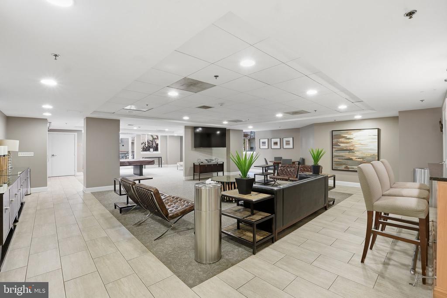
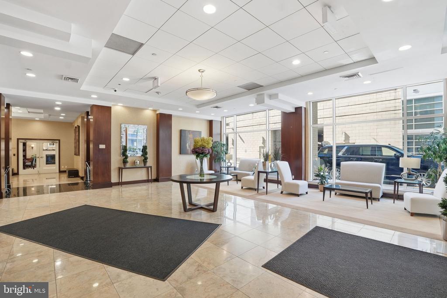
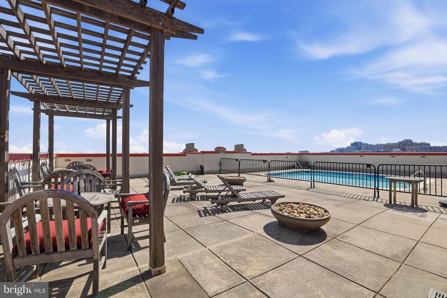
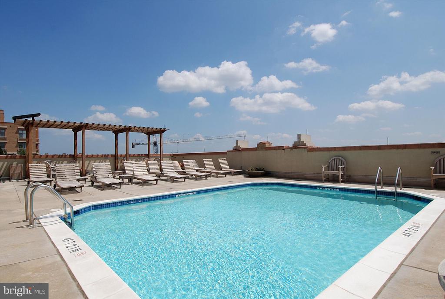
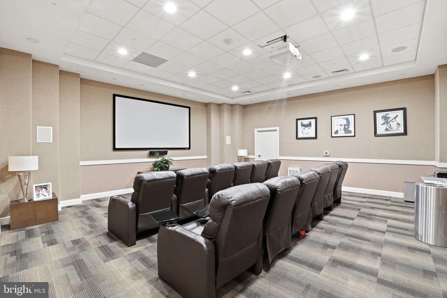
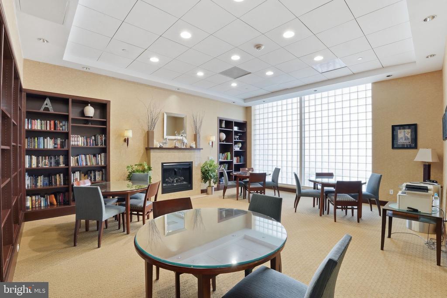
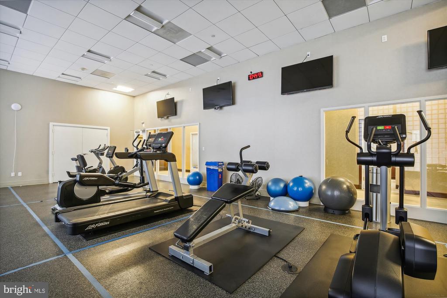
The Phoenix is the best building in Clarendon - with the same management team since it opened in 2007! The unit is 741 sq ft and features everything you need: stainless steel appliances, kitchen island with tons of prep space, granite counters, hardwood floors, a balcony, a coat closet, a huge walk-in closet in the primary bedroom with adjustable Elfa components for ample storage space, sunny bedroom, washer/dryer in unit, a large bathroom with tub/shower. The utility closet also features a bit of storage space. The unit has 1 parking space in the garage and you can rent additional spaces. The building has every amenity you could ask for: rooftop pool, concierge, fitness center, business room, library with fireplace and tables to work, media room, club room with full kitchen and pool tables, courtyard, and a 16 space visitor parking garage for guests. The building is also pet friendly. Located just 1 block to the Clarendon Metro, enjoy Lyon Hall, Moby's Trader Joes, Whole Foods, Clarendon night life and retail, and so many restaurants to enjoy! Water Heater 2017.

Share Property

Location

1020 HIGHLAND STREET N Unit: 605, ARLINGTON, VA 22201

Status

Sold

Date Sold

July 6, 2026
Jason Surbey

Jason Surbey

Featured Amenities

Interior

  • total bedrooms1
  • Total bathroom1
  • full bathroom1
  • Laundry room Dryer In Unit, Has Laundry, Main Floor, Washer In Unit
  • Flooring Hardwood, Carpet
  • APPLIANCES Dishwasher, Disposal, Icemaker, Oven/Range - Electric, Range Hood, Refrigerator, Washer/Dryer Stacked
  • other interior Features Breakfast Area, Combination Dining/Living, Upgraded Countertops, Wood Floors, Floor Plan - Open

Area & Lot

  • Status Sold
  • Date Sold July 6, 2026
  • Living Area741 Sq.Ft.
  • Total Area741 Sq.Ft.
  • MLS® IDVAAR2072740
  • TypeResidential
  • YEAR BUILT2007
  • NeighborhoodLyon Village - Clarendon
  • Architecture StylesTraditional
  • View DescriptionCity
  • Elementary SchoolARLINGTON SCIENCE FOCUS
  • Middle SchoolJEFFERSON
  • High SchoolWASHINGTON-LIBERTY
  • School DistrictARLINGTON COUNTY PUBLIC SCHOOLS

Exterior

  • STORIES1
  • Garage Space1.0
  • water SourcePublic
  • utilitiesCable TV Available
  • PoolYes - Community
  • parkingParking Garage
  • HEAT TYPEForced Air
  • AIR CONDITIONINGCentral A/C
  • sewerPublic Sewer
  • Disability FeaturesElevator
  • HOA AmenitiesCommon Grounds, Elevator, Exercise Room, Party Room, Billiard Room, Concierge, Fitness Center, Game Room, Library, Meeting Room, Pool - Outdoor, Pool - Rooftop
  • security FeaturesDesk in Lobby, Fire Detection System, Main Entrance Lock, Monitored, Resident Manager, Sprinkler System - Indoor
  • other exterior FeaturesSidewalks

Financial

  • Sales Price$500,000
  • Real Estate Tax $5,327/yr
  • Zoning TBD

Lyon Village - Clarendon

This is a diverse community in Arlington, VA, featuring specialty shops, restaurants, and a transit-oriented community.

Explore

Work

As a community-driven real estate firm, we are dedicated to supporting you through every step of your real estate journey. Whether you’re buying, selling, or exploring possibilities, our team is here to empower your decisions and deliver real results. Let us help you write the next chapter in your story.

Follow Me on Instagram