Leave a Message

By providing your contact information to Corcoran McEnearney, your personal information will be processed in accordance with Corcoran McEnearney's Privacy Policy. By checking the box(es) below, you expressly consent to receive marketing or promotional real estate communication from Corcoran McEnearney in the manner selected by you. For SMS text messages, message frequency varies. Message and data rates may apply. Consent is not a condition of purchase of any goods or services. You may opt out of receiving further communications from Corcoran McEnearney at any time. To opt out of receiving SMS text messages, reply STOP to unsubscribe. SMS text messaging is subject to our Terms of Use.

Thank you for your message. We will be in touch with you shortly.

102 RITCHIE AVENUE
102 RITCHIE AVENUE
102 RITCHIE AVENUE
102 RITCHIE AVENUE
102 RITCHIE AVENUE
102 RITCHIE AVENUE
102 RITCHIE AVENUE
102 RITCHIE AVENUE
102 RITCHIE AVENUE
102 RITCHIE AVENUE
102 RITCHIE AVENUE
102 RITCHIE AVENUE
102 RITCHIE AVENUE
102 RITCHIE AVENUE
102 RITCHIE AVENUE
102 RITCHIE AVENUE
102 RITCHIE AVENUE
102 RITCHIE AVENUE
102 RITCHIE AVENUE
102 RITCHIE AVENUE
102 RITCHIE AVENUE
102 RITCHIE AVENUE
102 RITCHIE AVENUE
102 RITCHIE AVENUE
102 RITCHIE AVENUE
102 RITCHIE AVENUE
102 RITCHIE AVENUE
102 RITCHIE AVENUE
102 RITCHIE AVENUE
102 RITCHIE AVENUE
102 RITCHIE AVENUE
102 RITCHIE AVENUE
102 RITCHIE AVENUE
102 RITCHIE AVENUE
102 RITCHIE AVENUE
102 RITCHIE AVENUE
102 RITCHIE AVENUE
102 RITCHIE AVENUE
SEE ALL PHOTOS
102 RITCHIE AVENUE
102 RITCHIE AVENUE
102 RITCHIE AVENUE
102 RITCHIE AVENUE
102 RITCHIE AVENUE
102 RITCHIE AVENUE
102 RITCHIE AVENUE
102 RITCHIE AVENUE
102 RITCHIE AVENUE
102 RITCHIE AVENUE
102 RITCHIE AVENUE
102 RITCHIE AVENUE
102 RITCHIE AVENUE
102 RITCHIE AVENUE
102 RITCHIE AVENUE
102 RITCHIE AVENUE
102 RITCHIE AVENUE
102 RITCHIE AVENUE
102 RITCHIE AVENUE
102 RITCHIE AVENUE
102 RITCHIE AVENUE
102 RITCHIE AVENUE
102 RITCHIE AVENUE
102 RITCHIE AVENUE
102 RITCHIE AVENUE
102 RITCHIE AVENUE
102 RITCHIE AVENUE
102 RITCHIE AVENUE
102 RITCHIE AVENUE
102 RITCHIE AVENUE
102 RITCHIE AVENUE
102 RITCHIE AVENUE
102 RITCHIE AVENUE
102 RITCHIE AVENUE
102 RITCHIE AVENUE
102 RITCHIE AVENUE
102 RITCHIE AVENUE
102 RITCHIE AVENUE
Courtesy of Perennial Real Estate
Sold

102 RITCHIE AVENUE

102 RITCHIE AVENUE, SILVER SPRING, MD 20910

$1,390,000
$1,390,000

102 RITCHIE AVENUE

6 Beds 4 Baths 3,760 Sq.Ft. 7,056 Sq.Ft.

Description

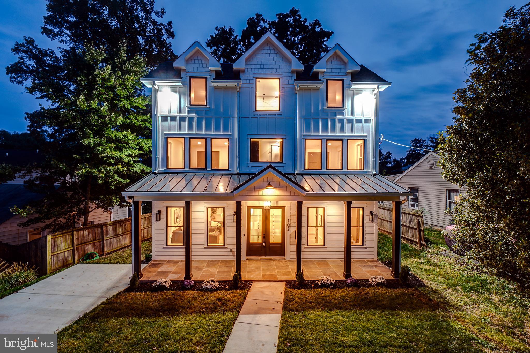
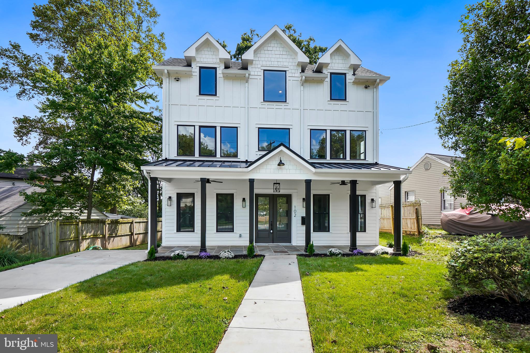
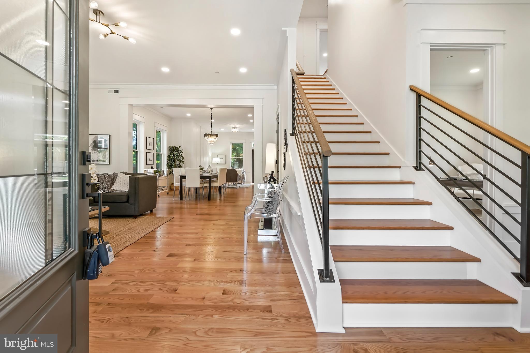
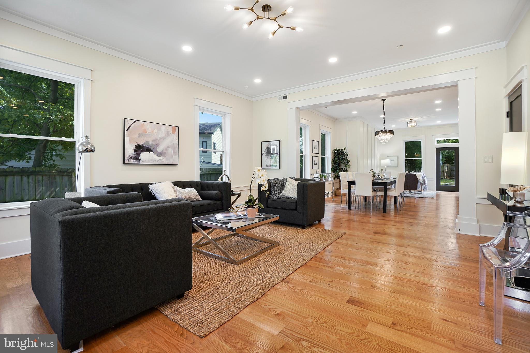
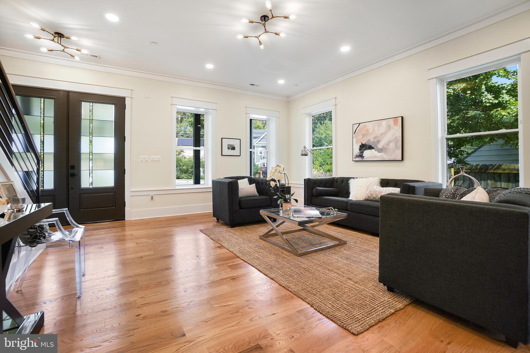
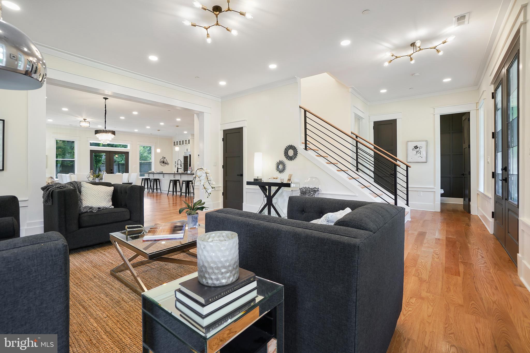
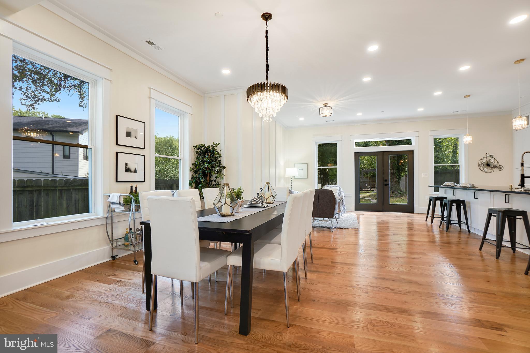
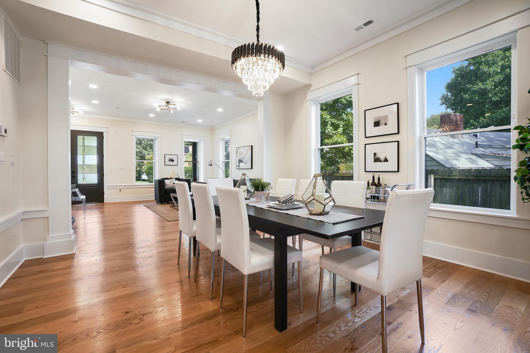
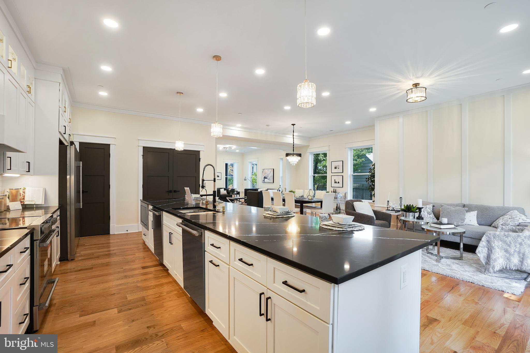
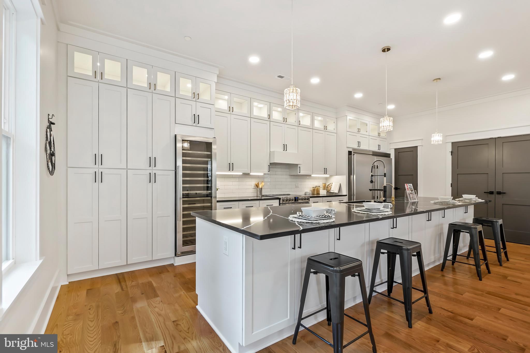
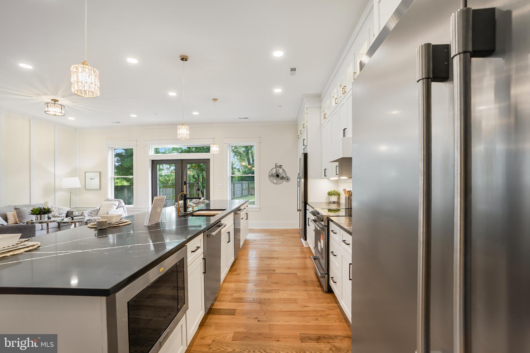
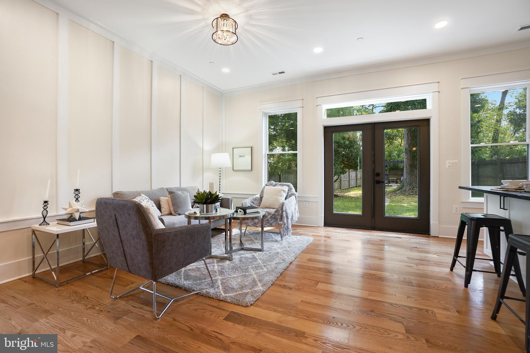
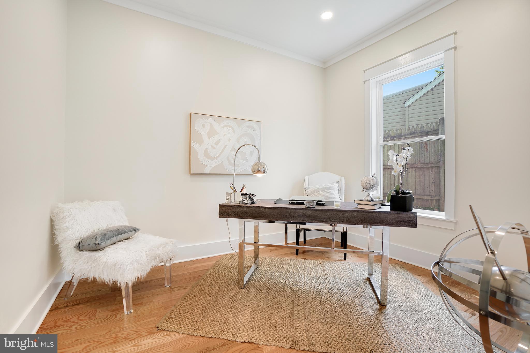
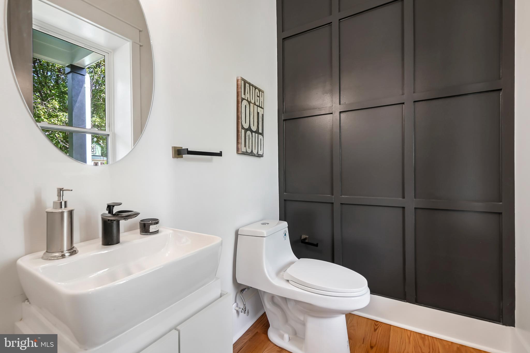
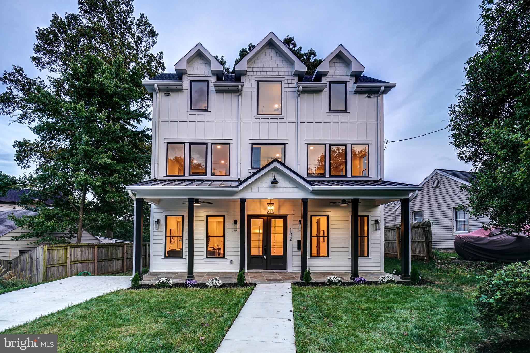
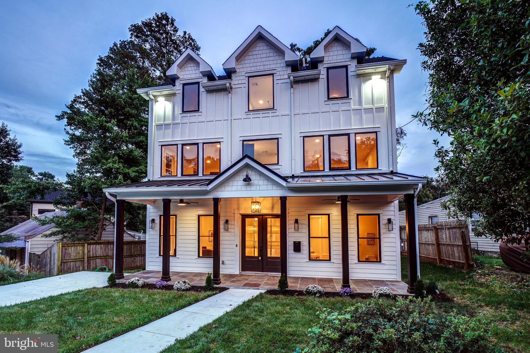
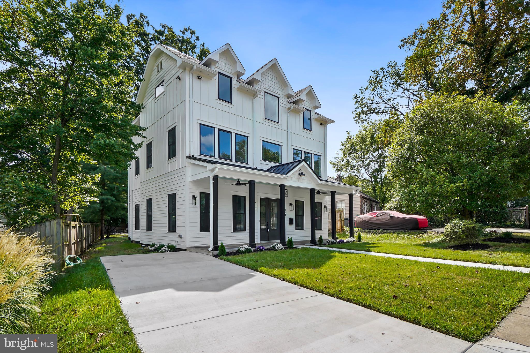
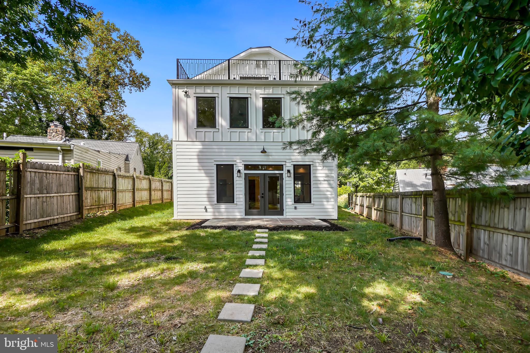
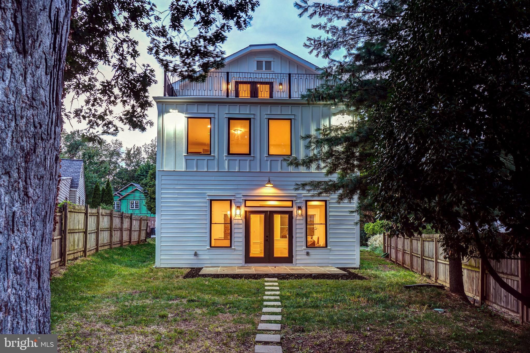
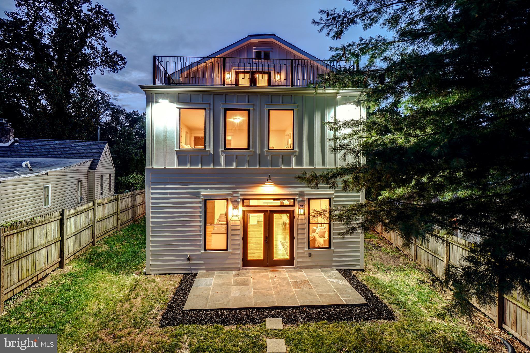
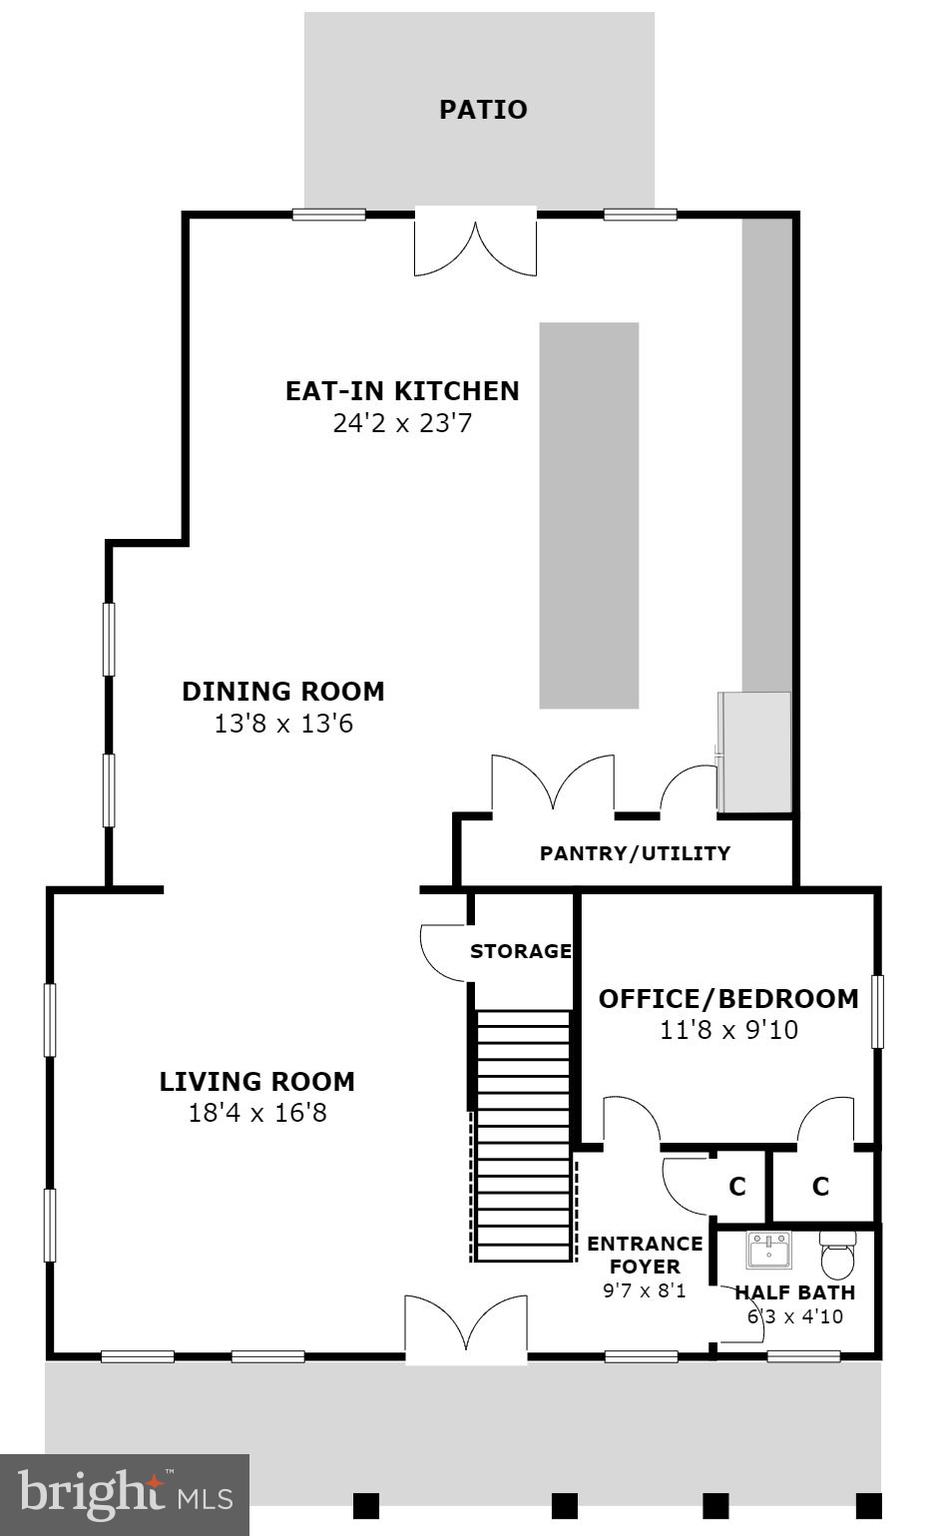
Welcome to this completely redesigned home - everything is brand new! Extraordinary opportunity to live in exceptional style and comfort in an idyllic park-like setting in the coveted neighborhood of Takoma Park with easy access to all of its wonderful amenities. Designed for entertaining and comfortable living, this 6-bedroom, 3.5-bathroom home features approximately 3,550 square feet of living space on 3 thoughtfully designed levels. Elegant upscale finishes and fine architectural details include: a double front door with etched glass, gorgeous wood flooring, recessed lighting, exquisite fixtures, a magnificent quartz chef's kitchen, and spectacular bathrooms with European-styled vanities. The front exterior has a welcoming covered porch with tongue-and-groove ceiling, slate flooring, and two ceiling fans. The main level boasts an inviting light-filled living room, an open dining room with beautiful moldings, and a professional-grade kitchen with an expansive center island which opens to a cozy sun-drenched family room and the back terrace. The outstanding kitchen offers exquisite black quartz counters with intricate veining, a wine refrigerator that holds up to 170 bottles, high-end stainless-steel appliances, two dishwashers, a side-by-side refrigerator, gorgeous floor-to-ceiling cabinetry, an upper row of glass front display cabinets, incredible prep space, subway tile backsplash, and French doors to the stone terrace and backyard. The main level is complete with an office / bedroom and a powder room.
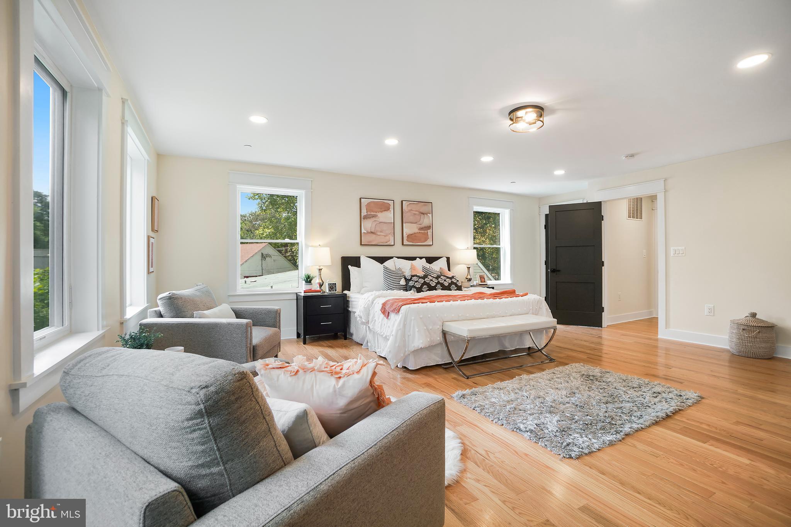
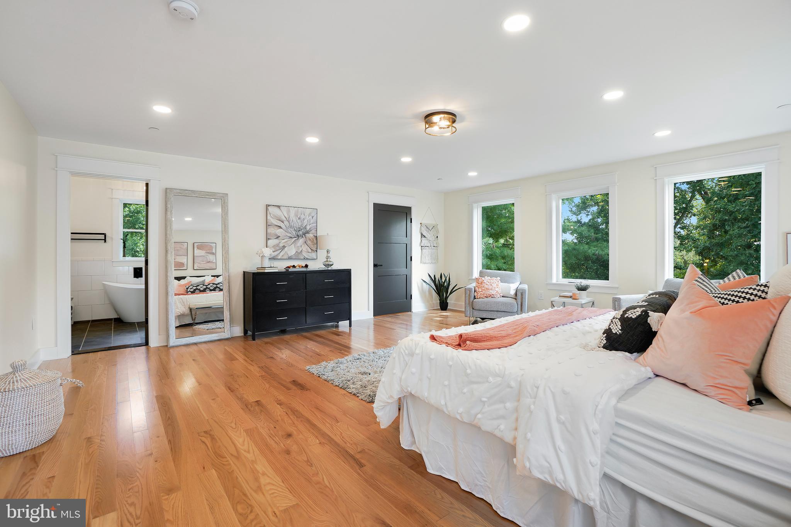
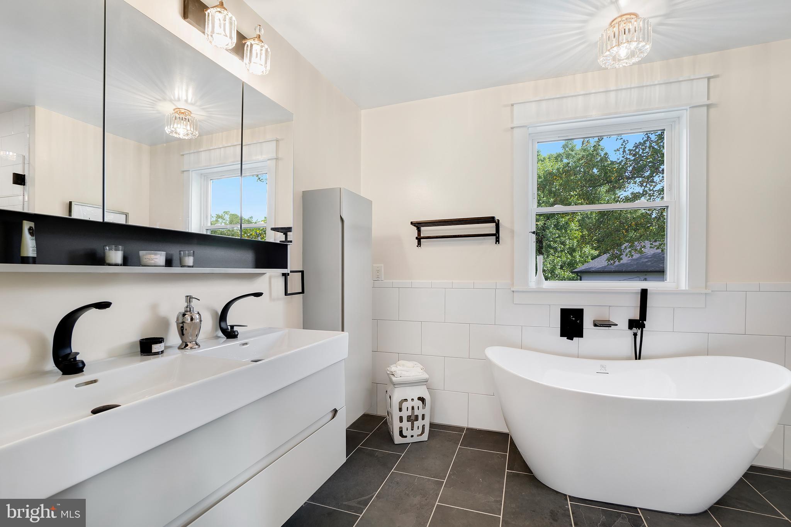
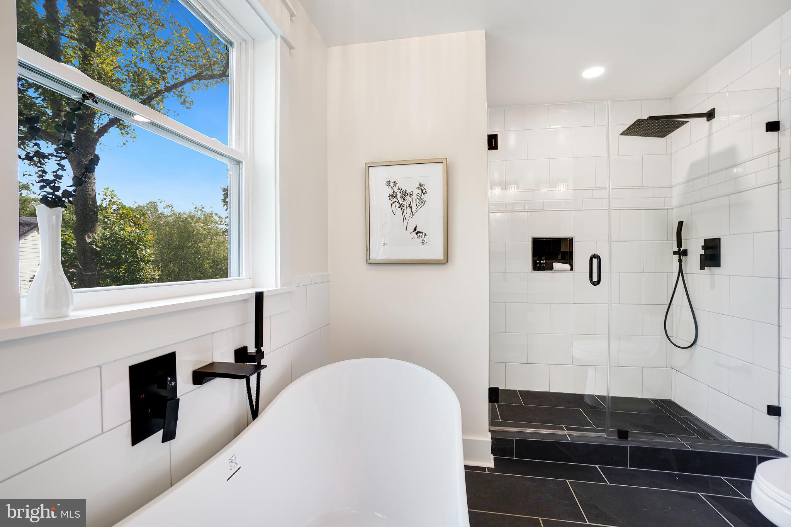
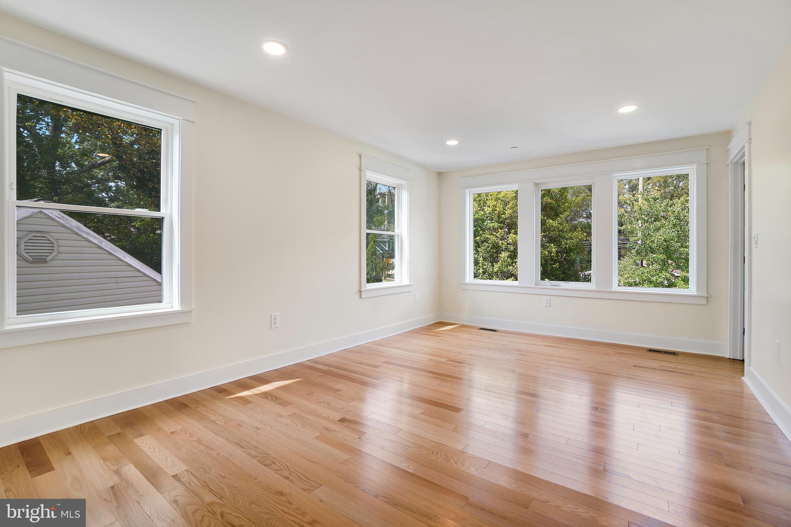
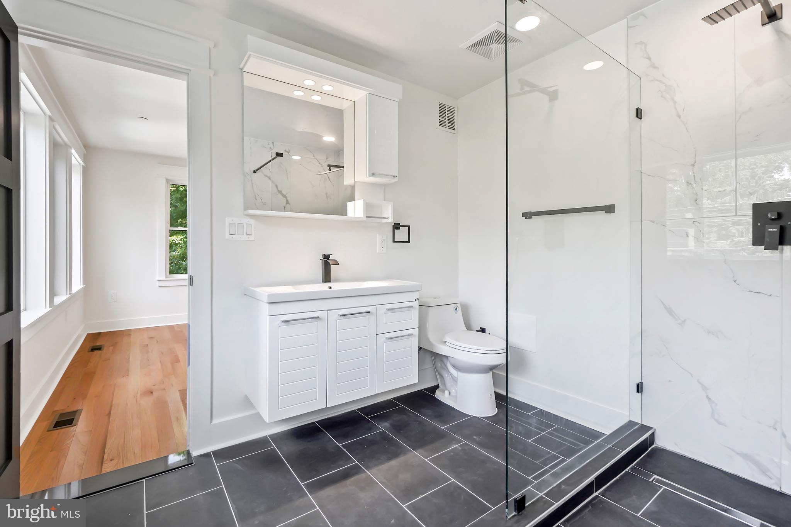
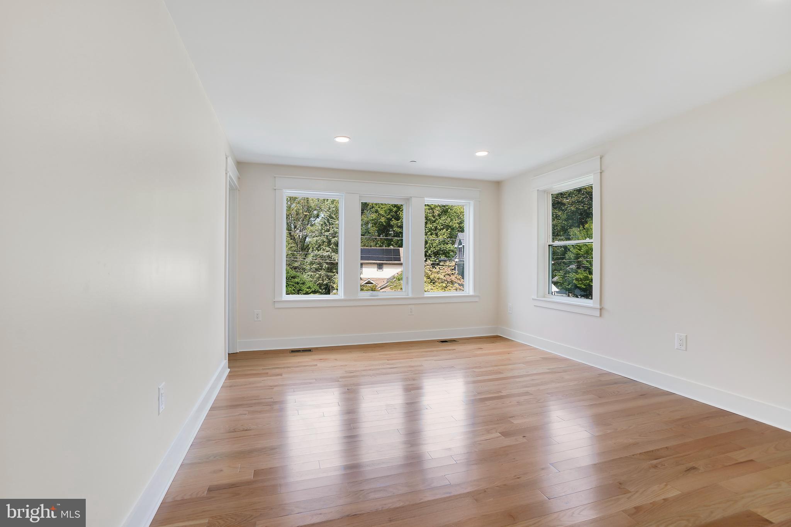
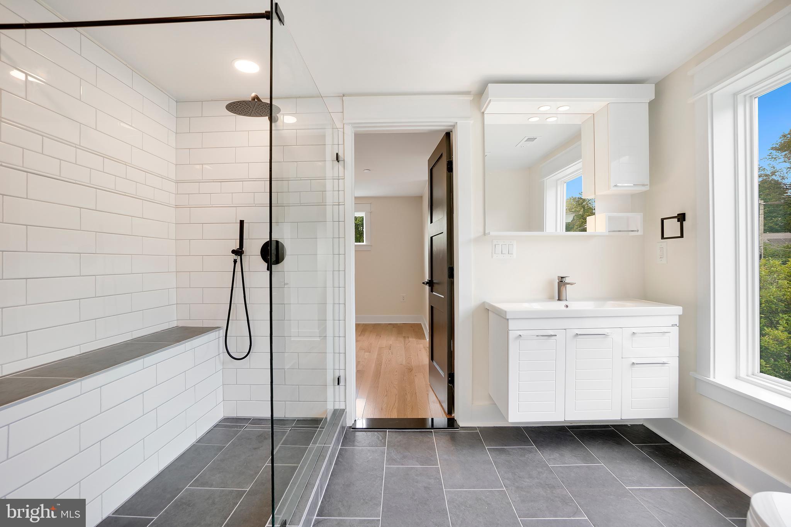
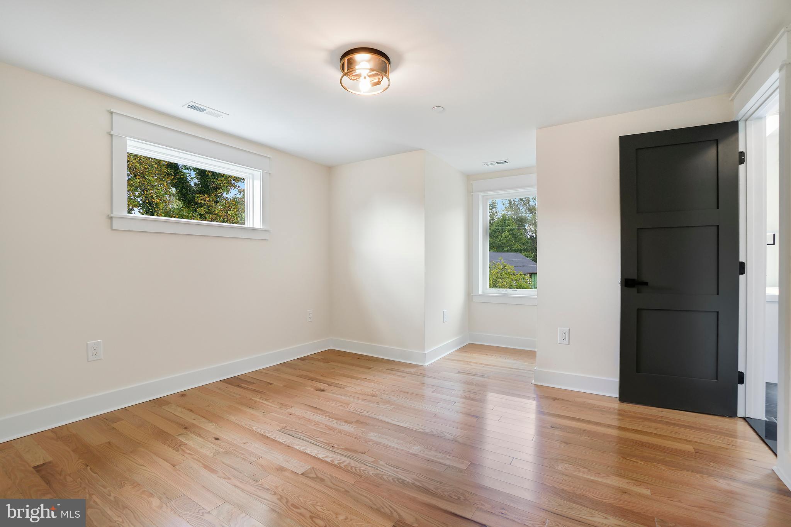
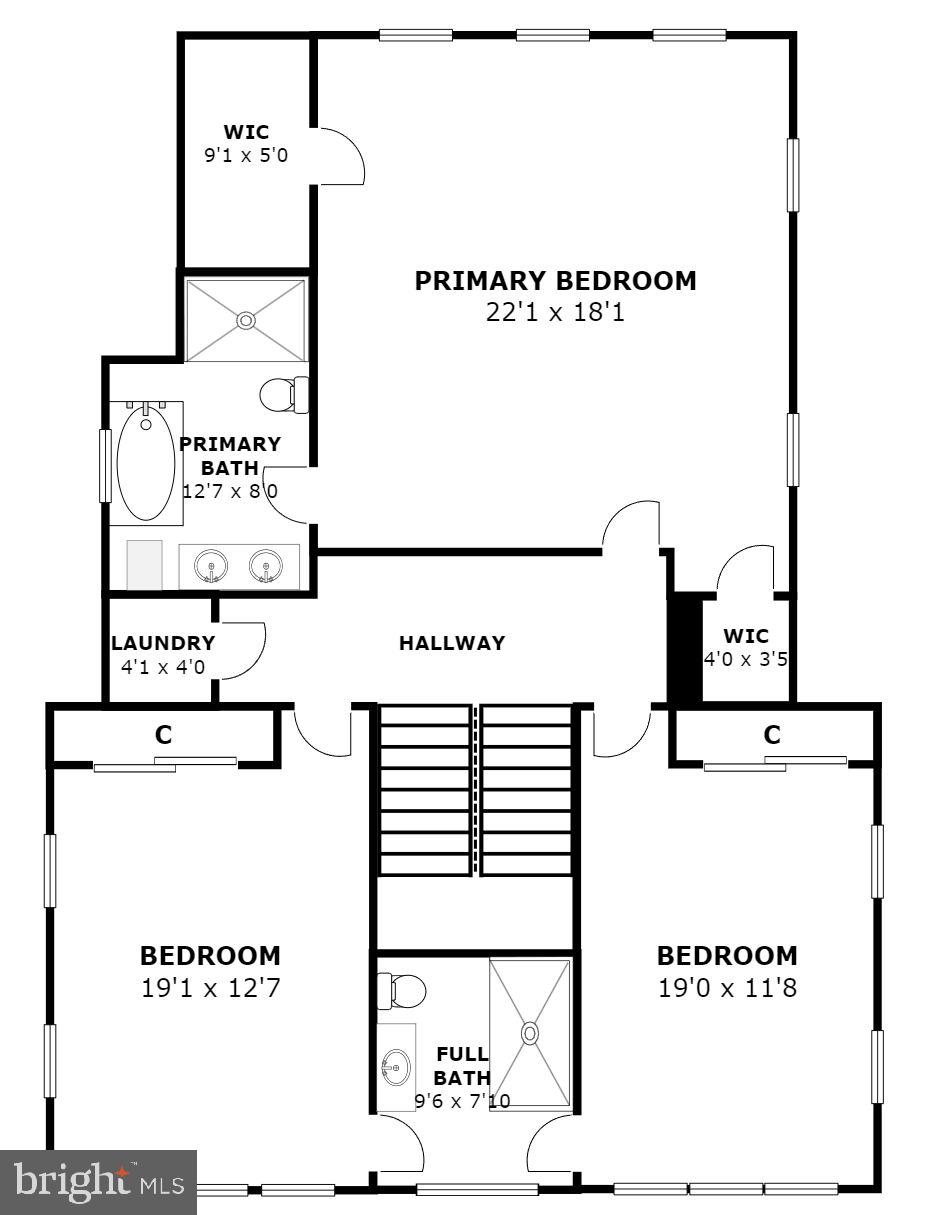
The second level offers 3 bedrooms and 2 full bathrooms, as well as the convenience of an upper-level laundry room. The luxurious primary bedroom suite includes a large walk-in closet, an additional closet, and a spa bathroom with a free-standing tub, a floating double vanity, and a huge walk-in shower with a rain shower head and a detachable wand.
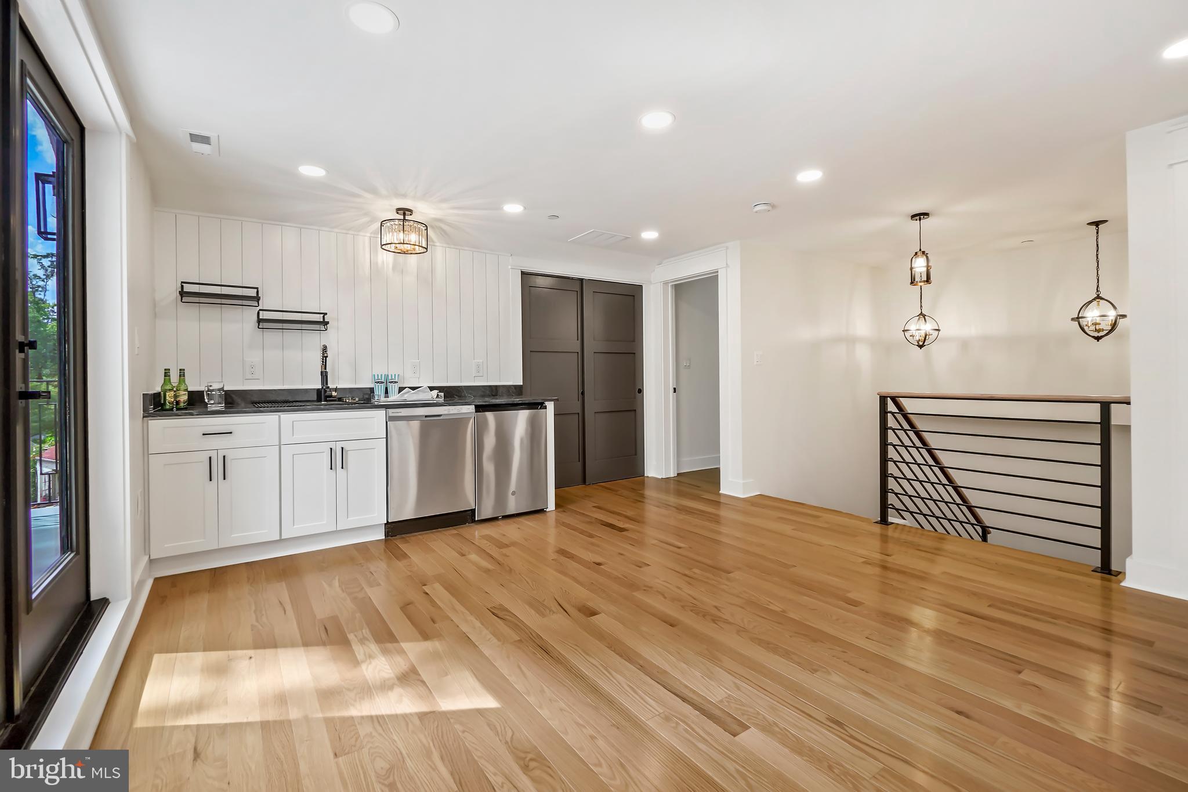
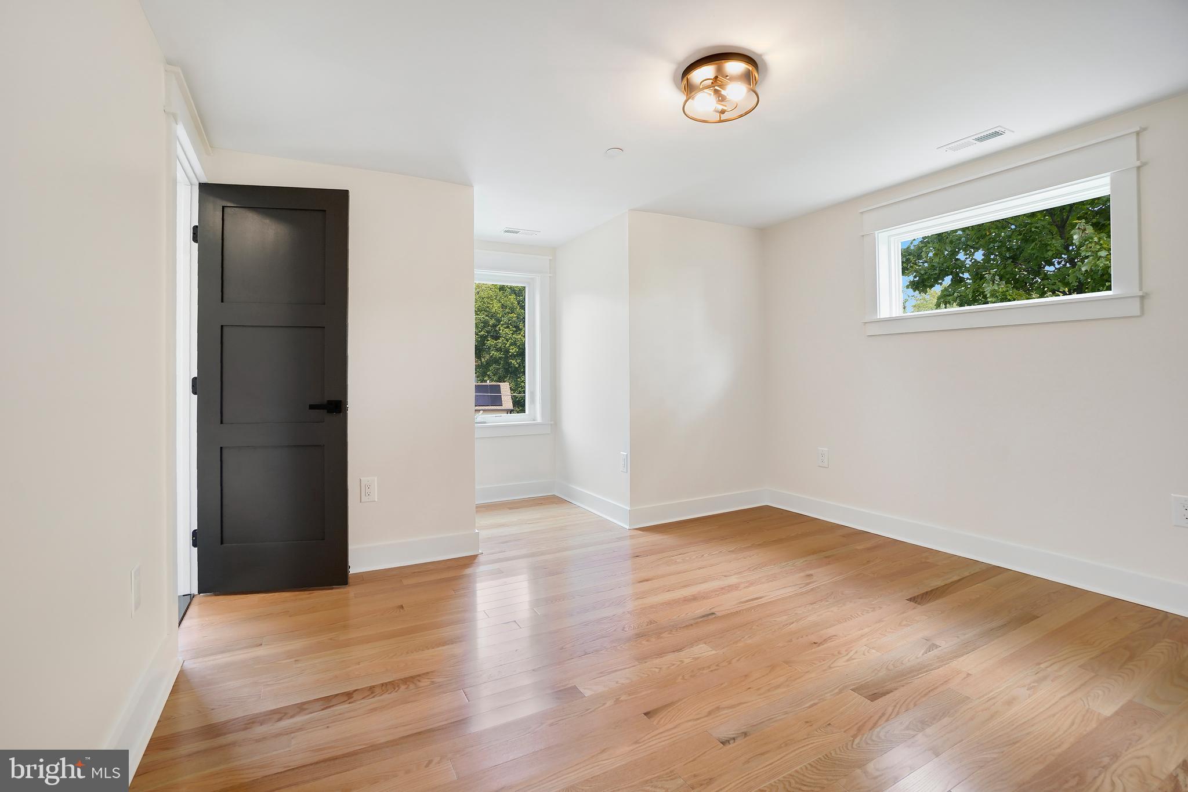
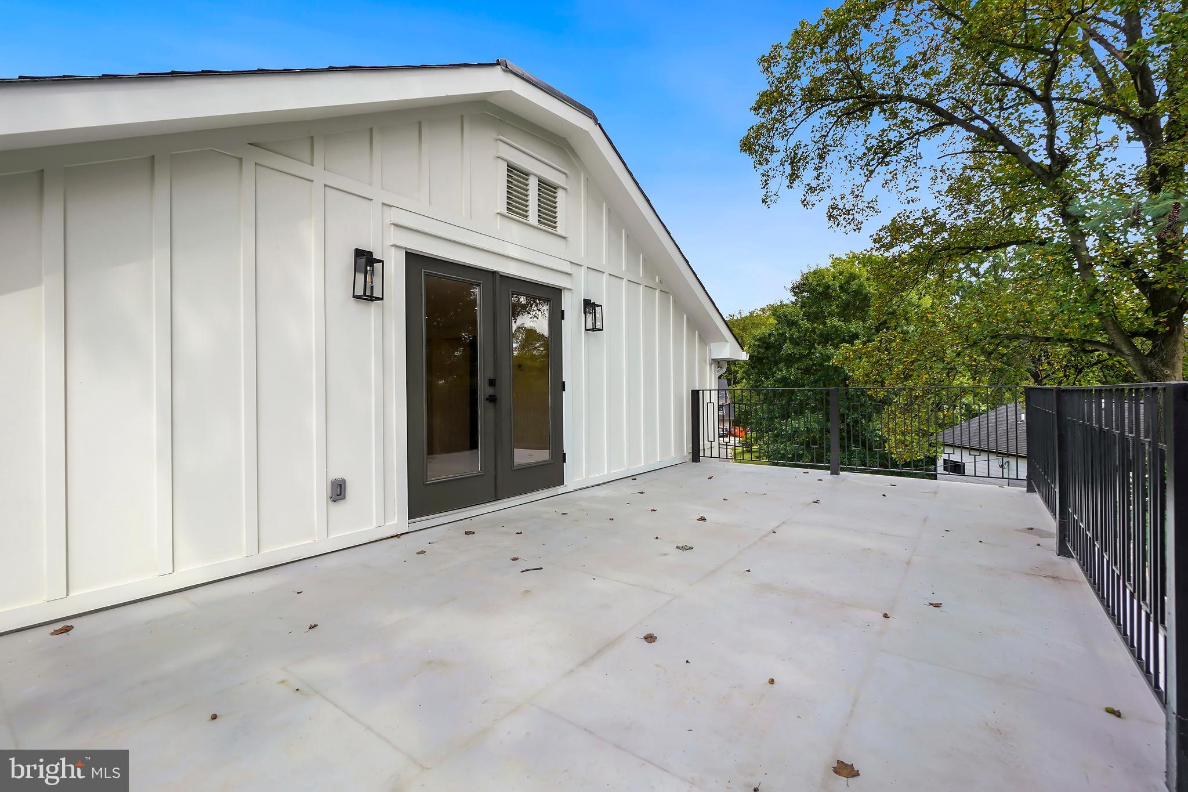
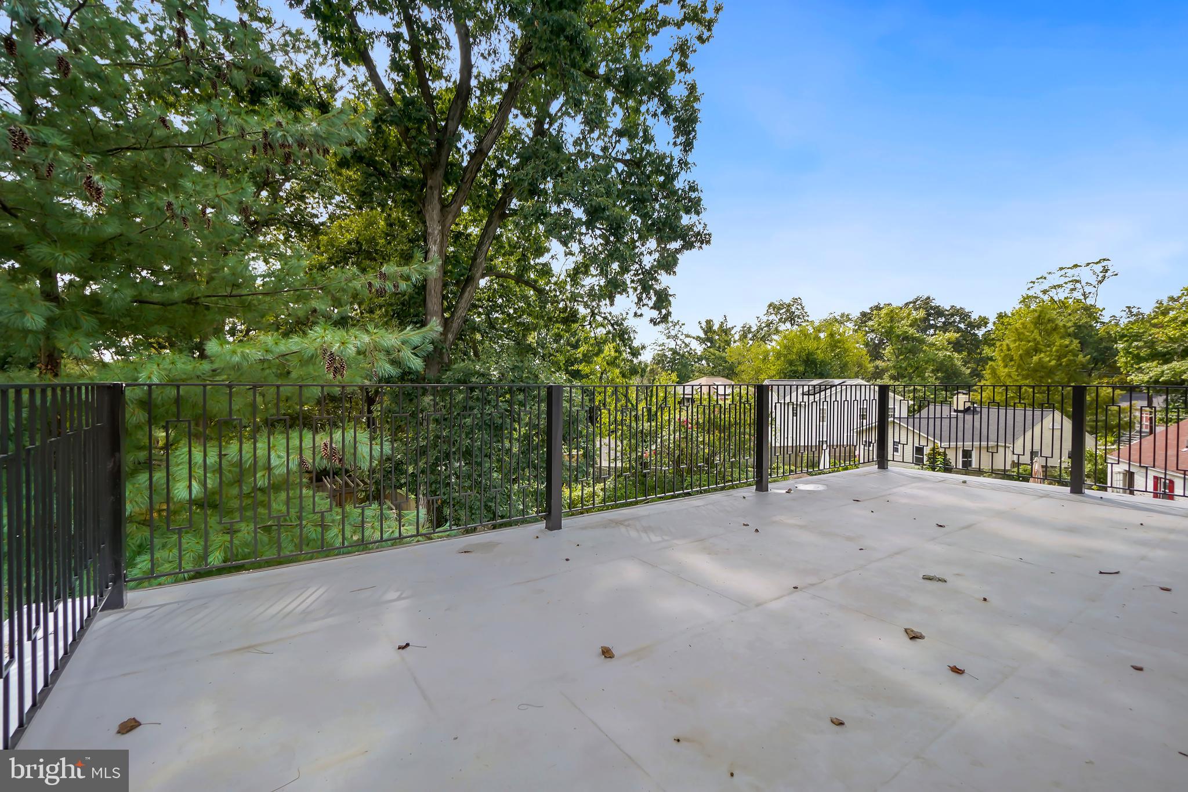
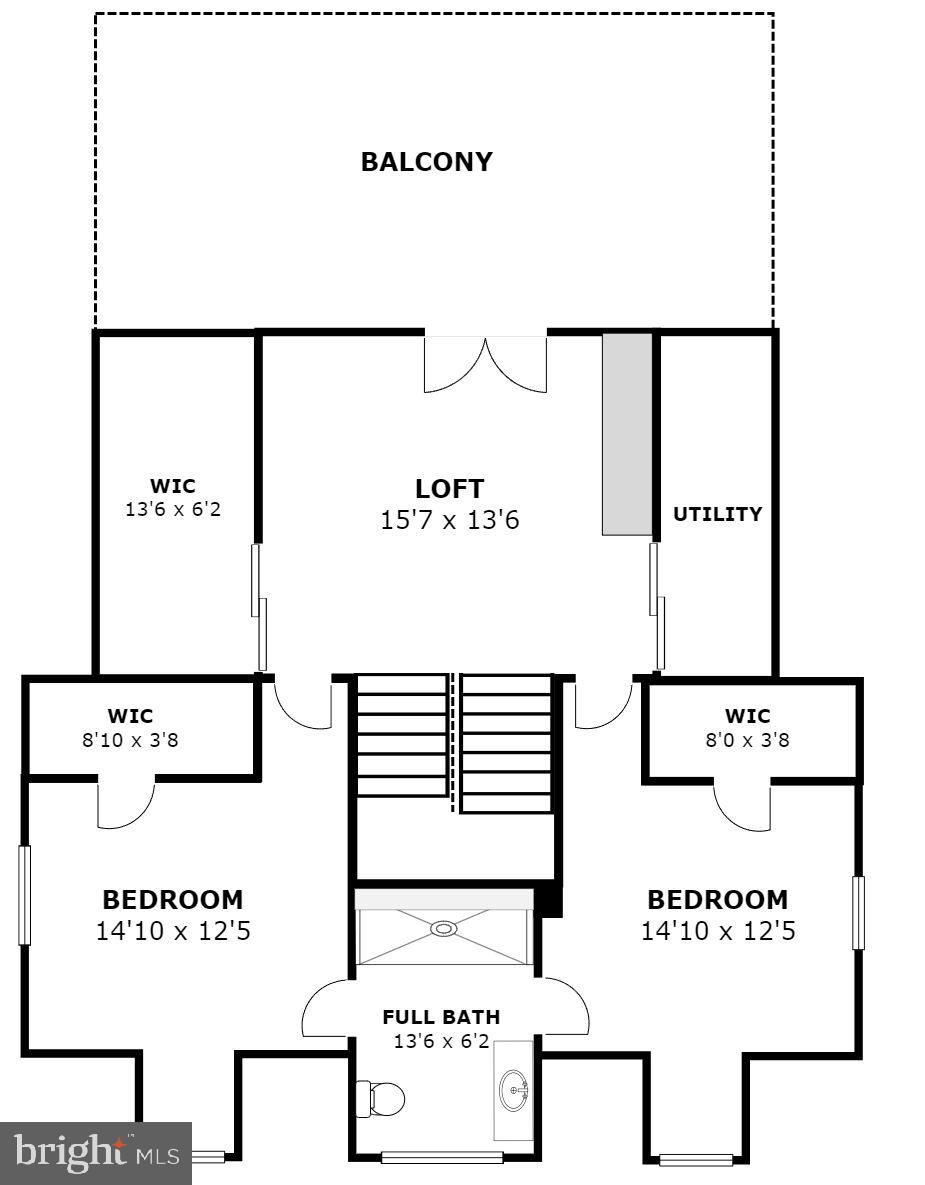
The amazing third level has a fantastic bonus room with a wet bar, a mini fridge, a dishwasher, and a large rooftop terrace with sensational outdoor space - the perfect entertaining spot with gorgeous, treed views. This level's two additional bedrooms are set up with a clever Jack-and-Jill style, on either side of a beautifully appointed full bathroom.
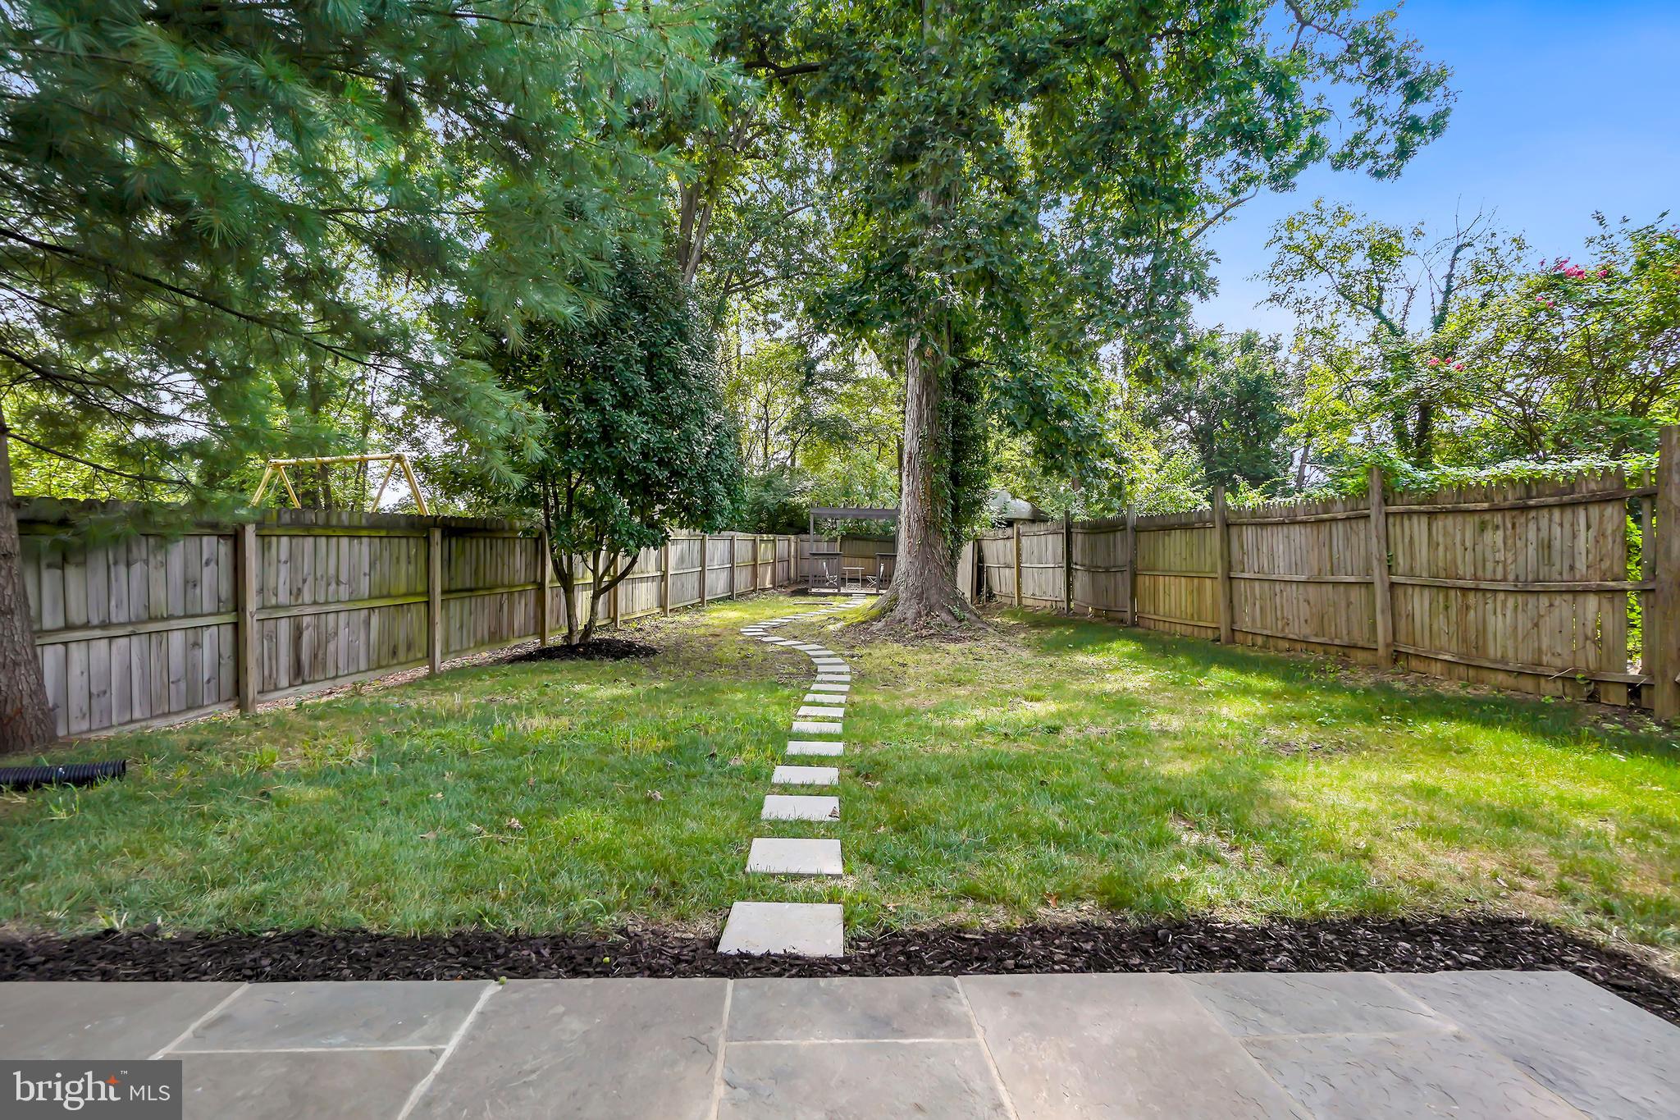
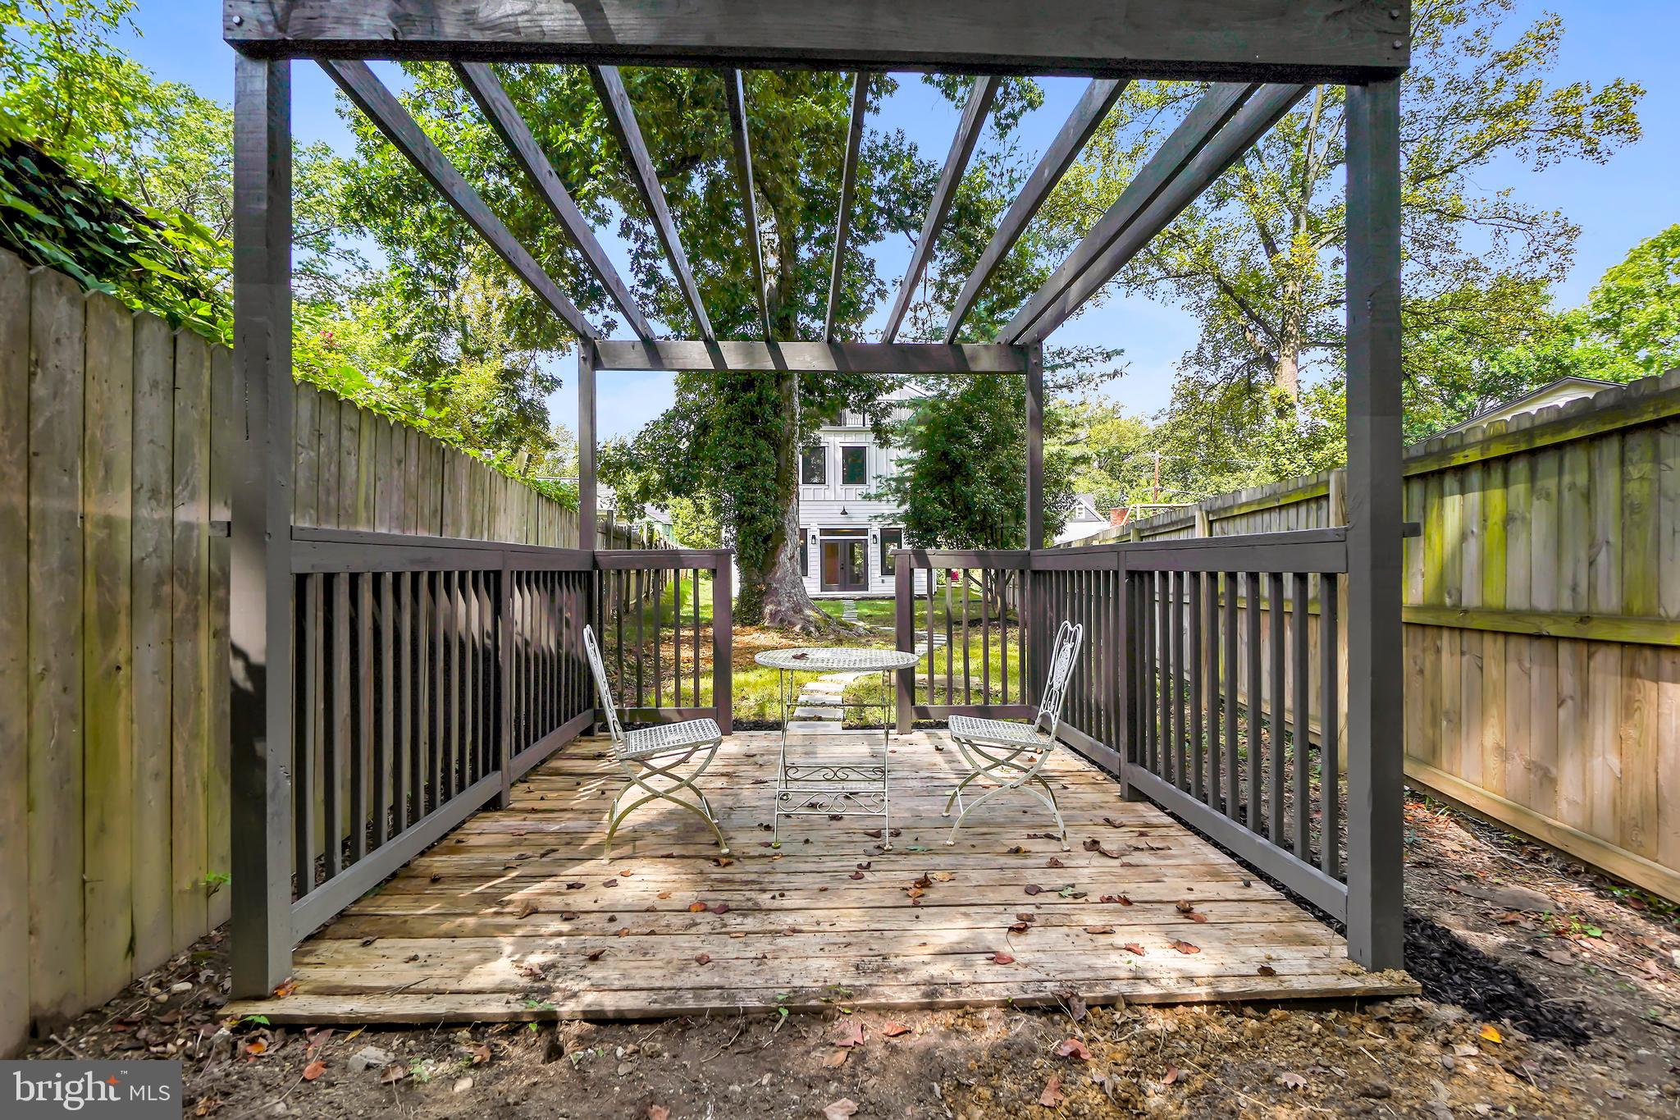
Unparalleled quality craftsmanship and exquisite finishes - all on a premier lot! The fenced backyard has a picturesque stone terrace and a stone pathway that leads to an enchanting pergola that is canopied by mature trees.

This home boasts EV-ready heavy up outlet, dual zoned AC, a water filtration system, pre-wired for smart home security, and many other wonderful upgrades. Truly a must see!

The perfect location: close to Sligo Creek Park and its trails and the Takoma Park Library and Community Center. 0.9 miles to the Takoma Park Metro Station! Enjoy living in eclectic Takoma Park; the location offers all the allure and convenience of this very special area. Relish the warm sense of community as well as ready access to shopping, restaurants, the farmer's market, and entertainment in both Takoma Park and wonderful, vibrant downtown Silver Spring. See you there!

Share Property

Location

102 RITCHIE AVENUE, SILVER SPRING, MD 20910

Status

Sold

Date Sold

May 27, 2024
Phillip Allen

Phillip Allen

Featured Amenities

Interior

  • total bedrooms6
  • Total bathrooms4
  • full bathrooms3
  • half bathroom1
  • Flooring Wood, Hardwood, Ceramic Tile
  • APPLIANCES Electric Water Heater, Refrigerator, Stainless Steel Appliance(s)
  • other interior Features Eat-in Kitchen, Recessed Lighting, Pantry, Kitchen Island, Soaking Tub, Walk-In Closet(s), High Ceilings

Area & Lot

  • Status Sold
  • Date Sold May 27, 2024
  • Living Area3,760 Sq.Ft.
  • Lot Area7,056 Sq.Ft.
  • MLS® IDMDMC2122796
  • TypeResidential
  • YEAR BUILT1942
  • NeighborhoodMontgomery County
  • Architecture StylesTransitional
  • Elementary SchoolTAKOMA PARK
  • Middle SchoolTAKOMA PARK
  • High SchoolMONTGOMERY BLAIR
  • School DistrictMONTGOMERY COUNTY PUBLIC SCHOOLS

Exterior

  • water SourcePublic
  • roofMetal
  • parkingOff Street
  • HEAT TYPEElectric
  • AIR CONDITIONINGCentral Air, Heat Pump
  • sewerPublic Sewer
  • SubstructureOther

Financial

  • Sales Price$1,390,000
  • Real Estate Tax $7,334/yr
  • Zoning R60
View Virtual Tour

Montgomery County

Residents hike the miles of trails in Rock Creek Park, attend performances at the Strathmore, or explore local history at Glen Echo Park.

Explore

Work

As a community-driven real estate firm, we are dedicated to supporting you through every step of your real estate journey. Whether you’re buying, selling, or exploring possibilities, our team is here to empower your decisions and deliver real results. Let us help you write the next chapter in your story.

Follow Me on Instagram