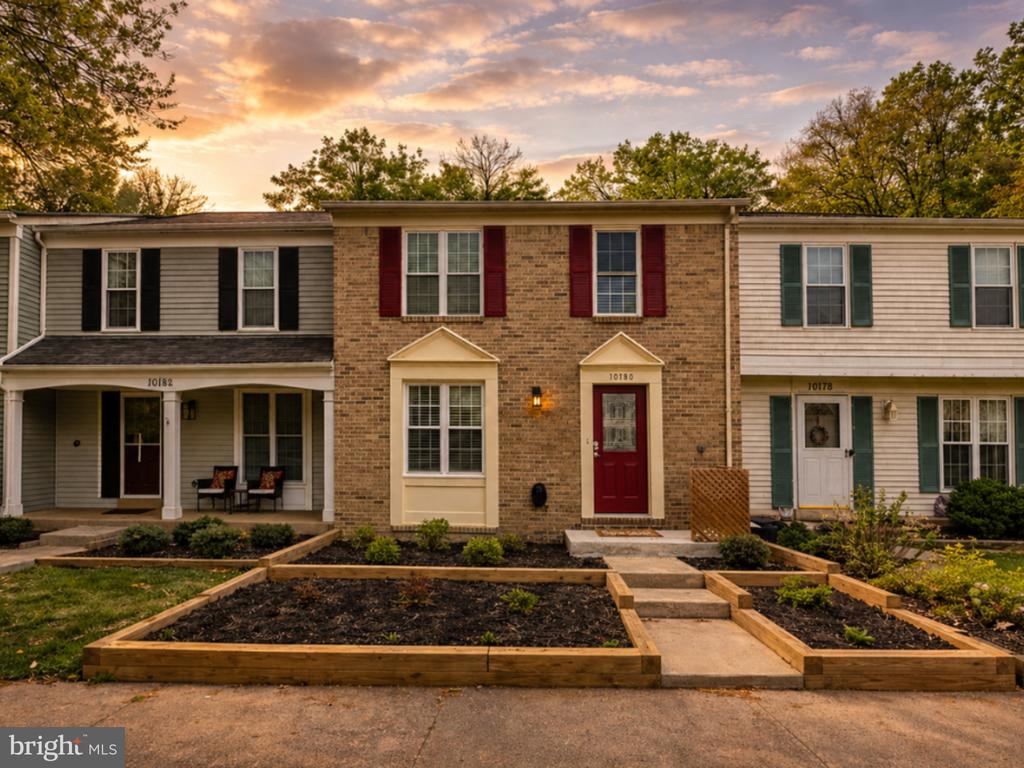
Brick townhouse with a red front door, flanked by light-sided homes at sunset.
10180 SASSAFRAS WOODS COURT
SEE ALL PHOTOS
Brick townhouse with a red front door, flanked by light-sided homes at sunset.
10180 SASSAFRAS WOODS COURT
Sold

10180 SASSAFRAS WOODS COURT

10180 SASSAFRAS WOODS COURT, BURKE, VA 22015

$620,000
$620,000

10180 SASSAFRAS WOODS COURT

3 Beds 3 Baths 1,540 Sq.Ft. 1,742 Sq.Ft.

Description

Welcome home to this beautifully renovated townhouse nestled in the heart of sought-after Burke Centre Conservancy--the perfect blend of nature, convenience, and thoughtful renovation.

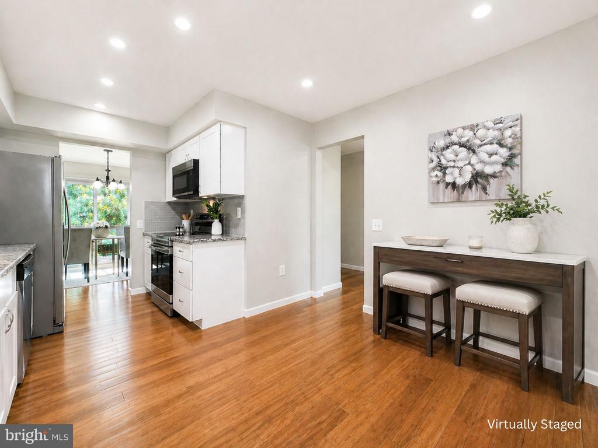
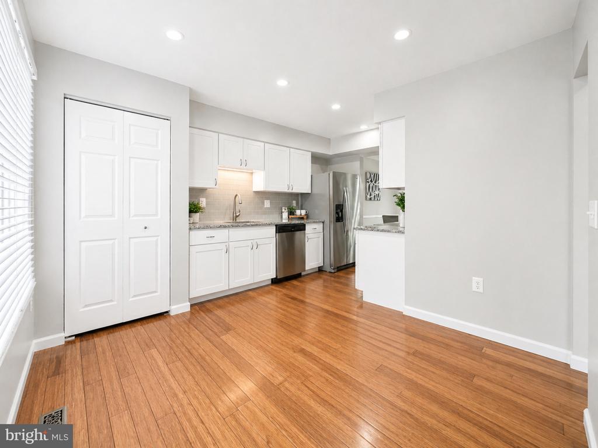
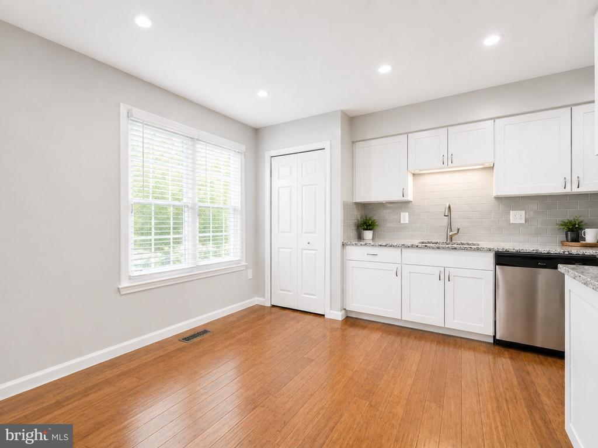
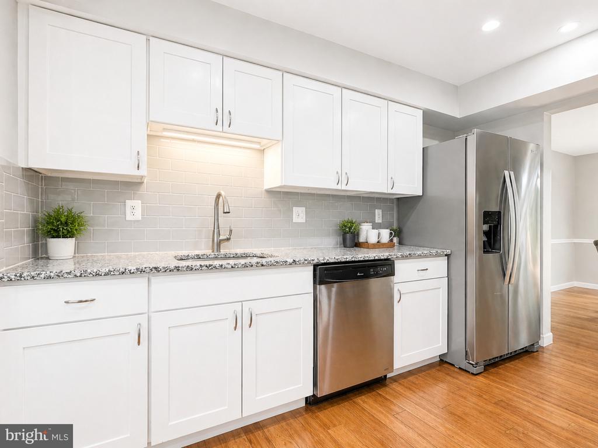
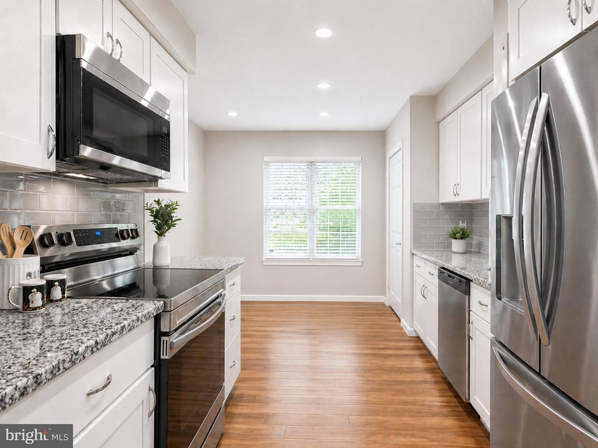
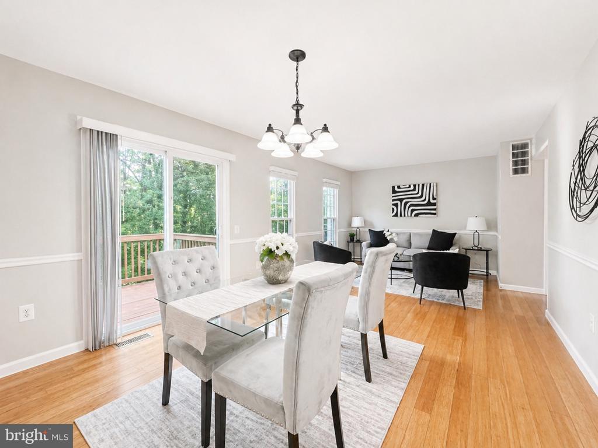
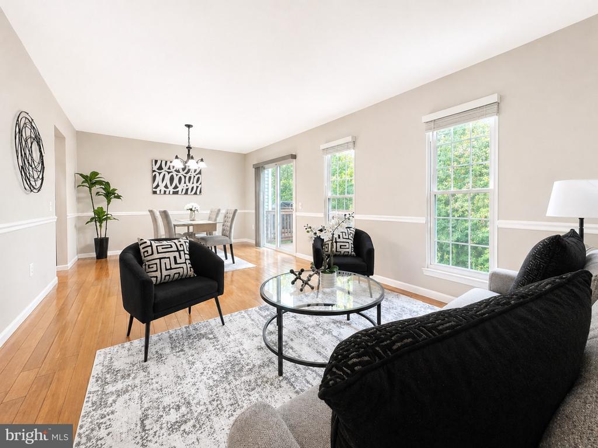
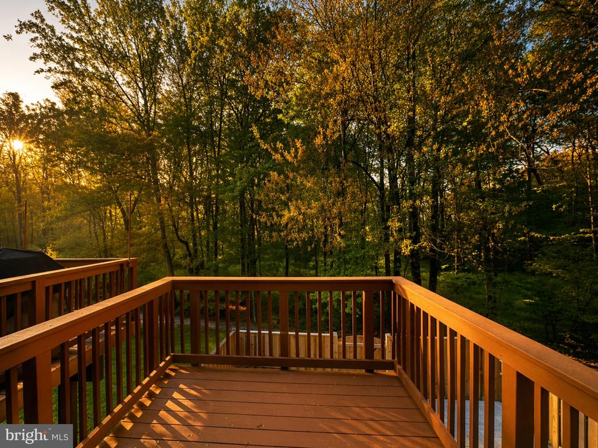
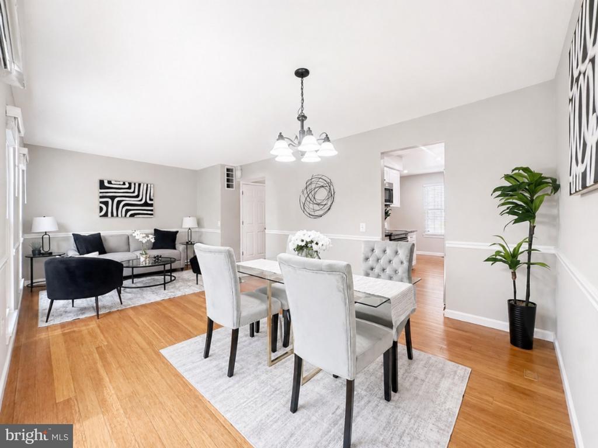
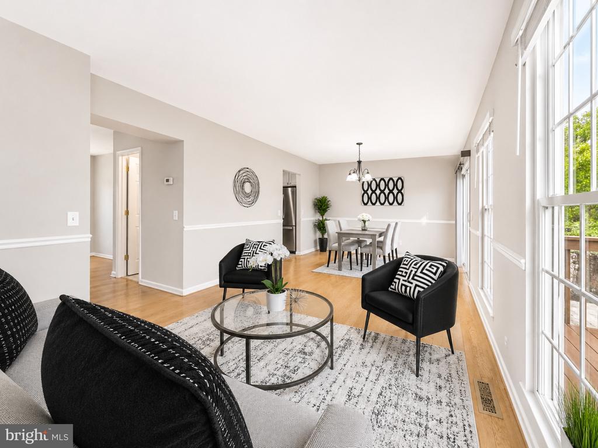
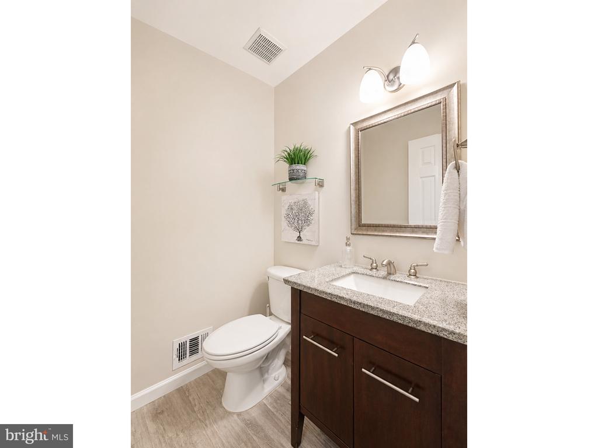
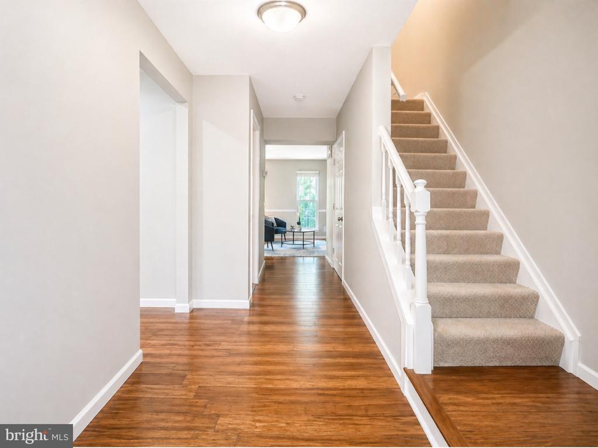
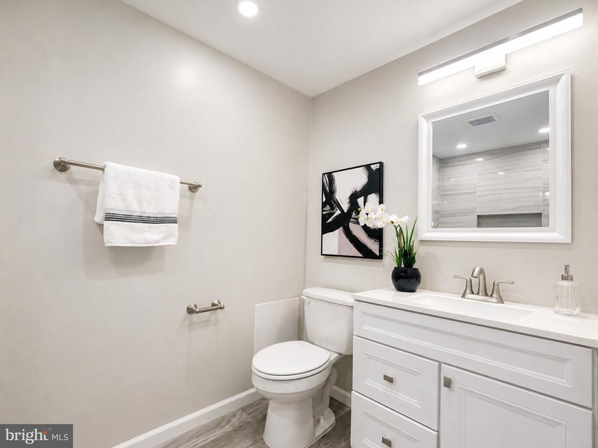
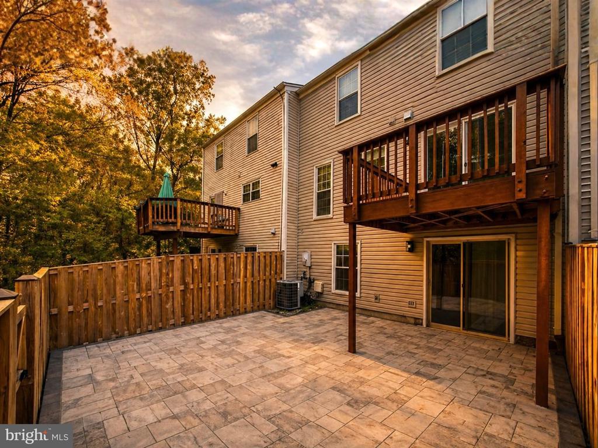
This move-in-ready home features central AC/heat, two outdoor spaces, and two deeded parking spots. As you enter the property, you'll be greeted by hardwood flooring throughout the main level, and a fully updated kitchen complete with granite countertops, white cabinetry, and stainless steel appliances. The space flows into a generous open-layout living room that is bright, inviting, and ideal for both relaxed living and easy entertaining. A convenient half bath on the main level adds everyday practicality for guests and family alike. The deck off the main level overlooks the lower patio and a rear nature trail--a lovely spot to enjoy your morning coffee or an evening's breeze.

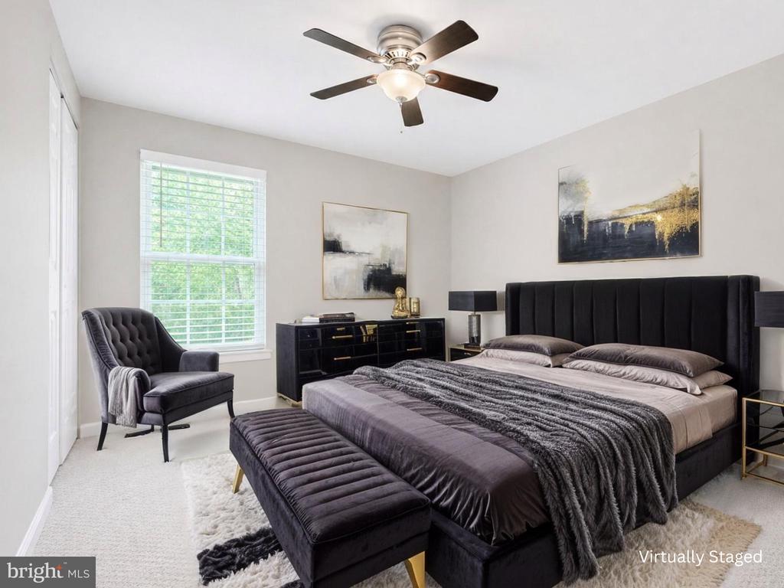
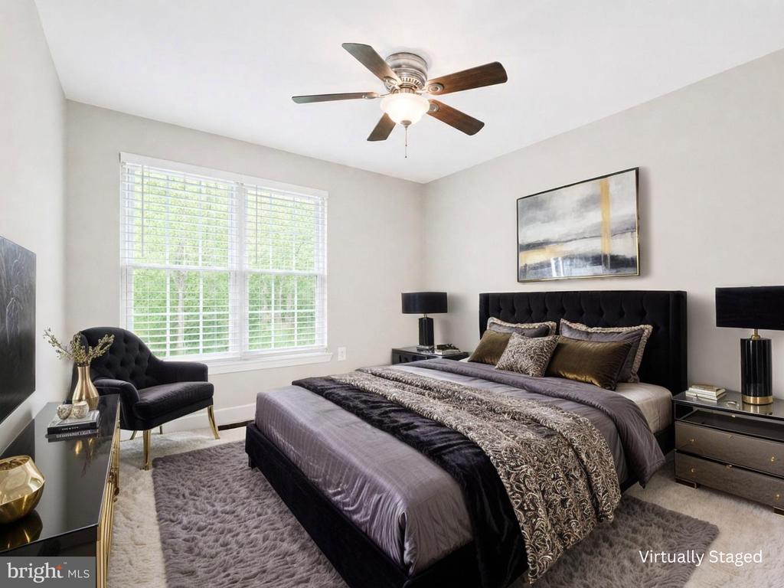
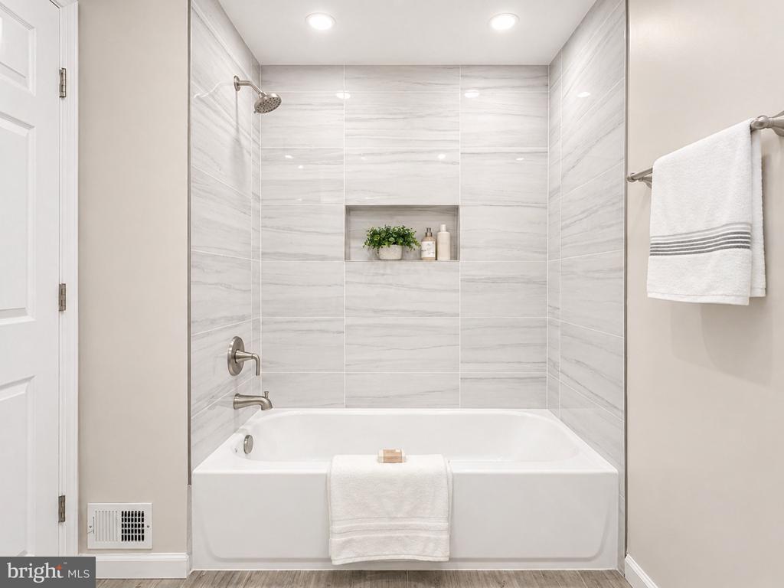
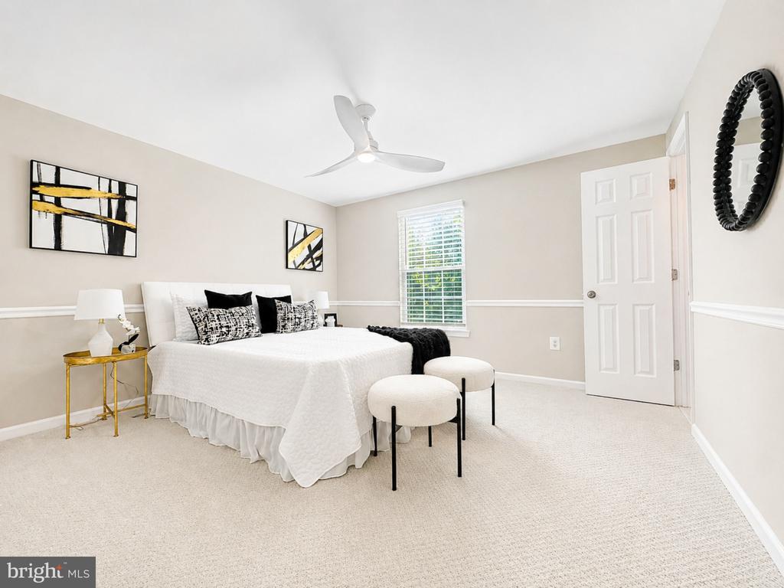
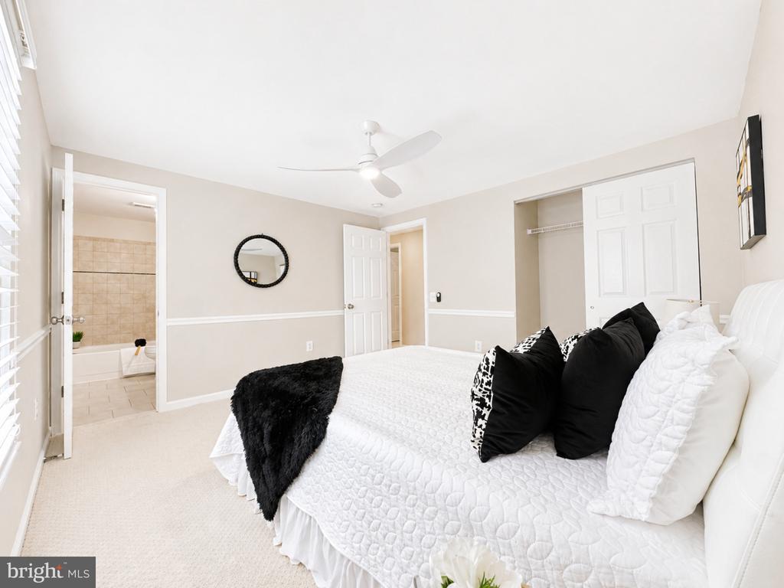
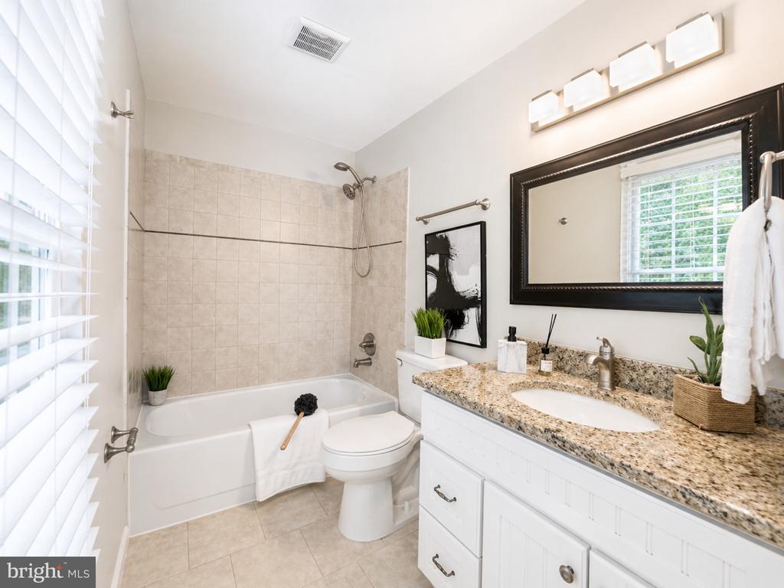
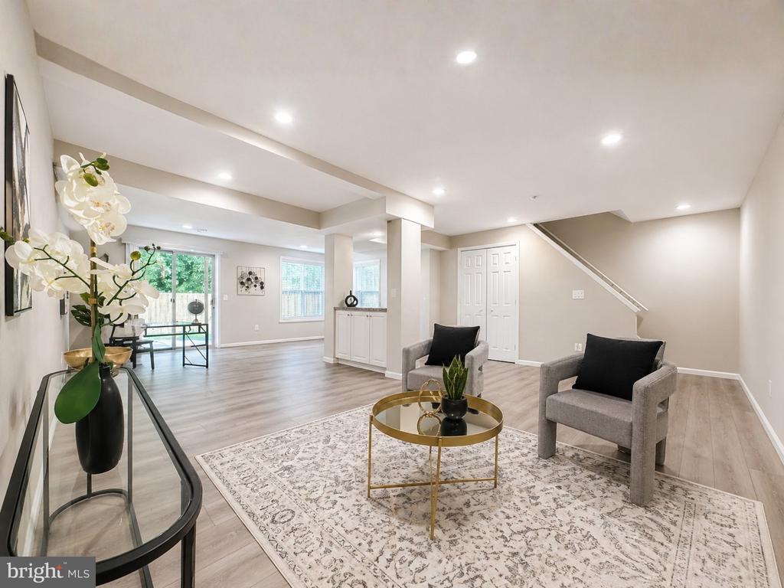
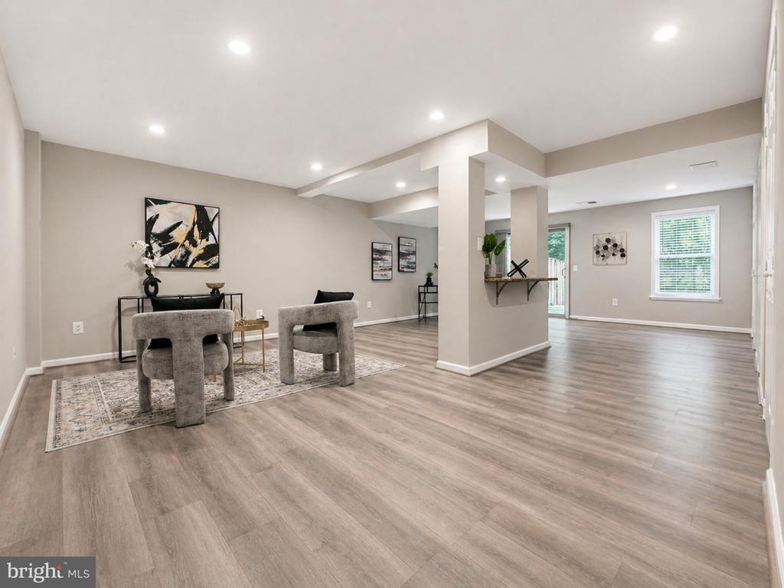
The upper level features three comfortable bedrooms and updated bathrooms with contemporary fixtures, giving the upstairs a polished, refreshed feel, including a private en-suite bathroom for the primary bedroom. The fully finished lower level offers exceptional versatility--a spacious recreation room and direct walkout to your private patio make for an ideal combination of a home office, entertainment, and/or workout space. Step outside to the beautifully hardscaped patio and fully fenced backyard (2023)--perfect for entertaining or simply unwinding while soaking in the peaceful wooded setting that makes this neighborhood so special. Major systems and exterior updates: HVAC and water heater (2019), new ceiling fans (2023), and brand new vinyl siding installed on the sides and rear of the home (2025).

Burke Centre Conservancy's exceptional amenities--five community centers, pools, walking trails, tennis and basketball courts, and tot lots--are right outside your door. Conveniently located near the best of Burke Lake Park, Burke Centre Library, Whole Foods, Trader Joe's, Fairfax Corner, and more, all just minutes away. Served by the highly regarded Robinson High School Pyramid in Fairfax County. Commuters will love the quick access to I-495, I-395, VRE, Metro, and the 18P bus route.

Fantastic opportunity and convenience--Burke Centre living at its best!

Some photos may be virtually enhanced or staged.

Share Property

Location

10180 SASSAFRAS WOODS COURT, BURKE, VA 22015

Status

Sold

Date Sold

May 19, 2026
Will Argabrite

Will Argabrite

Featured Amenities

Interior

  • total bedrooms3
  • Total bathrooms3
  • full bathrooms2
  • half bathroom1

Area & Lot

  • Status Sold
  • Date Sold May 19, 2026
  • Living Area1,540 Sq.Ft.
  • Total Area1,540 Sq.Ft.
  • Lot Area1,742 Sq.Ft.
  • MLS® IDVAFX2307170
  • TypeTownhouse
  • YEAR BUILT1978
  • NeighborhoodFairfax County
  • Architecture StylesColonial
  • Elementary SchoolTERRA CENTRE
  • Middle SchoolROBINSON SECONDARY SCHOOL
  • High SchoolROBINSON SECONDARY SCHOOL
  • School DistrictFAIRFAX COUNTY PUBLIC SCHOOLS

Exterior

  • STORIES3
  • water SourcePublic
  • PoolYes - Community
  • lot featuresBacks - Open Common Area, Landscaping
  • parkingParking Lot
  • HEAT TYPEForced Air
  • AIR CONDITIONINGCentral A/C, Ceiling Fan(s)
  • sewerPublic Sewer
  • SubstructureSlab
  • Disability FeaturesNone
  • HOA AmenitiesBike Trail, Common Grounds, Community Center, Jog/Walk Path, Pool - Outdoor, Tennis Courts, Tot Lots/Playground

Financial

  • Sales Price$620,000
  • Real Estate Tax $6,203/yr
  • HOA $110/mo
  • Zoning 370

Fairfax County

The region is rich in history, with sites like George Washington’s Mount Vernon and a calendar full of community festivals.

Explore

Work

As a community-driven real estate firm, we are dedicated to supporting you through every step of your real estate journey. Whether you’re buying, selling, or exploring possibilities, our team is here to empower your decisions and deliver real results. Let us help you write the next chapter in your story.

Follow Me on Instagram