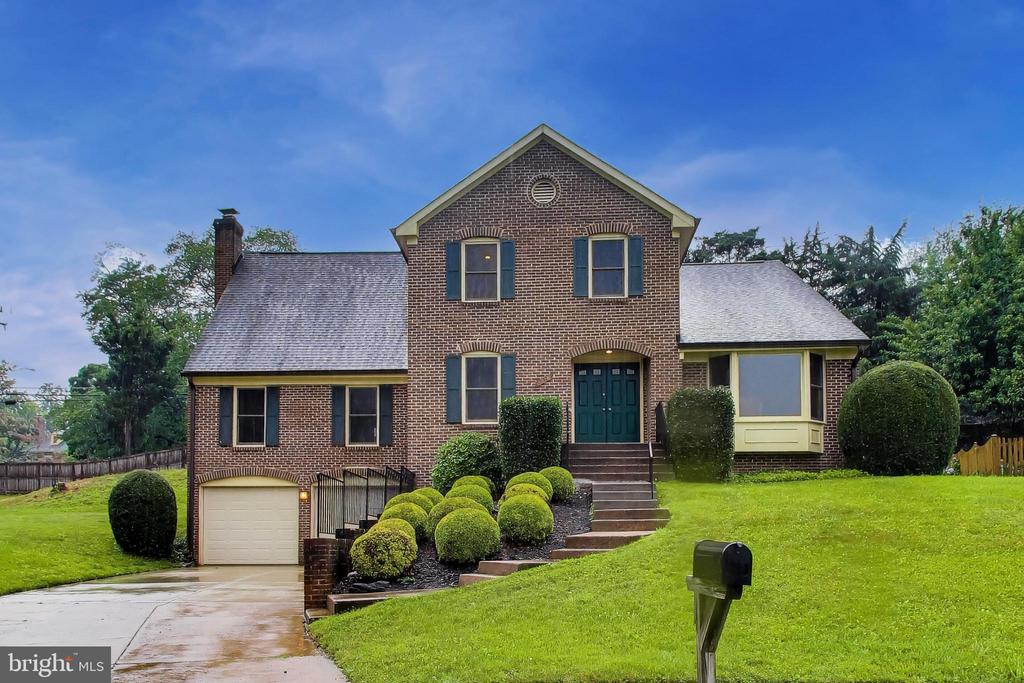
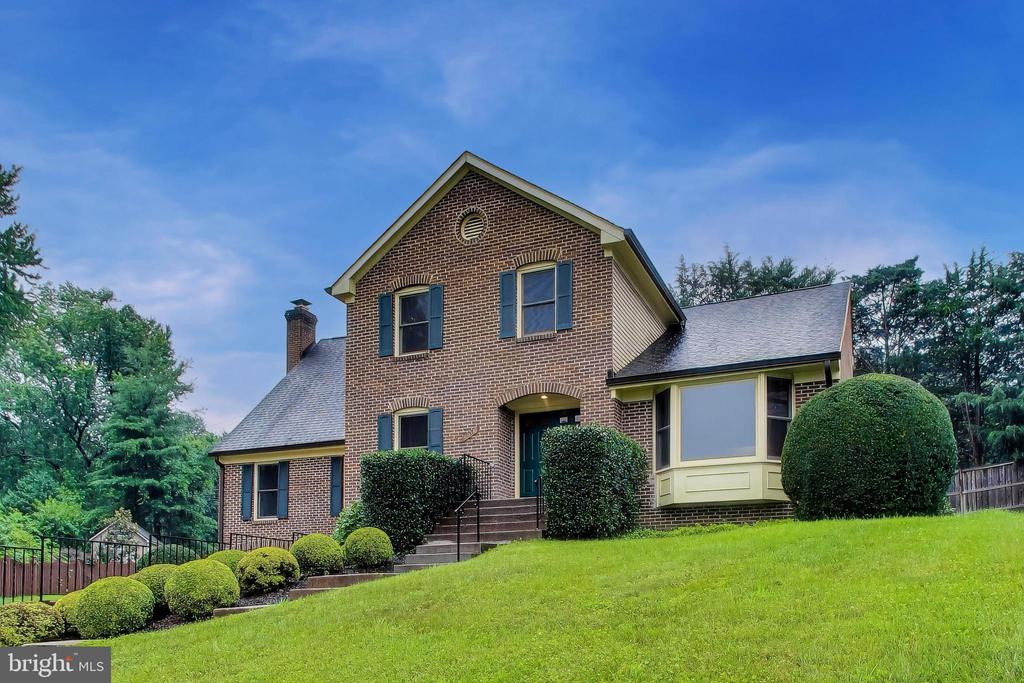
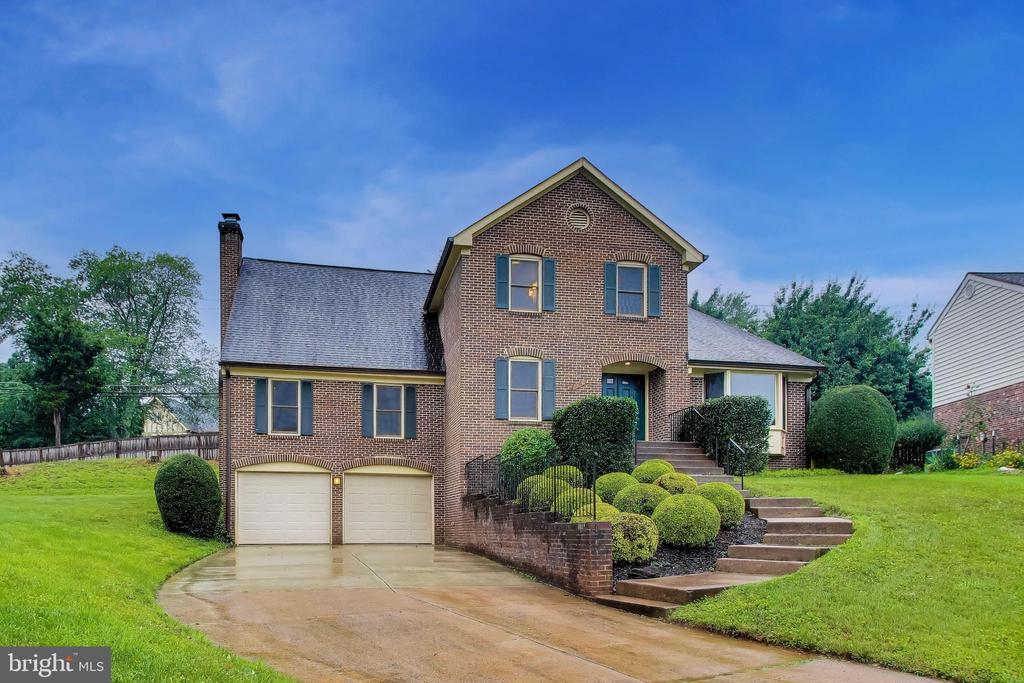
Two-story brick home with teal entry doors, attached garage, and rounded shrubs along the front steps.
1018 SALT MEADOW LANE
SEE ALL PHOTOS
Two-story brick home with teal entry doors, attached garage, and rounded shrubs along the front steps.
1018 SALT MEADOW LANE
Sold

1018 SALT MEADOW LANE

1018 SALT MEADOW LANE, MCLEAN, VA 22101

$1,565,000
$1,565,000

1018 SALT MEADOW LANE

4 Beds 3 Baths 2,967 Sq.Ft. 0.35 Acres

Description

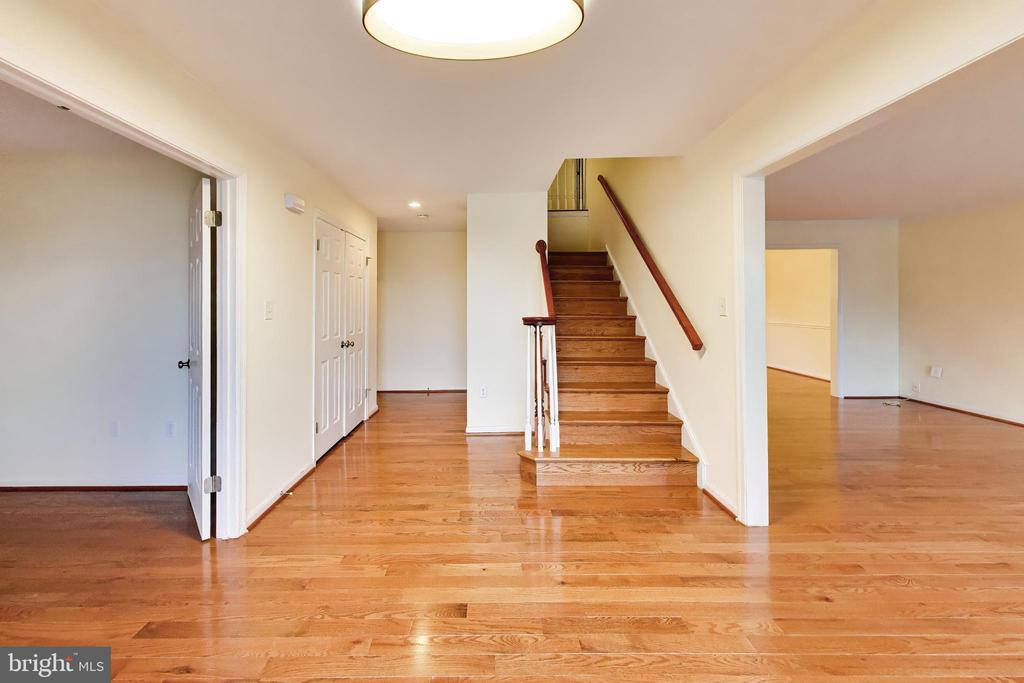
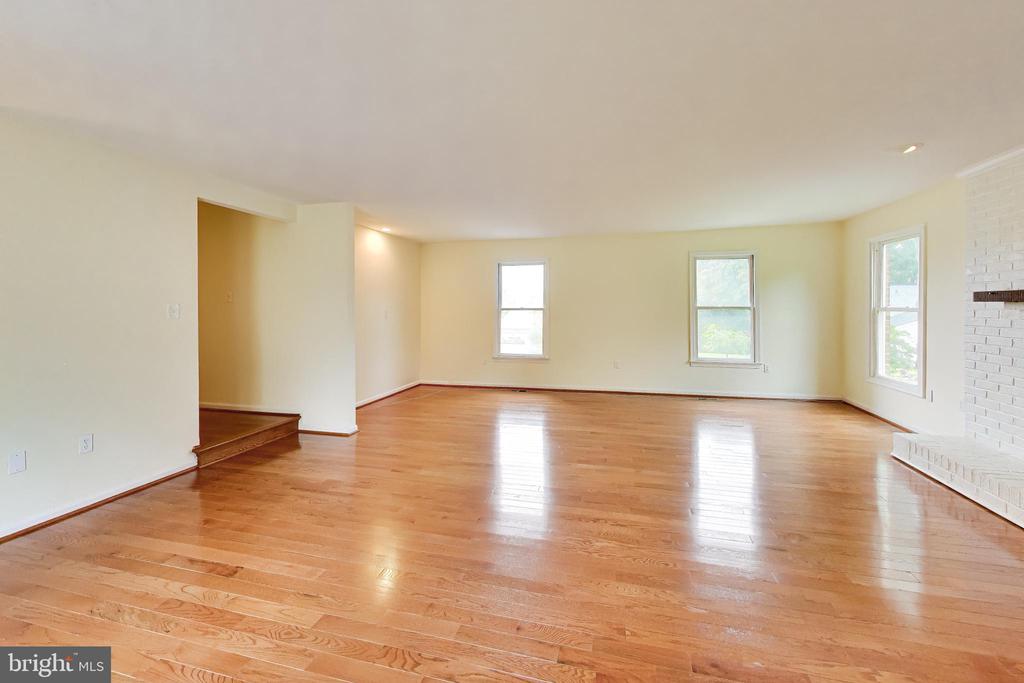
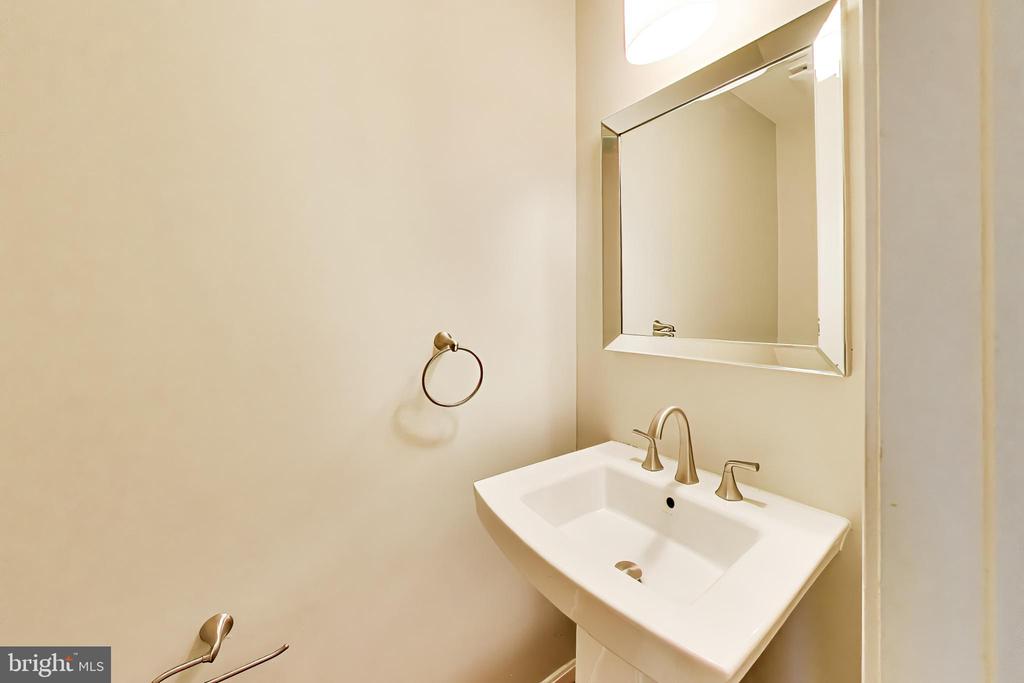
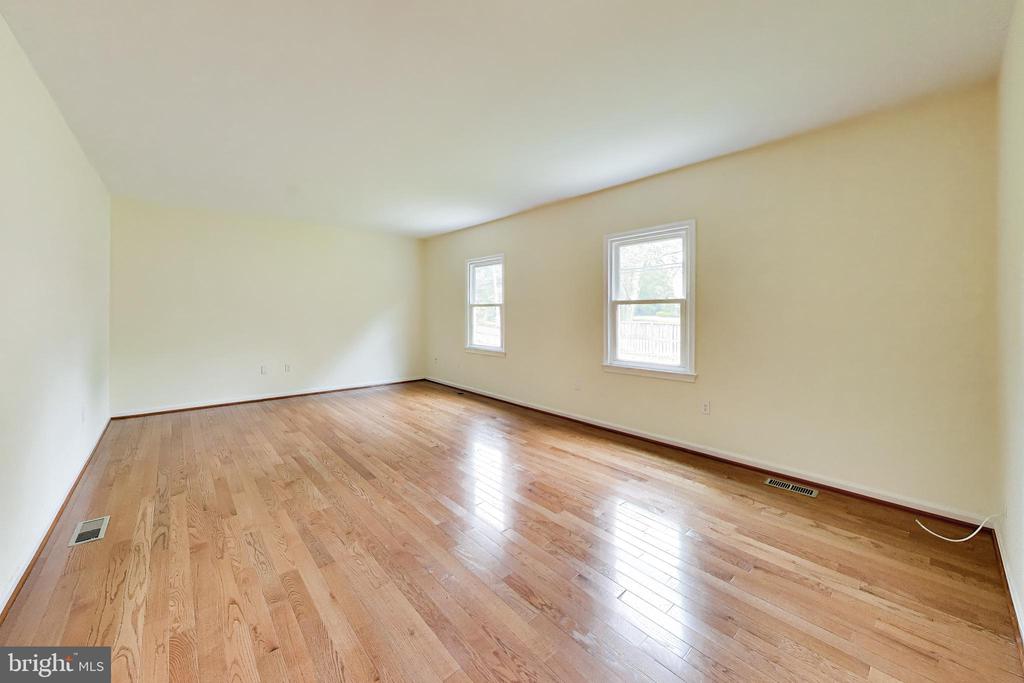
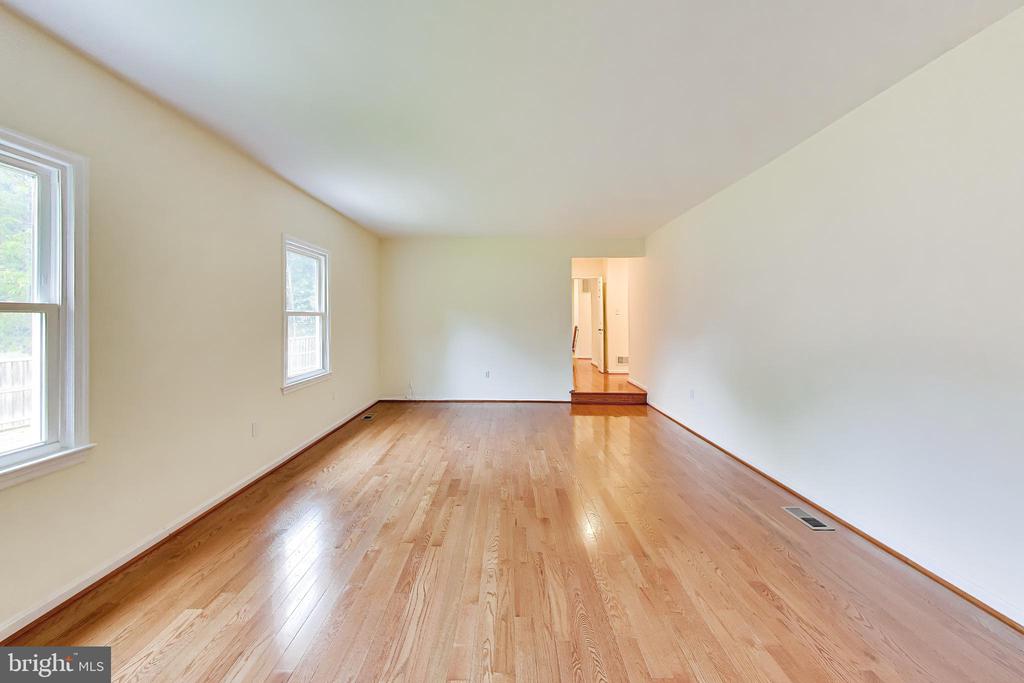
Beautifully updated home tucked away on a cul-de-sac in a desirable McLean neighborhood, offering a wonderful blend of classic charm, modern finishes, and everyday functionality. Located in the sought-after Langley High School cluster, this home features fresh paint throughout, new hardwood flooring on the main and upper levels, updated bathrooms, and new light fixtures.

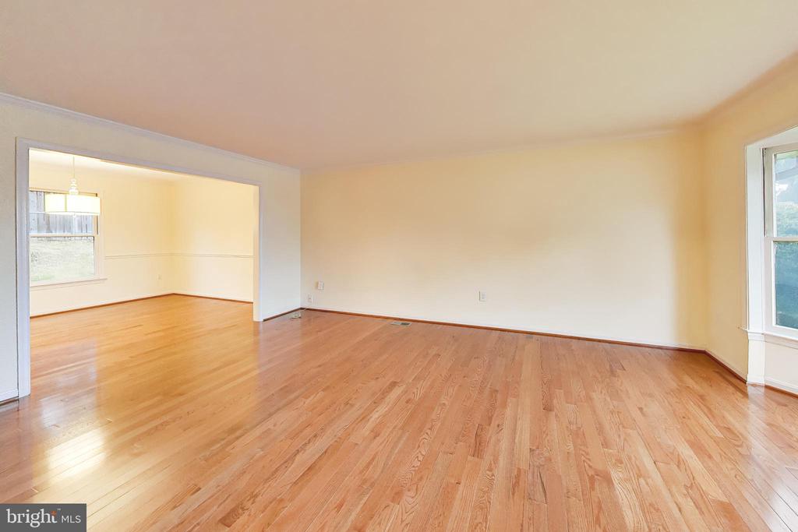
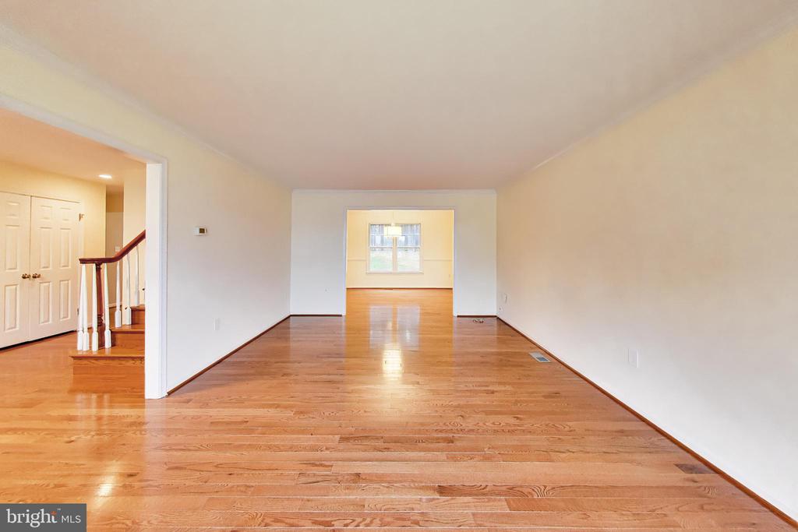
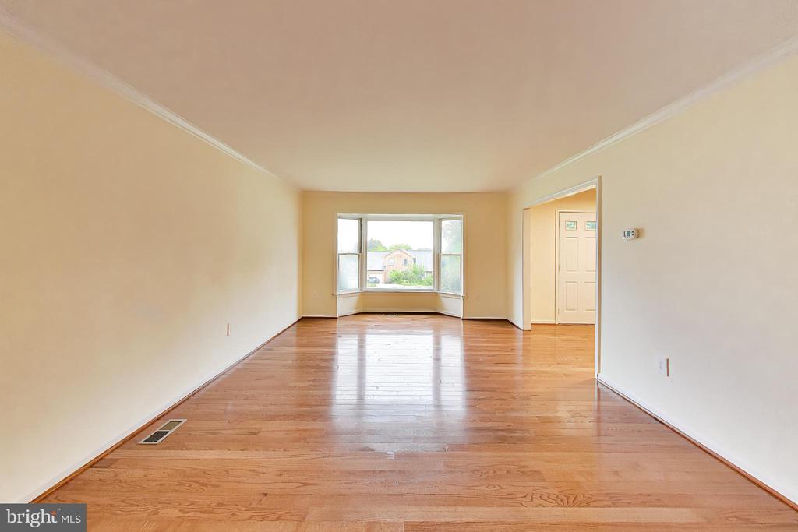
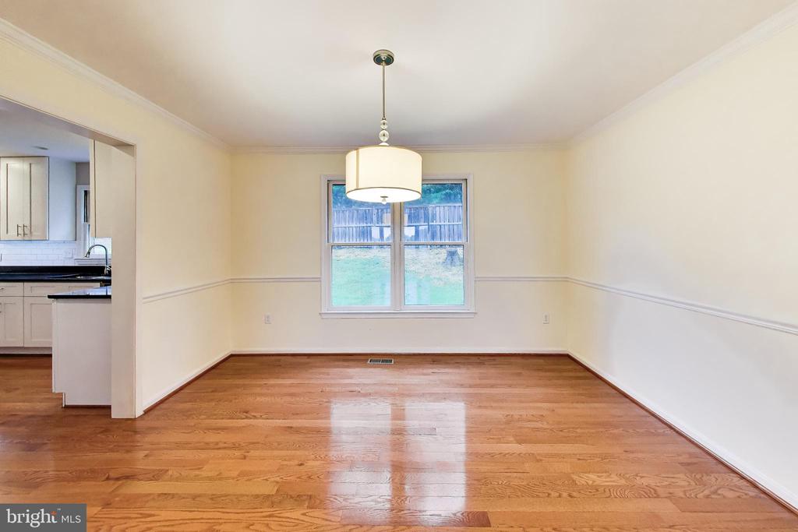
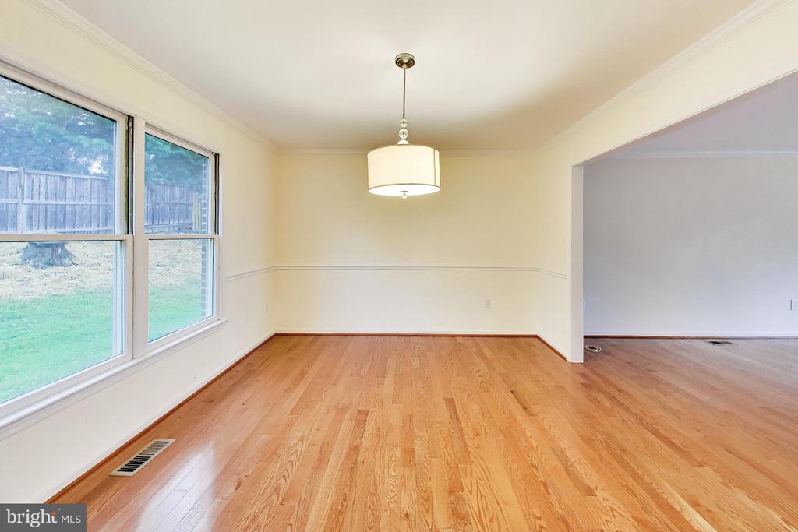
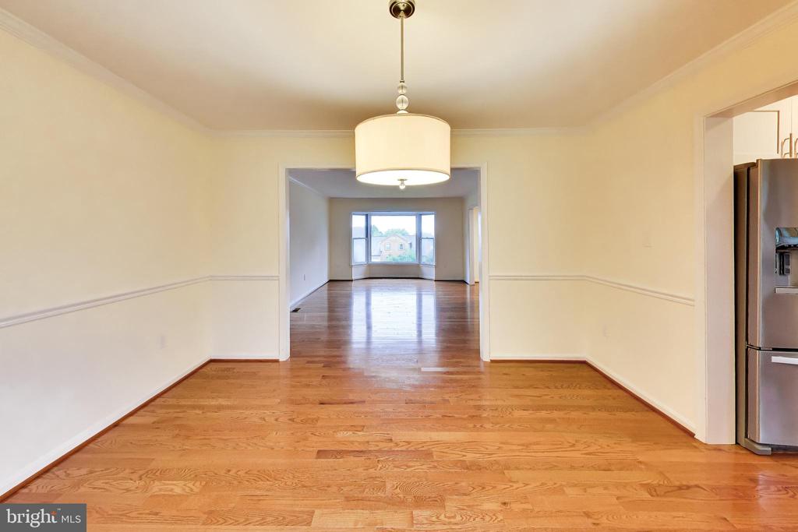
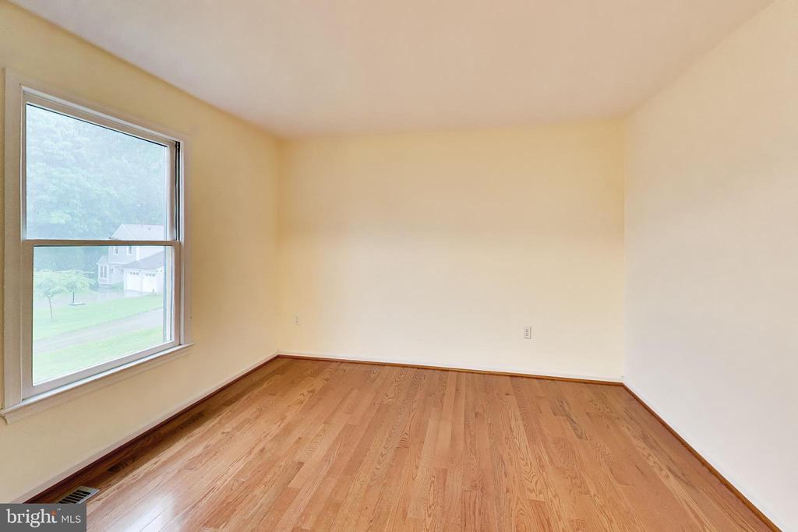
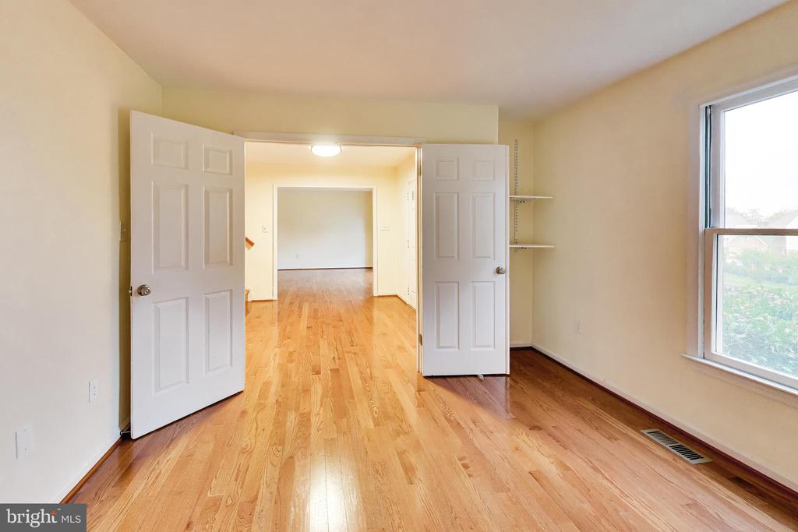
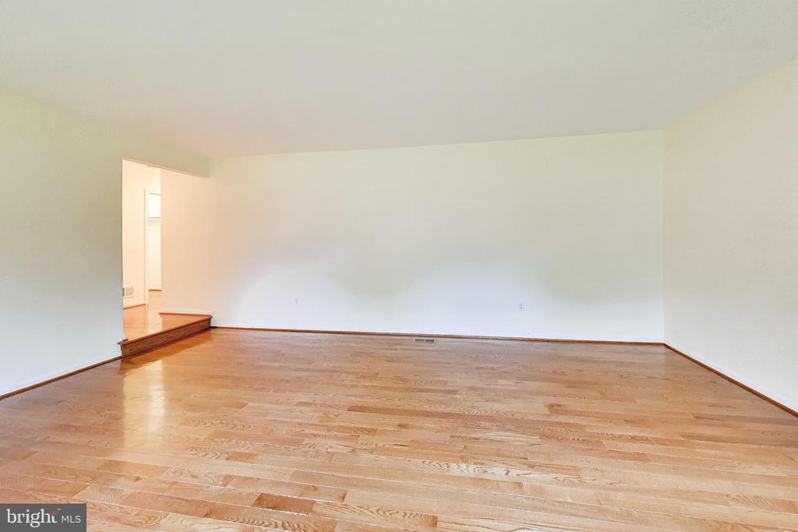
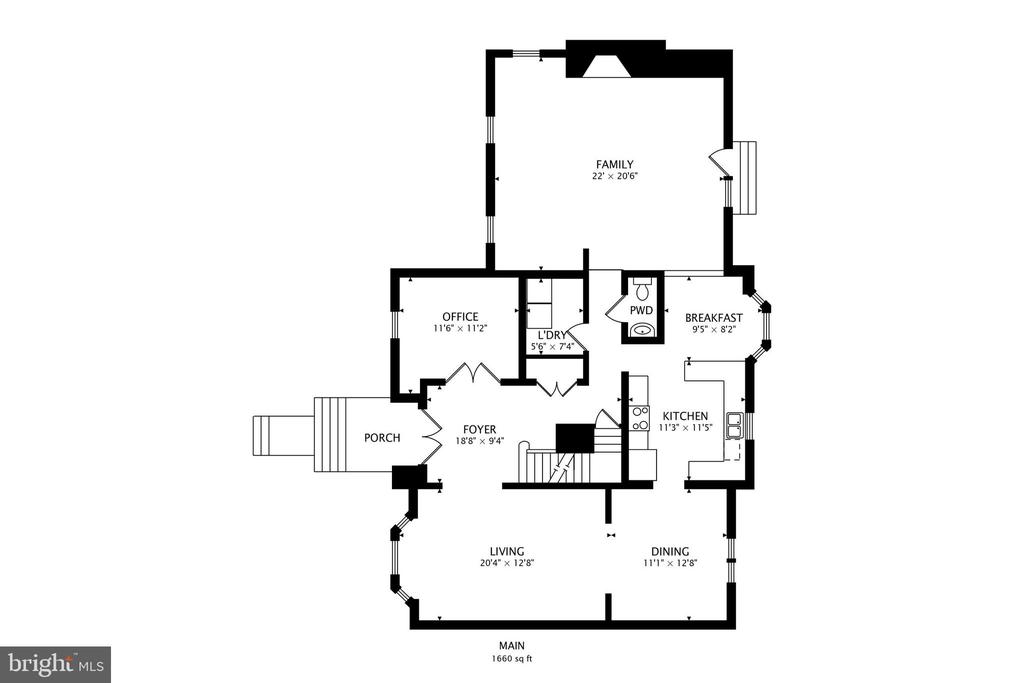
A grand double-door entry opens to a spacious foyer and sets the tone for the home's comfortable, elegant layout. To the left, a private office with French doors offers an ideal work-from-home space, study, or sitting room. To the right, the large living room features a charming bay window and flows seamlessly into the formal dining room, creating an inviting layout for entertaining.

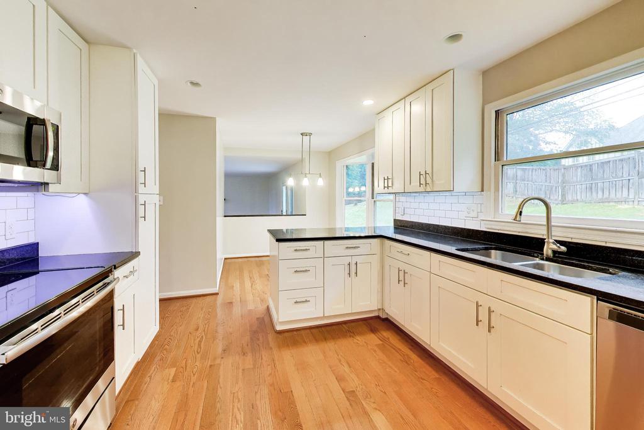
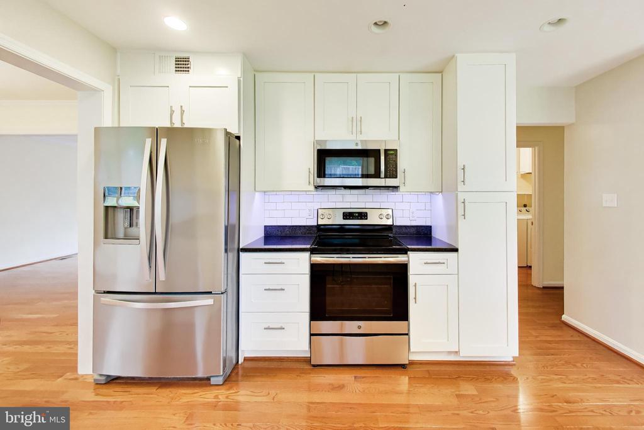
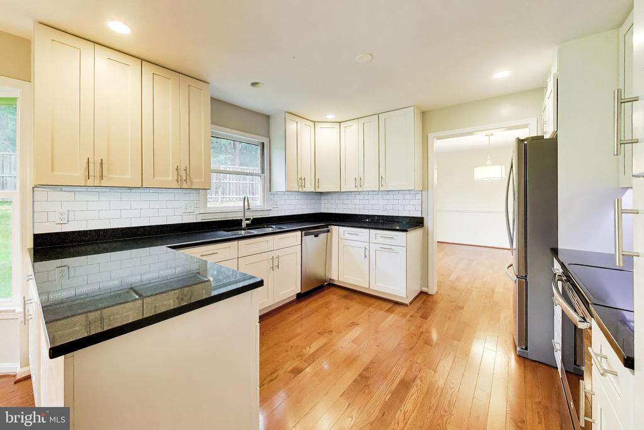
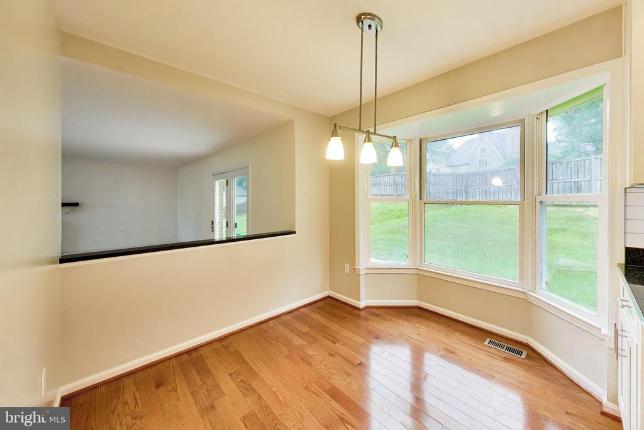
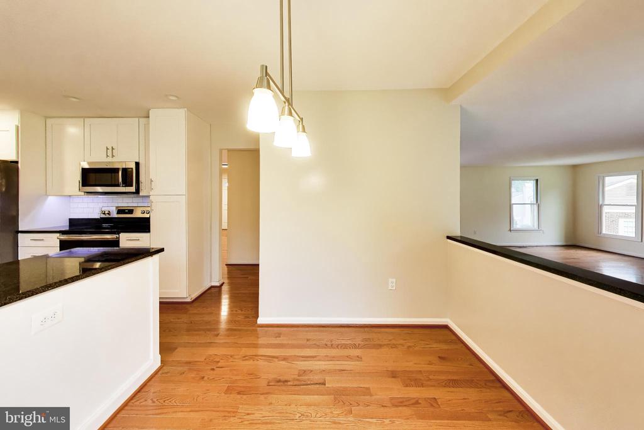
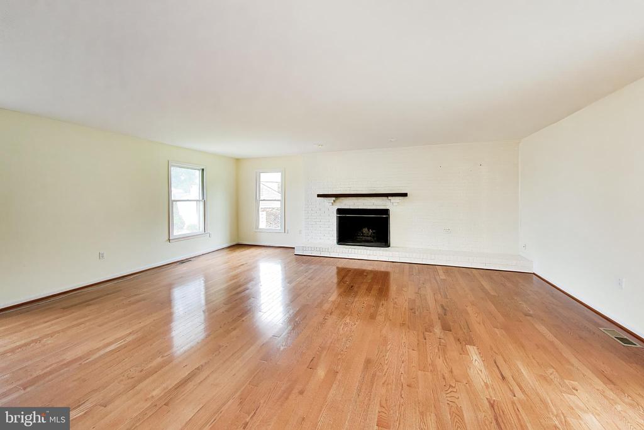
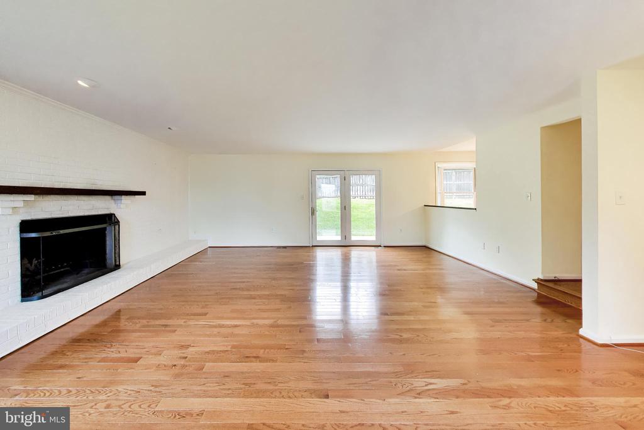
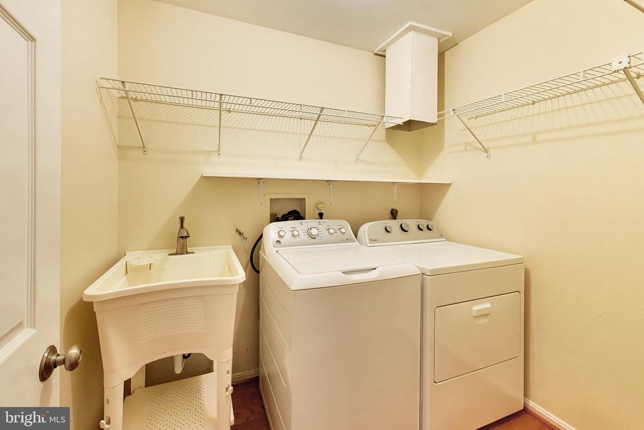
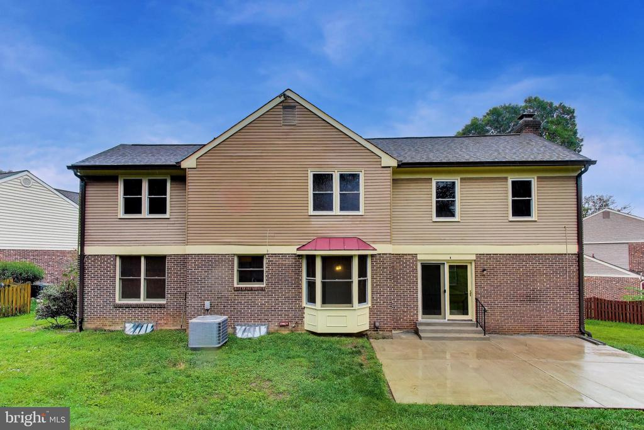
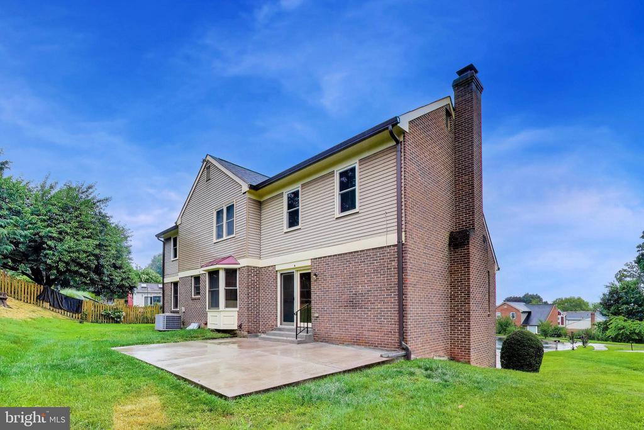
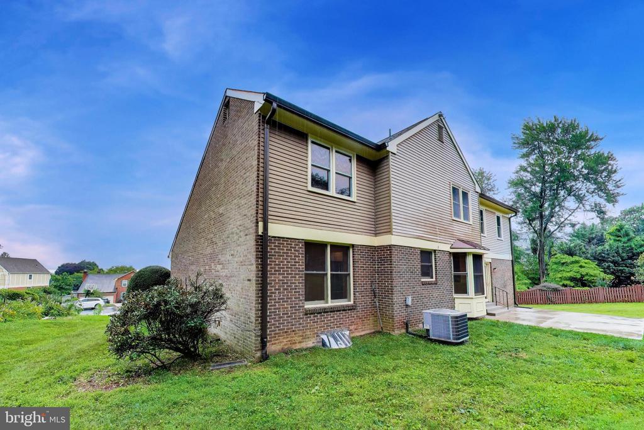
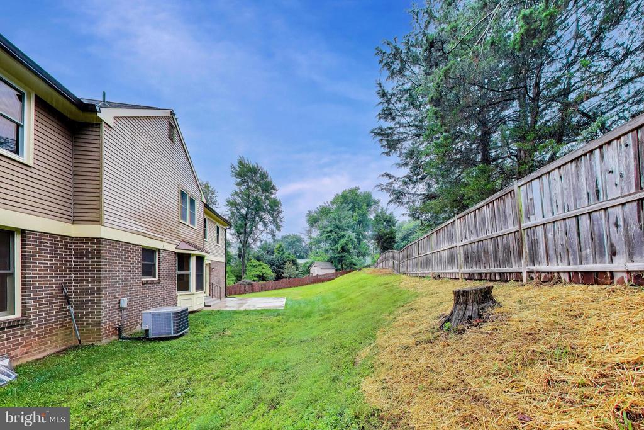
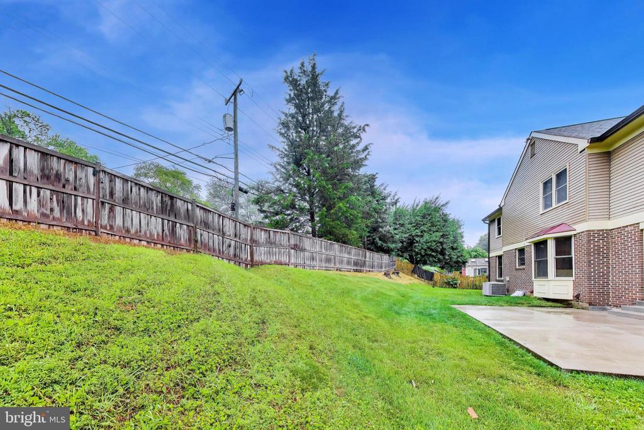
The kitchen is both stylish and functional, with ceiling-height cabinetry, breakfast bar seating, and generous table space framed by a bay window overlooking the rear yard. The kitchen opens to the family room, where a white brick wood-burning fireplace creates a warm focal point. A door from the family room leads directly to the backyard, making indoor-outdoor living easy. A main-level laundry room adds everyday convenience.

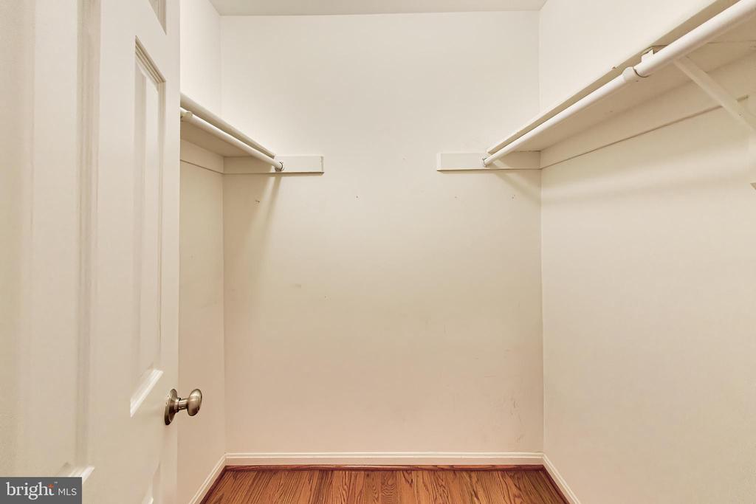
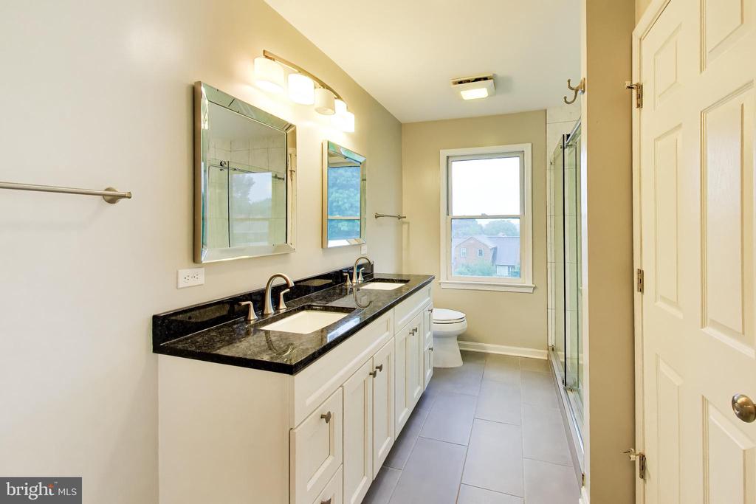
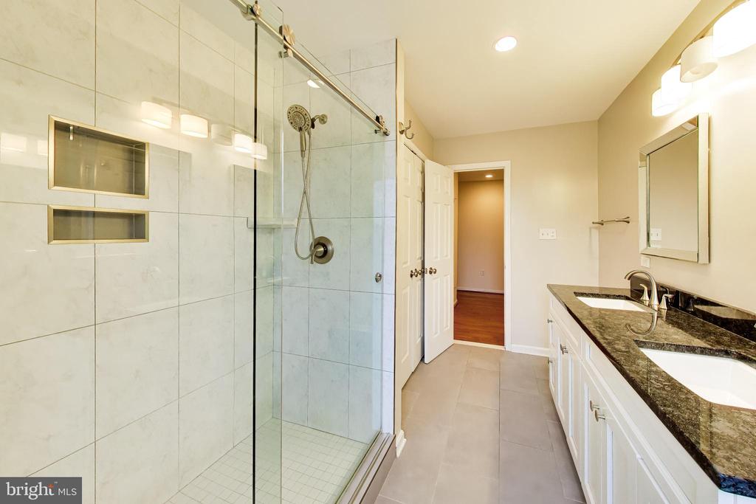
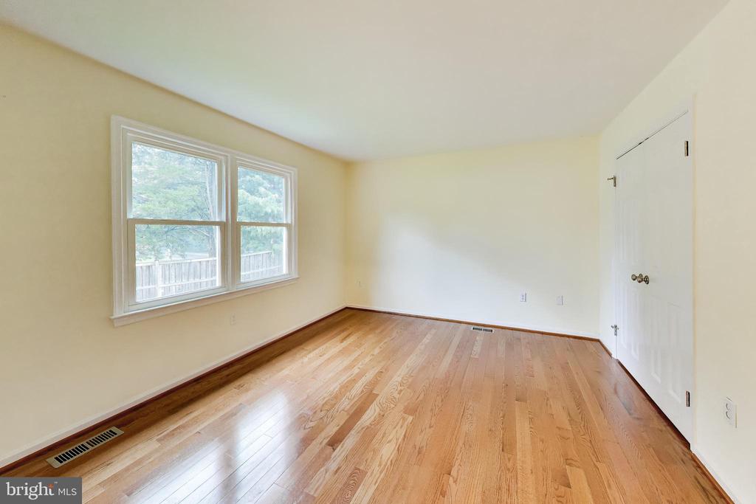
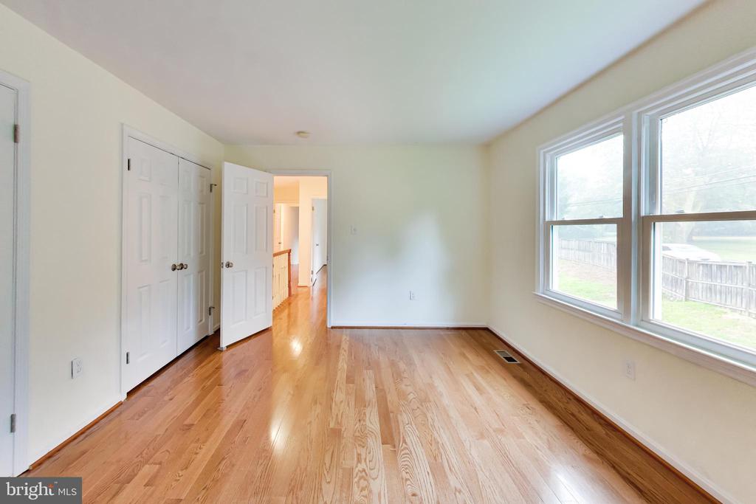
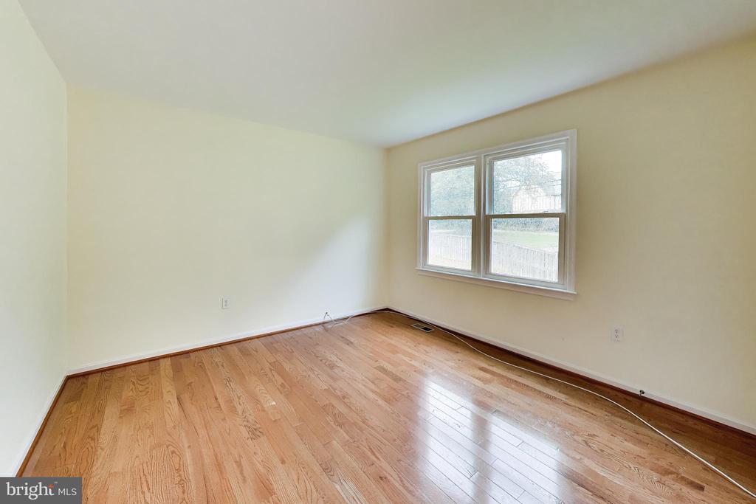
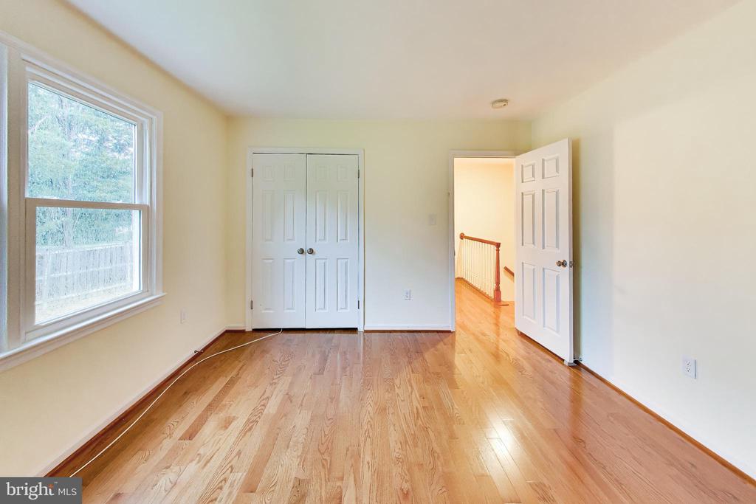
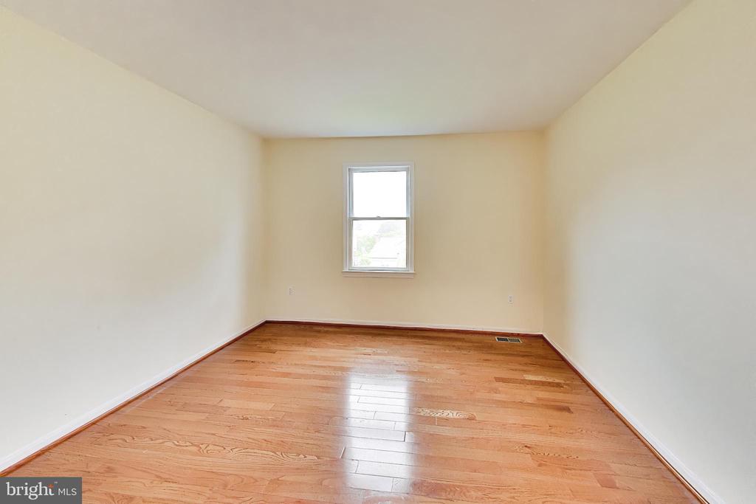
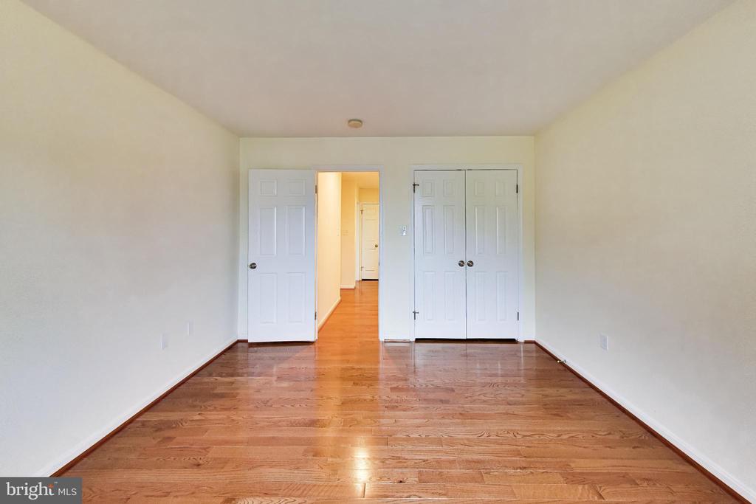
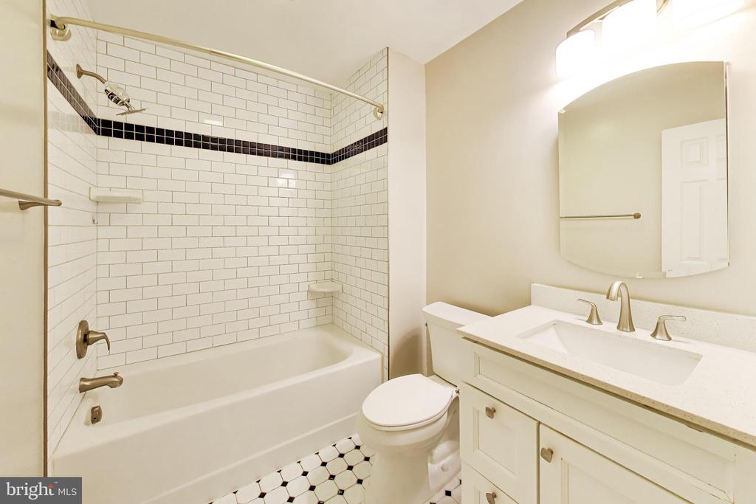
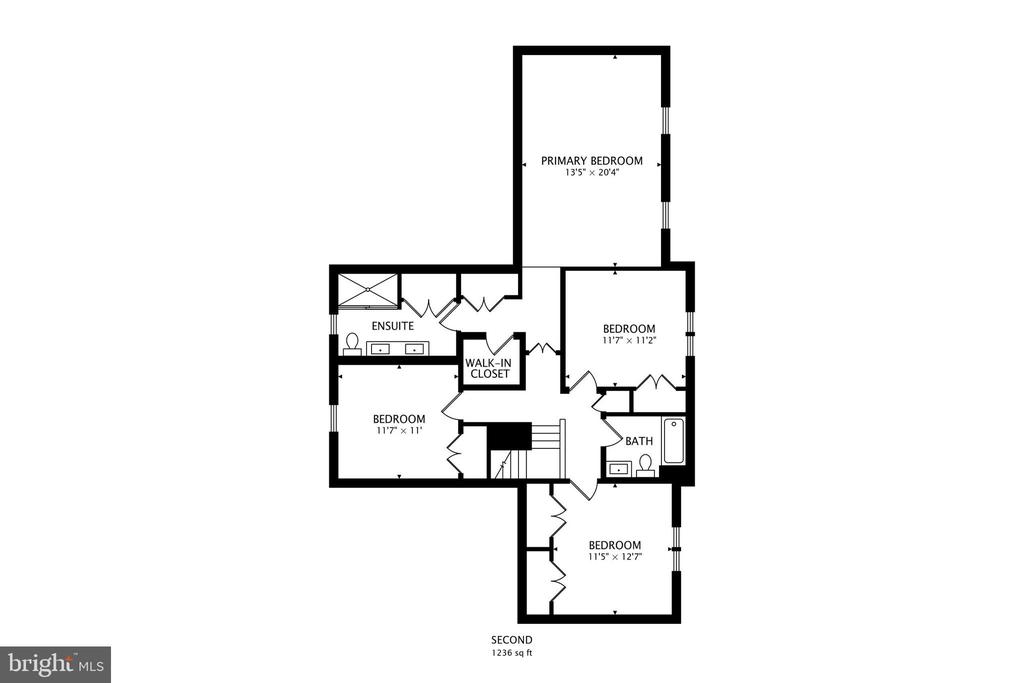
Upstairs, the spacious primary suite offers a walk-in closet and a beautifully updated private bathroom with a double vanity and tile shower. Three additional bedrooms and an updated hall bathroom complete the upper level, providing comfortable space for family, guests, or additional office needs.

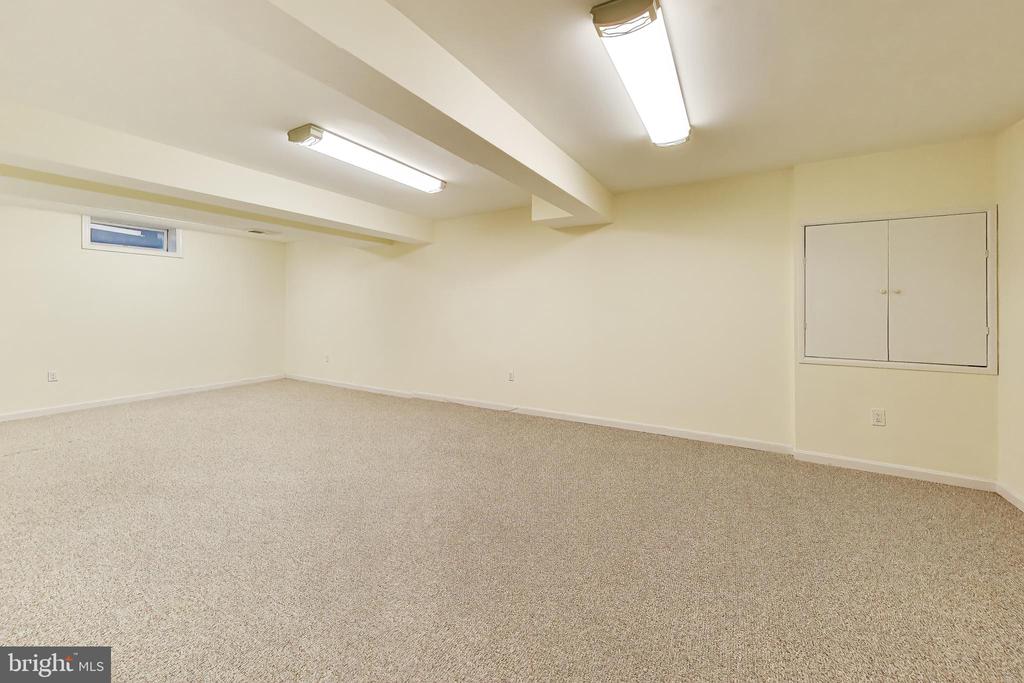
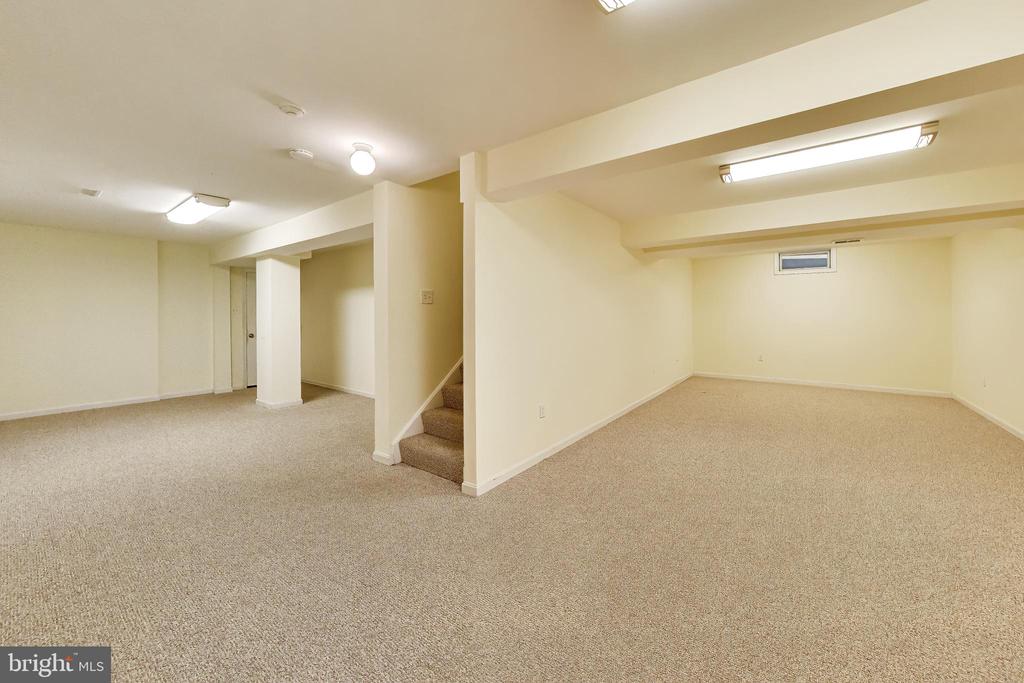
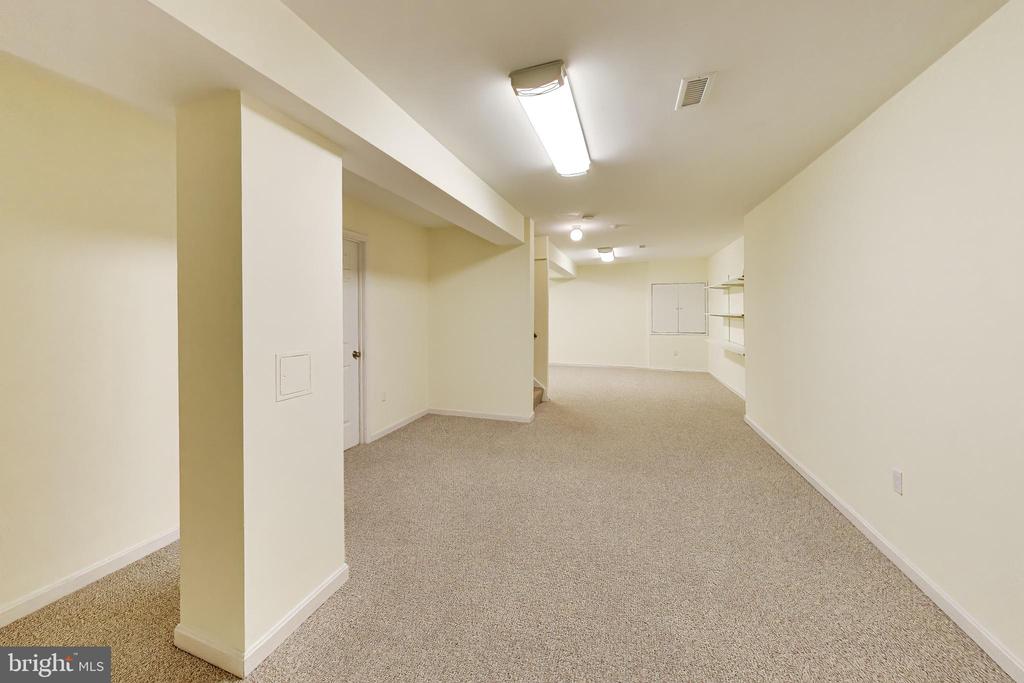
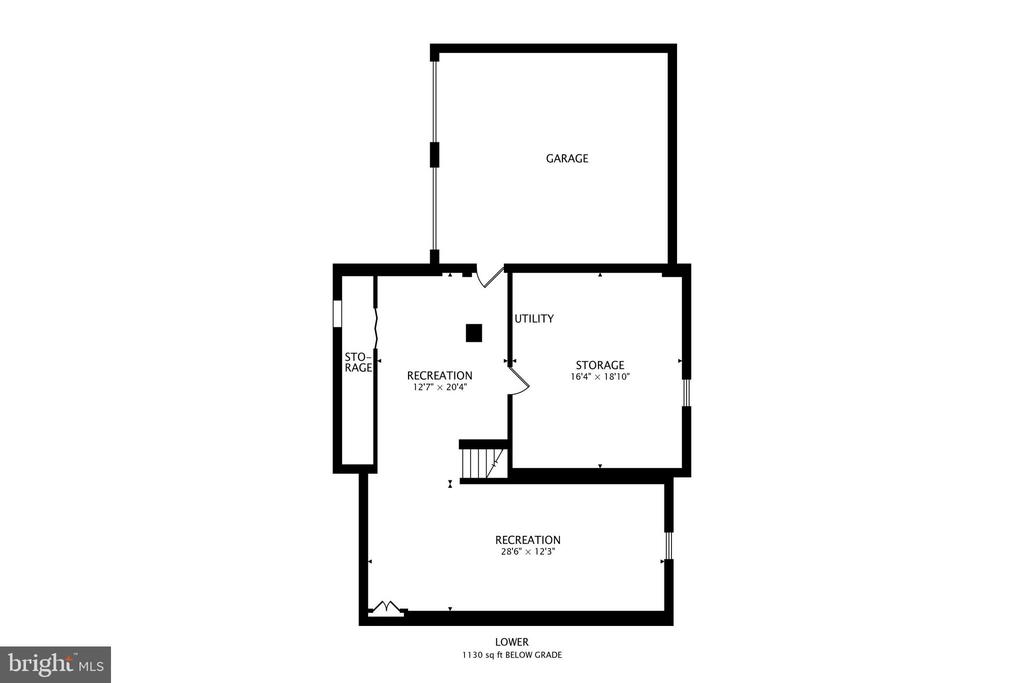
The finished lower level adds valuable flexibility, featuring a large den that can serve as a recreation room, media area, playroom, or home gym.

This home offers the quiet feel of a neighborhood cul-de-sac while remaining close to major commuter routes, including I-495 and the Dulles Access Road, along with shopping, dining, and the many conveniences of McLean.

Share Property

Location

1018 SALT MEADOW LANE, MCLEAN, VA 22101

Status

Sold

Date Sold

July 23, 2026
Audrey Shay

Audrey Shay

Featured Amenities

Interior

  • total bedrooms4
  • Total bathrooms3
  • full bathrooms2
  • half bathroom1
  • Flooring Hardwood, Carpet
  • Fireplace Brick, Mantel(s), Wood
  • APPLIANCES Dishwasher, Disposal, Dryer, Oven/Range - Electric, Washer, Built-In Microwave, Refrigerator, Stainless Steel Appliances, Water Heater
  • other interior Features Breakfast Area, Dining Area, Upgraded Countertops, Window Treatments, Wood Floors, Primary Bath(s), Floor Plan - Traditional, Bathroom - Tub Shower, Carpet, Combination Dining/Living, Family Room Off Kitchen, Formal/Separate Dining Room, Kitchen - Eat-In, Kitchen - Gourmet, Kitchen - Table Space, Recessed Lighting, Walk-in Closet(s)

Area & Lot

  • Status Sold
  • Date Sold July 23, 2026
  • Living Area2,967 Sq.Ft.
  • Total Area2,967 Sq.Ft.
  • Lot Area0.35 Acres
  • MLS® IDVAFX2321490
  • TypeResidential
  • YEAR BUILT1979
  • NeighborhoodMcLean
  • Architecture StylesColonial
  • Elementary SchoolCHURCHILL ROAD
  • Middle SchoolCOOPER
  • High SchoolLANGLEY
  • School DistrictFAIRFAX COUNTY PUBLIC SCHOOLS

Exterior

  • STORIES3
  • Garage Space2.0
  • water SourcePublic
  • PoolNo Pool
  • roofArchitectural Shingle
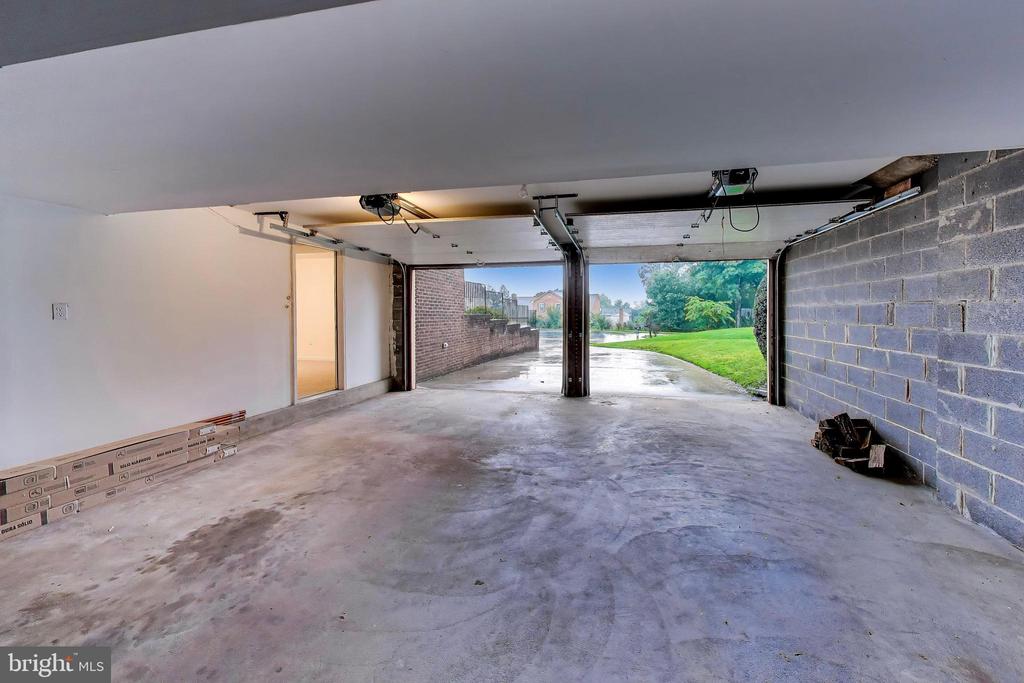
  • parkingAttached Garage
  • HEAT TYPEHeat Pump(s)
  • AIR CONDITIONINGCentral A/C
  • sewerPublic Sewer
  • SubstructureOther
  • Disability FeaturesNone

Financial

  • Sales Price$1,565,000
  • Real Estate Tax $16,231/yr
  • Zoning 130
View Virtual Tour

McLean

Located between the George Washington Parkway and Tysons Corner, featuring upscale residences, famous politicians, and active community organizations.

Explore

Work

As a community-driven real estate firm, we are dedicated to supporting you through every step of your real estate journey. Whether you’re buying, selling, or exploring possibilities, our team is here to empower your decisions and deliver real results. Let us help you write the next chapter in your story.

Follow Me on Instagram