
10165 OAKTON TERRACE ROAD 10165
SEE ALL PHOTOS
10165 OAKTON TERRACE ROAD 10165
Leased

10165 OAKTON TERRACE ROAD 10165

10165 OAKTON TERRACE ROAD Unit: 10165, OAKTON, VA 22124

$1,950/month
$1,950/mo

10165 OAKTON TERRACE ROAD 10165

1 Bed 1 Bath 929 Sq.Ft.

Description

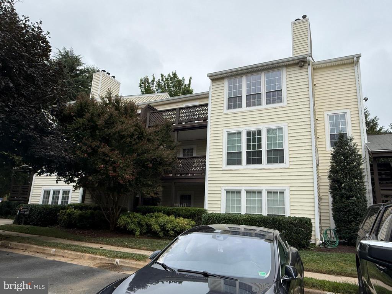
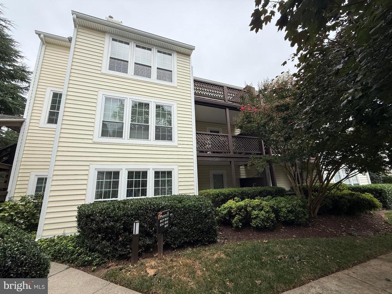
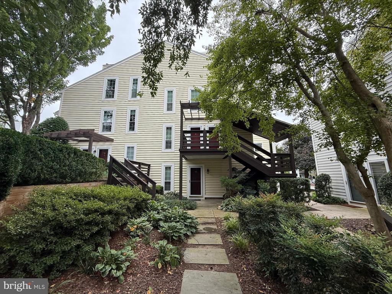
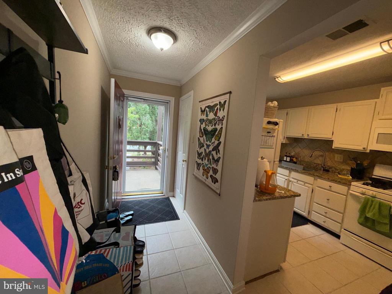
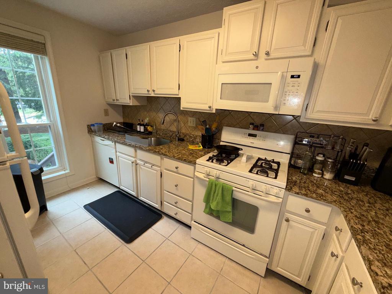
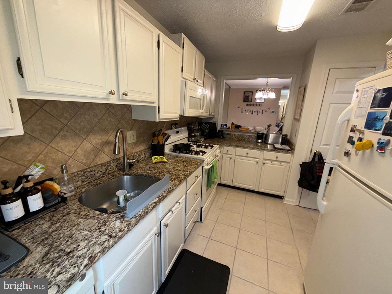
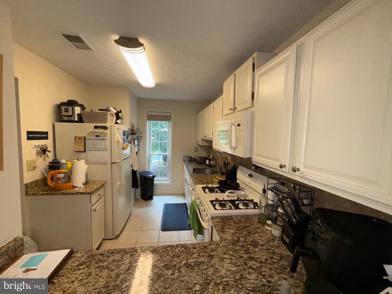
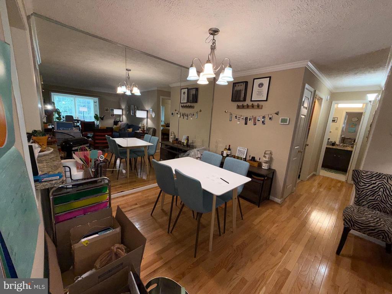
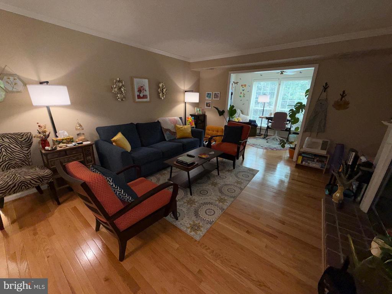
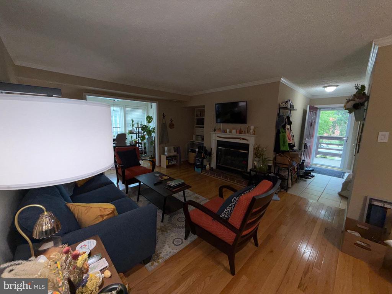
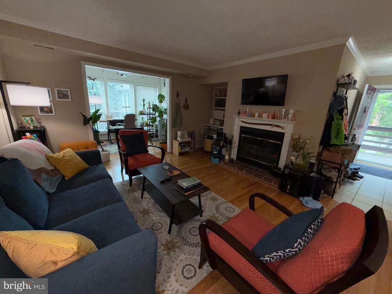
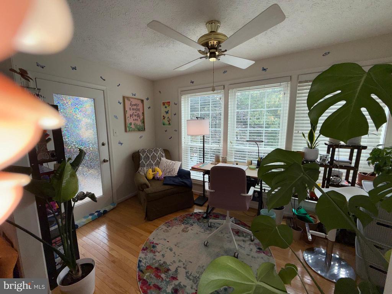
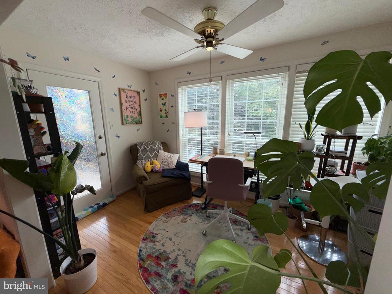
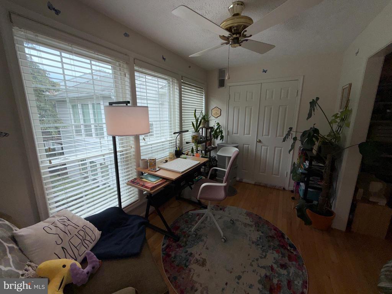
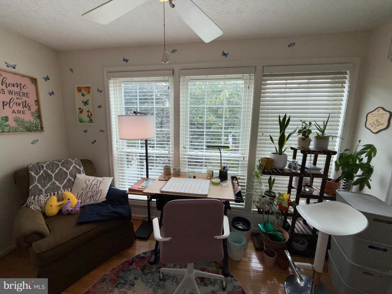
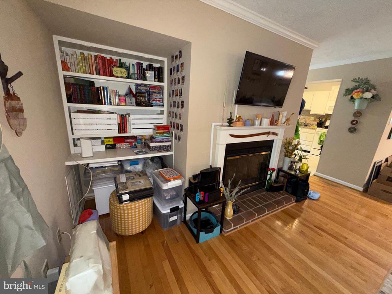
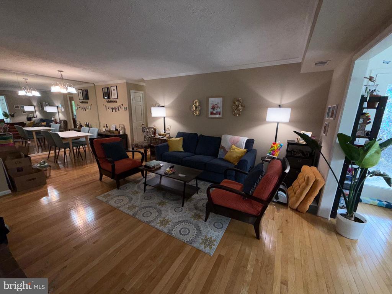
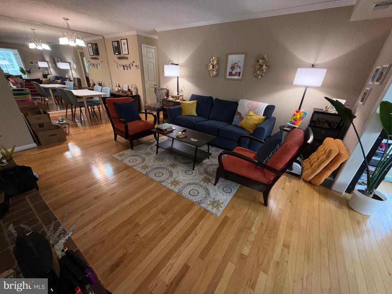
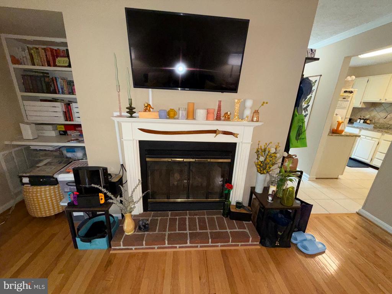
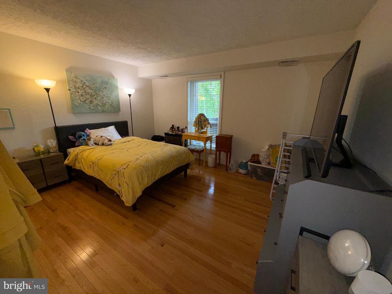
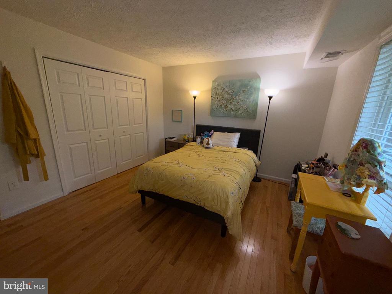
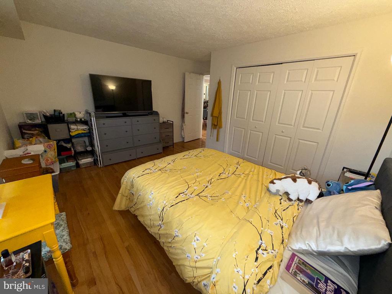
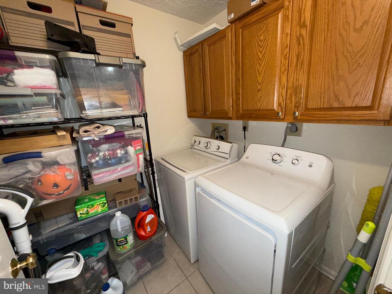
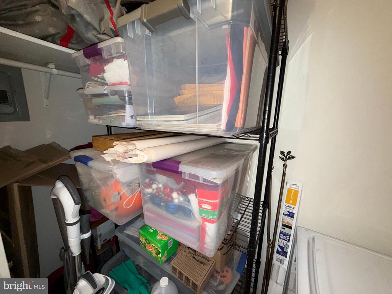
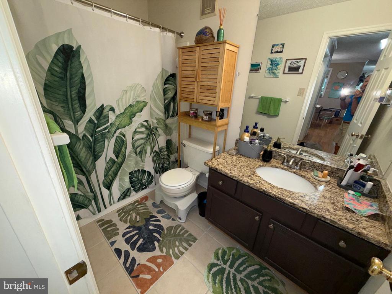
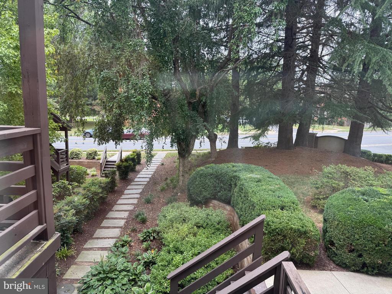
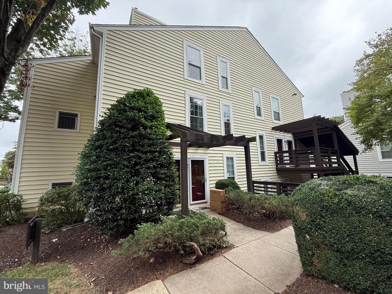
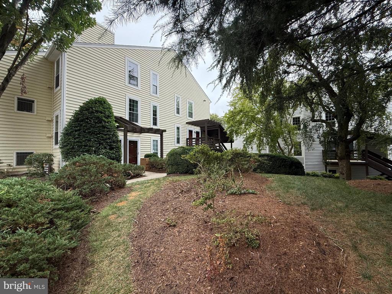
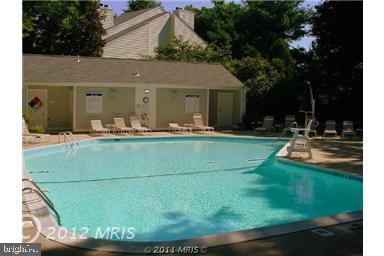
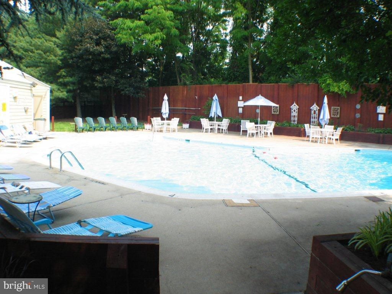
Wonderful Oakton 929 sq ft updated condo. Hardwood or Ceramic Floors Throughout! Granite Countertops and Ceramic Backsplash in Kitchen! Replacement windows, Gas Fireplace and other updates. Gas Heat, Water and Cooking for low utility bills. Beautiful community with pool and wonderful landscaping. This is a 2nd floor unit up a flight of stairs off the parking lot. Lovely open floorplan with Sunroom for flex space. Spacious Bedroom with wall of closets. Updated Ceramic tile bath, Separate laundry room with full size washer and dryer with cabinets above plus space for storage. The Oakton is a great community and this one is just lovely with the wood floors and updated gas fireplace. Available 10/1/2025

Share Property

Location

10165 OAKTON TERRACE ROAD Unit: 10165, OAKTON, VA 22124

Status

Leased

Date Leased

August 27, 2025
Lauren Budik

Lauren Budik

Featured Amenities

Interior

  • total bedrooms1
  • Total bathroom1
  • full bathroom1
  • Laundry room Dryer In Unit, Main Floor, Washer In Unit
  • Flooring Ceramic Tile, Hardwood
  • Fireplace Fireplace - Glass Doors, Gas/Propane
  • APPLIANCES Built-In Microwave, Dishwasher, Disposal, Dryer, Icemaker, Oven - Self Cleaning, Oven/Range - Gas, Refrigerator, Washer, Water Heater
  • other interior Features Bathroom - Tub Shower, Ceiling Fan(s), Floor Plan - Open, Kitchen - Galley, Pantry, Upgraded Countertops, Window Treatments, Wood Floors

Area & Lot

  • Status Leased
  • Date Leased August 27, 2025
  • Living Area929 Sq.Ft.
  • Total Area929 Sq.Ft.
  • MLS® IDVAFX2262648
  • TypeCondo
  • YEAR BUILT1984
  • NeighborhoodOakton
  • Architecture StylesContemporary
  • View DescriptionTrees/Woods, Scenic Vista
  • Elementary SchoolOAKTON
  • Middle SchoolTHOREAU
  • High SchoolOAKTON
  • School DistrictFAIRFAX COUNTY PUBLIC SCHOOLS

Exterior

  • STORIES3
  • water SourcePublic
  • utilitiesCable TV Available, Natural Gas Available, Sewer Available, Water Available
  • PoolYes - Community
  • parkingParking Lot
  • HEAT TYPEForced Air
  • AIR CONDITIONINGCeiling Fan(s), Central A/C
  • sewerPublic Sewer
  • Disability FeaturesNone
  • HOA AmenitiesPool - Outdoor

Financial

  • Lease Price$1,950/mo
  • Zoning 220

Oakton

This is right in the heart of Fairfax County, with Vienna to the east, Reston to the north, Fairfax to the west and Fairfax City to the south.

Explore

Work

As a community-driven real estate firm, we are dedicated to supporting you through every step of your real estate journey. Whether you’re buying, selling, or exploring possibilities, our team is here to empower your decisions and deliver real results. Let us help you write the next chapter in your story.

Follow Me on Instagram