

1016 S WAYNE STREET T-03
SEE ALL PHOTOS
1016 S WAYNE STREET T-03
Sold

1016 S WAYNE STREET T-03

1016 S WAYNE STREET Unit: T-03, ARLINGTON, VA 22204

$635,000
$635,000

1016 S WAYNE STREET T-03

2 Beds 2 Baths 1,650 Sq.Ft.

Description

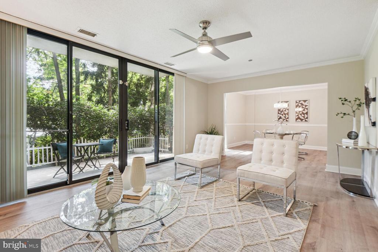
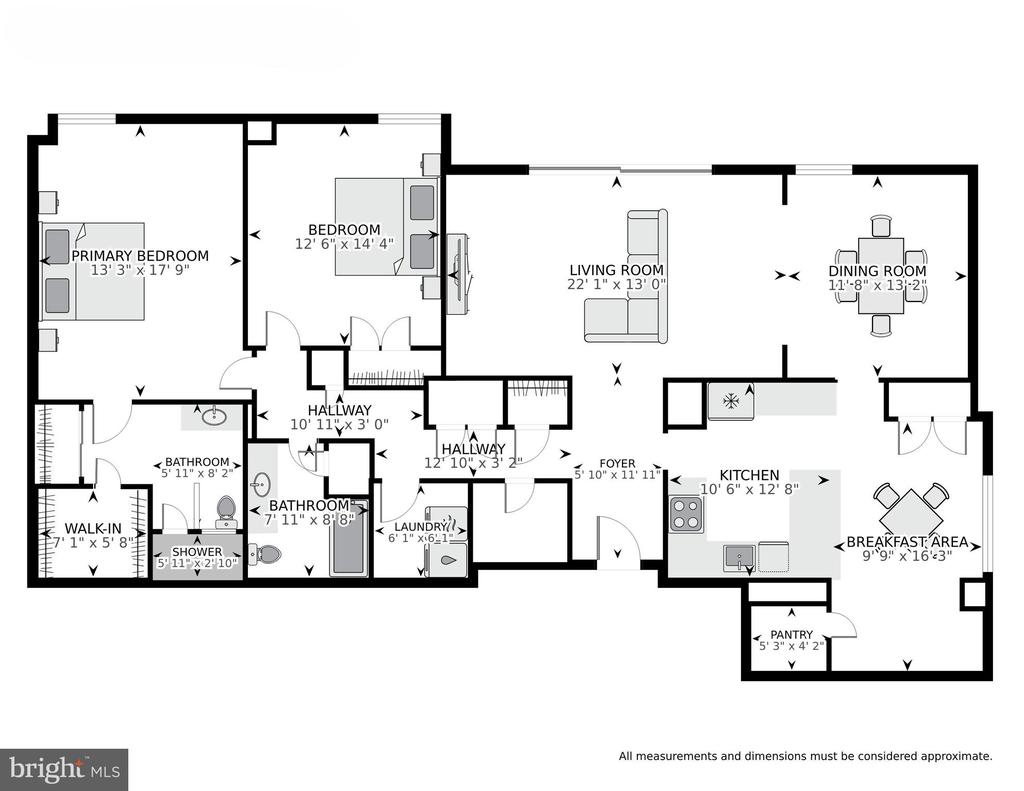
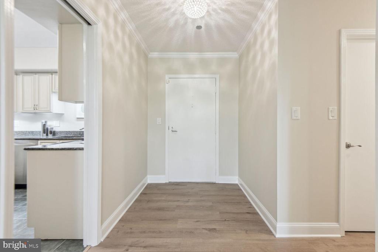
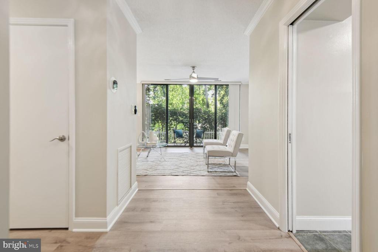
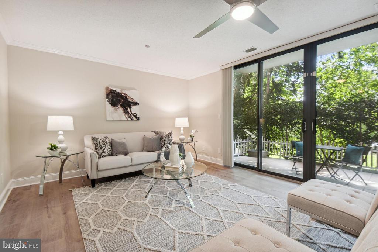
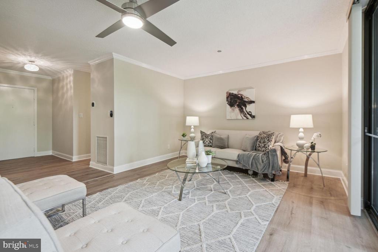
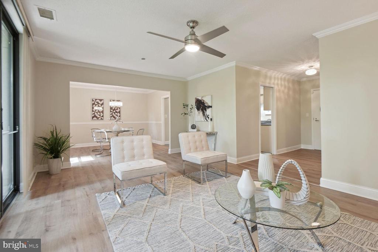
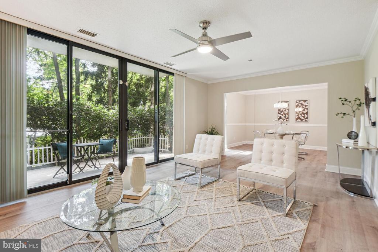
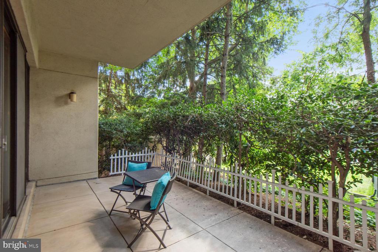
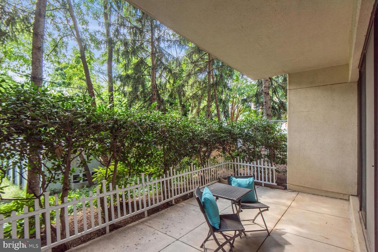
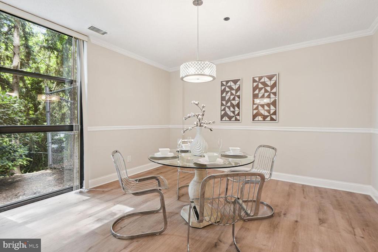
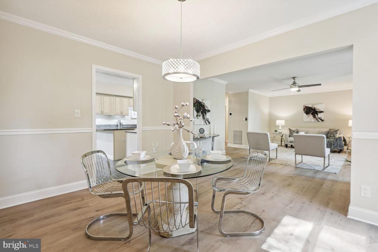
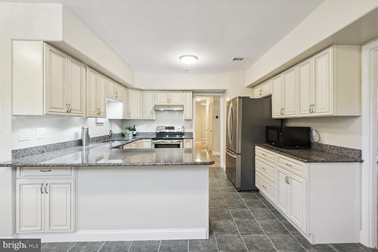
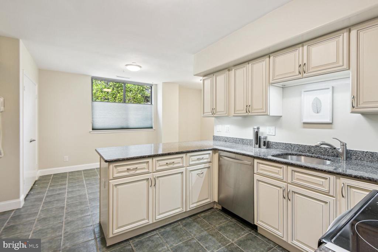
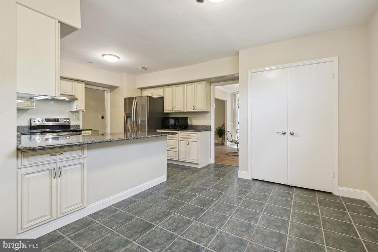
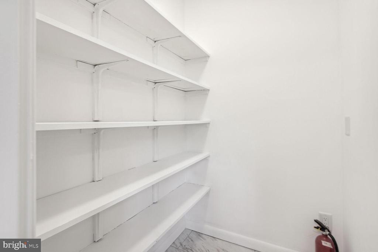
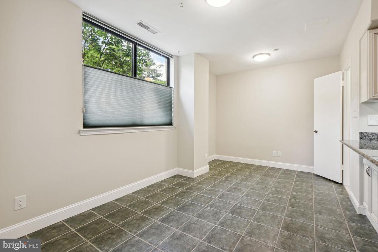
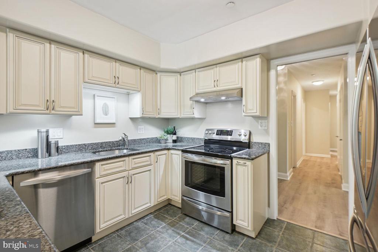
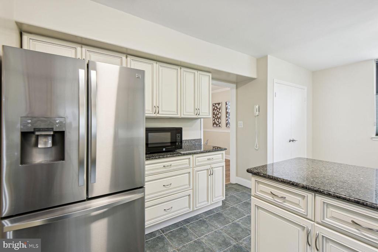
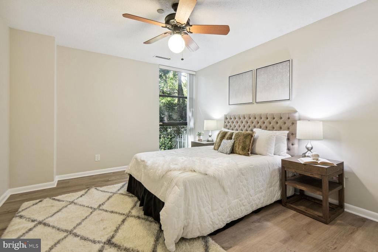
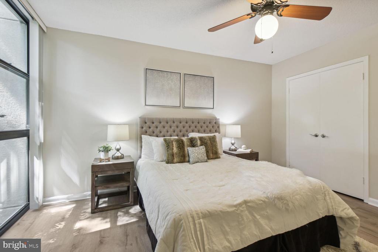
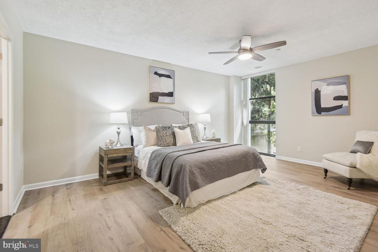
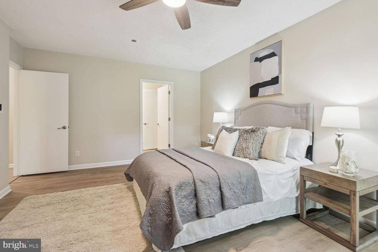
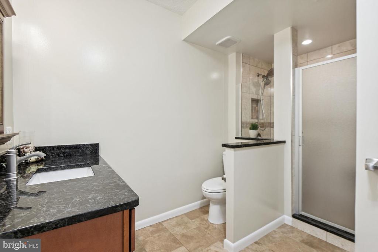
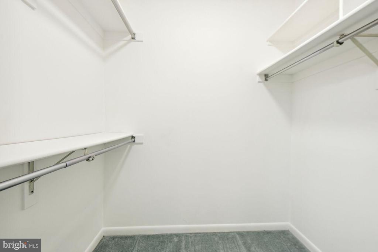
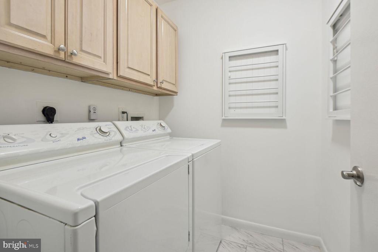
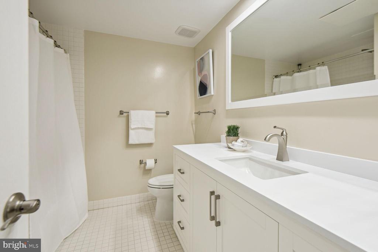
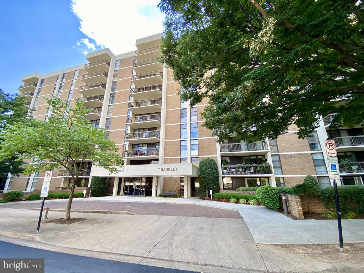
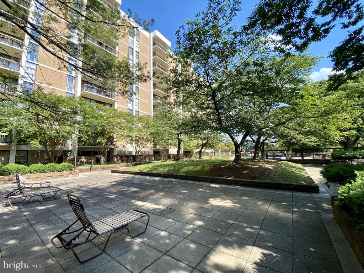
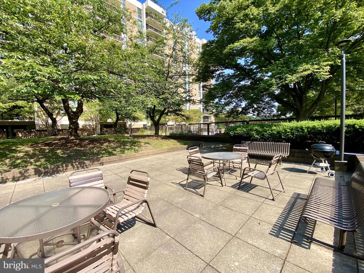
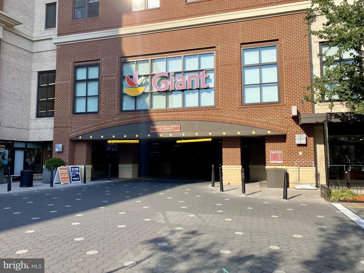
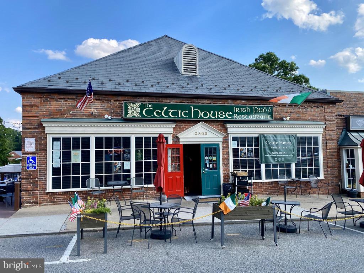
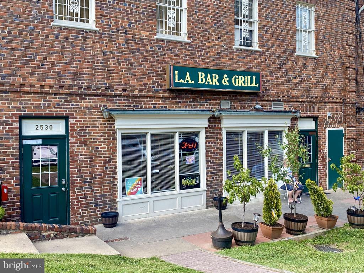
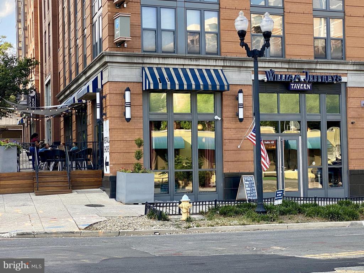
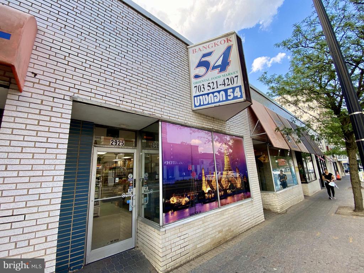
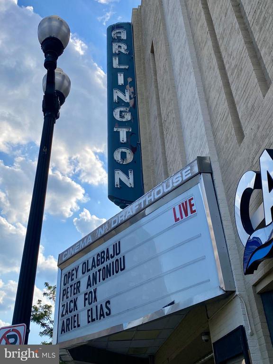
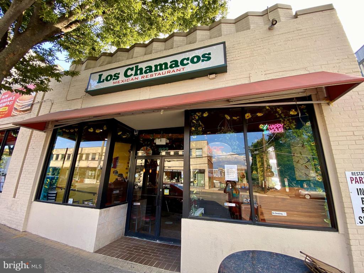
OPEN HOUSE CANCELLED - UNDER CONTRACT --- --- --- --- --- This wonderful LARGE 1,650sf 2-BR unit at the Barkley Condominium right off Columbia Pike offers an impressive turn-key living space with a huge renovated Kitchen with two large pantries, renovated and updated Baths, a real laundry room with full-size washer and dryer, fresh paint, brand-new high-quality LVP floors, and a private tree-lined patio. ***** The unit comes with 2 PARKING SPACES (#G1-47 and #G1-49), and the building offers a guest parking lot for when your friends come to visit! The unit has plenty of storage space in the multiple large closets, and comes with another storage space in the building (#29). ***** UNIT #T-03 IS NEARLY 100SF LARGER THAN OTHER UNITS IN THE SAME TIER - the extra space is in the kitchen breakfast area and the walk-in pantry closet. ***** The condo fee for the unit is $786.30/mo., plus a parking fee of $20.21/mo. The condo fee includes water (hot water is supplied by a central gas-fired building system, also included in the condo fee). ***** The Barkley is in a superb location - surrounded by all of the neighborhood amenities, stores, restaurants, and nightlife one could wish for, and only minutes away from DC, Reagan National Airport, Pentagon City, National Landing, and so much more!

Share Property

Location

1016 S WAYNE STREET Unit: T-03, ARLINGTON, VA 22204

Status

Sold

Date Sold

August 9, 2024
Linda Murphy

Linda Murphy

Featured Amenities

Interior

  • total bedrooms2
  • Total bathrooms2
  • full bathrooms2
  • APPLIANCES Washer/Dryer Hookups Only, Dishwasher, Disposal, Dryer, Icemaker, Oven/Range - Electric, Oven - Wall, Refrigerator, Washer
  • other interior Features Breakfast Area, Primary Bath(s), Entry Level Bedroom, Flat

Area & Lot

  • Status Sold
  • Date Sold August 9, 2024
  • Living Area1,650 Sq.Ft.
  • MLS® IDVAAR2045122
  • TypeResidential
  • YEAR BUILT1982
  • NeighborhoodArlington
  • Architecture StylesOther
  • View DescriptionTrees/Woods
  • Elementary SchoolHENRY
  • Middle SchoolJEFFERSON
  • High SchoolWASHINGTON-LIBERTY

Exterior

  • STORIES1
  • water SourcePublic
  • lot featuresBacks to Trees
  • parkingNone
  • HEAT TYPEHeat Pump(s), Hot Water
  • AIR CONDITIONINGHeat Pump(s)
  • sewerPublic Sewer
  • Disability FeaturesNone
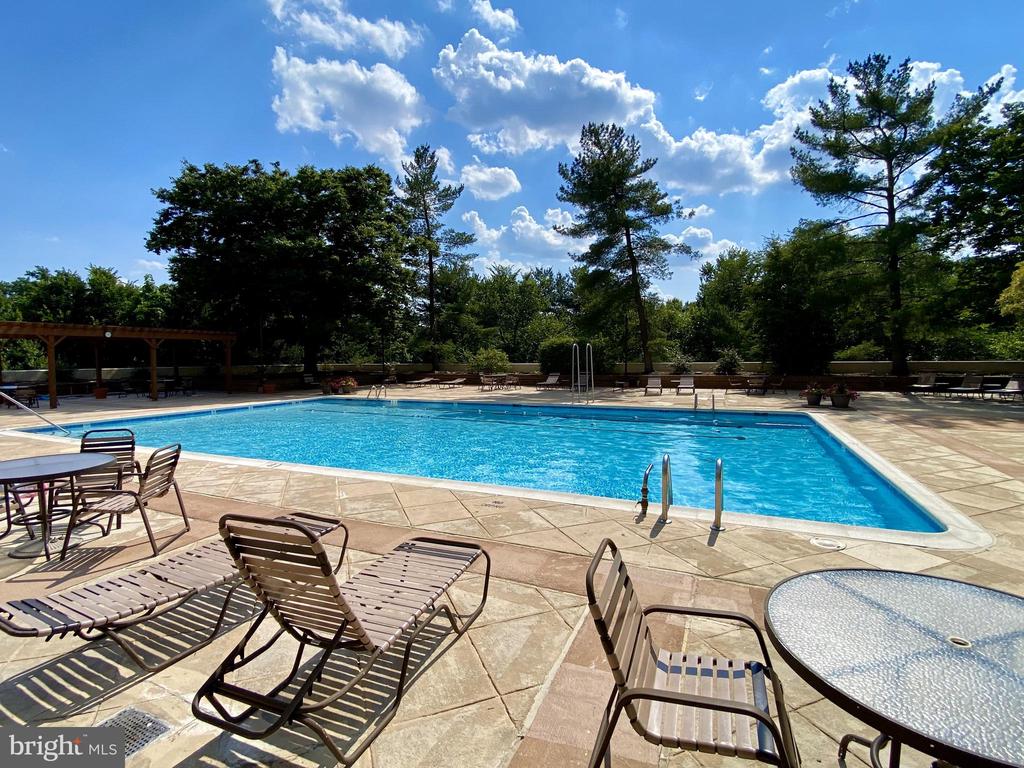
  • HOA AmenitiesConcierge, Exercise Room, Extra Storage, Party Room, Pool - Outdoor, Sauna, Security, Common Grounds
  • security FeaturesMain Entrance Lock, Desk in Lobby

Financial

  • Sales Price$635,000
  • Real Estate Tax $5,939/yr
  • Zoning RA6-15
View Virtual Tour

Arlington

A charming locale in Virginia, located across the Potomac River from Washington, D.C., featuring a blend of urban and suburban development.

Explore

Work

As a community-driven real estate firm, we are dedicated to supporting you through every step of your real estate journey. Whether you’re buying, selling, or exploring possibilities, our team is here to empower your decisions and deliver real results. Let us help you write the next chapter in your story.

Follow Me on Instagram