Leave a Message

By providing your contact information to Corcoran McEnearney, your personal information will be processed in accordance with Corcoran McEnearney's Privacy Policy. By checking the box(es) below, you expressly consent to receive marketing or promotional real estate communication from Corcoran McEnearney in the manner selected by you. For SMS text messages, message frequency varies. Message and data rates may apply. Consent is not a condition of purchase of any goods or services. You may opt out of receiving further communications from Corcoran McEnearney at any time. To opt out of receiving SMS text messages, reply STOP to unsubscribe. SMS text messaging is subject to our Terms of Use.

Thank you for your message. We will be in touch with you shortly.

1011 JUSTINIAN STREET SE
SEE ALL PHOTOS
1011 JUSTINIAN STREET SE
Courtesy of Compass
Sold

1011 JUSTINIAN STREET SE

1011 JUSTINIAN STREET SE, LEESBURG, VA 20175

$1,530,000
$1,530,000

1011 JUSTINIAN STREET SE

5 Beds 4 Baths 5,191 Sq.Ft. 0.44 Acres

Description

**Luxury Living Awaits in Meadowbrook Farm with a first level Primary Suite!**

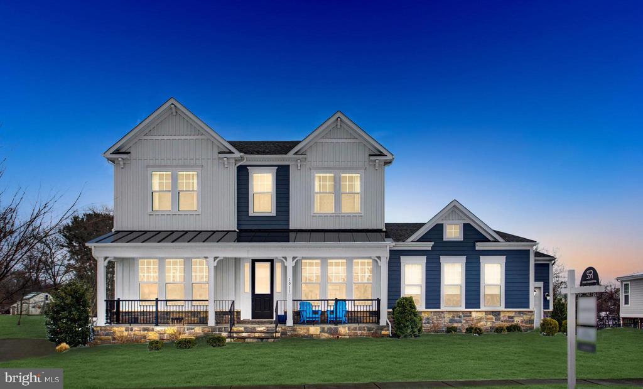
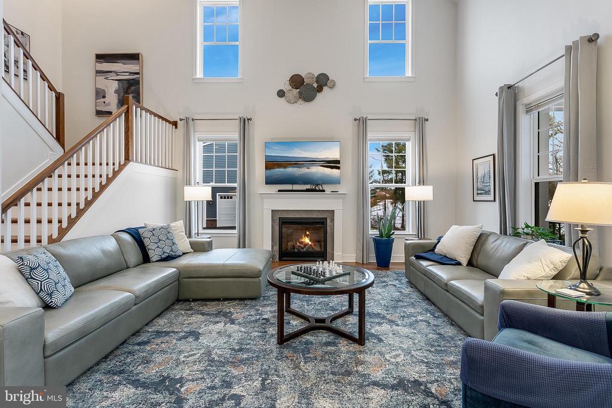
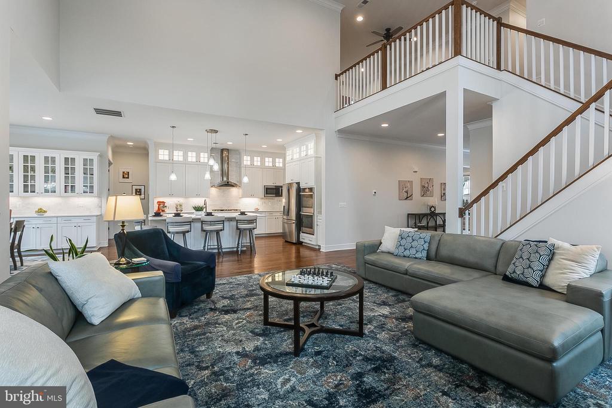
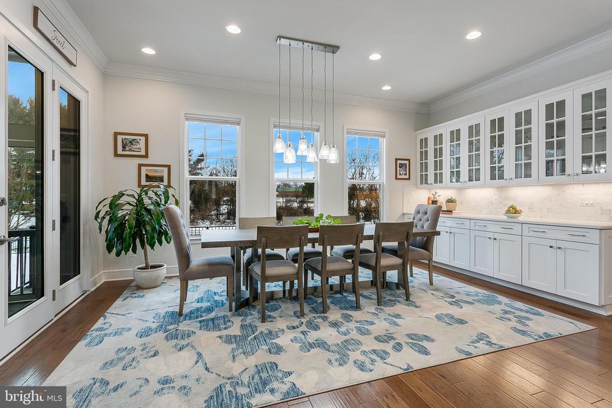
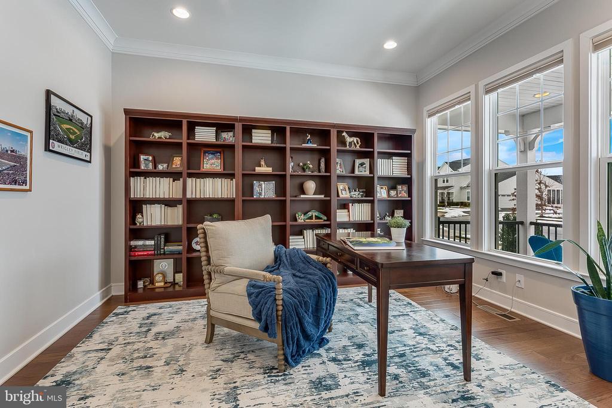
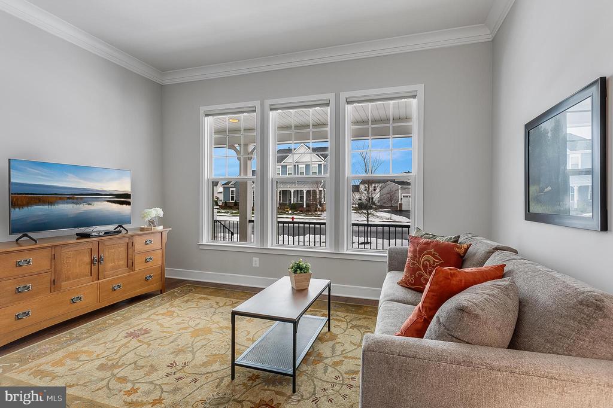
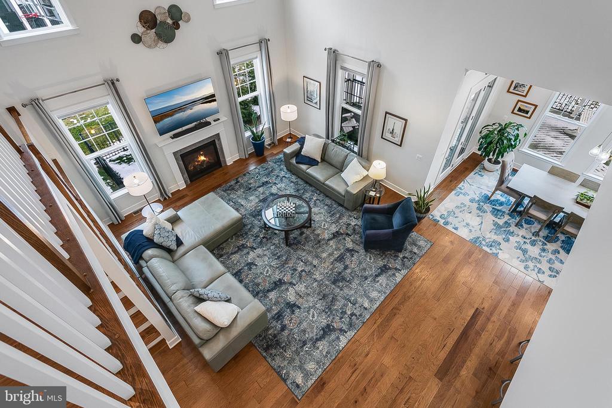
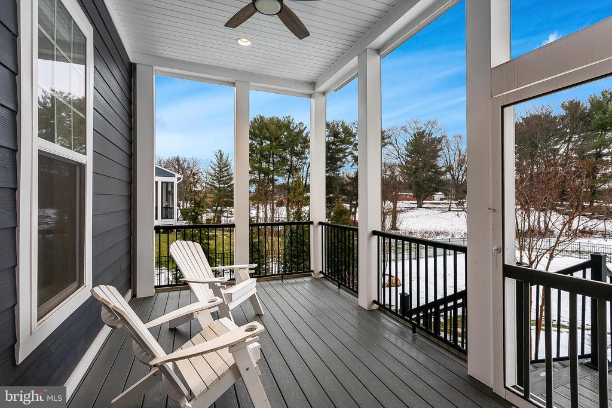
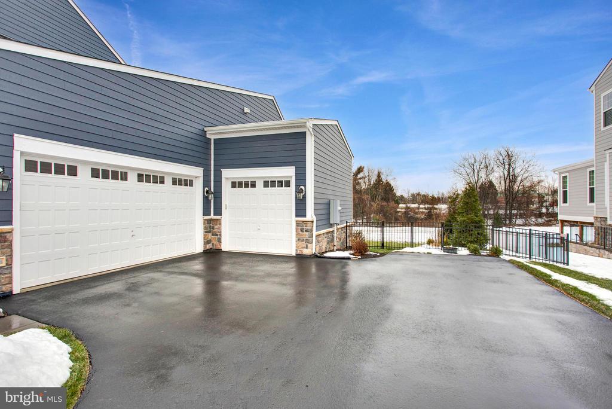
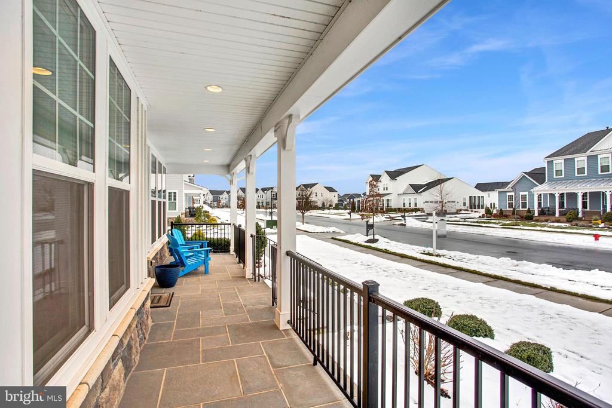
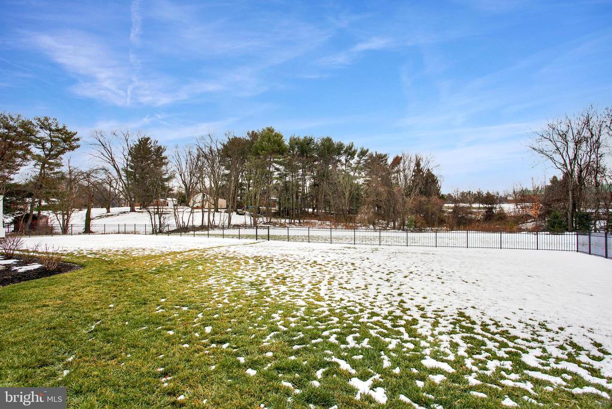
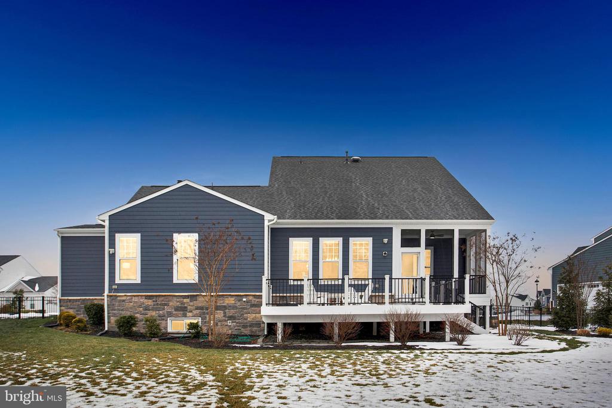
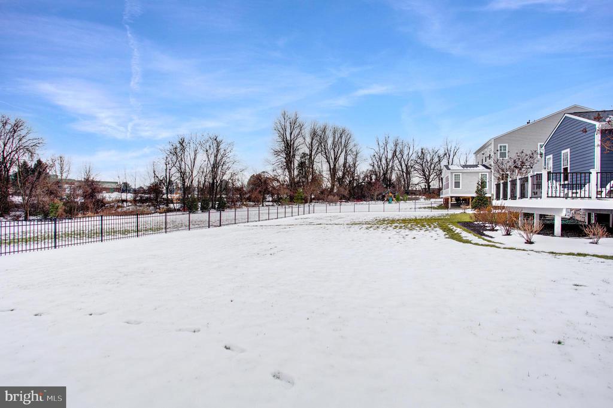
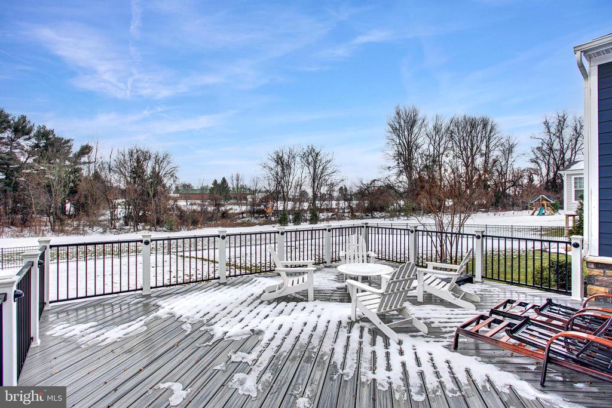
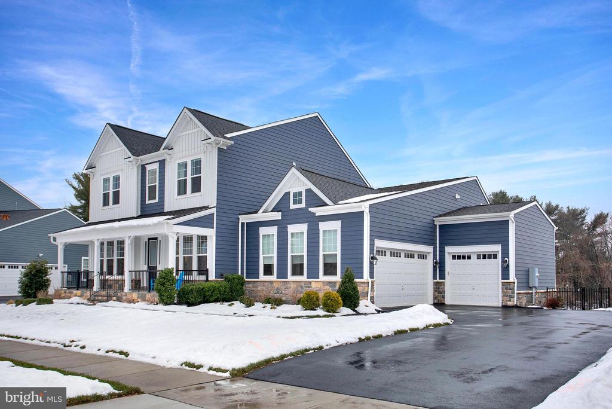
Welcome to this exquisite **Van Metre Oatland II Model**, perfectly situated on a premium **half acre lot** in the highly sought-after **Meadowbrook Farm** community. Boasting **over 5,000 square feet** of pristine living space, this like-new **5-bedroom, 4-bath home** is a true masterpiece of modern elegance and thoughtful design.

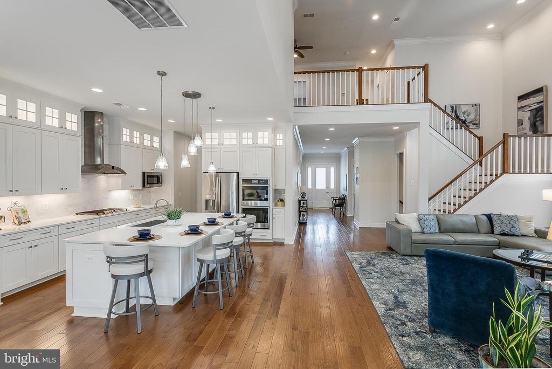
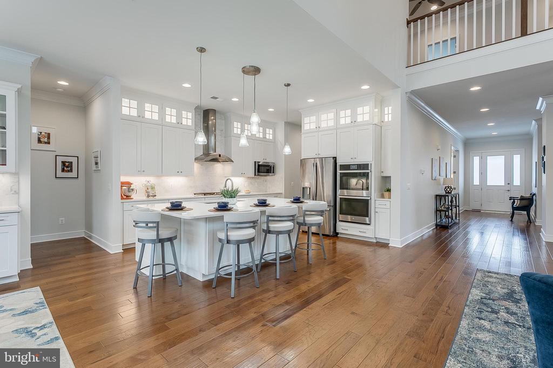
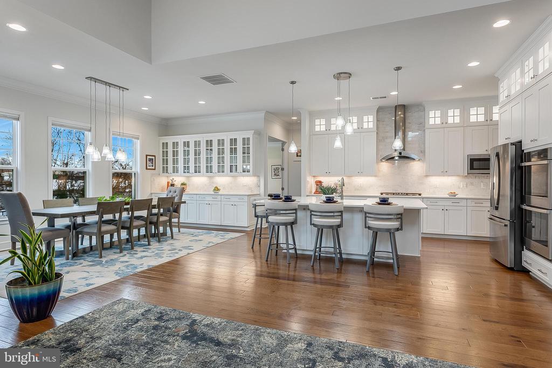
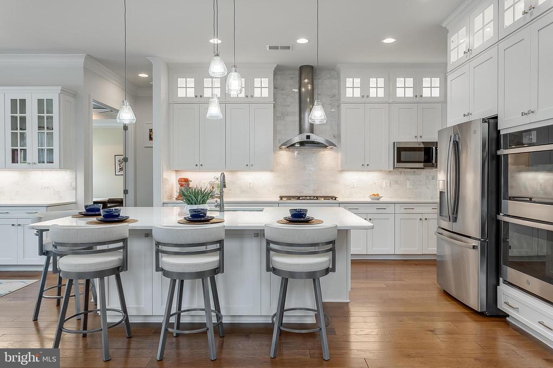
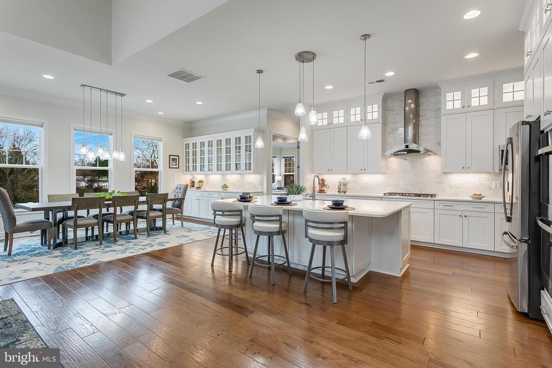
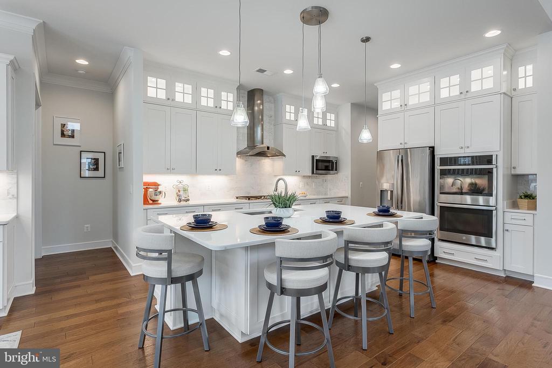
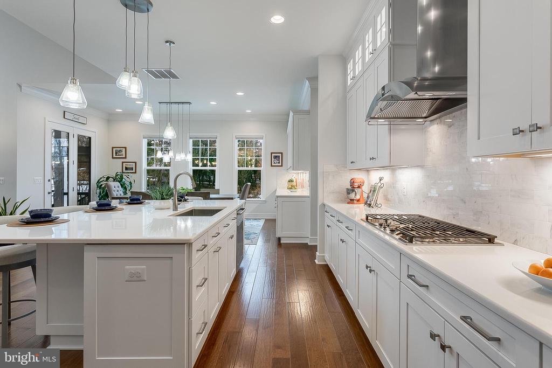
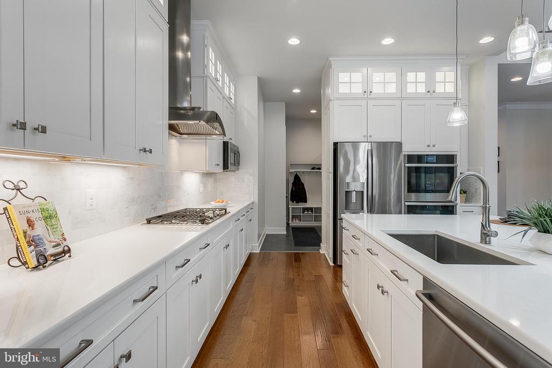
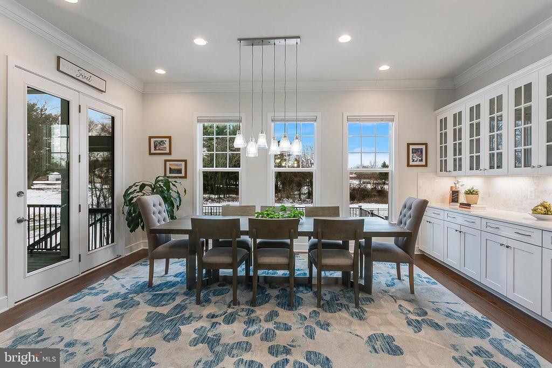
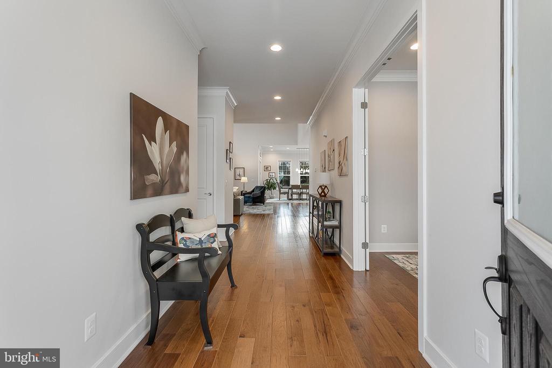
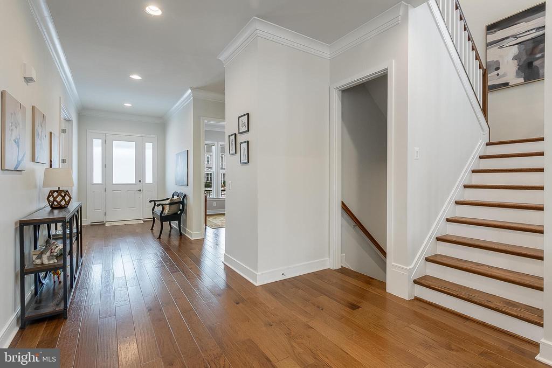
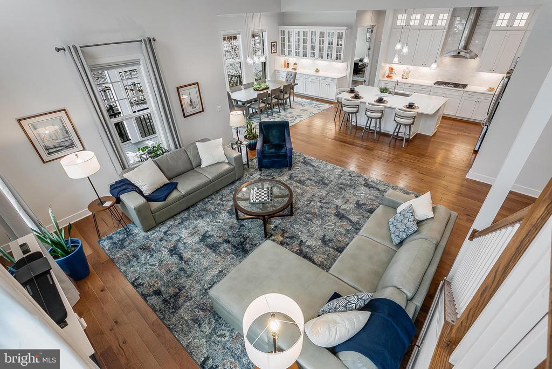
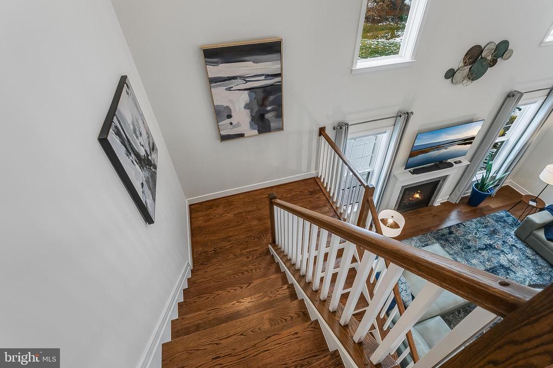
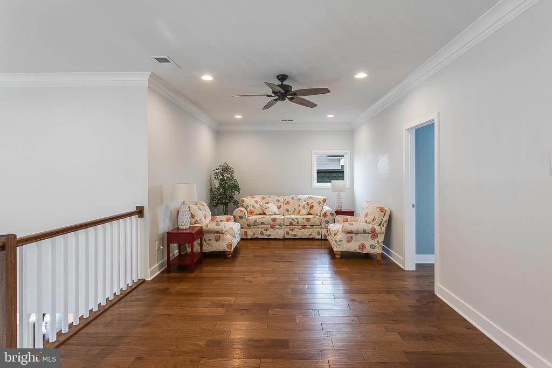
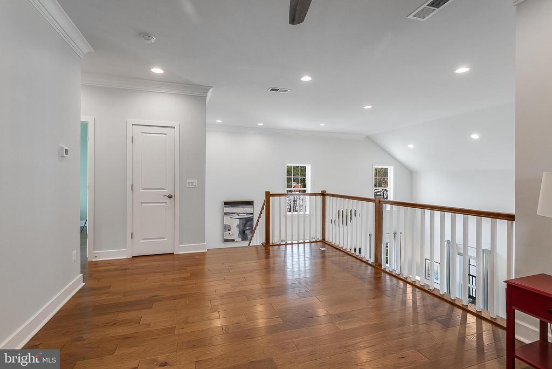
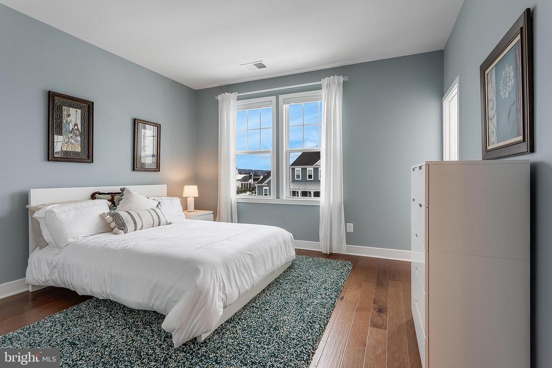
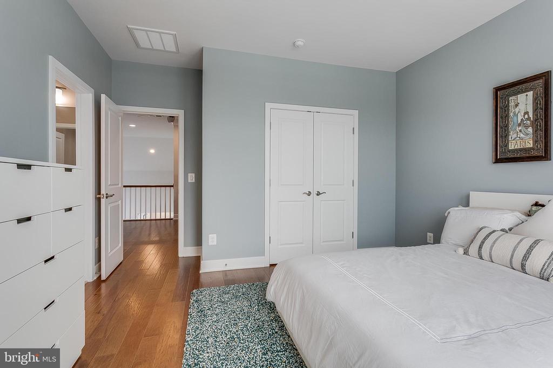
Step inside to discover an **open and light-filled floor plan**, highlighted by **luxury custom hardwood plank flooring** throughout the main and upper levels. The **gourmet kitchen** is a chef's dream, featuring **quartz countertops, a custom backsplash, top-of-the-line appliances, and an oversized center island**--perfect for entertaining. Adjacent to the kitchen, the **sun-drenched morning room** provides a cozy spot to enjoy your coffee, while the **main-level Primary Suite** adds convenience and flexibility.

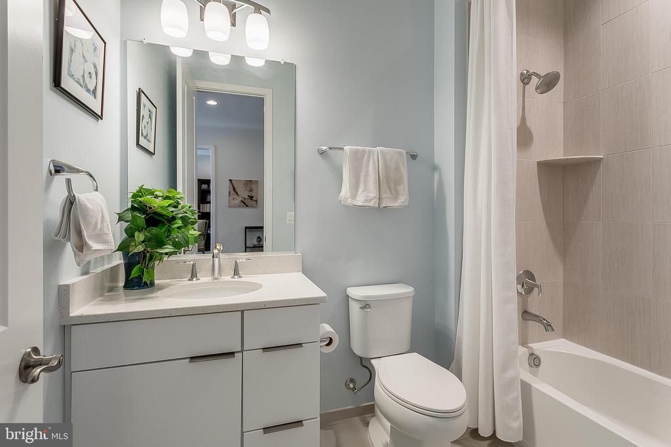
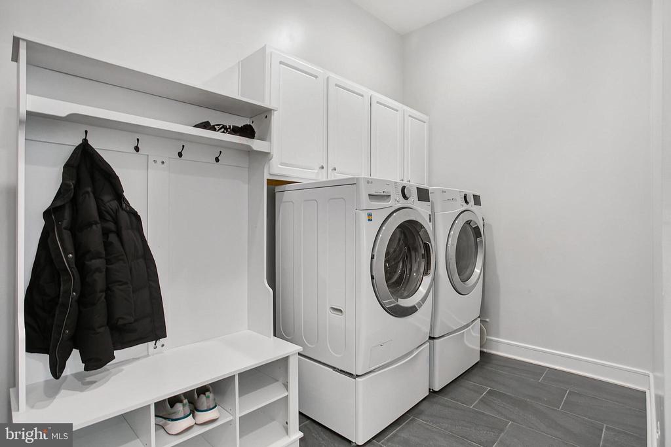
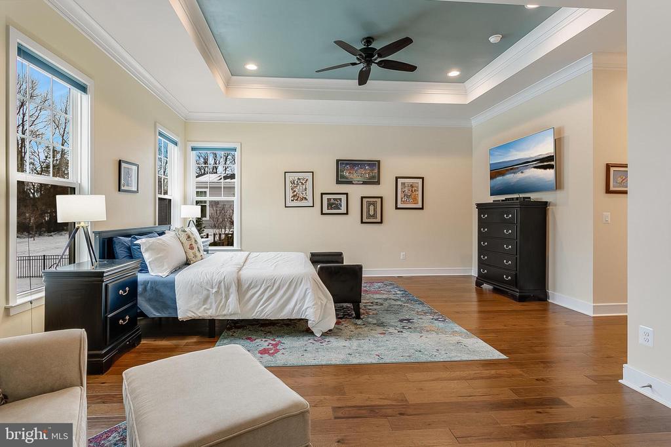
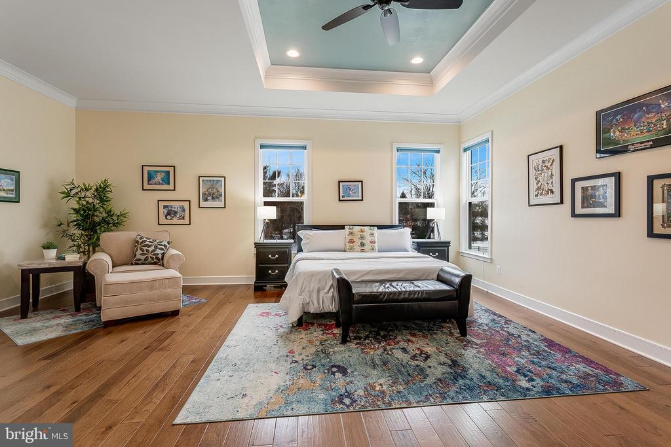
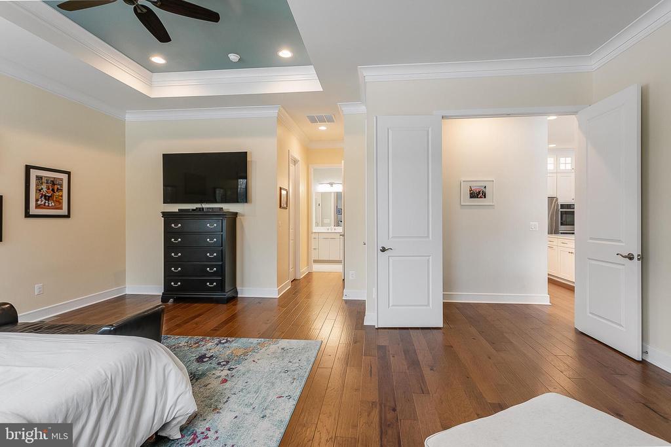
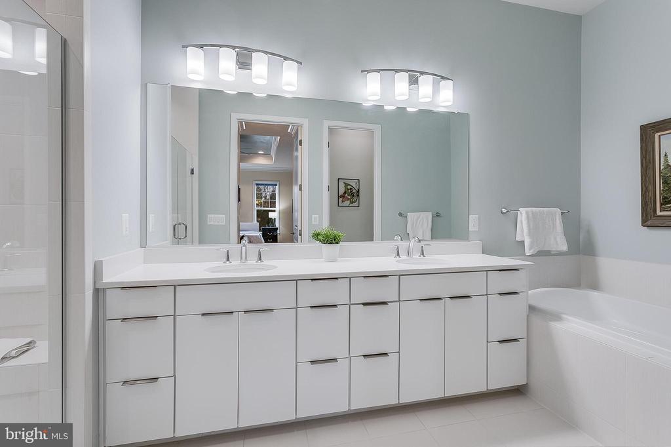
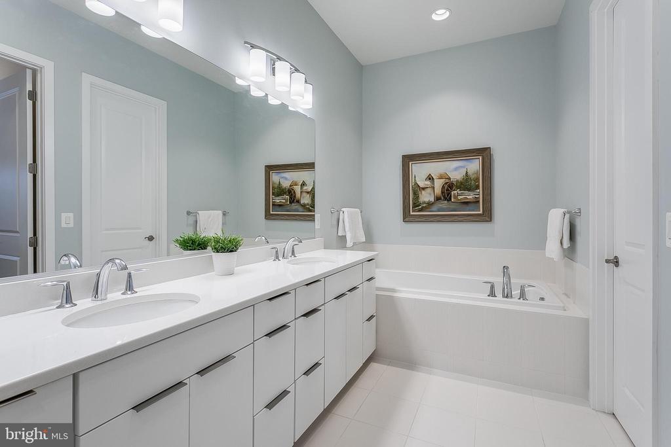
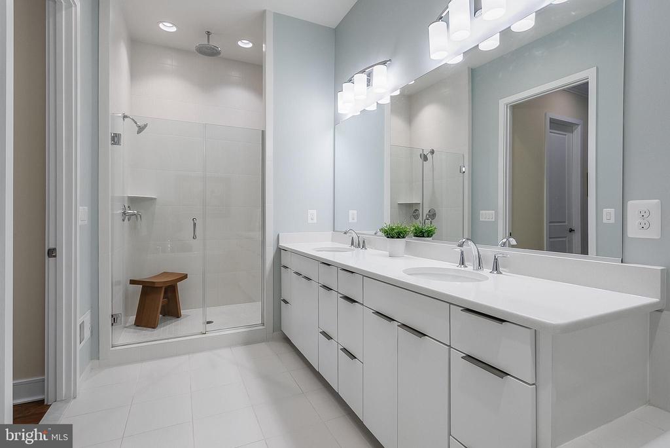
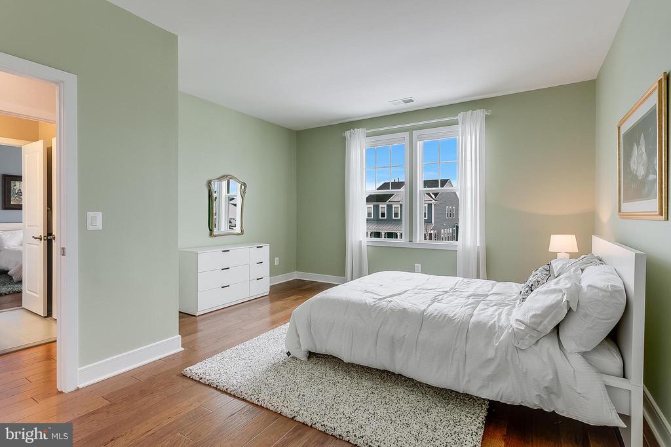
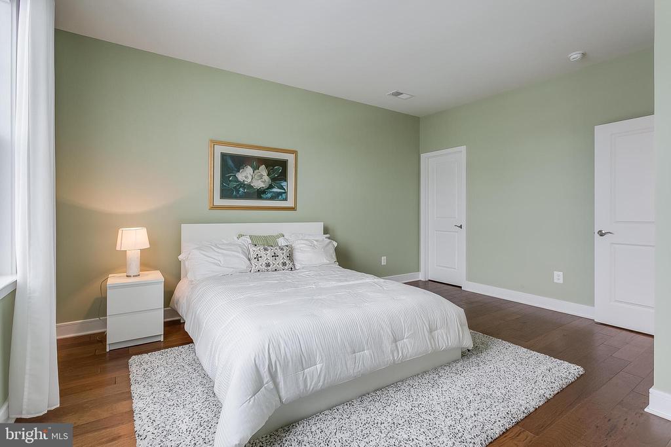
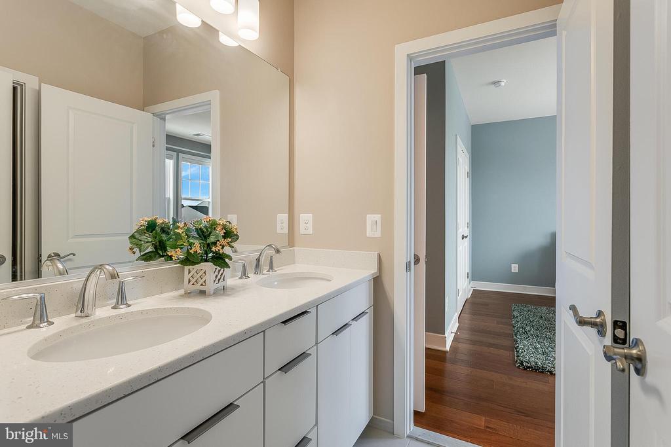
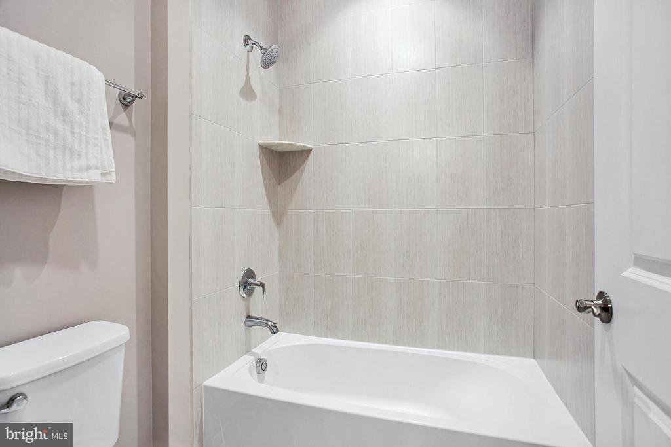
The **lavish primary suite** is a private retreat, complete with a **tray ceiling, sitting room, and dual walk-in closets**. The **spa-like en-suite bath** boasts a soaking tub and a separate shower for the ultimate relaxation. Three additional bedrooms, including a **Jack-and-Jill suite and a private princess suite**, ensure ample space for family and guests, while the **mud room / laundry** enhances everyday convenience.

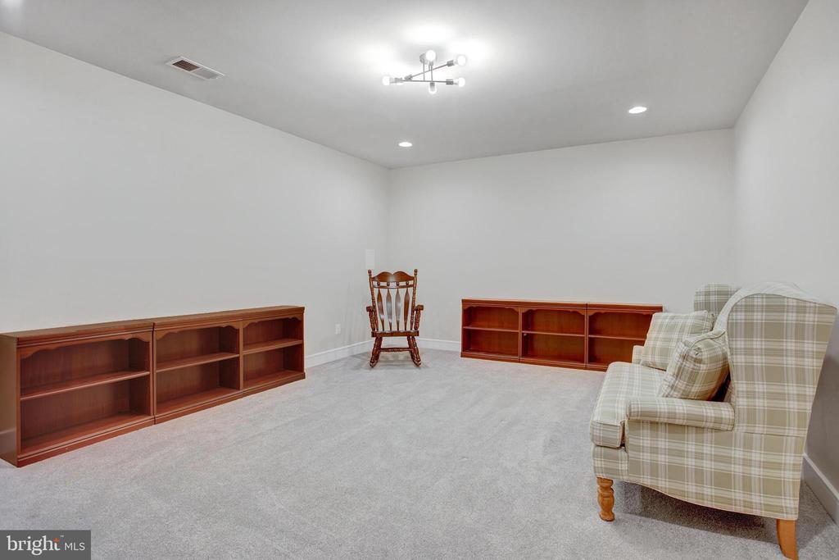
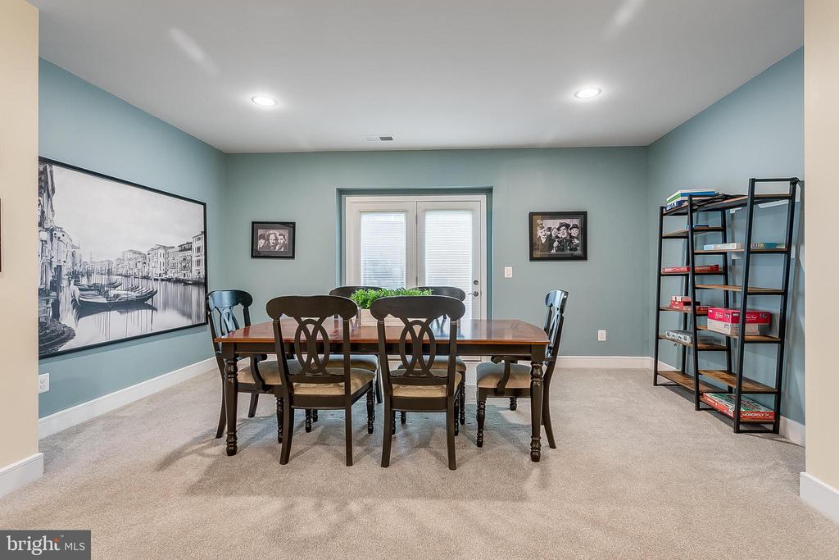
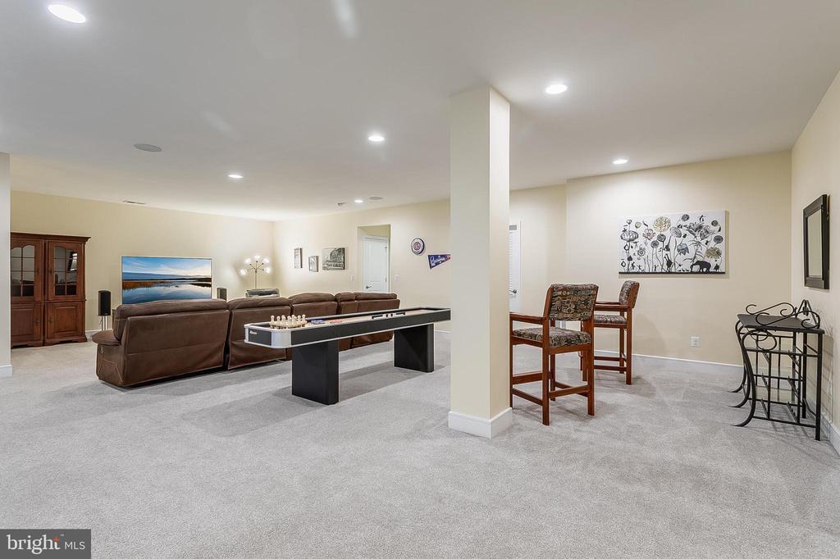
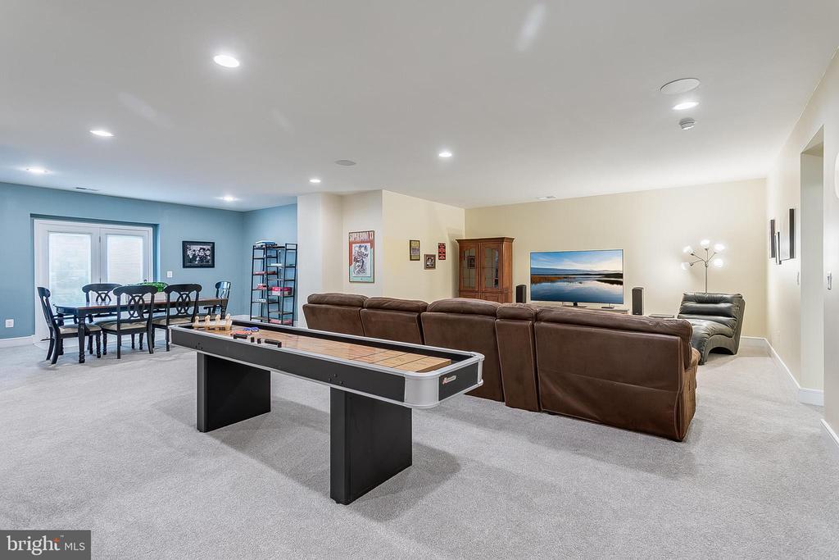
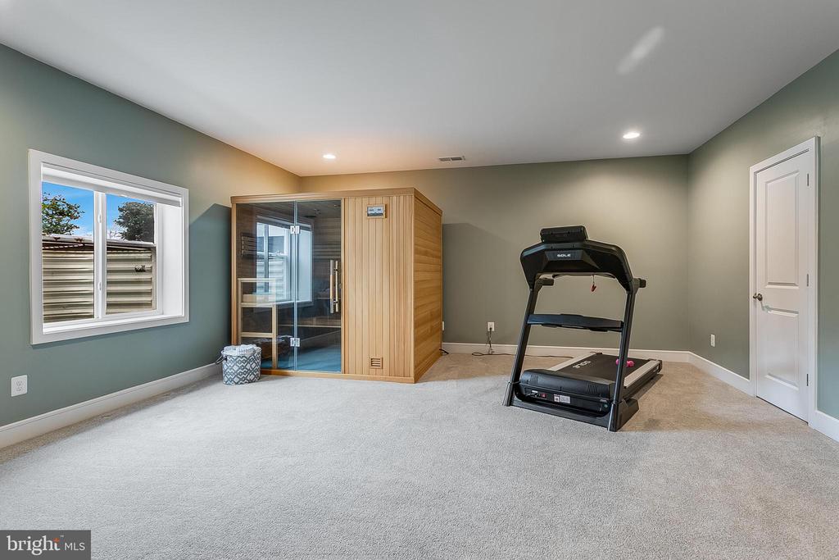
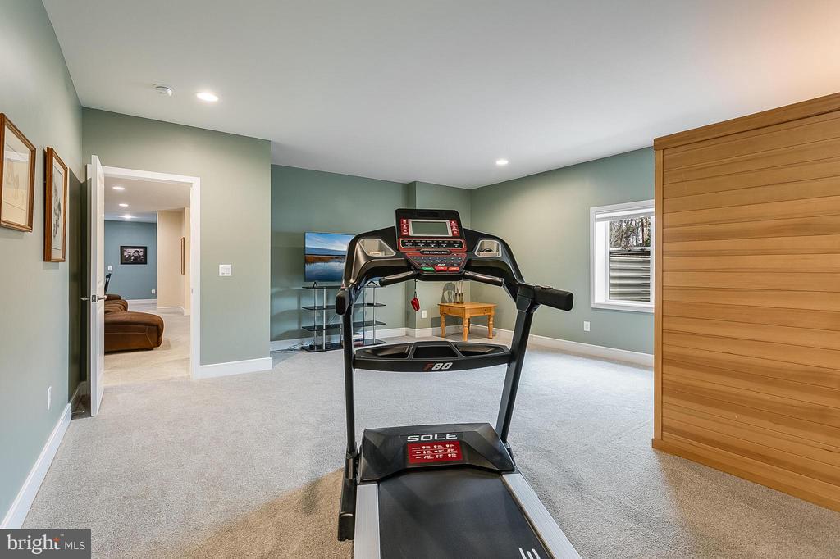
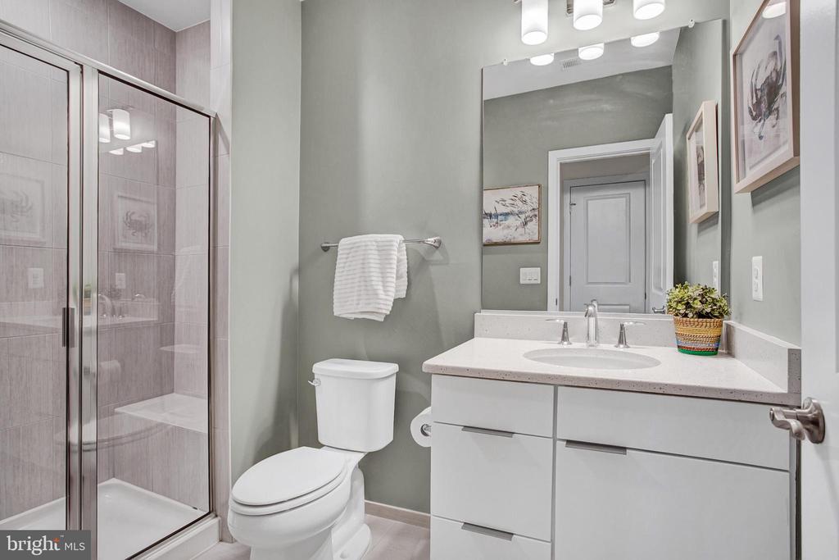
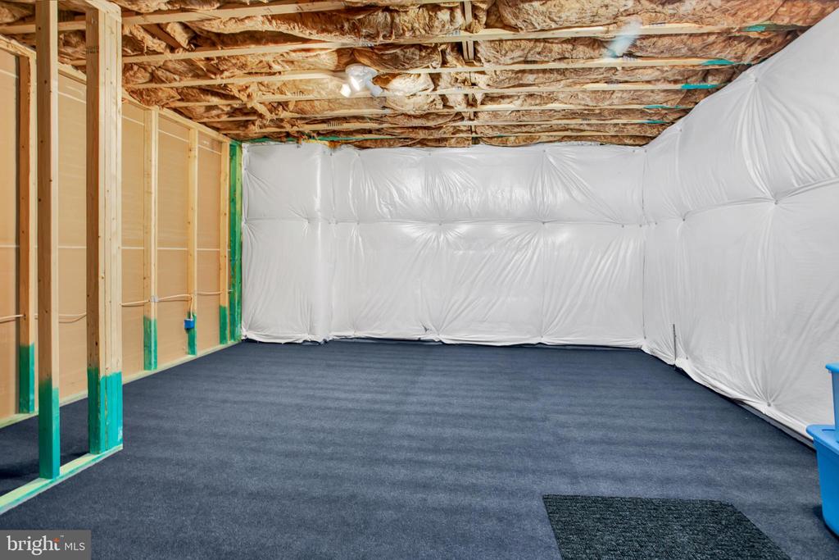
The **fully finished lower level** offers nearly **1,700 square feet** of additional living space--ideal for entertaining. Enjoy the expansive **recreation room**, a **private bedroom with a full bath**, and abundant storage.

Beyond your doorstep, the **Meadowbrook Farm community** offers **resort-style amenities**, including a **swimming pool, pool house, scenic trails, sidewalks, and lush green spaces**. Plus, with **easy access to Historic Downtown Leesburg, major commuter routes, and top-rated Loudoun County schools**, this home truly offers **the best of location and lifestyle**.

Don't miss the opportunity to make this stunning home yours--**schedule your private tour today!**

Share Property

Location

1011 JUSTINIAN STREET SE, LEESBURG, VA 20175

Status

Sold

Date Sold

February 28, 2025
Kellie Koptish

Kellie Koptish

Featured Amenities

Interior

  • total bedrooms5
  • Total bathrooms4
  • full bathrooms4

Area & Lot

  • Status Sold
  • Date Sold February 28, 2025
  • Living Area5,191 Sq.Ft.
  • Total Area5,191 Sq.Ft.
  • Lot Area0.44 Acres
  • MLS® IDVALO2086828
  • TypeResidential
  • YEAR BUILT2020
  • NeighborhoodLeesburg
  • Architecture StylesColonial
  • View DescriptionTrees/Woods
  • High SchoolLOUDOUN COUNTY
  • School DistrictLOUDOUN COUNTY PUBLIC SCHOOLS

Exterior

  • STORIES3
  • Garage Space3.0
  • water SourcePublic
  • PoolYes - Community
  • roofArchitectural Shingle
  • parkingAttached Garage
  • HEAT TYPEForced Air
  • AIR CONDITIONINGCentral A/C
  • sewerPublic Sewer
  • SubstructureSlab
  • Disability FeaturesNone
  • HOA AmenitiesClub House, Common Grounds, Pool - Outdoor, Tot Lots/Playground
  • other exterior FeaturesExterior Lighting, Sidewalks, Hot Tub

Financial

  • Sales Price$1,530,000
  • Real Estate Tax $11,964/yr
  • HOA $113/mo
  • Zoning LB:R1

Leesburg

It is a historic town in Loudoun County, VA, featuring a well-preserved downtown, gourmet restaurants, and historical attractions.

Explore

Work

As a community-driven real estate firm, we are dedicated to supporting you through every step of your real estate journey. Whether you’re buying, selling, or exploring possibilities, our team is here to empower your decisions and deliver real results. Let us help you write the next chapter in your story.

Follow Me on Instagram