





Leave a Message

By providing your contact information to Corcoran McEnearney, your personal information will be processed in accordance with Corcoran McEnearney's Privacy Policy. By checking the box(es) below, you expressly consent to receive marketing or promotional real estate communication from Corcoran McEnearney in the manner selected by you. For SMS text messages, message frequency varies. Message and data rates may apply. Consent is not a condition of purchase of any goods or services. You may opt out of receiving further communications from Corcoran McEnearney at any time. To opt out of receiving SMS text messages, reply STOP to unsubscribe. SMS text messaging is subject to our Terms of Use.

Thank you for your message. We will be in touch with you shortly.

1006 WYTHE STREET
Coming Soon

1006 WYTHE STREET

1006 WYTHE STREET, ALEXANDRIA, VA 22314

$3,950/month
$3,950/mo

1006 WYTHE STREET

2 Beds 2 Baths 1,120 Sq.Ft. 1,306.8 Sq.Ft.

Description

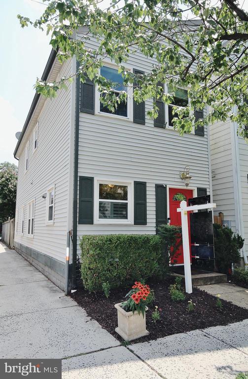
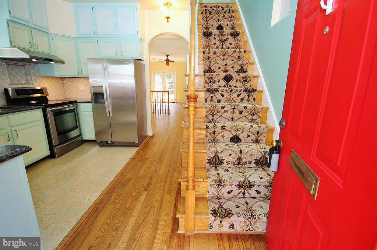
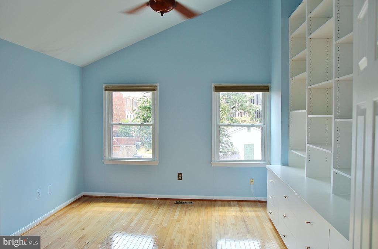
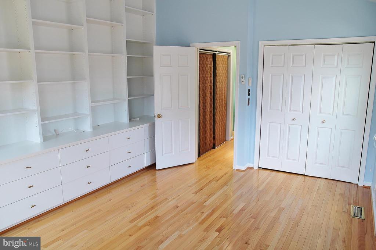
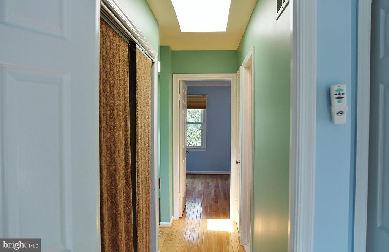
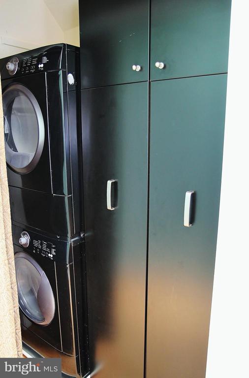
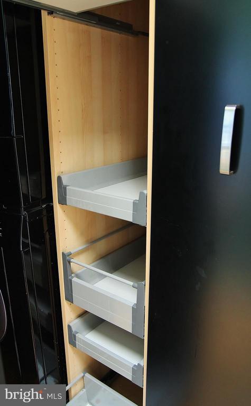
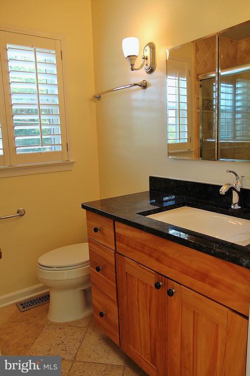
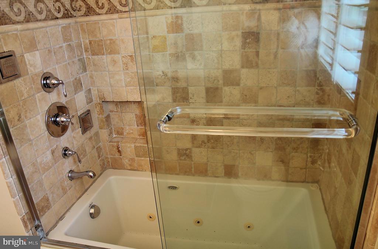
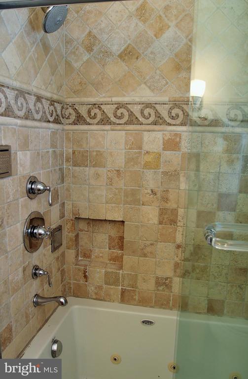
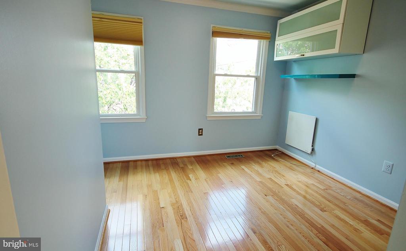
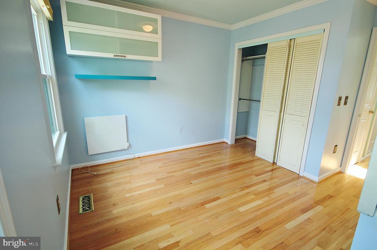
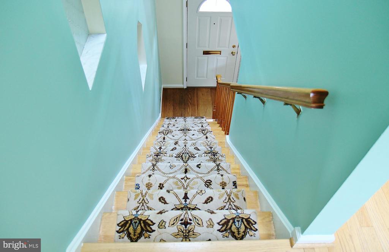
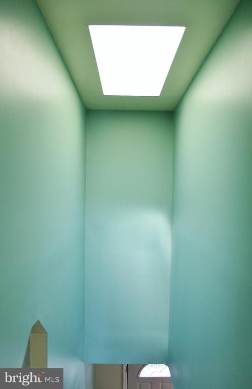
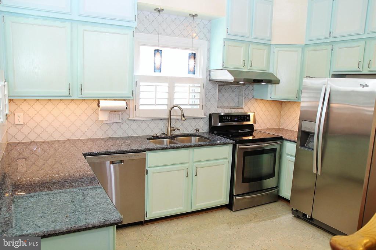
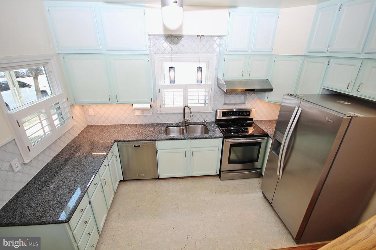
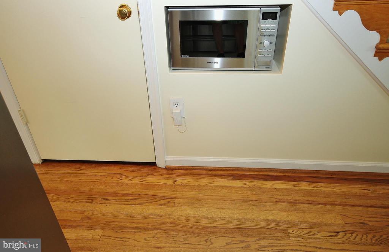
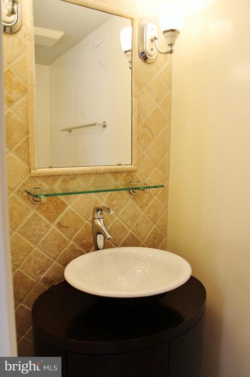
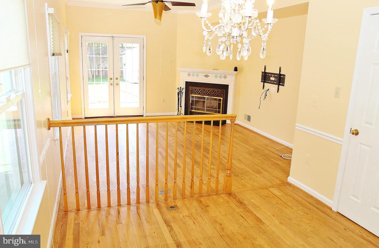
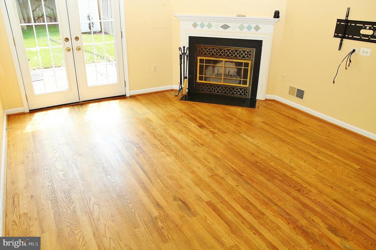
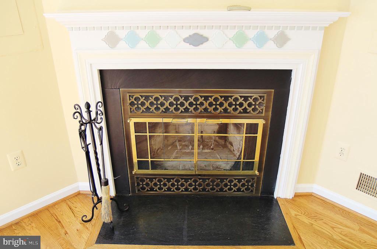
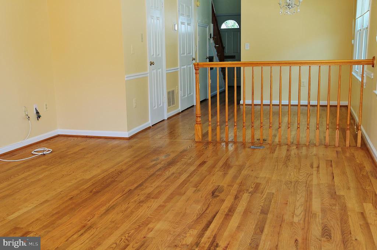
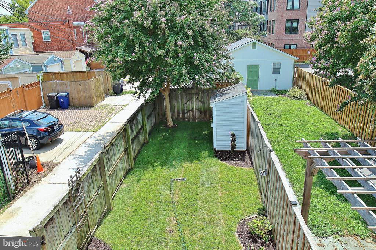
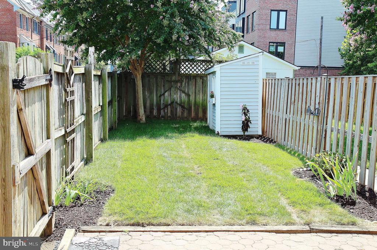
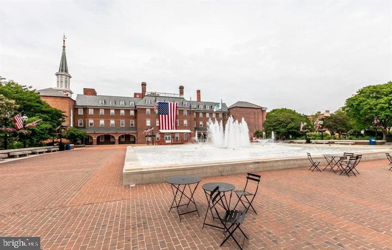
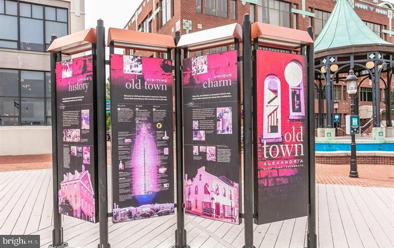
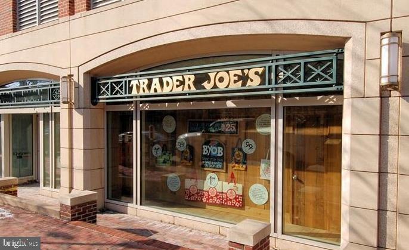
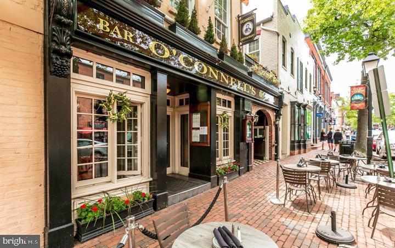
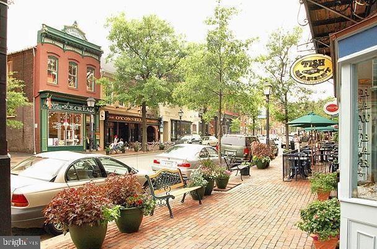
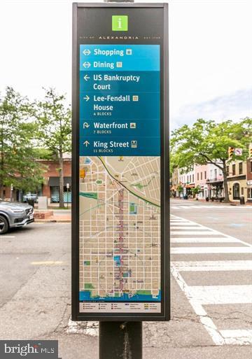
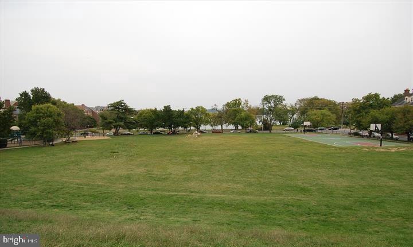
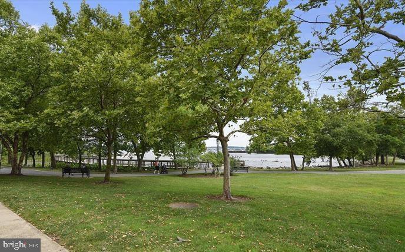
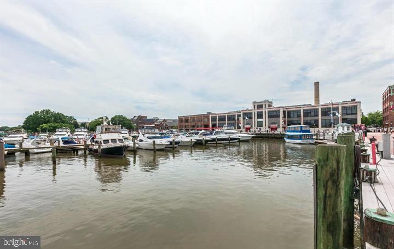
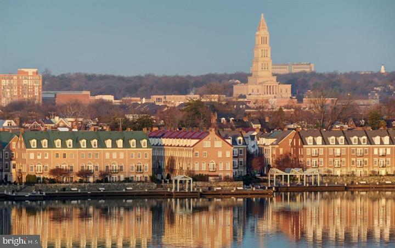
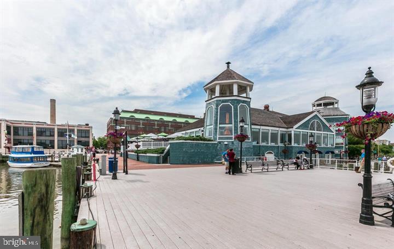
Super cute Two-level Old Town Townhouse with 2 bedrooms and 1.5 Baths. Your new home has been freshly painted throughout. The main level features the kitchen, powder room, utility closet, dining area and living area. There is hardwood flooring throughout this level. To the left is the kitchen with painted cabinets, glass tile backsplash, stainless steel appliances and a ceiling fan. In the hallway is the powder room with a pedestal sink. There is a utility closet here. Continuing on your left is the dining area with a chandelier. Continue to the living area with ceiling fan, wood burning fireplace with wood mantle and French doors leading to a fenced yard. There is a shed in the back yard. As you go upstairs there is a skylight in the hallway. The Hallway includes a laundry closet with storage and stackable washer/dryer. This level has engineered flooring. The large primary bedroom has built-in dressers and display/storage. The second bedroom is also spacious with storage. The hallway bathroom has a whirlpool tub and shower, tile floor, large wood vanity, and sconces. There are many windows throughout the house, and it is very bright. Great location for commuting and you can easily get to restaurants, shopping, public transportation, parks and Old Town amenities.

Share Property

Location

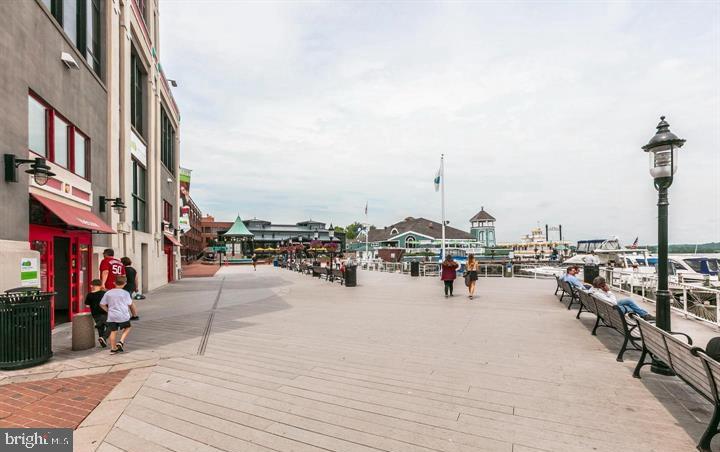
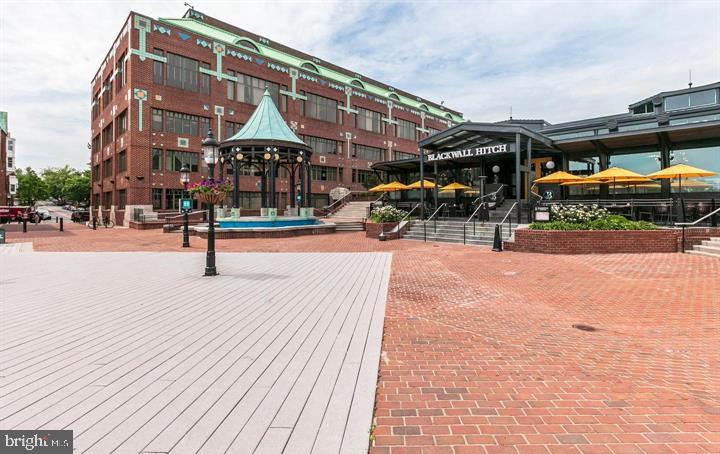
1006 WYTHE STREET, ALEXANDRIA, VA 22314

Status

Coming Soon
Brian Hong

Brian Hong

Featured Amenities

Interior

  • total bedrooms2
  • Total bathrooms2
  • full bathroom1
  • half bathroom1
  • Laundry room Has Laundry, Upper Floor
  • Flooring Ceramic Tile, Hardwood
  • Fireplace Corner, Mantel(s), Screen, Wood
  • APPLIANCES Dishwasher, Disposal, Dryer - Electric, Dryer - Front Loading, Exhaust Fan, Icemaker, Microwave, Washer - Front Loading, Washer/Dryer Stacked, Water Heater, Stove, Stainless Steel Appliances, Refrigerator, Range Hood, Oven/Range - Electric
  • other interior Features Bathroom - Tub Shower, Ceiling Fan(s), Crown Moldings, Floor Plan - Traditional, Recessed Lighting, Wood Floors

Area & Lot

  • Status Coming Soon
  • Living Area1,120 Sq.Ft.
  • Total Area1,120 Sq.Ft.
  • Lot Area1,306.8 Sq.Ft.
  • MLS® IDVAAX2063490
  • TypeResidential
  • YEAR BUILT1992
  • NeighborhoodAlexandria
  • Architecture StylesColonial
  • School DistrictALEXANDRIA CITY PUBLIC SCHOOLS

Exterior

  • STORIES2
  • water SourcePublic
  • utilitiesCable TV Available, Electric Available, Natural Gas Available, Phone Available, Sewer Available, Water Available
  • PoolNo Pool
  • parkingNone
  • HEAT TYPEForced Air, Heat Pump(s)
  • AIR CONDITIONINGCentral A/C, Ceiling Fan(s), Heat Pump(s)
  • sewerPublic Sewer
  • SubstructureCrawl Space
  • Disability FeaturesNone

Financial

  • Lease Price$3,950/mo
  • Zoning CSL

Mortgage Calculator

Estimate your monthly mortgage payment, including the principal and interest, property taxes, and HOA. Adjust the values to generate a more accurate rate.

All estimates are provided for informational purposes only. Actual amounts may vary.
$0,000 Your Payment 20 15 65
$0,000 Your Payment

Alexandria

Explore

Work

As a community-driven real estate firm, we are dedicated to supporting you through every step of your real estate journey. Whether you’re buying, selling, or exploring possibilities, our team is here to empower your decisions and deliver real results. Let us help you write the next chapter in your story.

Follow Me on Instagram