1002 ELLISON SQUARE
1002 ELLISON SQUARE
1002 ELLISON SQUARE
1002 ELLISON SQUARE
1002 ELLISON SQUARE
1002 ELLISON SQUARE
1002 ELLISON SQUARE
1002 ELLISON SQUARE
1002 ELLISON SQUARE
SEE ALL PHOTOS
1002 ELLISON SQUARE
1002 ELLISON SQUARE
1002 ELLISON SQUARE
1002 ELLISON SQUARE
1002 ELLISON SQUARE
1002 ELLISON SQUARE
1002 ELLISON SQUARE
1002 ELLISON SQUARE
1002 ELLISON SQUARE
Sold

1002 ELLISON SQUARE

1002 ELLISON SQUARE, FALLS CHURCH, VA 22046

$945,000
$945,000

1002 ELLISON SQUARE

3 Beds 4 Baths 1,848 Sq.Ft. 2,400 Sq.Ft.

Description

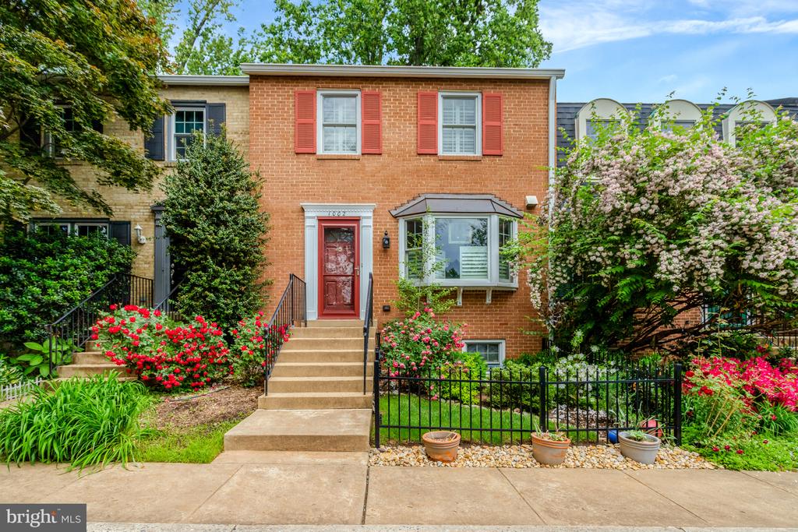
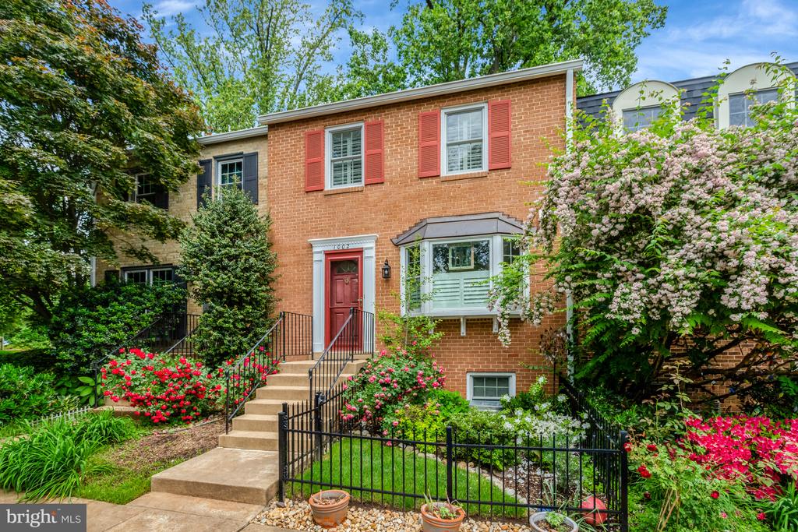
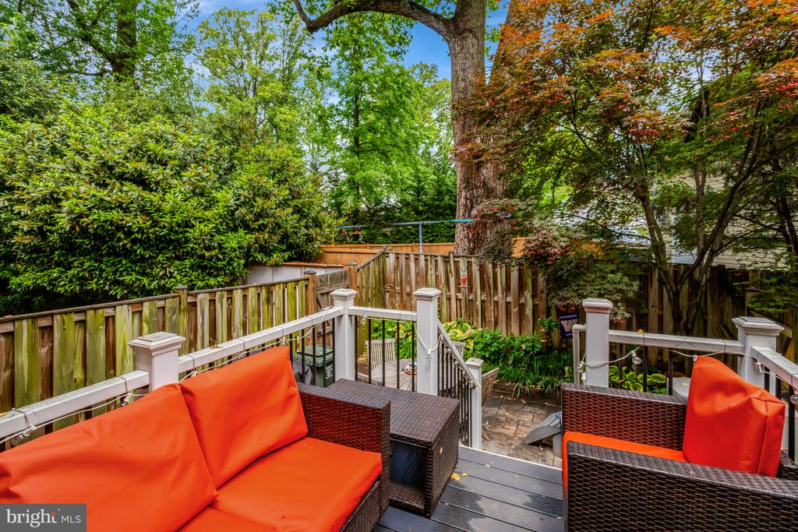
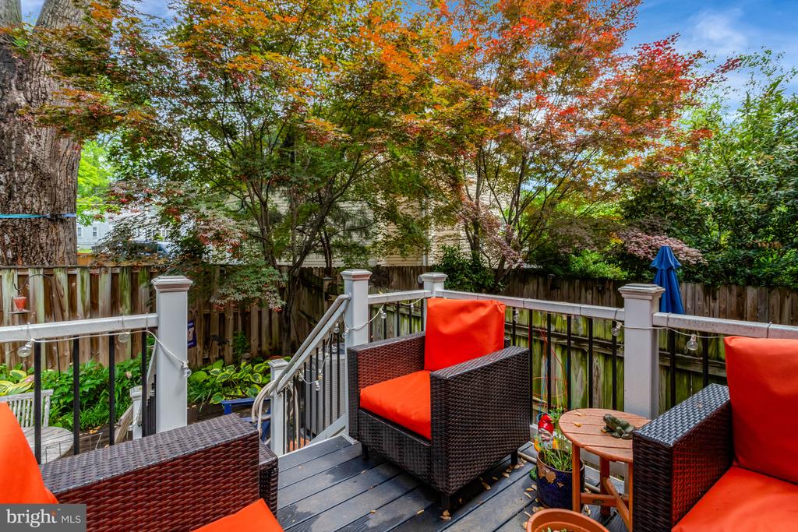
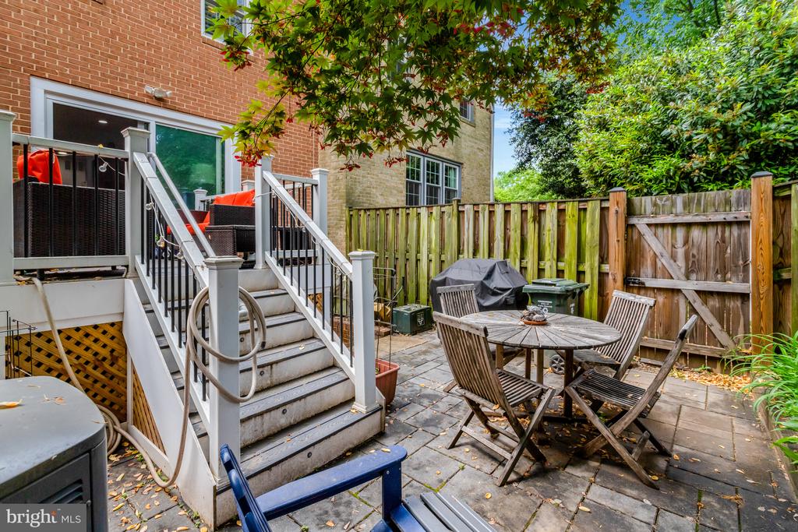
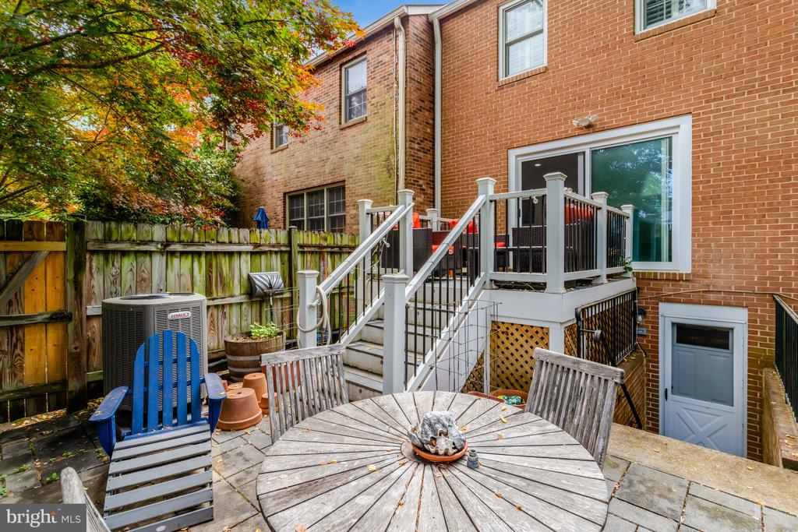
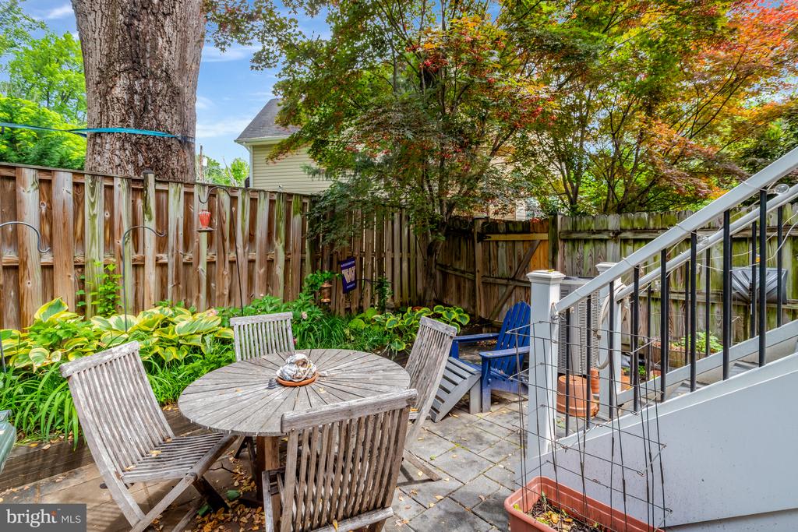
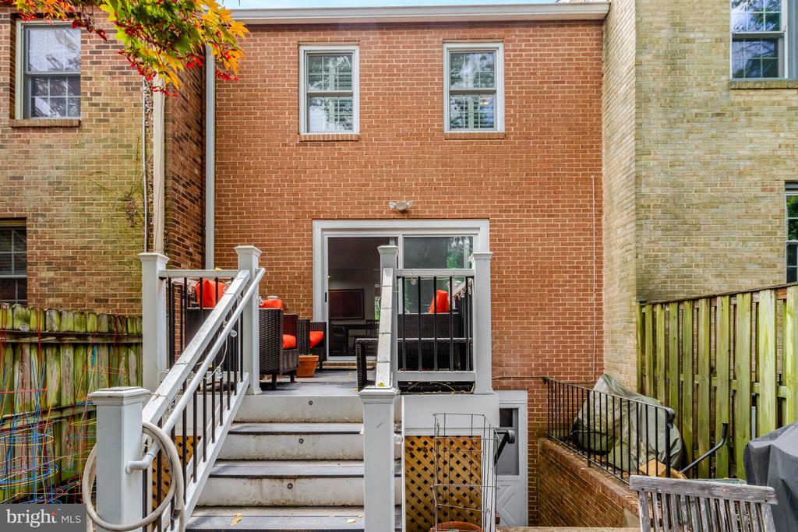
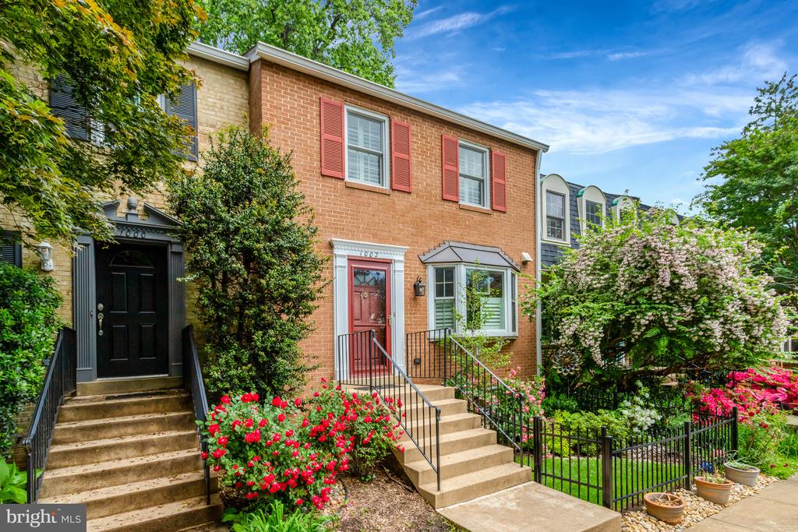
Welcome to 1002 Ellison Square, a beautifully renovated townhouse in the heart of Falls Church City. This charming home combines classic style with modern updates, featuring gleaming hardwood floors, granite countertops, and stainless-steel appliances. New HVAC system, roof, gutters, and water heater in 2018. Outdoor enhancements include a new deck (2022), patio, and retaining wall (2020). Falls Church City School District (FCCPS), within walking distance to the middle and high schools and West Falls Church Metro Station. Enjoy the convenience of nearby shopping and dining at Founder's Row, Falls Plaza, the West End development, and the new Whole Foods. Quick access to 66, 495, and the W&OD Bike Trail. Experience the vibrant community and unmatched location--come see why 1002 Ellison Square is the perfect place to call home. And you can use your VA loan entitlement to assume $471k at 2.25%.

Share Property

Location

1002 ELLISON SQUARE, FALLS CHURCH, VA 22046

Status

Sold

Date Sold

July 21, 2025
Chris Pritchard

Chris Pritchard

Featured Amenities

Interior

  • total bedrooms3
  • Total bathrooms4
  • full bathrooms2
  • half bathrooms2
  • Laundry room Washer In Unit, Dryer In Unit, Lower Floor
  • Flooring Solid Hardwood
  • APPLIANCES Dishwasher, Disposal, Dryer, Exhaust Fan, Icemaker, Oven/Range - Electric, Refrigerator, Washer
  • other interior Features Kitchen - Table Space, Dining Area, Primary Bath(s), Chair Railings, Crown Moldings, Window Treatments, Wood Floors, Recessed Lighting, Floor Plan - Traditional

Area & Lot

  • Status Sold
  • Date Sold July 21, 2025
  • Living Area1,848 Sq.Ft.
  • Total Area1,980 Sq.Ft.
  • Lot Area2,400 Sq.Ft.
  • MLS® IDVAFA2002926
  • TypeTownhouse
  • YEAR BUILT1974
  • NeighborhoodFalls Church
  • Architecture StylesColonial
  • Elementary SchoolMT DANIEL
  • Middle SchoolMARY ELLEN HENDERSON
  • High SchoolMERIDIAN
  • School DistrictFALLS CHURCH CITY PUBLIC SCHOOLS

Exterior

  • STORIES3
  • water SourcePublic
  • PoolNo Pool
  • roofAsphalt
  • parkingParking Lot
  • HEAT TYPEHeat Pump(s), Forced Air
  • AIR CONDITIONINGCentral A/C, Heat Pump(s)
  • sewerPublic Sewer
  • SubstructureBlock
  • Disability FeaturesNone
  • HOA AmenitiesPicnic Area, Reserved/Assigned Parking

Financial

  • Sales Price$945,000
  • Real Estate Tax $10,273/yr
  • HOA $295/3 mos
  • Zoning R-C

Falls Church

This neighborhood offers suburban living near downtown D.C., with a walkable downtown, farmer’s market, and access to commercial centers.

Explore

Work

As a community-driven real estate firm, we are dedicated to supporting you through every step of your real estate journey. Whether you’re buying, selling, or exploring possibilities, our team is here to empower your decisions and deliver real results. Let us help you write the next chapter in your story.

Follow Me on Instagram