10013 OAKTON TERRACE ROAD
SEE ALL PHOTOS
10013 OAKTON TERRACE ROAD
Sold

10013 OAKTON TERRACE ROAD

10013 OAKTON TERRACE ROAD, OAKTON, VA 22124

$379,000
$379,000

10013 OAKTON TERRACE ROAD

2 Beds 1 Bath 1,242 Sq.Ft.

Description

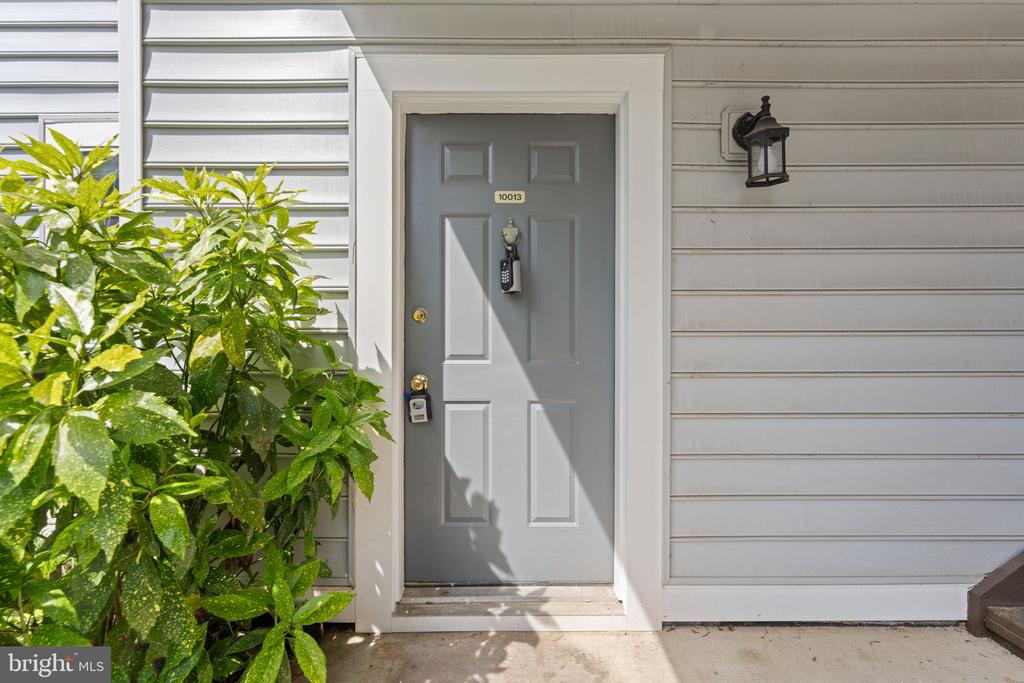
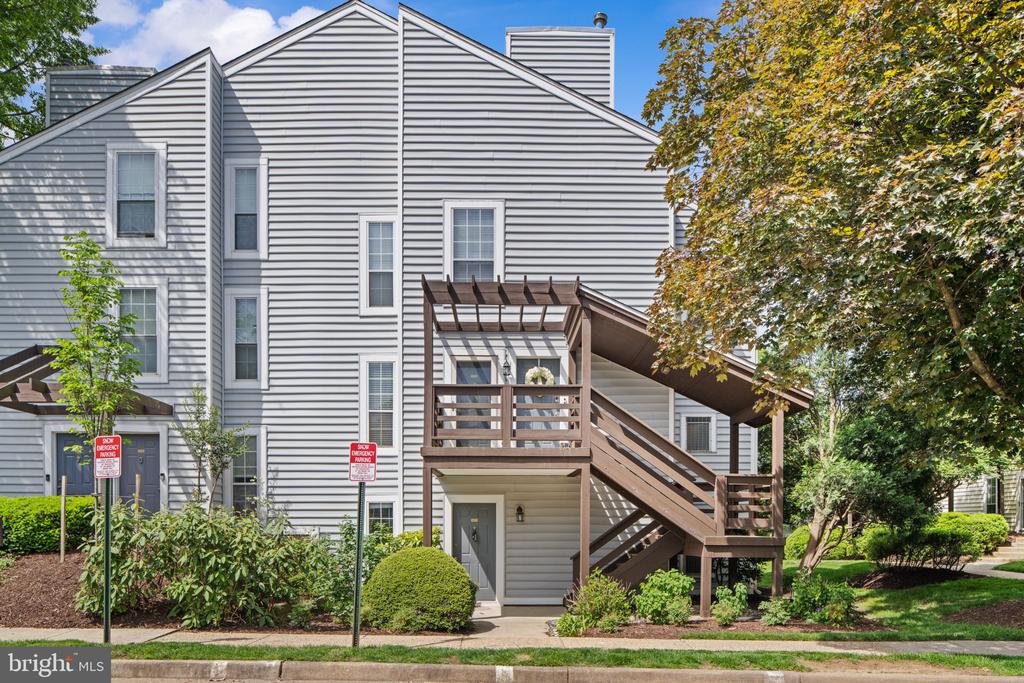
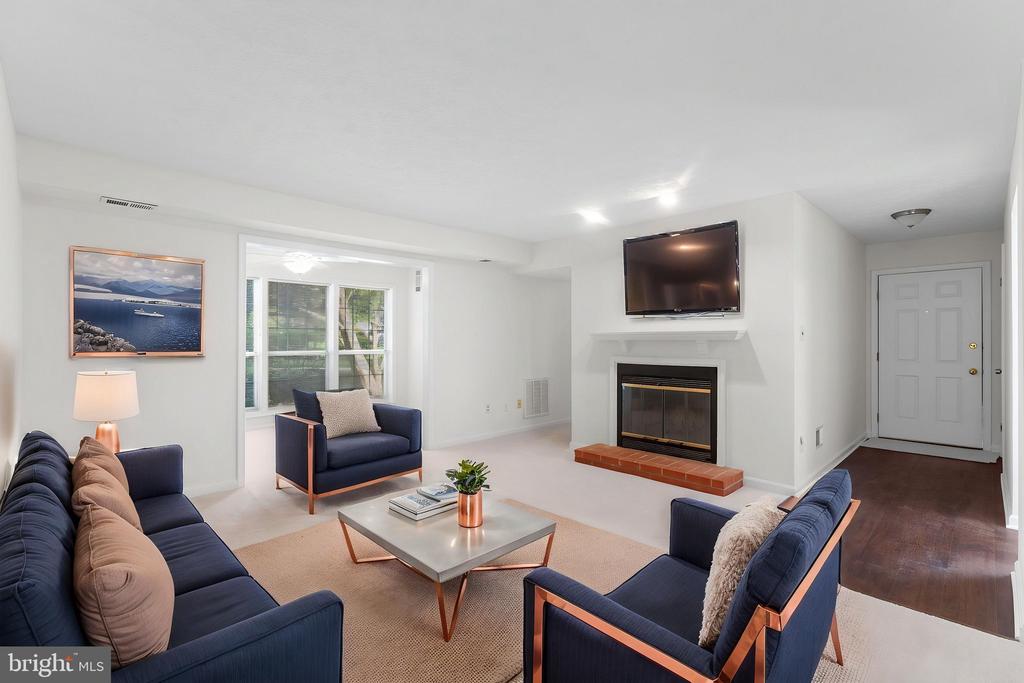
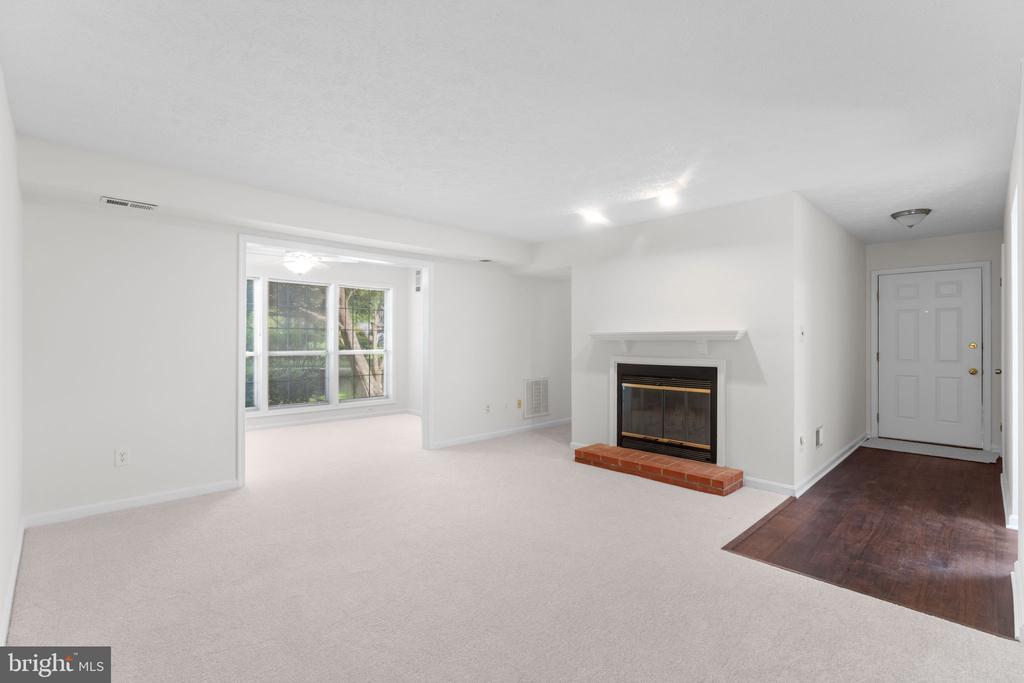
Welcome to your new home! Easy one-level living with no steps. Updated 2-bedroom, 1-bath condo offers a rare blend of comfort, flexible space, and functionality.
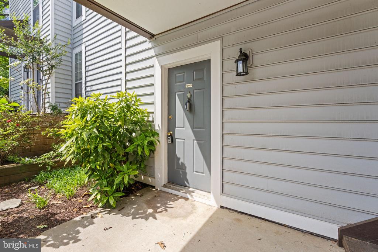
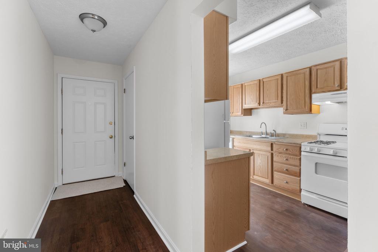
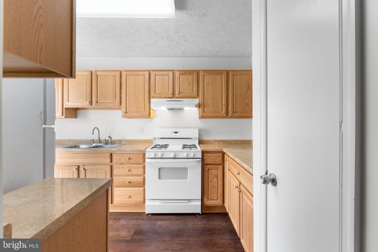
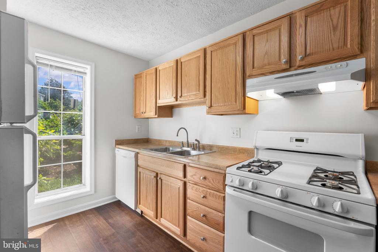
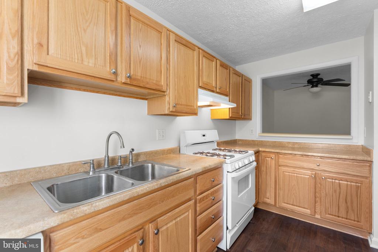
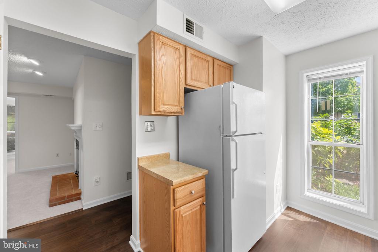
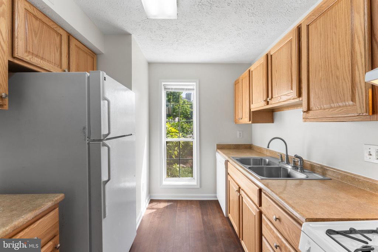
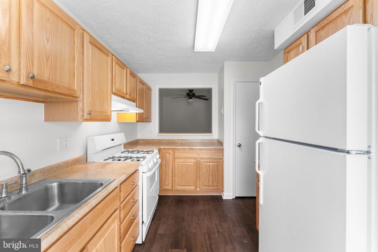
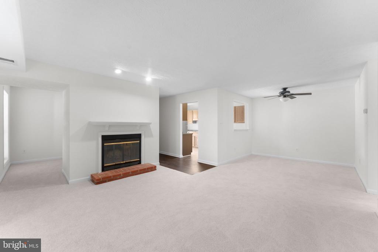
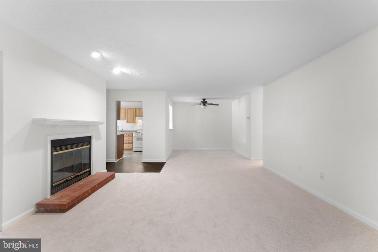
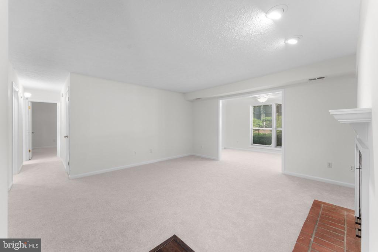
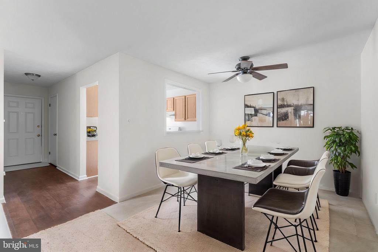
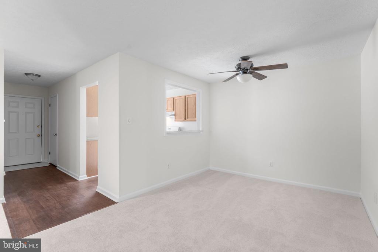
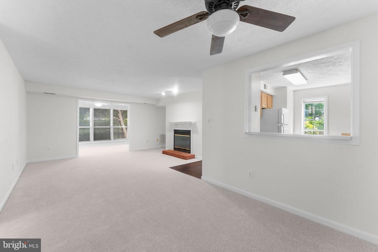
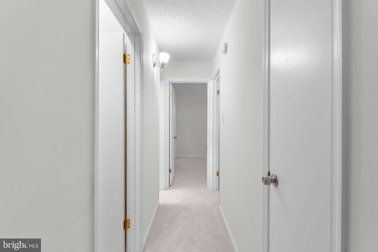
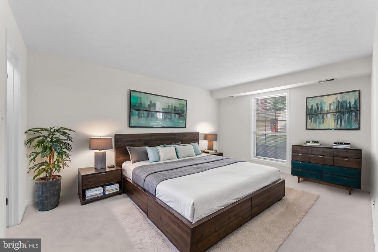
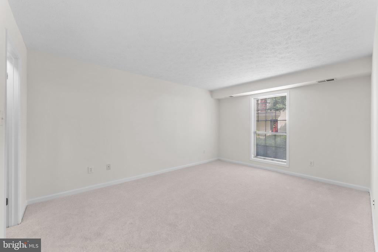
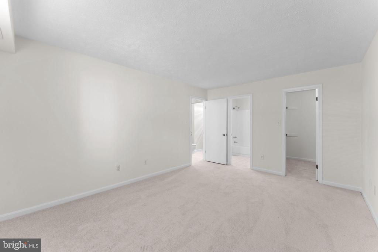
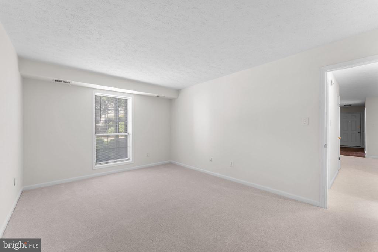
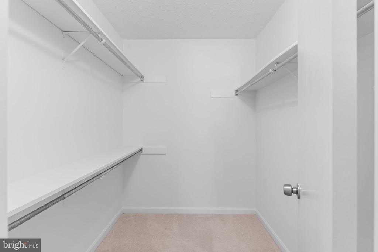
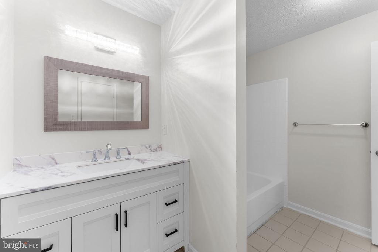
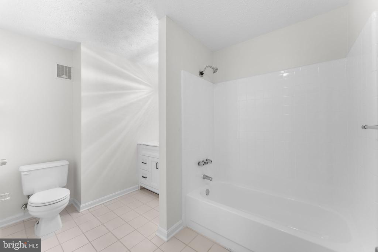
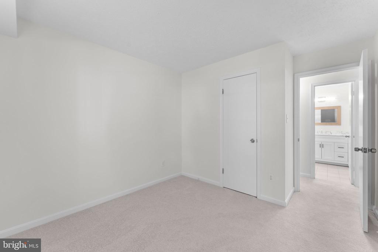
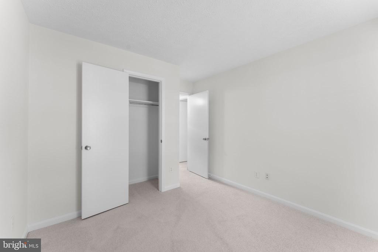
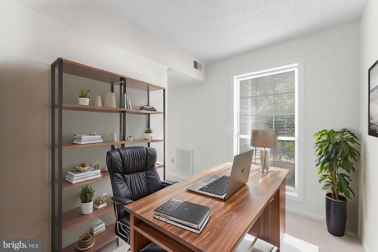
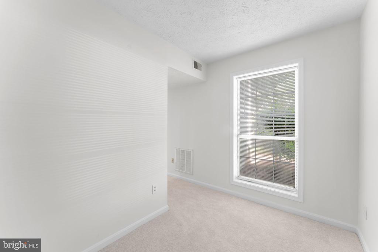
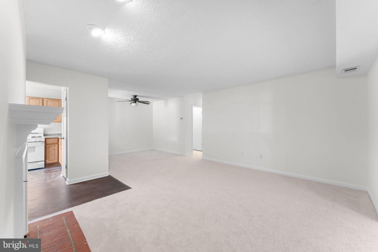
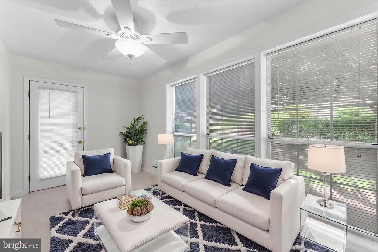
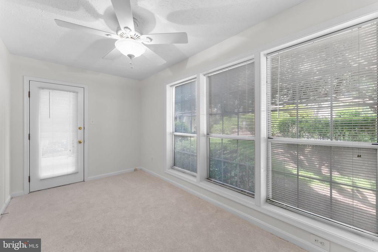
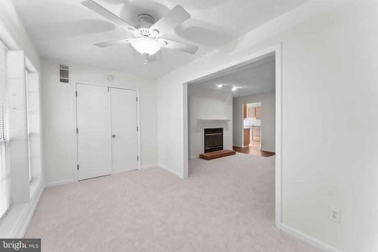
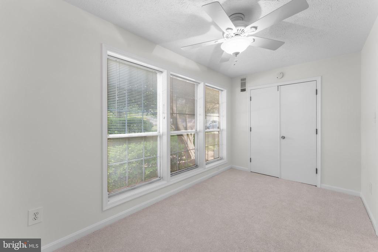
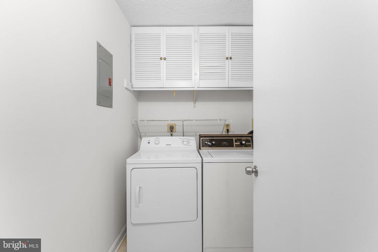
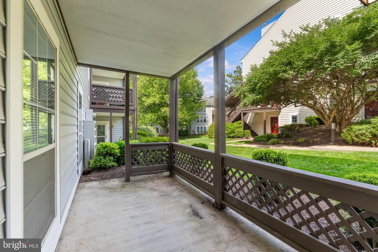
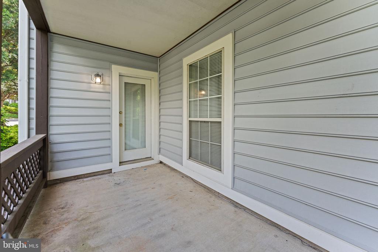
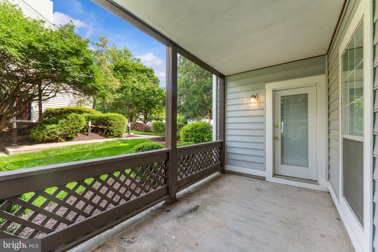
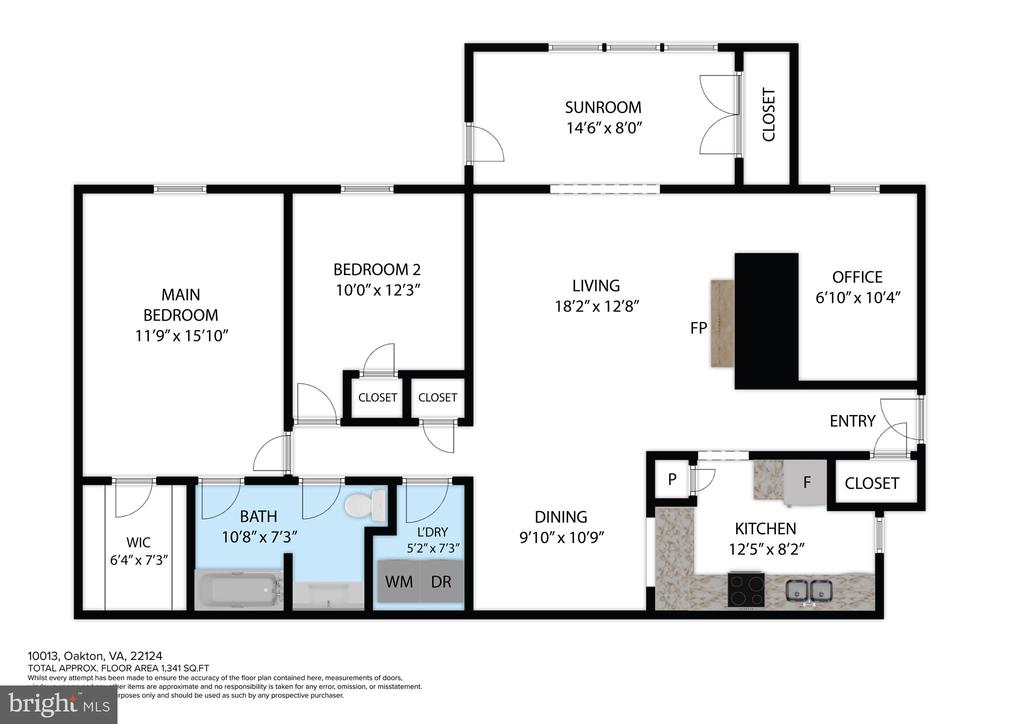
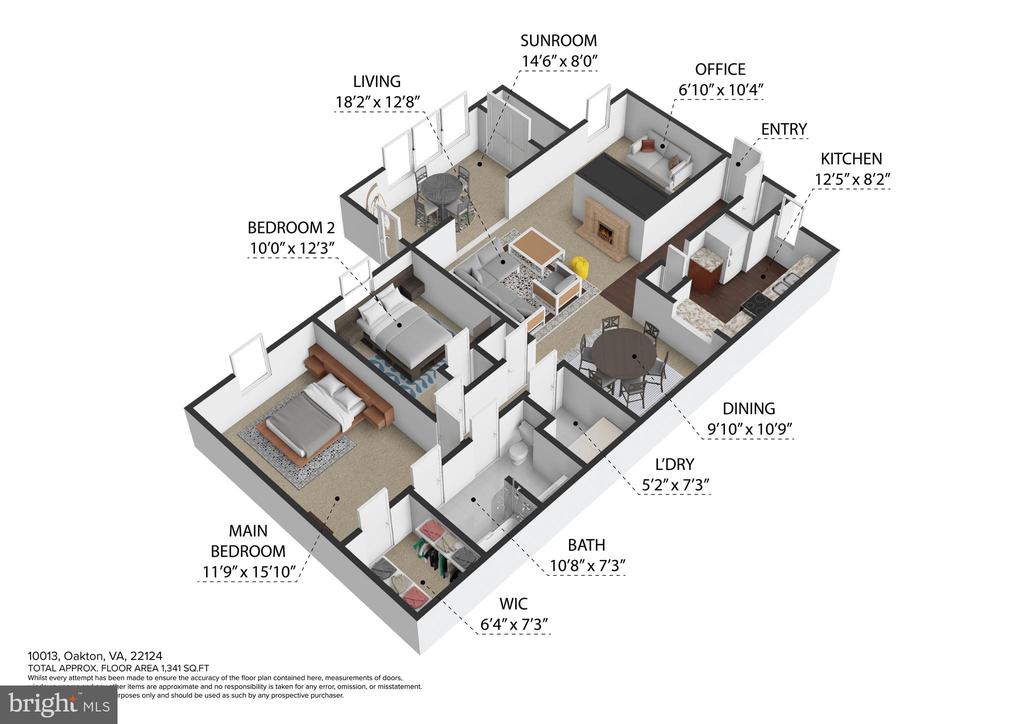
Covered entry leads to foyer and bright, spacious open-concept living and dining area, nice for entertaining or relaxing by the cozy wood-burning fireplace. Brand new carpeting and fresh paint throughout give the home a clean, contemporary ambience. Enjoy the natural light year-round in the charming sunroom, or work in peace from the dedicated home office. Sunroom opens to your private covered patio, a perfect spot for morning coffee or evening unwinding. Kitchen has recent new cabinets and LVP flooring, stainless double sink, gas cooking, dishwasher, refrigerator and spacious pantry, and a large passthrough to dining room. Primary bedroom has spacious walk-in closet and private door to bathroom. Bath updated with new vanity, sink, faucet, mirror and light. Hallway leads to second full bedroom, hall door opening to bathroom, linen closet, and your own large laundry room with full-size washer and dryer, storage cabinets and shelving. Coat closet in foyer. Brand new AC being installed 5/20.
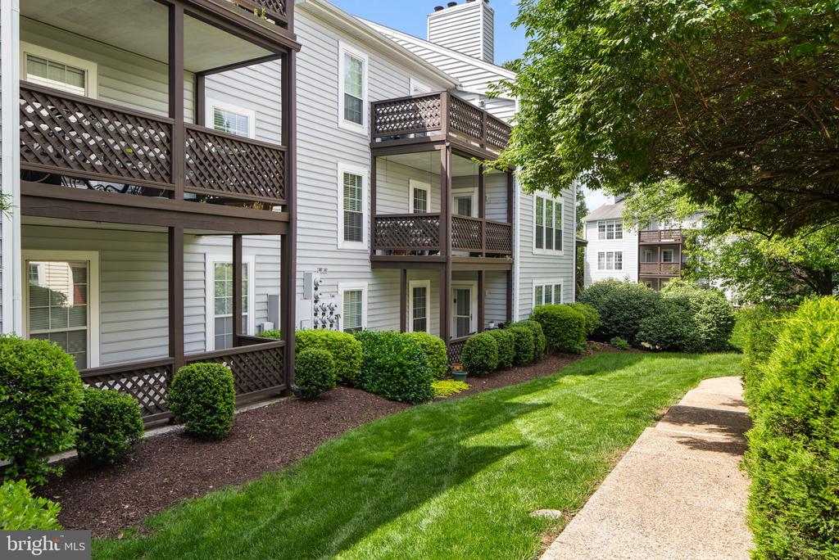
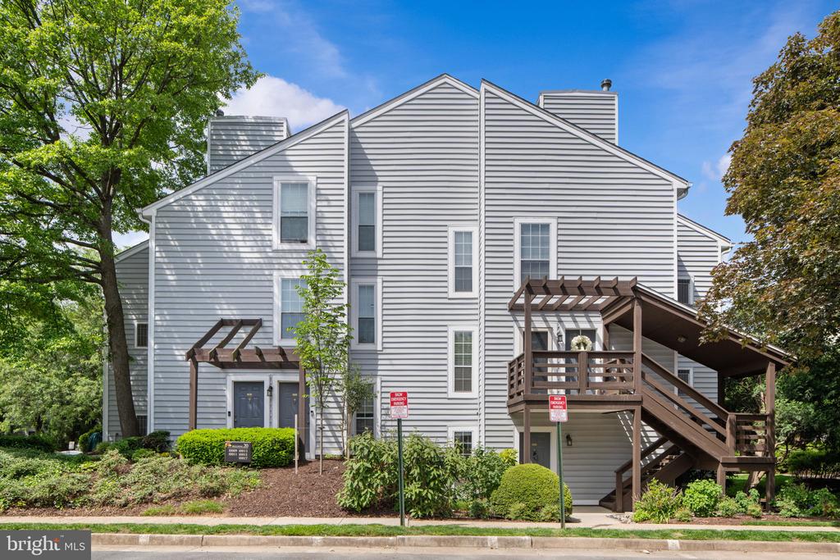
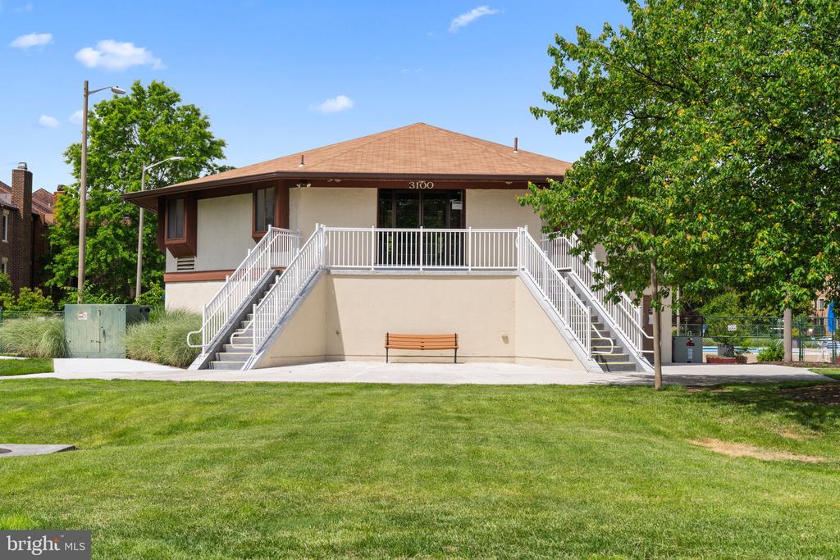
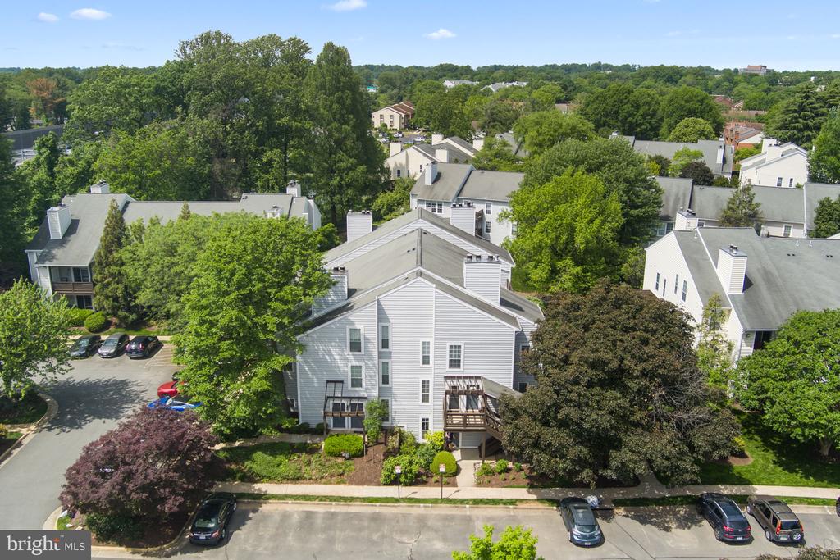
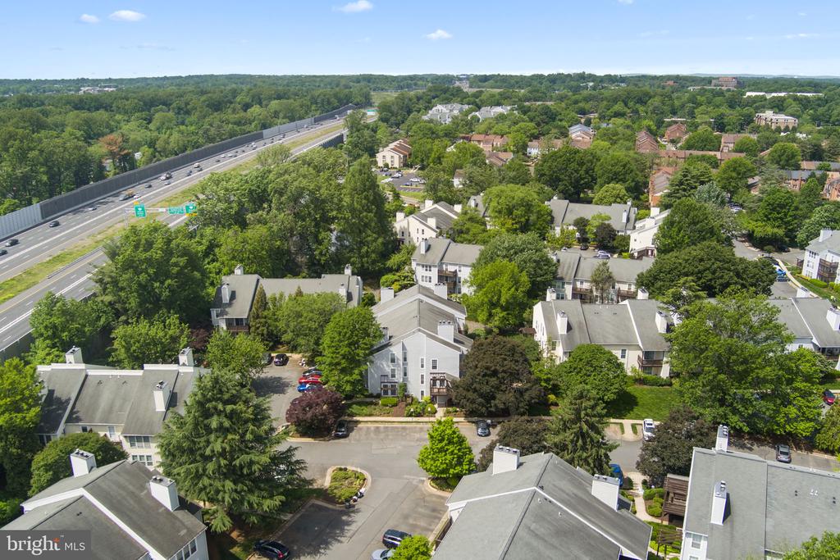
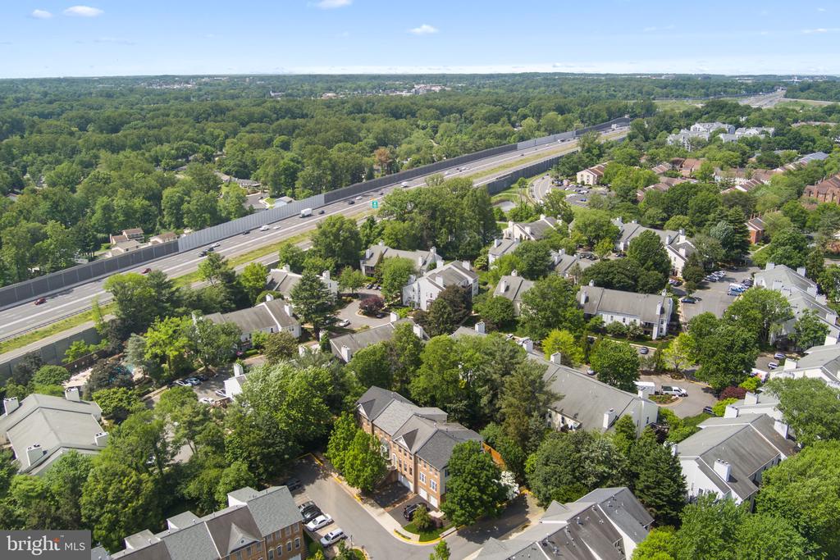
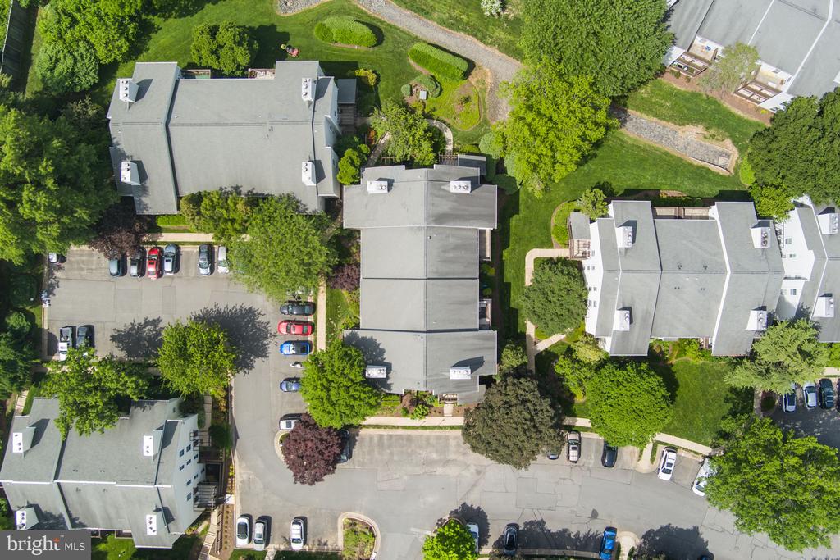
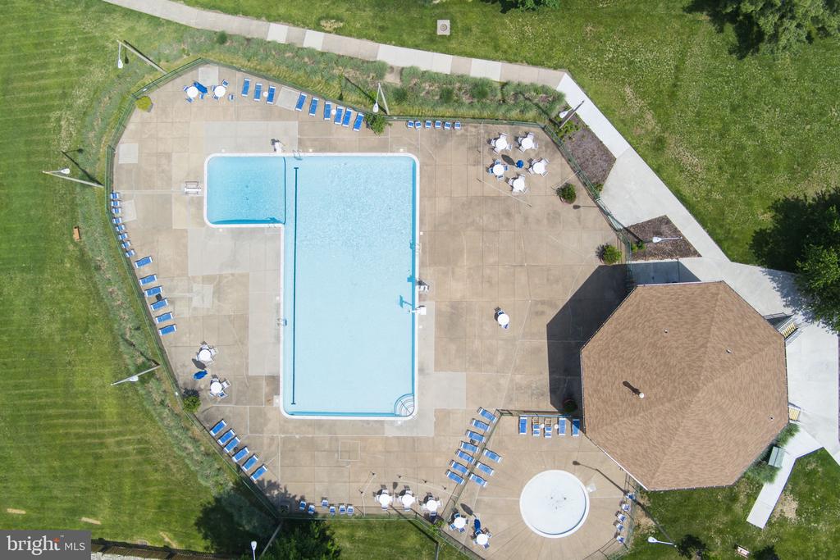
Beautifully landscaped, well-kept pet-friendly community offers community pool and takes care of road maintenance, trash and snow removal.

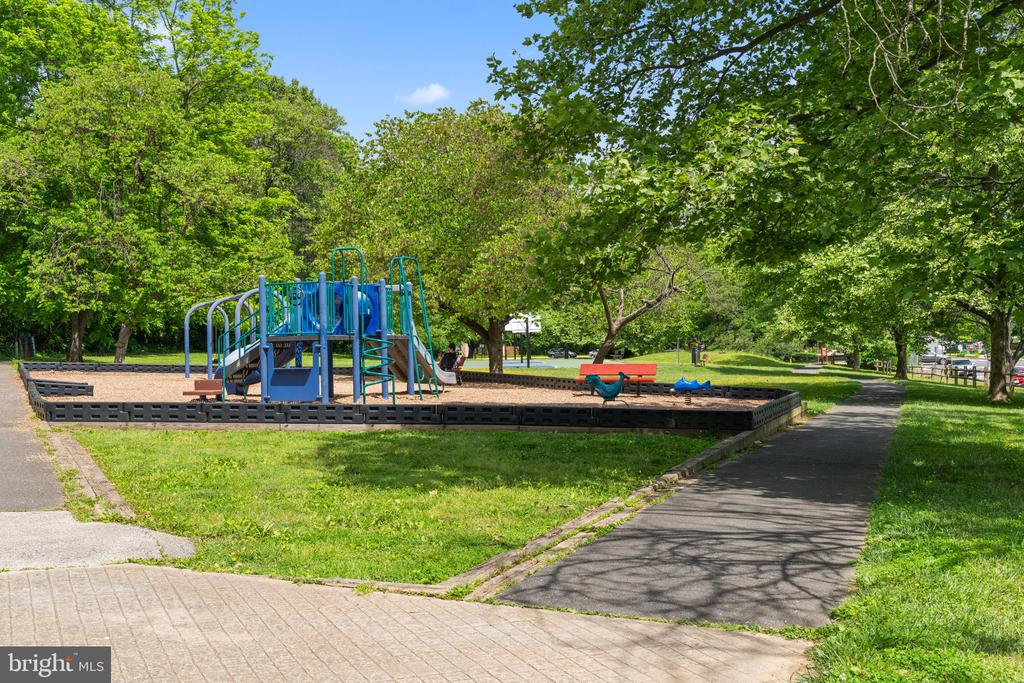
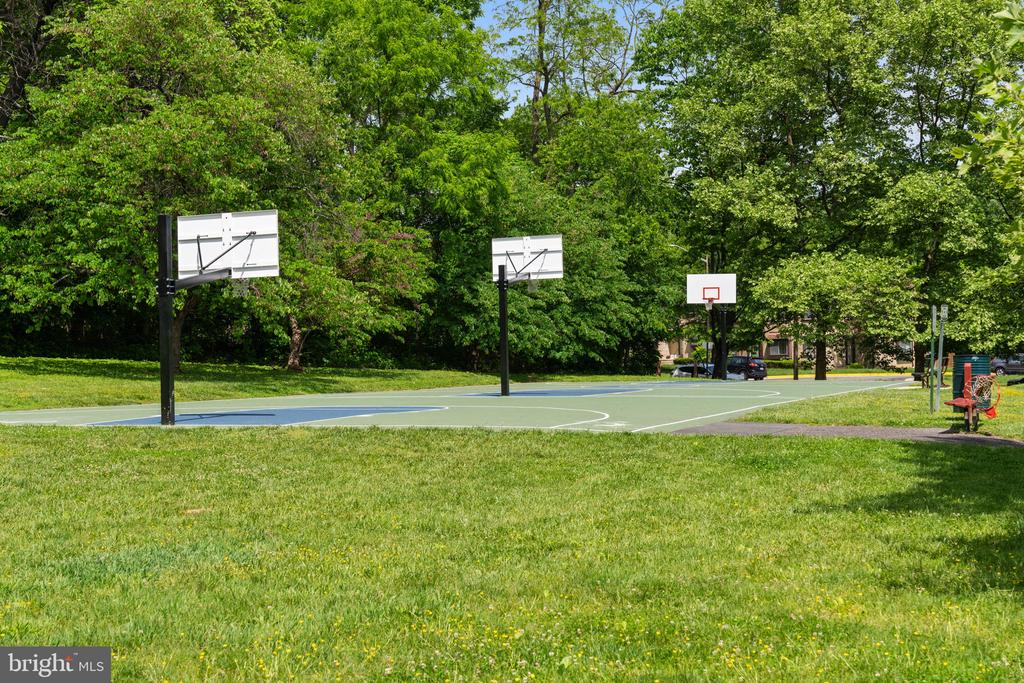
Blake Lane Park with fenced dog park is just a couple of blocks away. 15 minute walk to the great playground at kid-friendly Borge Street Park, with play areas and swings for younger toddlers, bigger play structure and slides, basketball hoops, nice walking trail, shaded picnic area.

Share Property

Location

10013 OAKTON TERRACE ROAD, OAKTON, VA 22124

Status

Sold

Date Sold

June 10, 2025
Robin Cale

Robin Cale

Barbara Simon

Barbara Simon

Featured Amenities

Interior

  • total bedrooms2
  • Total bathroom1
  • full bathroom1
  • Laundry room Dryer In Unit, Washer In Unit
  • Fireplace Wood
  • other interior Features Bathroom - Tub Shower, Carpet, Entry Level Bedroom, Floor Plan - Open, Walk-in Closet(s)

Area & Lot

  • Status Sold
  • Date Sold June 10, 2025
  • Living Area1,242 Sq.Ft.
  • Total Area1,242 Sq.Ft.
  • MLS® IDVAFX2238122
  • TypeCondo
  • YEAR BUILT1985
  • NeighborhoodFairfax County
  • Architecture StylesContemporary
  • Elementary SchoolOAKTON
  • Middle SchoolTHOREAU
  • High SchoolOAKTON
  • School DistrictFAIRFAX COUNTY PUBLIC SCHOOLS

Exterior

  • STORIES1
  • water SourcePublic
  • PoolYes - Community
  • parkingOff Street, Parking Lot
  • HEAT TYPEForced Air
  • AIR CONDITIONINGCentral A/C
  • sewerPublic Sewer
  • Disability FeaturesOther
  • HOA AmenitiesPool - Outdoor

Financial

  • Sales Price$379,000
  • Real Estate Tax $4,316/yr
  • Zoning 220
View Virtual Tour

Fairfax County

The region is rich in history, with sites like George Washington’s Mount Vernon and a calendar full of community festivals.

Explore

Work

As a community-driven real estate firm, we are dedicated to supporting you through every step of your real estate journey. Whether you’re buying, selling, or exploring possibilities, our team is here to empower your decisions and deliver real results. Let us help you write the next chapter in your story.

Follow Me on Instagram