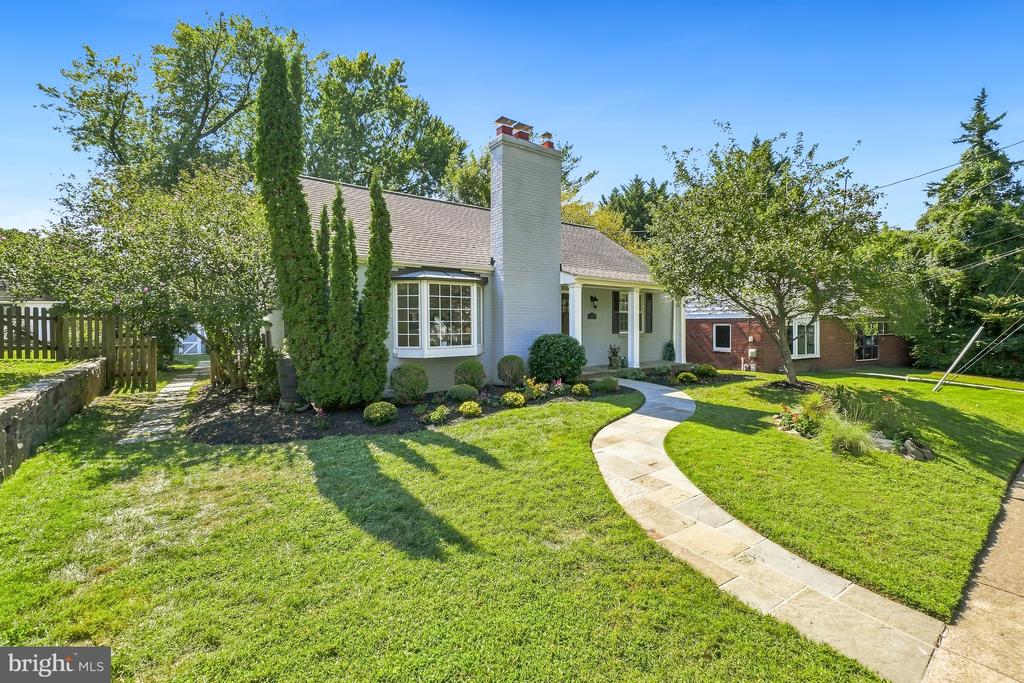
Light-colored house with a tall central chimney, curved stone walkway, and landscaped lawn.
10012 CRESTWOOD ROAD
SEE ALL PHOTOS
Light-colored house with a tall central chimney, curved stone walkway, and landscaped lawn.
10012 CRESTWOOD ROAD
Sold

10012 CRESTWOOD ROAD

10012 CRESTWOOD ROAD, KENSINGTON, MD 20895

$1,030,000
$1,030,000

10012 CRESTWOOD ROAD

4 Beds 3 Baths 2,639 Sq.Ft. 7,347 Sq.Ft.

Description

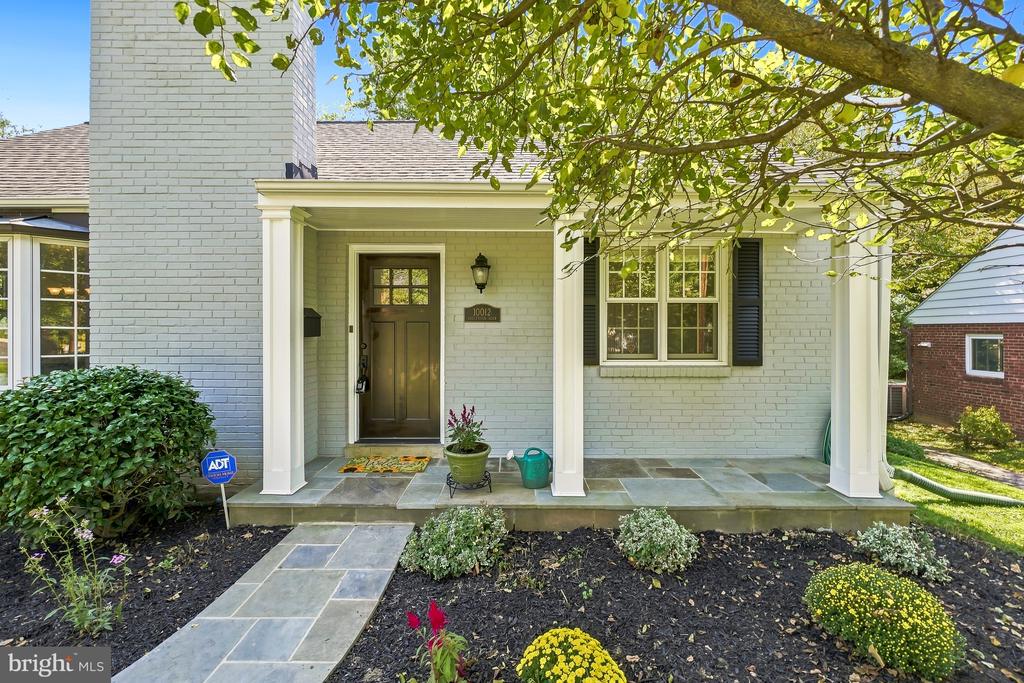
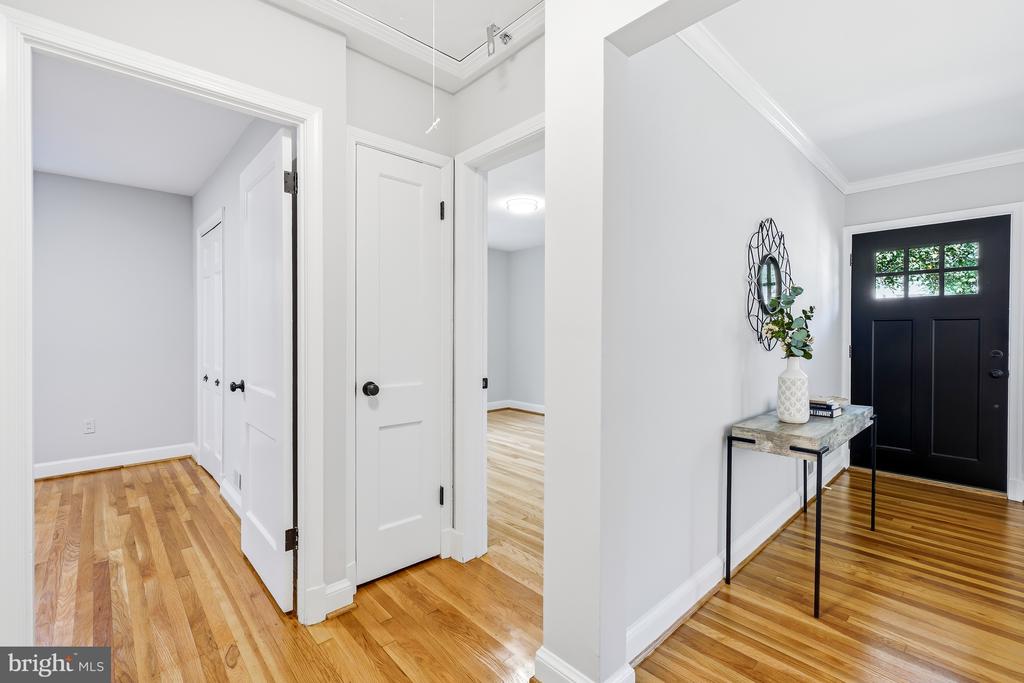
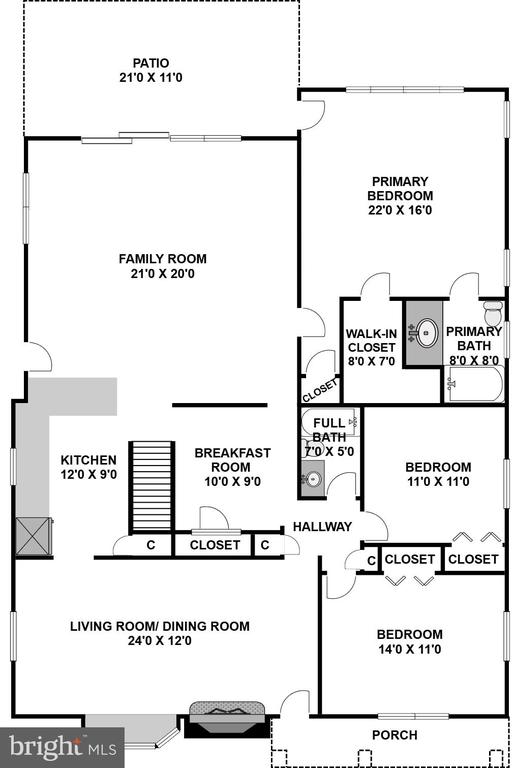
You've waited all summer--and now the wait is over! Welcome to a wonderfully updated and expanded home in Kensington's beloved Parkwood neighborhood, where thoughtful improvements, generous living spaces, and a special community come together. From the moment you enter, this is a home that feels easy to live in. The main level offers the rare combination of everyday convenience and abundant space, including a fabulous addition with a spacious family room and a private primary bedroom suite. With three bedrooms and two full baths on the main level, it offers the possibility of one-level living, while the finished lower level provides plenty of room for everyone to spread out.
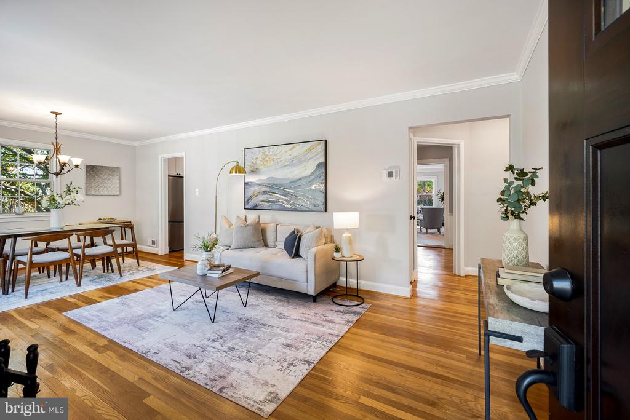
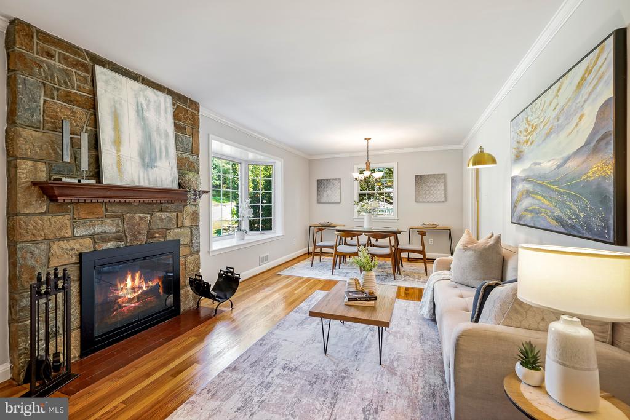
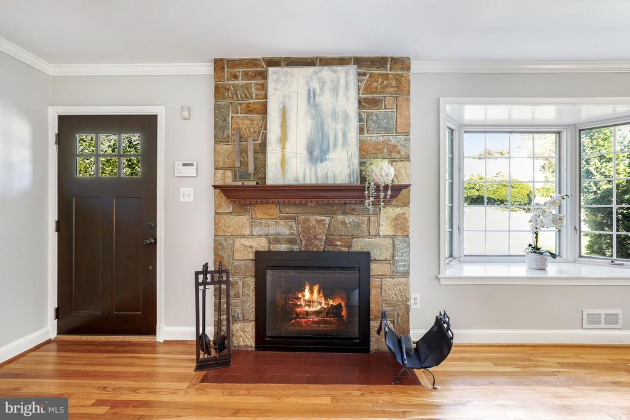
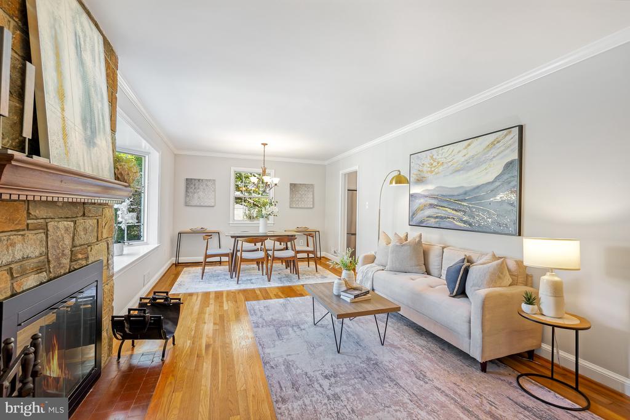
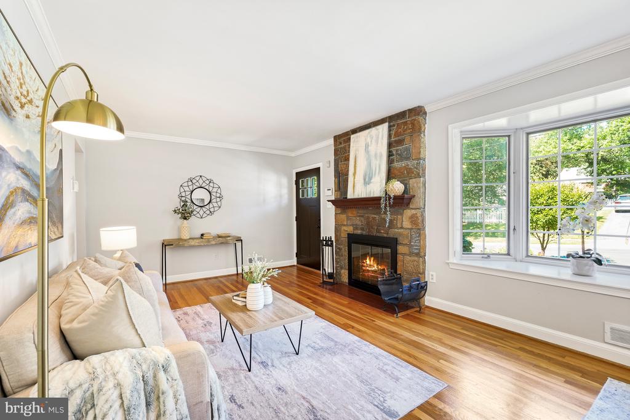
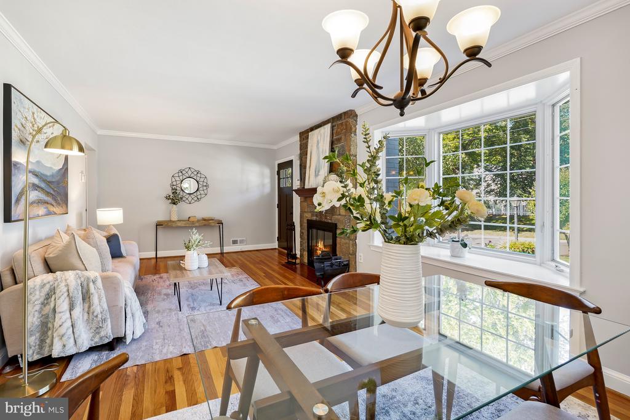
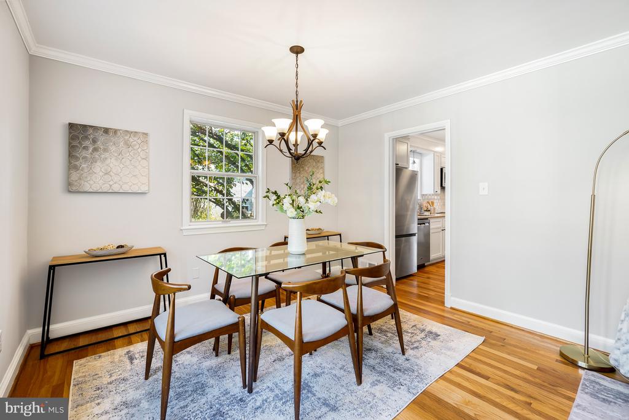
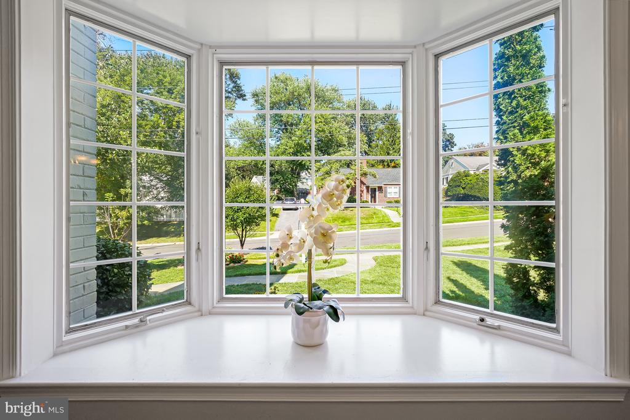
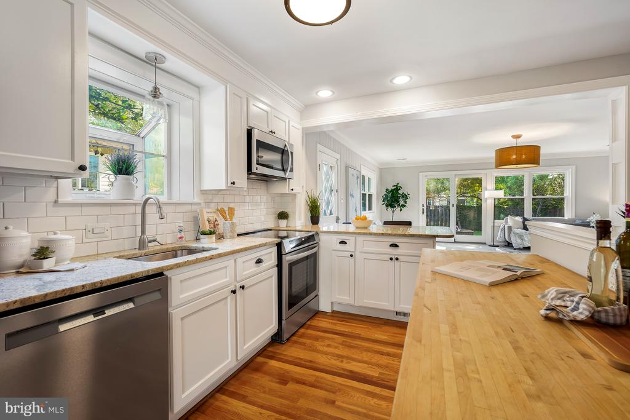
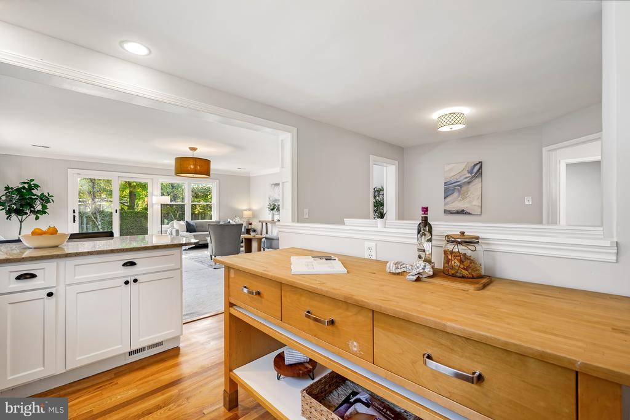
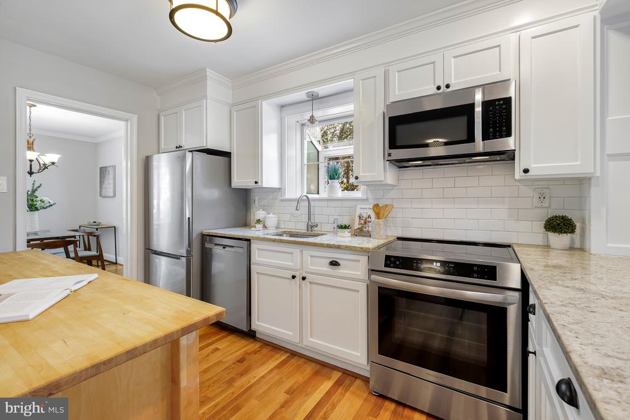
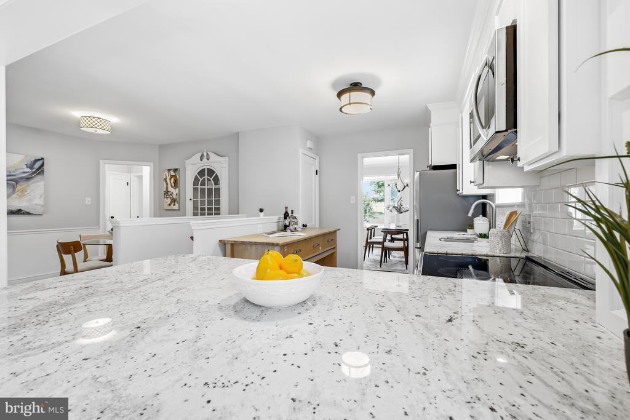
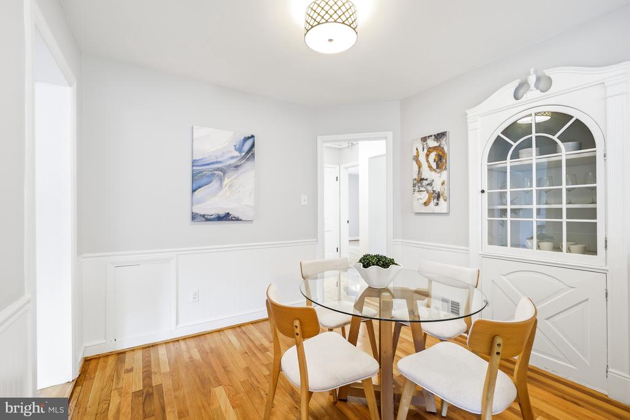
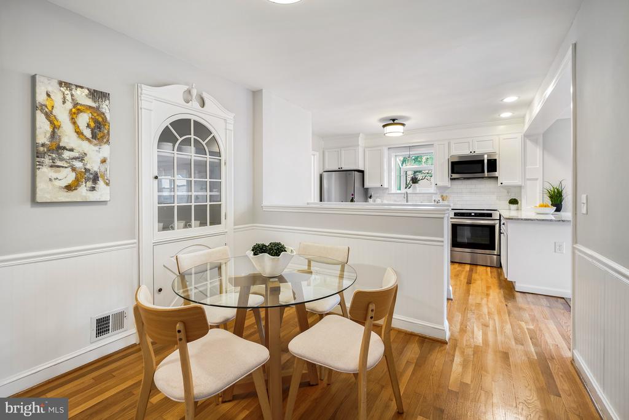
The inviting living/dining room welcomes you with newly refinished hardwood floors, a picture window, and a wood-burning fireplace. The updated kitchen features shaker-style cabinetry, granite countertops, stainless steel appliances, an induction range, and a pantry closet. Just beyond the kitchen, a charming breakfast room makes an ideal spot for morning coffee, family lunch, or a homework station.
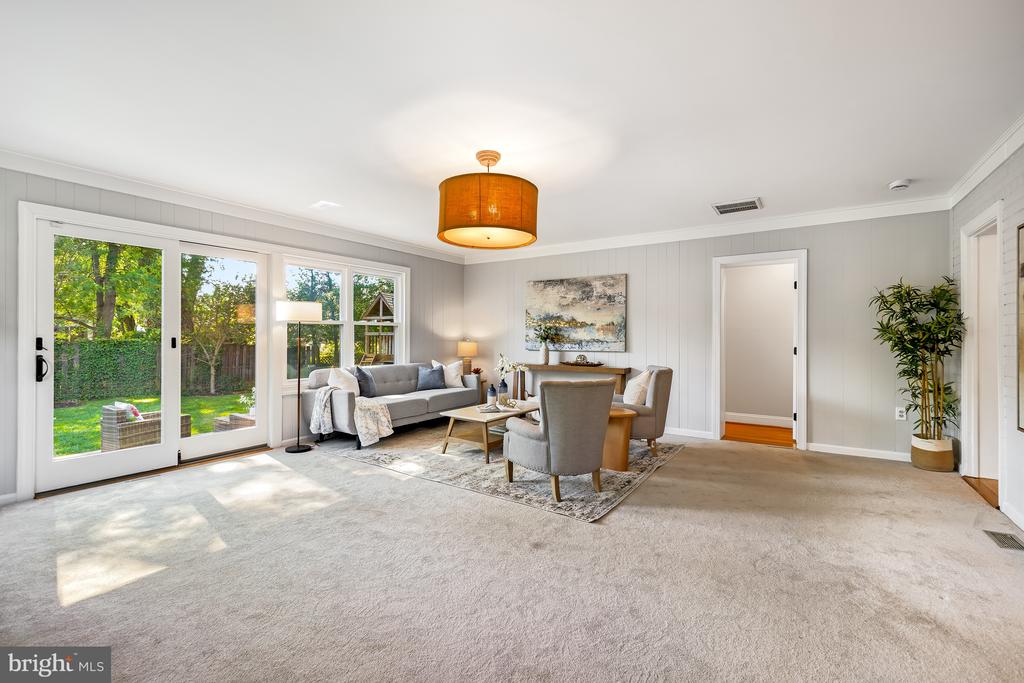
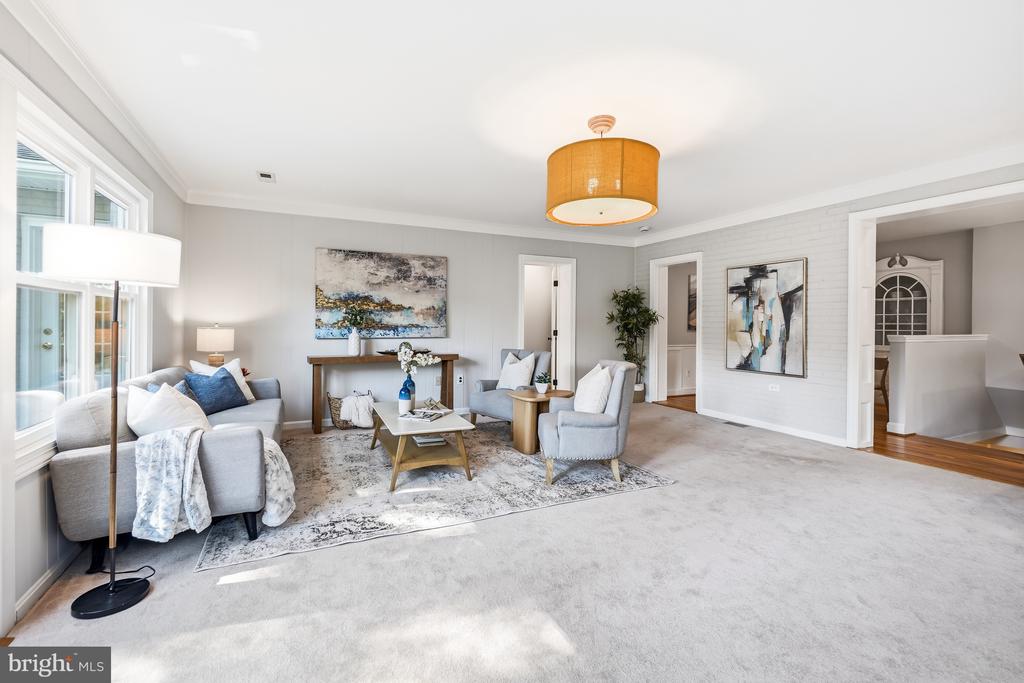
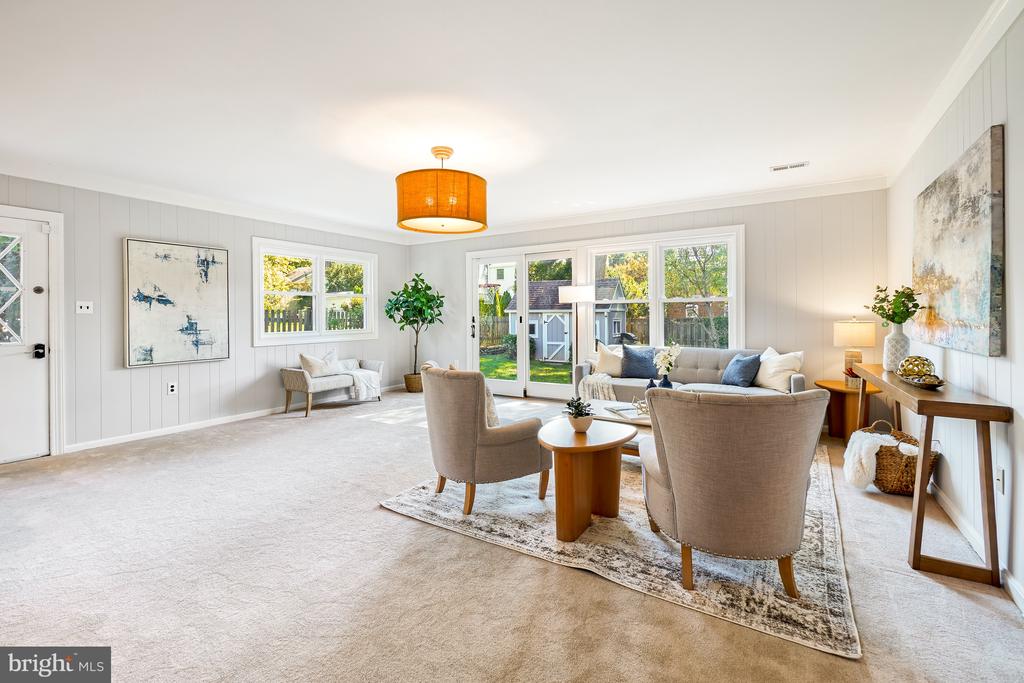
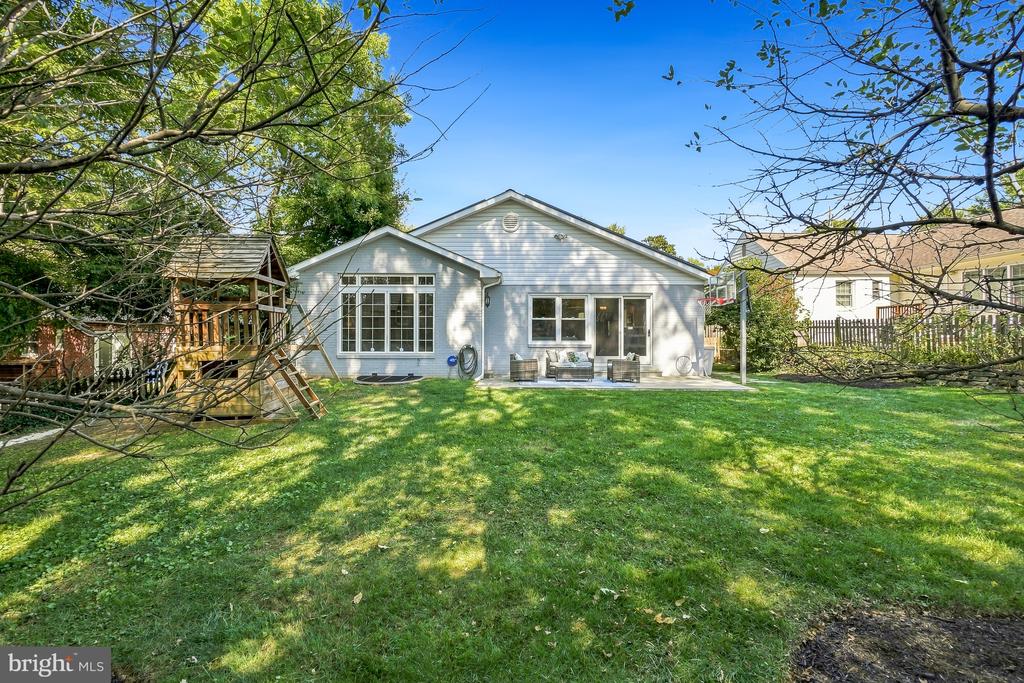
The real heart of the home is the sun-filled family room. Generous and wonderfully versatile, it's the place where everyone can come together to watch a movie, play games, relax with a book, or simply enjoy the view of the backyard. Open the sliding glass door and life flows effortlessly outside.
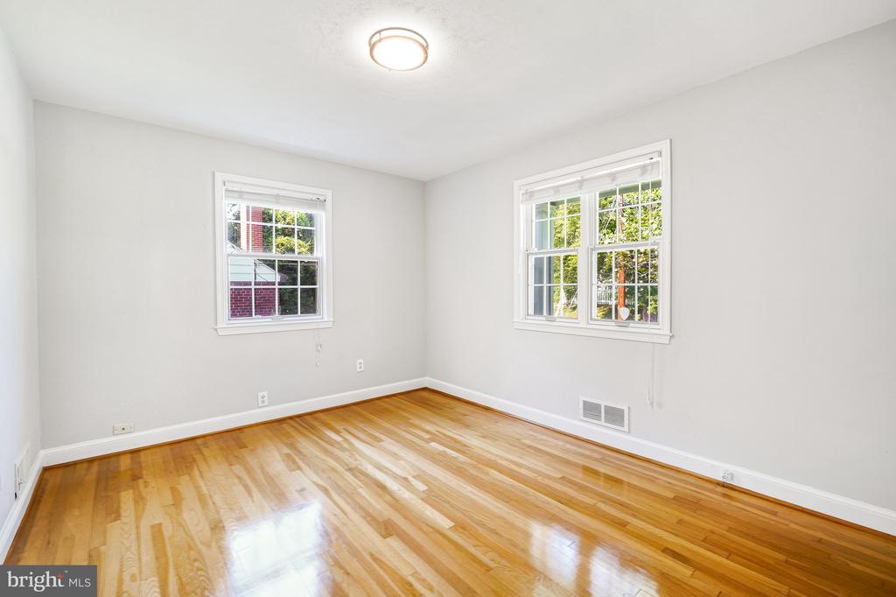
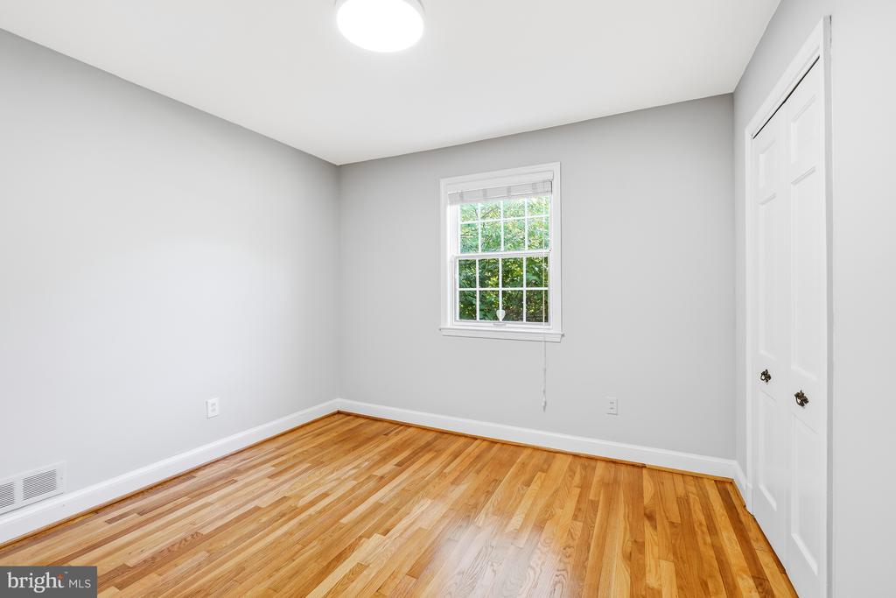
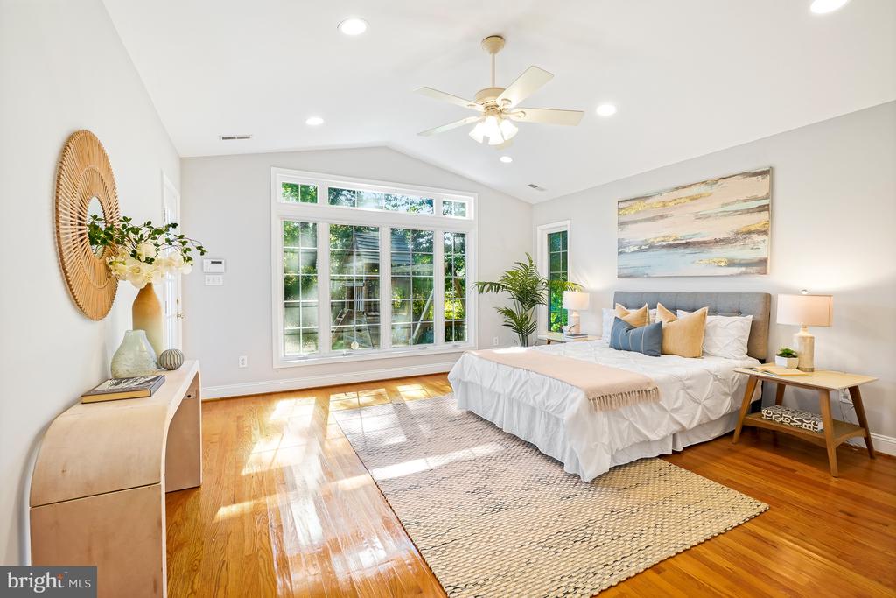
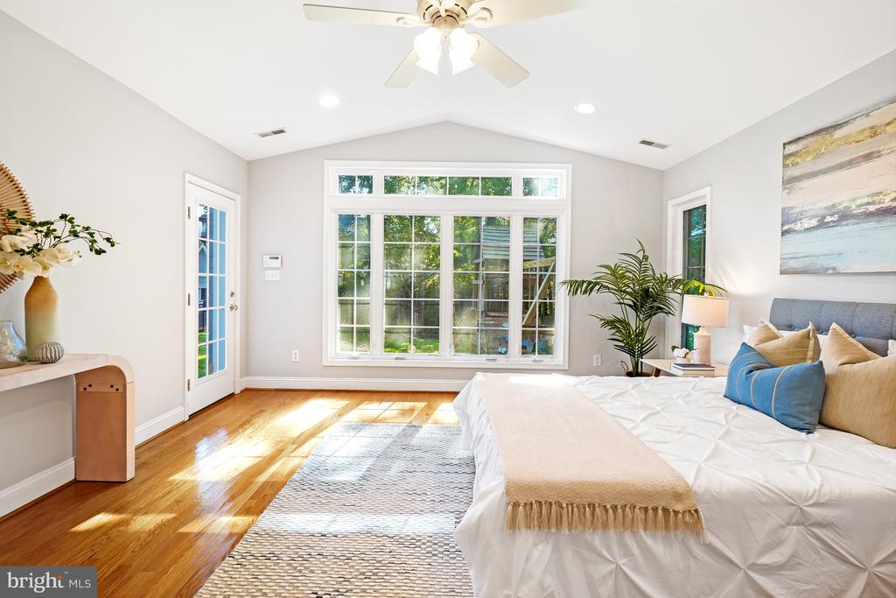
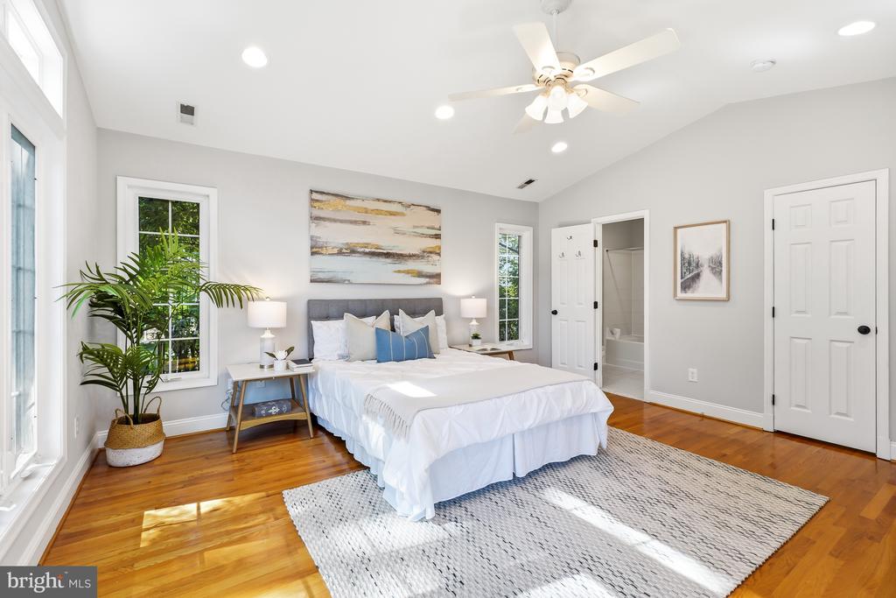
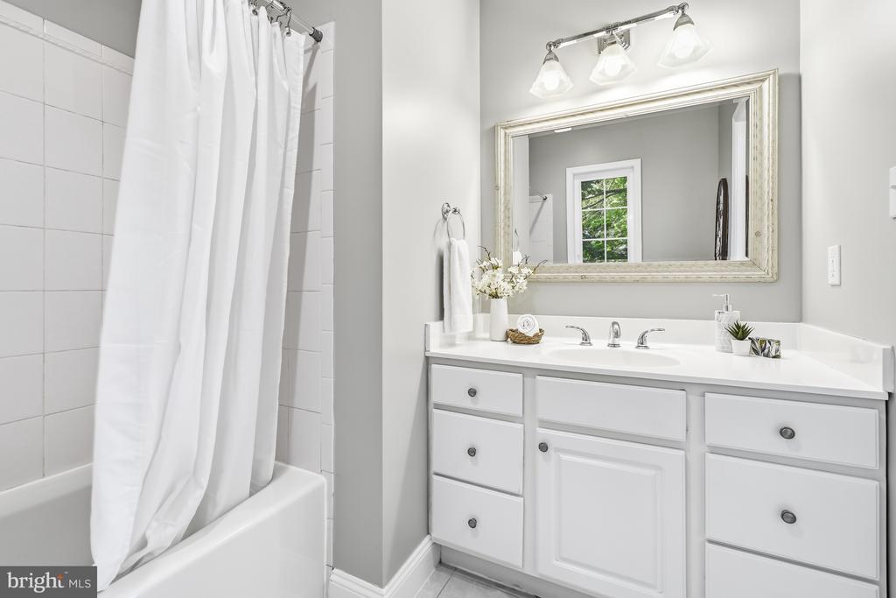
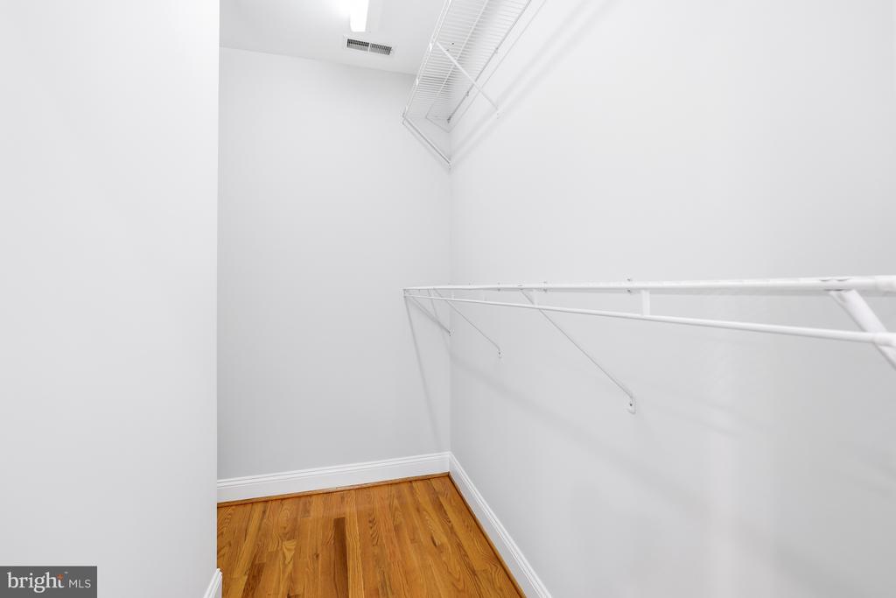
The spacious primary suite is a peaceful retreat, filled with natural light and easily accommodating a king-sized bed and additional furniture. A walk-in closet and ensuite bath complete the suite. Two additional bedrooms and a full bath round out the main level.
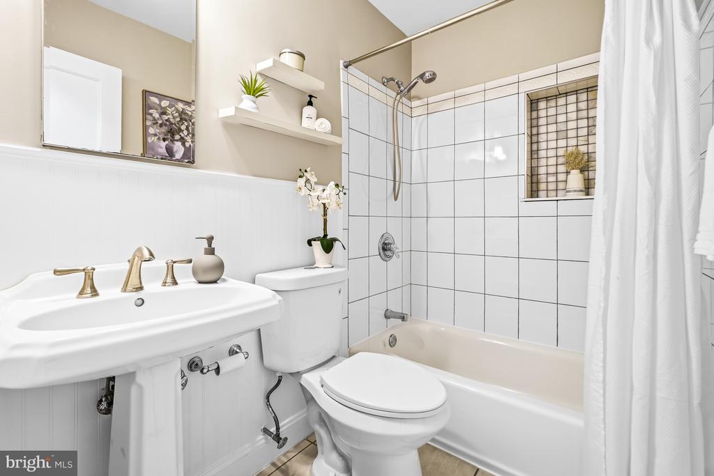
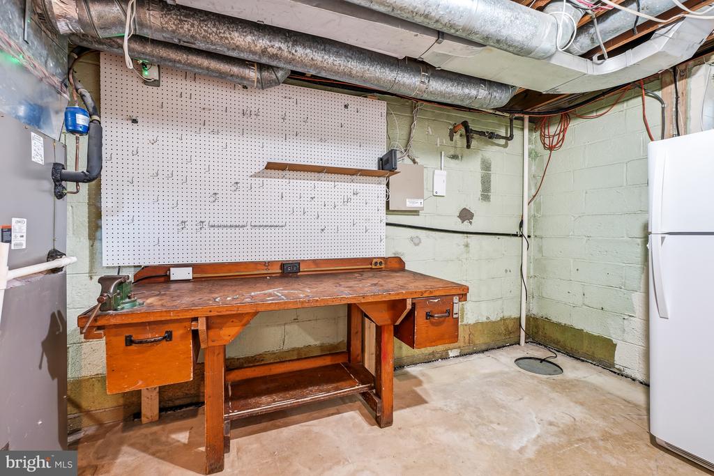
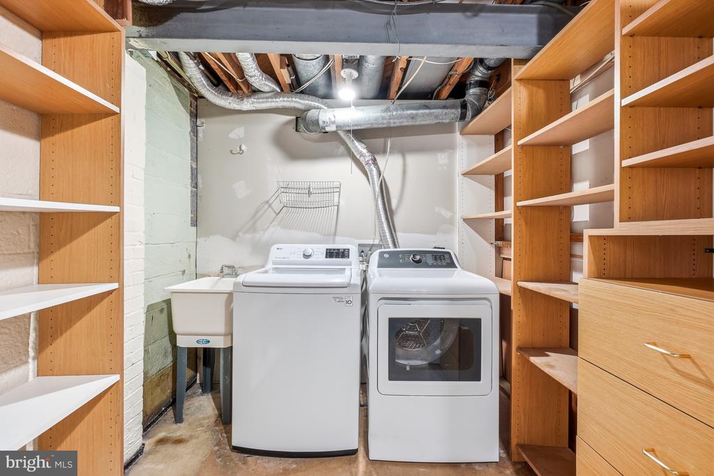
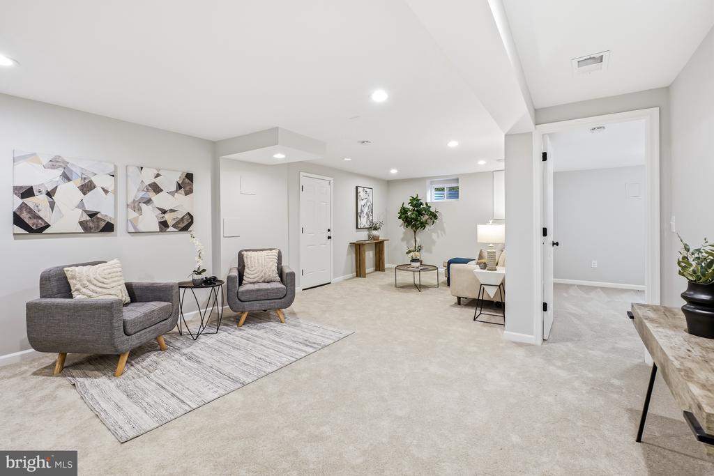
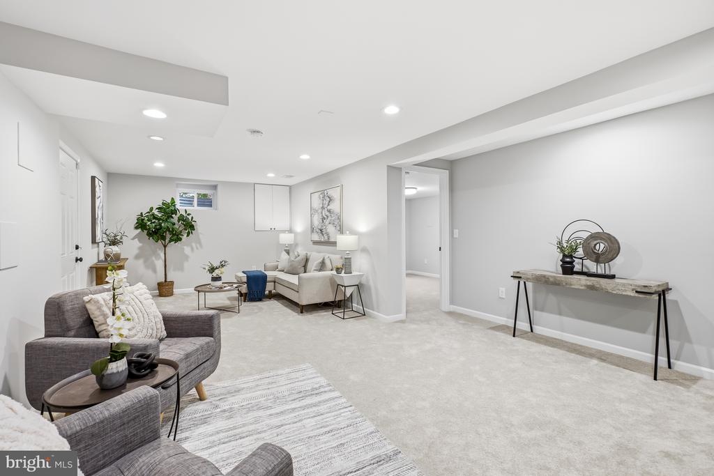
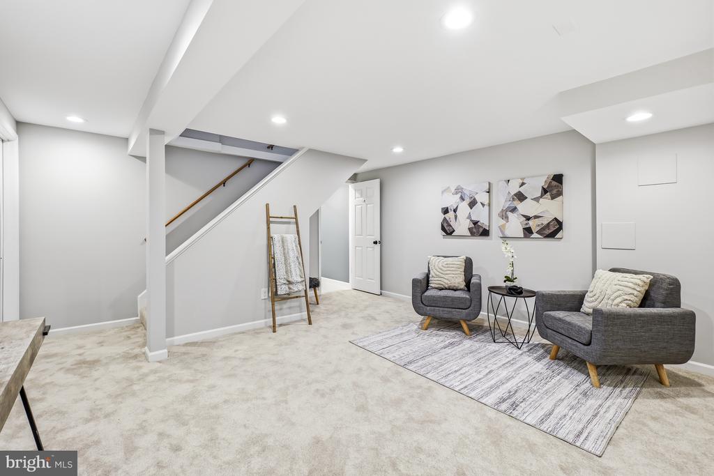
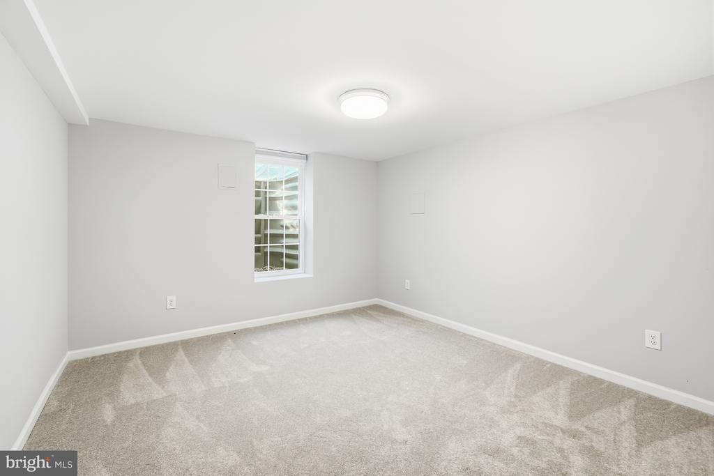
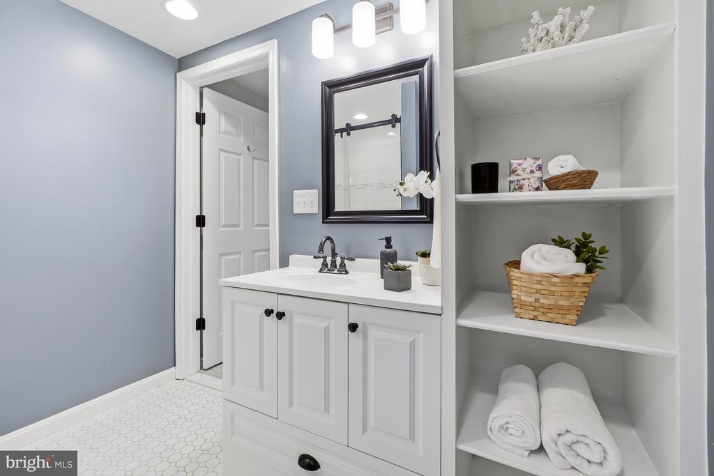
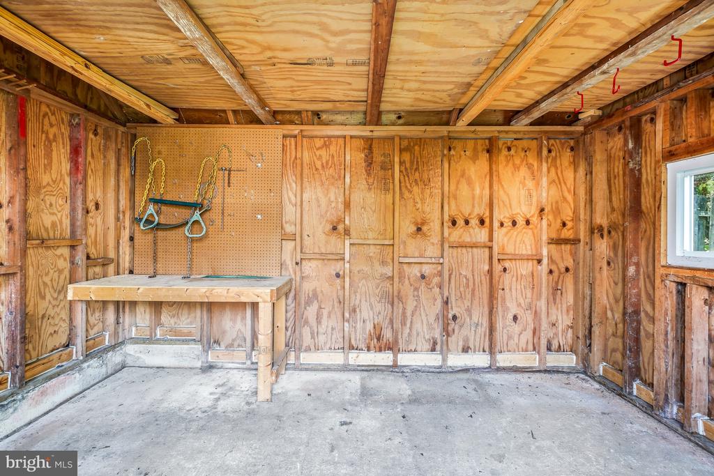
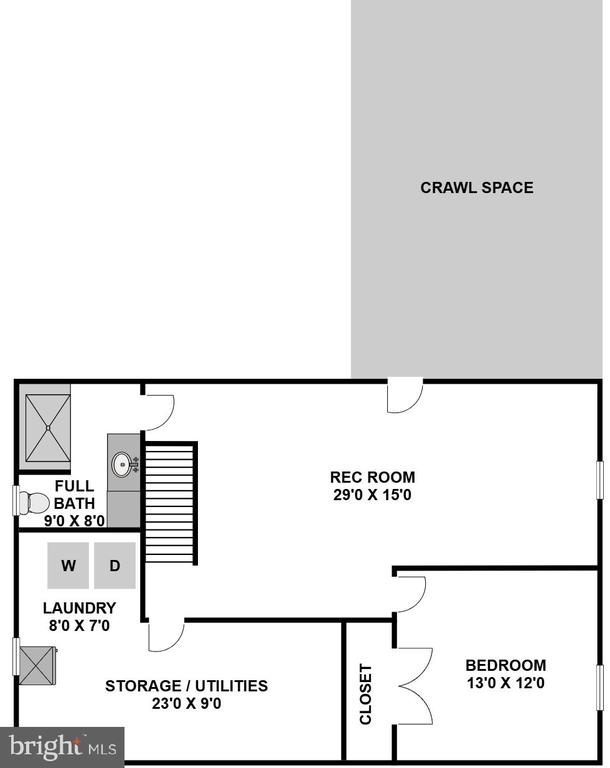
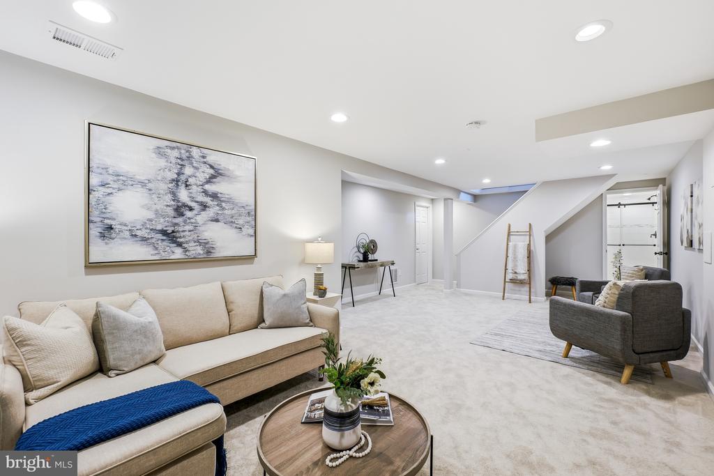
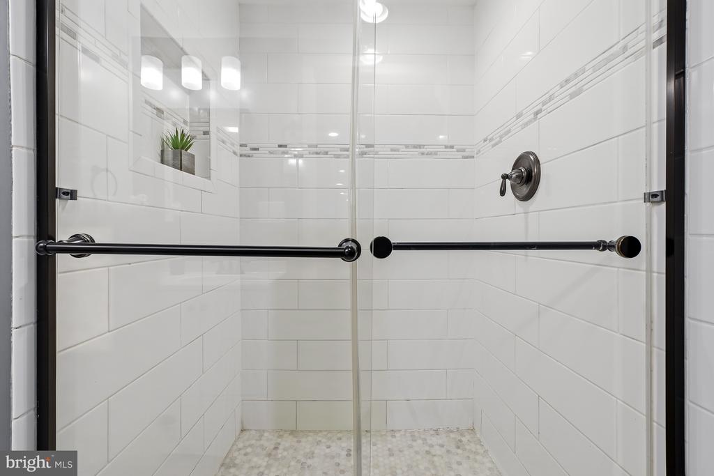
Downstairs, a freshly carpeted recreation room creates even more space for movie nights, playtime, hobbies, a home gym, or visiting guests. A fourth bedroom with egress window and beautifully updated full bath make this level particularly flexible. Laundry and abundant utility-room storage are tucked away here, with even more storage available in the attic.
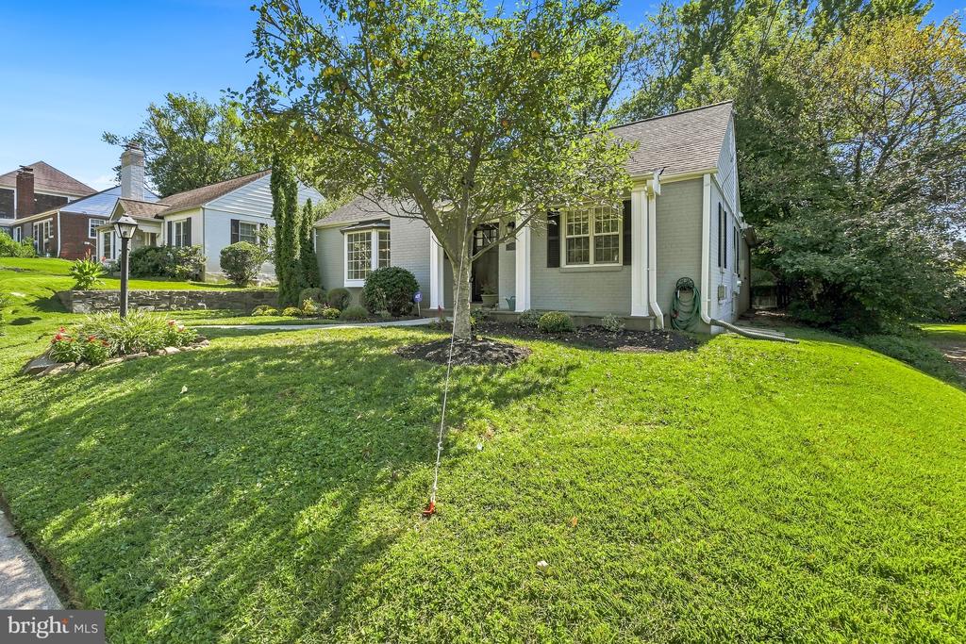
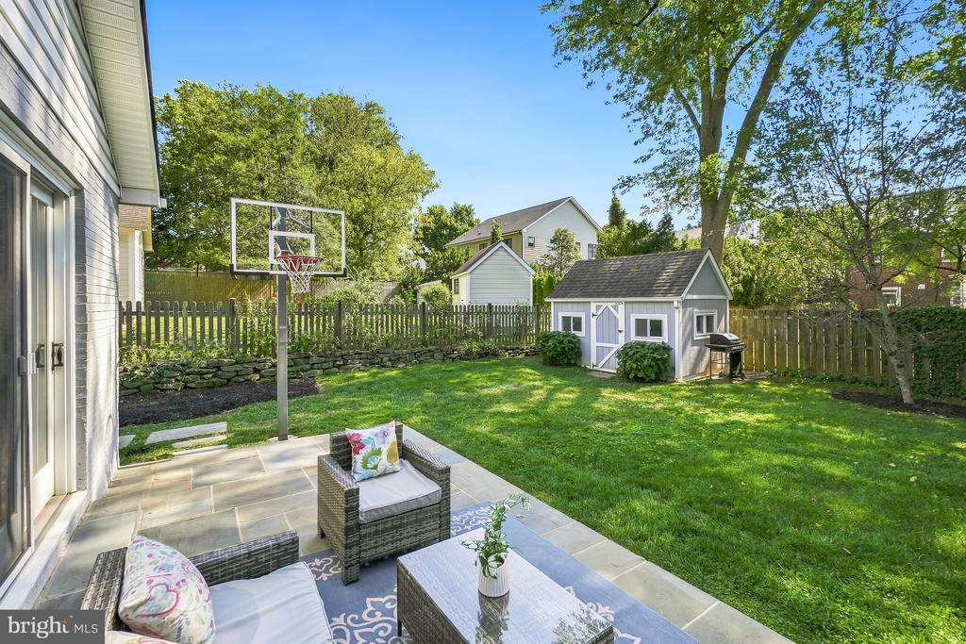
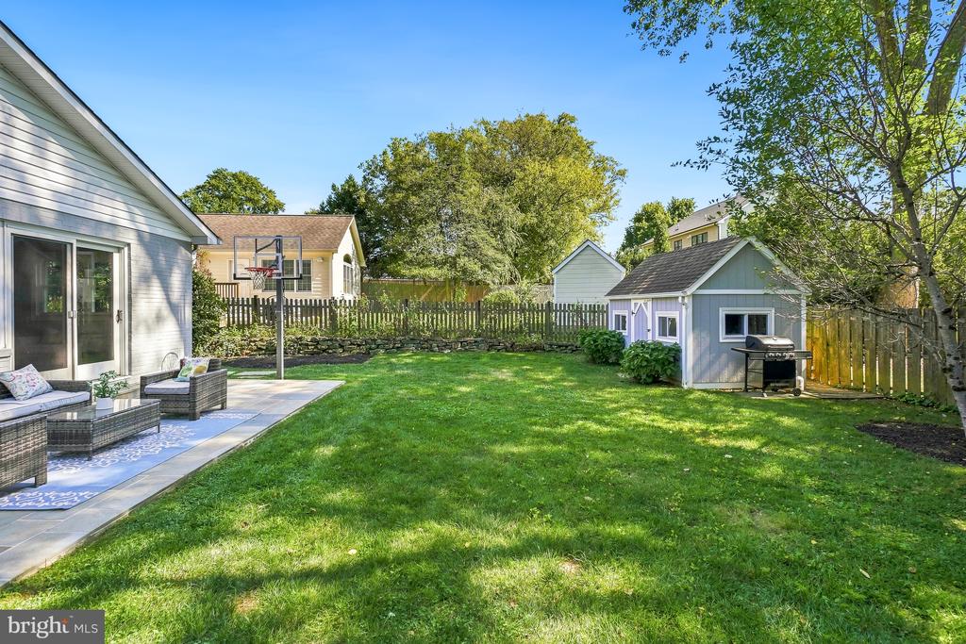
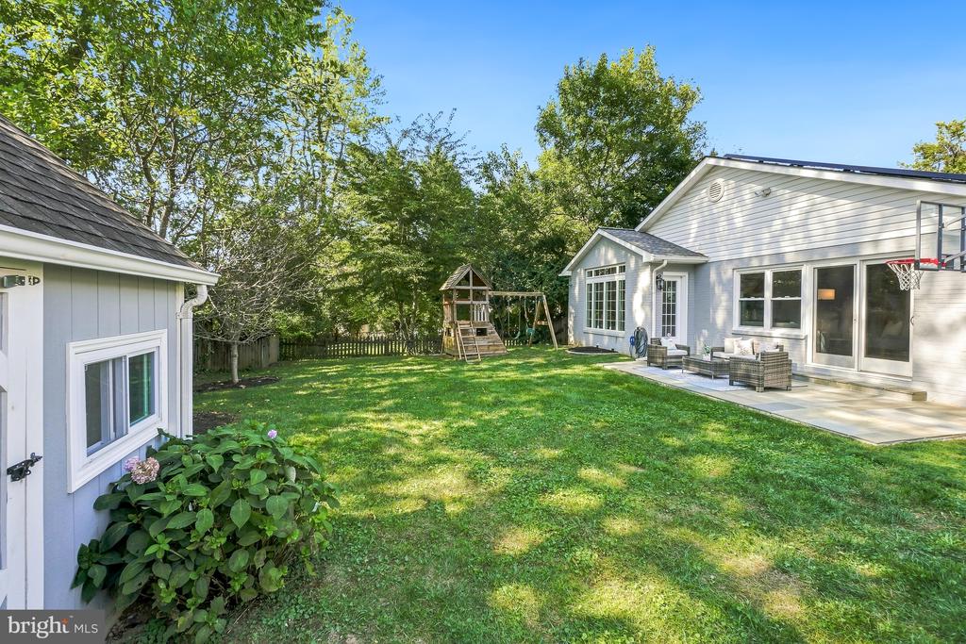
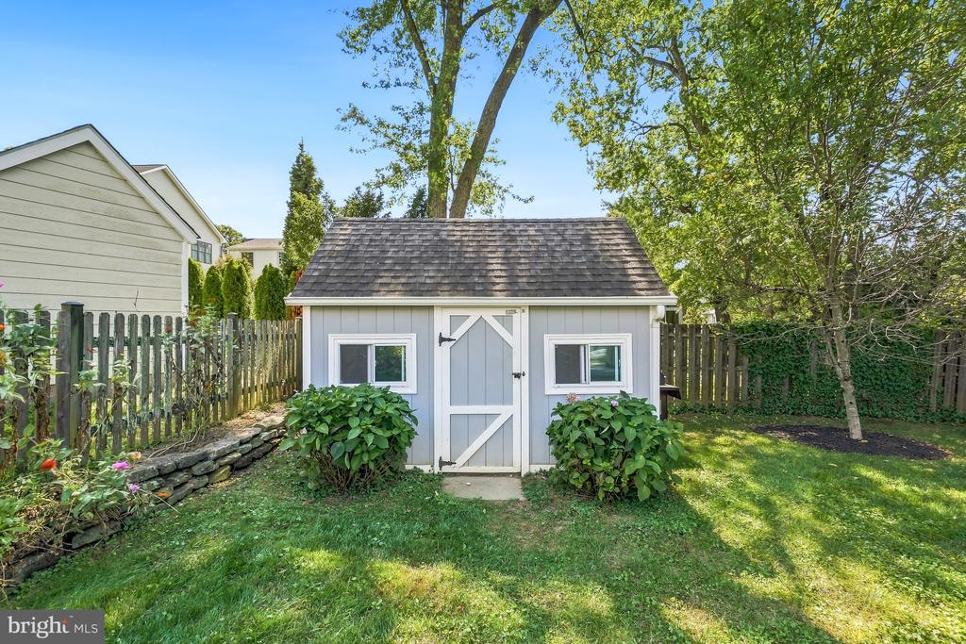
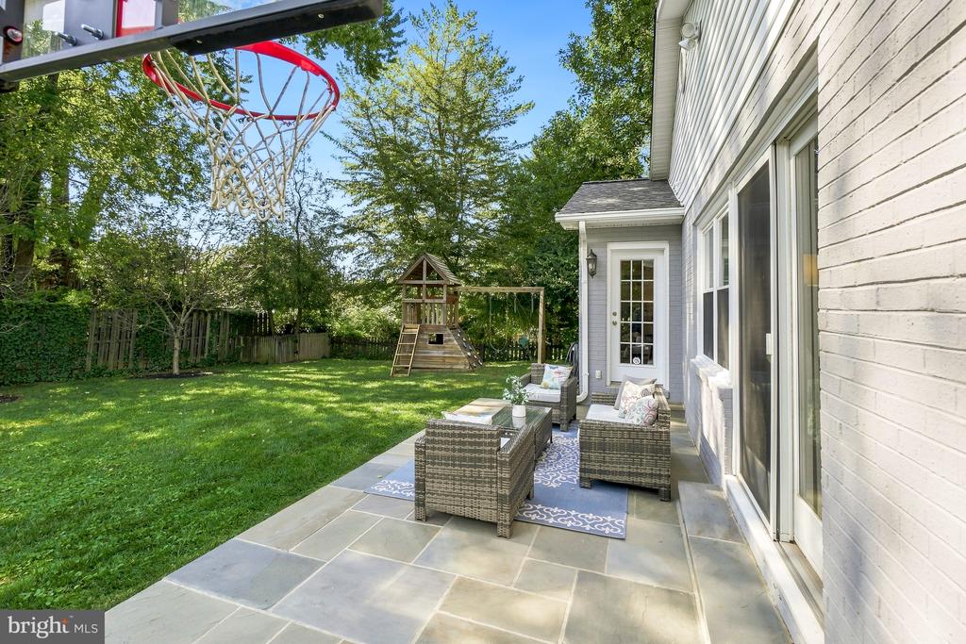
And then there's the yard. Level and fully fenced , it's ready for both play and relaxation. Enjoy coffee on the patio, fire up the grill, watch the kids play, shoot hoops, or let your green thumb take over. Productive apple trees grace both the front and back yards, while the garden beds offer the opportunity to grow your own vegetables and flowers.
This home also embraces a sustainable way of living. Rain barrels capture runoff for garden irrigation, a compost area makes it easy to reduce waste, and leased solar panels (on the 2018 roof) keep your monthly electric bills from skyrocketing.
Perhaps best of all, the location makes everyday life remarkably easy. The public elementary school is just one block away, while Rock Creek Park trails are only two blocks from your front door. Sidewalks connect you to the neighborhood and encourage the kind of spontaneous hellos, evening strolls, and friendships that make Parkwood feel like much more than a subdivision.
Parkwood is a true community--one where neighbors look out for one another, share recipes and recommendations, and organize gatherings throughout the year. For several months, a weekly rotation of food trucks brings dinner right into the neighborhood.
And when you're ready to venture out, Kensington has plenty to offer. Enjoy local favorites including Babycat Brewery, Frankly Pizza, Dish & Dram, Moby Dick, and Marathon Deli, browse the shops along Antique Row, or pick up something fresh and delicious at the weekly farmers market.
Come discover a home that offers room to grow, a backyard made for living, and a neighborhood that feels like home from the very beginning.

Share Property

Location

10012 CRESTWOOD ROAD, KENSINGTON, MD 20895

Status

Sold

Date Sold

October 2, 2026
Phillip Allen

Phillip Allen

Featured Amenities

Interior

  • total bedrooms4
  • Total bathrooms3
  • full bathrooms3
  • Laundry room Lower Floor
  • Flooring Hardwood, Carpet, Ceramic Tile
  • Fireplace Equipment, Fireplace - Glass Doors, Screen
  • APPLIANCES Dishwasher, Disposal, Dryer, Oven/Range - Electric, Refrigerator, Washer
  • other interior Features Chair Railings, Dining Area, Entry Level Bedroom, Family Room Off Kitchen, Floor Plan - Open, Kitchen - Gourmet, Primary Bath(s), Recessed Lighting, Upgraded Countertops, Breakfast Area, Walk-in Closet(s), Carpet

Area & Lot

  • Status Sold
  • Date Sold October 2, 2026
  • Living Area2,639 Sq.Ft.
  • Total Area2,893 Sq.Ft.
  • Lot Area7,347 Sq.Ft.
  • MLS® IDMDMC2253850
  • TypeResidential
  • YEAR BUILT1952
  • NeighborhoodKensington
  • Architecture StylesRanch/Rambler
  • View DescriptionGarden/Lawn
  • Elementary SchoolKENSINGTON PARKWOOD
  • School DistrictMONTGOMERY COUNTY PUBLIC SCHOOLS

Exterior

  • STORIES2
  • water SourcePublic
  • utilitiesNatural Gas Available, Electric Available, Water Available, Sewer Available
  • PoolNo Pool
  • roofComposite
  • lot featuresLandscaping, Premium
  • parkingOn Street
  • HEAT TYPEForced Air, Heat Pump(s)
  • AIR CONDITIONINGCeiling Fan(s), Central A/C, Heat Pump(s), Zoned
  • sewerPublic Sewer
  • SubstructureSlab
  • Disability FeaturesLevel Entry - Main
  • security FeaturesElectric Alarm, Main Entrance Lock
  • Green featuresPV Solar Array(s) Leased
  • other exterior FeaturesBump-outs, Street Lights

Financial

  • Sales Price$1,030,000
  • Real Estate Tax $11,097/yr
  • Zoning R60
View Virtual Tour

Kensington

It is located outside the Capital Beltway around the Rock Creek basin, offering respite from District’s swampy summers.

Explore

Work

As a community-driven real estate firm, we are dedicated to supporting you through every step of your real estate journey. Whether you’re buying, selling, or exploring possibilities, our team is here to empower your decisions and deliver real results. Let us help you write the next chapter in your story.

Follow Me on Instagram