1001 N VERMONT STREET N 613
SEE ALL PHOTOS
1001 N VERMONT STREET N 613
Sold

1001 N VERMONT STREET N 613

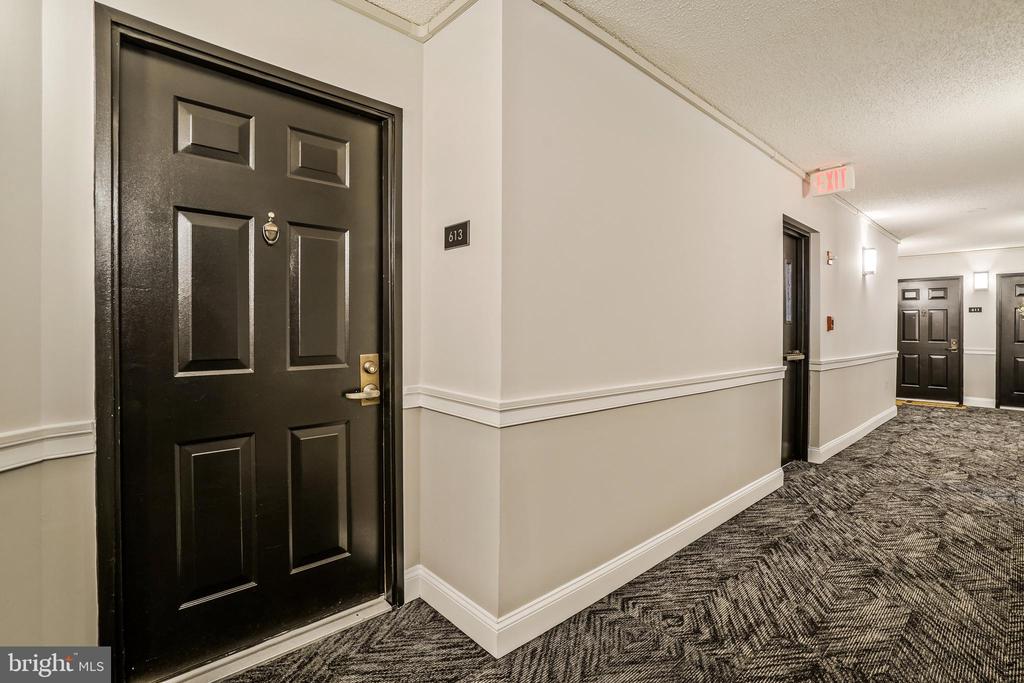
1001 N VERMONT STREET N Unit: 613, ARLINGTON, VA 22201

$389,900
$389,900

1001 N VERMONT STREET N 613

1 Bed 1 Bath 692 Sq.Ft.

Description

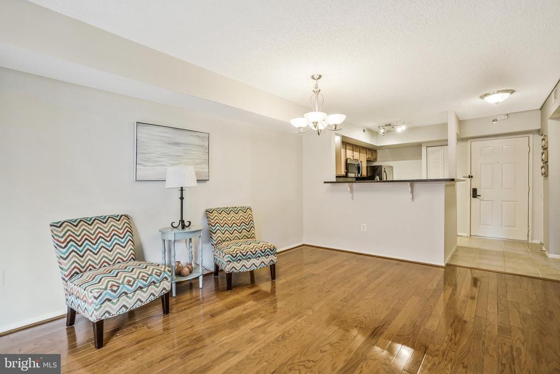
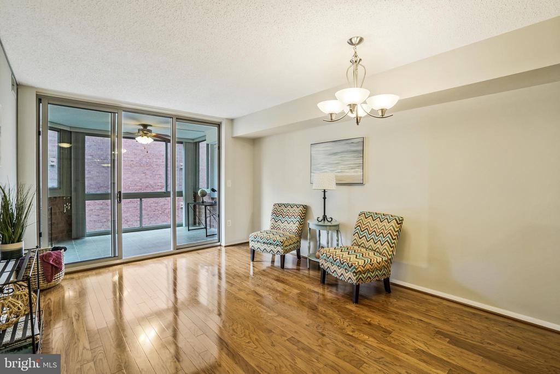
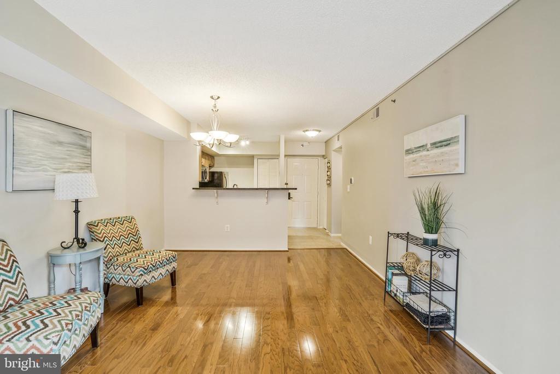
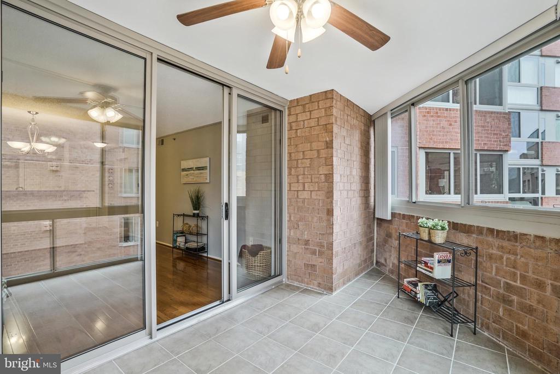
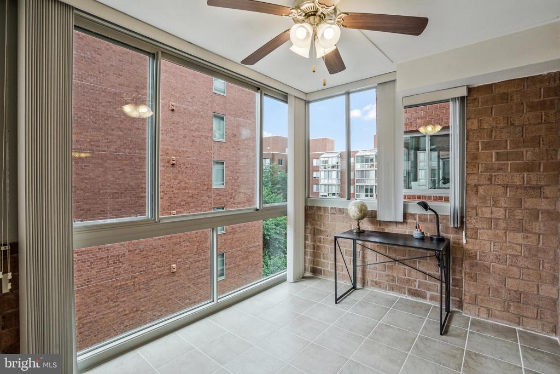
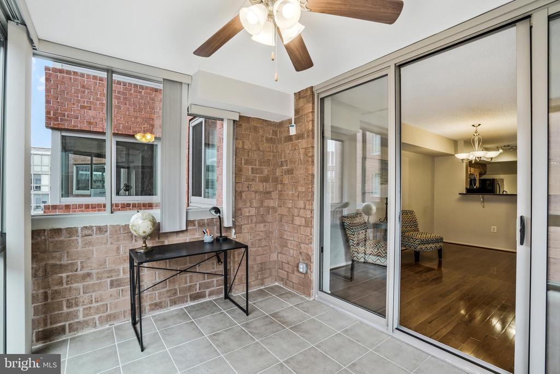
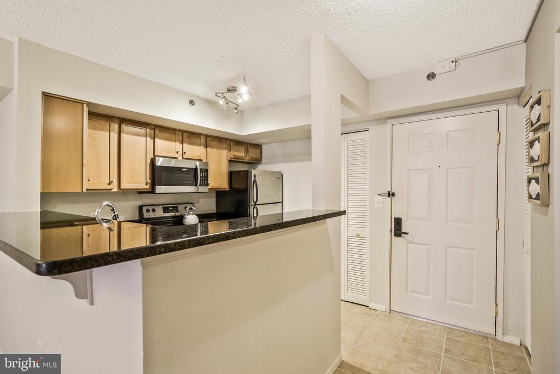
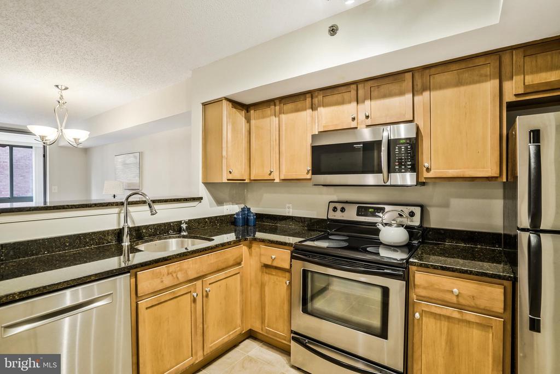
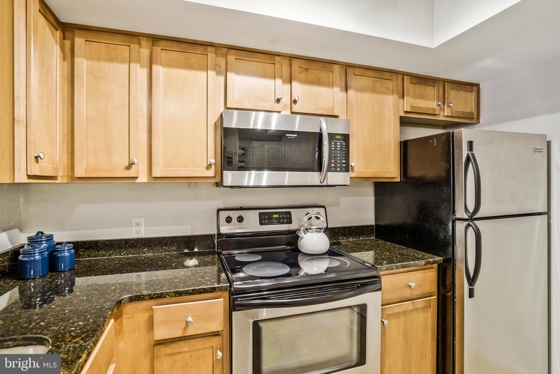
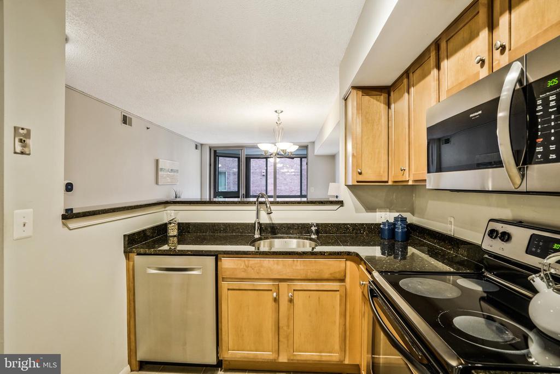
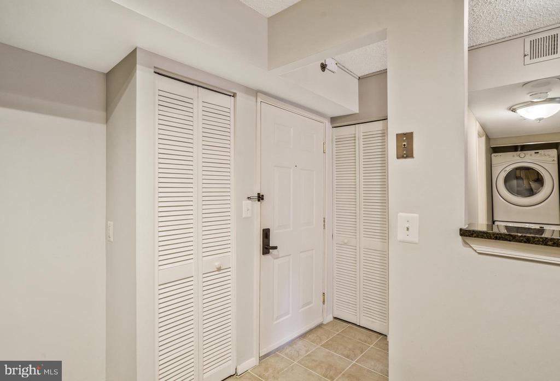
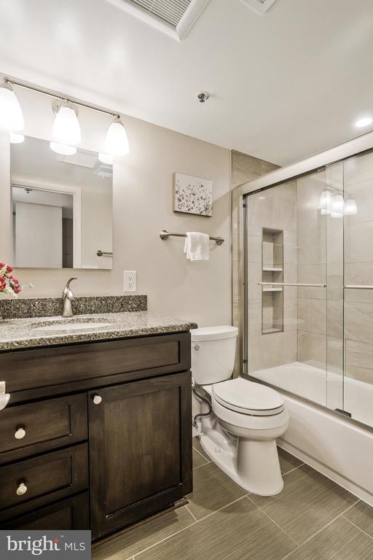
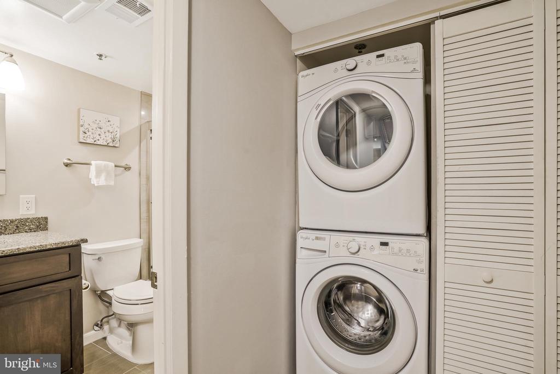
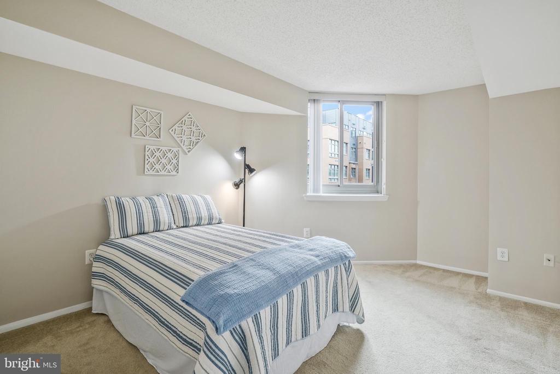
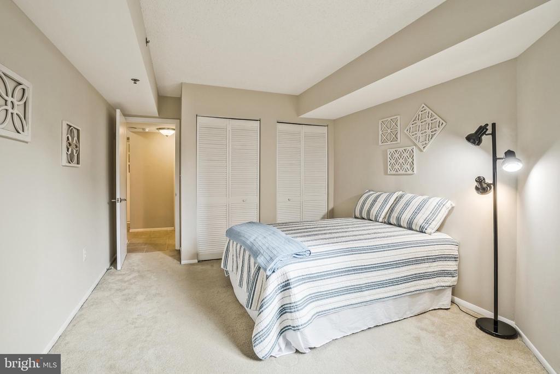
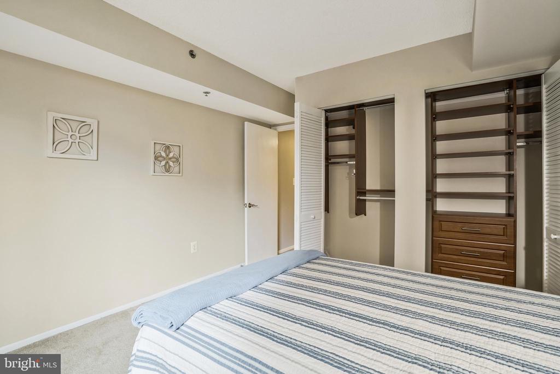
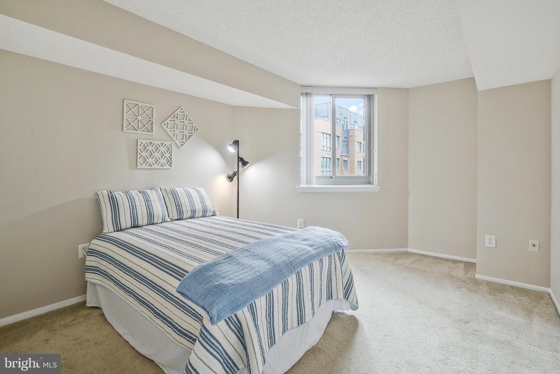
Fabulous Upgraded Condo in the Heart of Ballston. Open Floor Plan and Bright and Cheery Interior. Extra Large Windows to Let in Plenty of Light. New Upgraded Kitchen with Granite Counters, Maple Cabinets, and Upgraded Bosch Stainless Steel Appliances. Fully Remodeled Full Bath with Quartz Counters, New Tub and Tile, Designer Glass Shower Doors. Primary Bedroom Features Large Closet with Upgraded Closet System for Efficient Storage. Freshly Painted. New Major Systems: Brand New HVAC, including New Roof Unit, New Water Heater, Newer Full Size Separate Washer and Dryer. Unit has Extra Soundproofing behind Drywall.
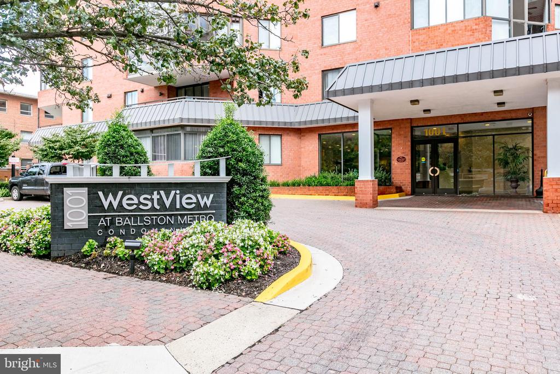
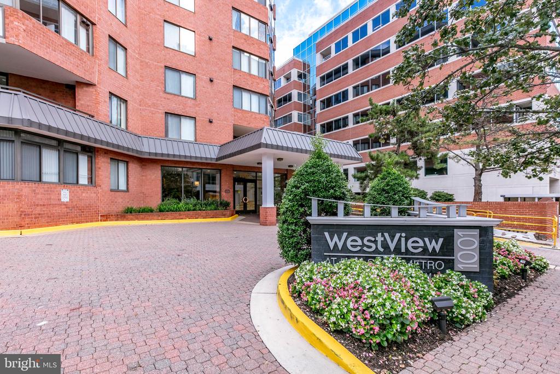
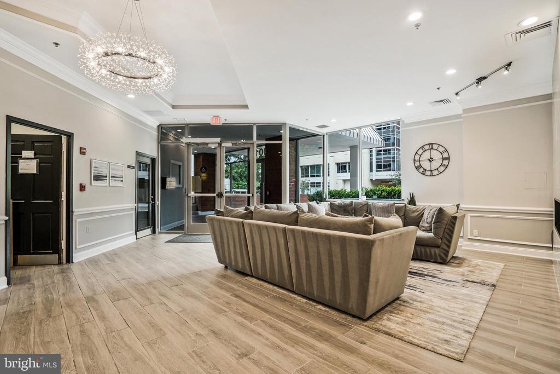
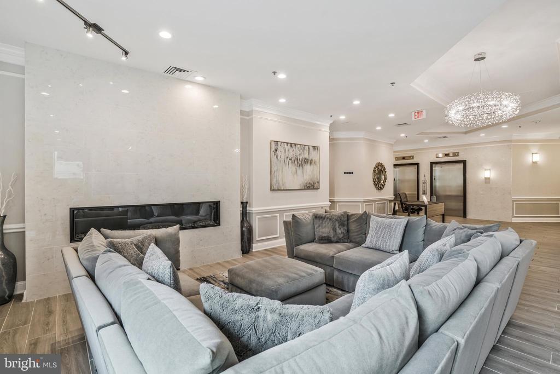
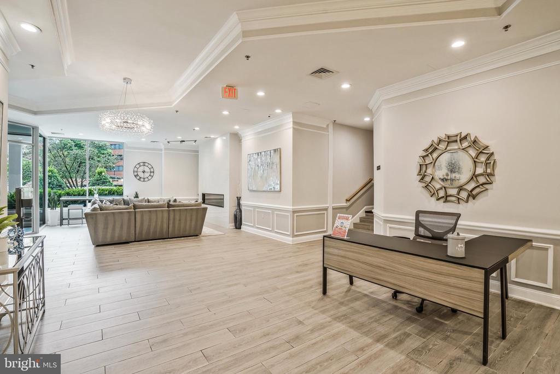
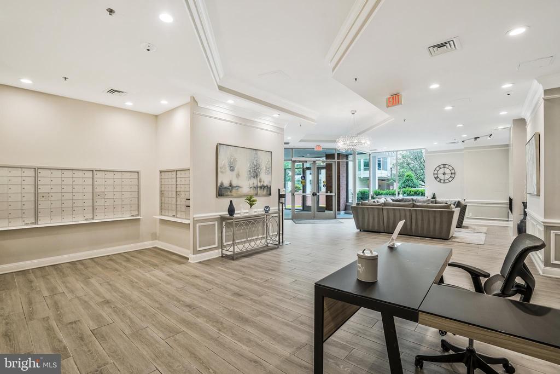
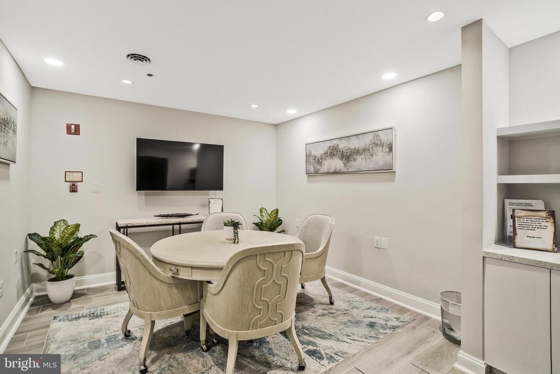
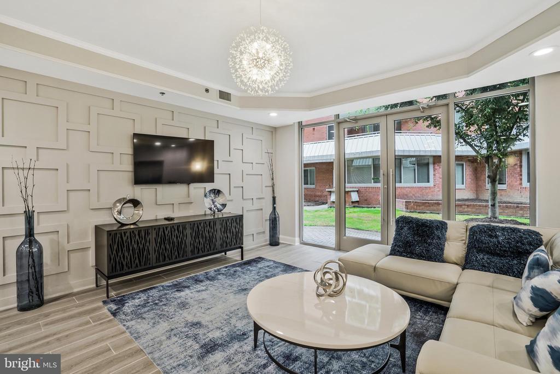
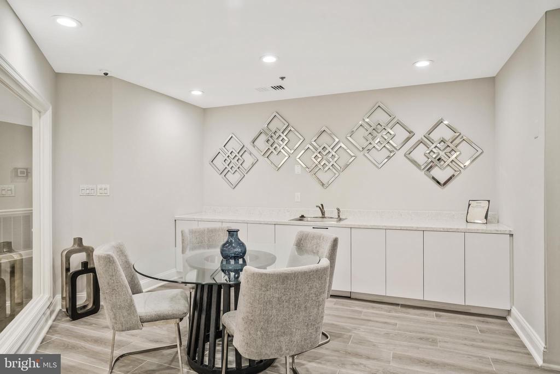
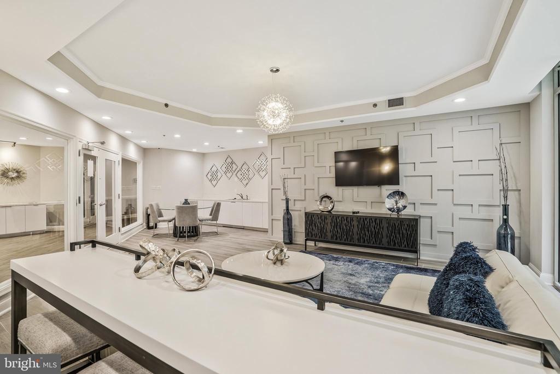
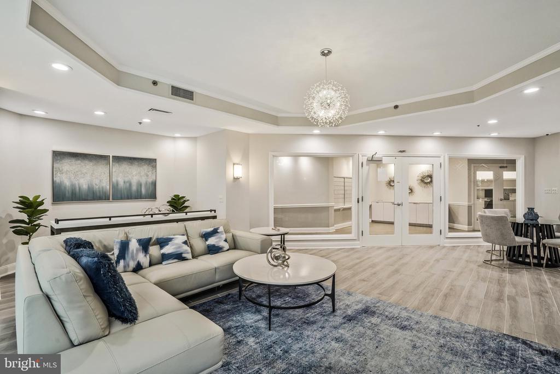
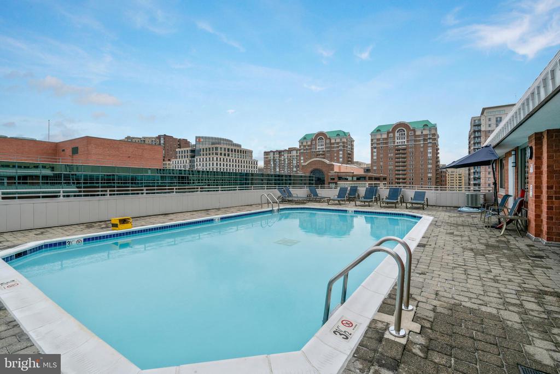
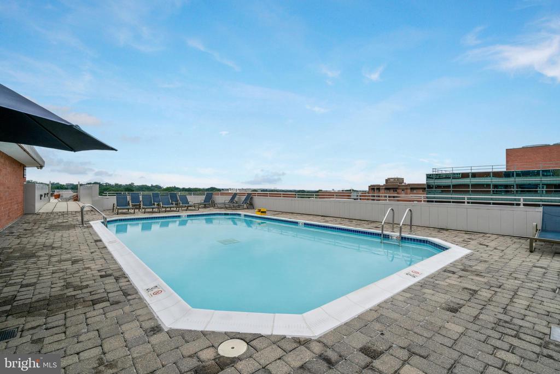
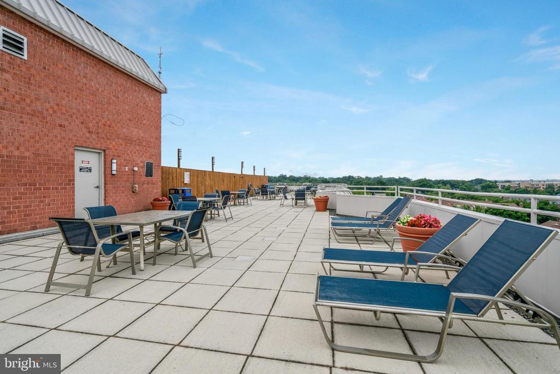
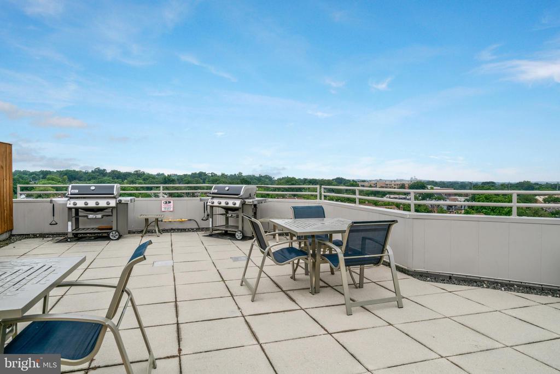
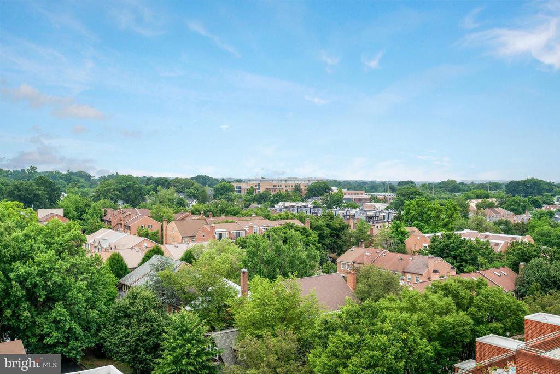
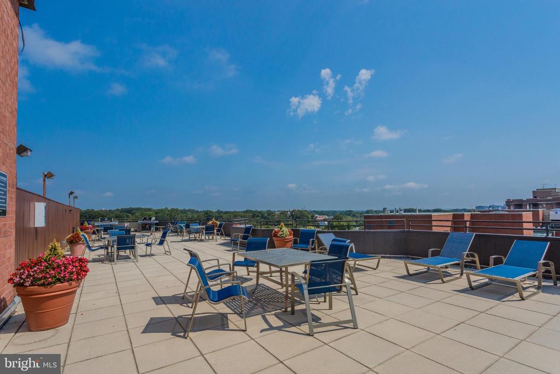
Newly Remodeled Building Amenities include: Business Center, E-Lounge, Rooftop Pool, Rooftop Patio and Grills (Perfect Spot to Watch July 4th Fireworks!), Fitness Center with Locker Room Facilities, Onsite Management and Concierge Service. Safe and Secure Parking, Bike Parking, Luggage and Utility Carts Available to Lugging Groceries and Costco Runs to your Unit. Electric Car Charging Station and Car Wash Station. Available to Rent: Optional Storage Room and Optional Extra Parking Spaces. Pet Friendly Building! Extra Large Parking Space #1059 with Straight on Entry - No Last Minute Turns or Pole to Navigate. Can Not Beat the Location - Easy Access to I-66, Ballston Metro, Ballston Quarter, Restaurants, Coffee Shops, Shopping, Bike Lanes, Local Parks, and Washington DC.

Share Property

Location

1001 N VERMONT STREET N Unit: 613, ARLINGTON, VA 22201

Status

Sold

Date Sold

November 15, 2024
Susan Metcalf

Susan Metcalf

Featured Amenities

Interior

  • total bedrooms1
  • Total bathroom1
  • full bathroom1
  • Laundry room Has Laundry, Dryer In Unit, Washer In Unit
  • Flooring Engineered Wood, Carpet, Ceramic Tile
  • APPLIANCES Dishwasher, Disposal, Dryer, Microwave, Oven/Range - Electric, Refrigerator, Washer, Icemaker
  • other interior Features Breakfast Area, Combination Dining/Living, Kitchen - Gourmet, Dining Area, Entry Level Bedroom, Upgraded Countertops, Window Treatments, Wood Floors, Floor Plan - Open, Floor Plan - Traditional, Carpet, Pantry, Recessed Lighting, Bathroom - Soaking Tub

Area & Lot

  • Status Sold
  • Date Sold November 15, 2024
  • Living Area692 Sq.Ft.
  • Total Area692 Sq.Ft.
  • MLS® IDVAAR2046534
  • TypeCondo
  • YEAR BUILT2005
  • NeighborhoodArlington
  • Architecture StylesContemporary
  • School DistrictARLINGTON COUNTY PUBLIC SCHOOLS

Exterior

  • STORIES1
  • Garage Space1.0
  • water SourcePublic
  • PoolYes - Community
  • parkingParking Garage
  • HEAT TYPECentral
  • AIR CONDITIONINGCentral A/C
  • sewerPublic Sewer
  • Disability FeaturesElevator, Entry Slope 1, Doors - Swing In, Level Entry - Main, Low Pile Carpeting, No Stairs, Ramp - Main Level
  • HOA AmenitiesCommon Grounds, Elevator, Exercise Room, Party Room, Pool - Outdoor, Concierge, Library, Meeting Room, Picnic Area, Security
  • security Features24 hour security, Desk in Lobby, Exterior Cameras, Fire Detection System, Main Entrance Lock, Sprinkler System - Indoor
  • other exterior FeaturesExterior Lighting, Roof Deck, Sidewalks, Street Lights

Financial

  • Sales Price$389,900
  • Real Estate Tax $4,014/yr
  • Zoning RC

Arlington

A charming locale in Virginia, located across the Potomac River from Washington, D.C., featuring a blend of urban and suburban development.

Explore

Work

As a community-driven real estate firm, we are dedicated to supporting you through every step of your real estate journey. Whether you’re buying, selling, or exploring possibilities, our team is here to empower your decisions and deliver real results. Let us help you write the next chapter in your story.

Follow Me on Instagram