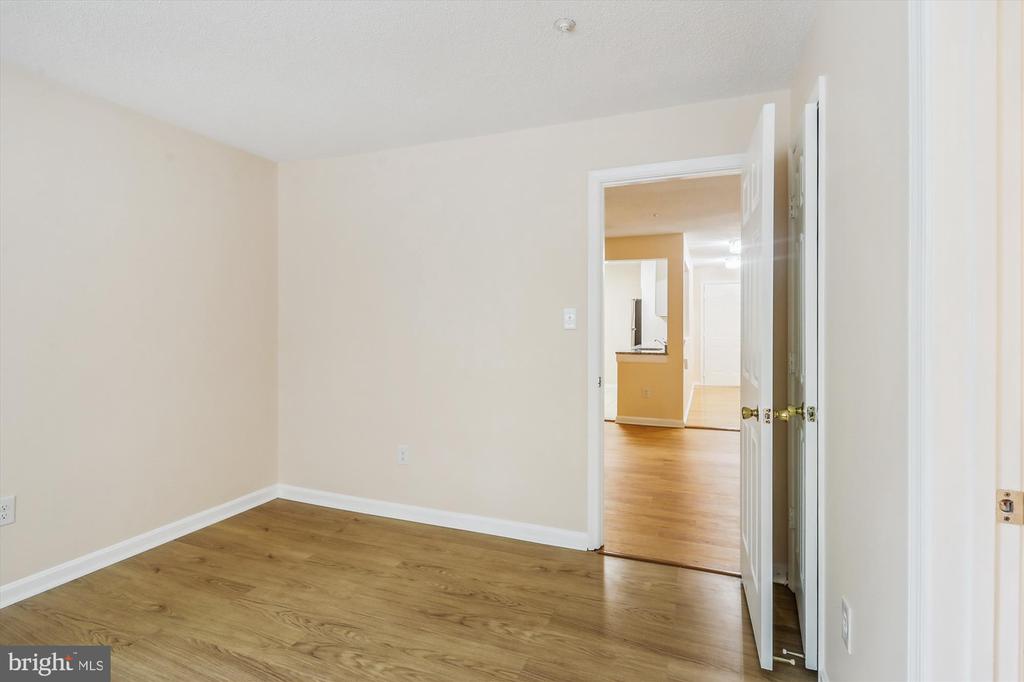
10007 VANDERBILT CIRCLE 10-6
SEE ALL PHOTOS
10007 VANDERBILT CIRCLE 10-6
Sold

10007 VANDERBILT CIRCLE 10-6

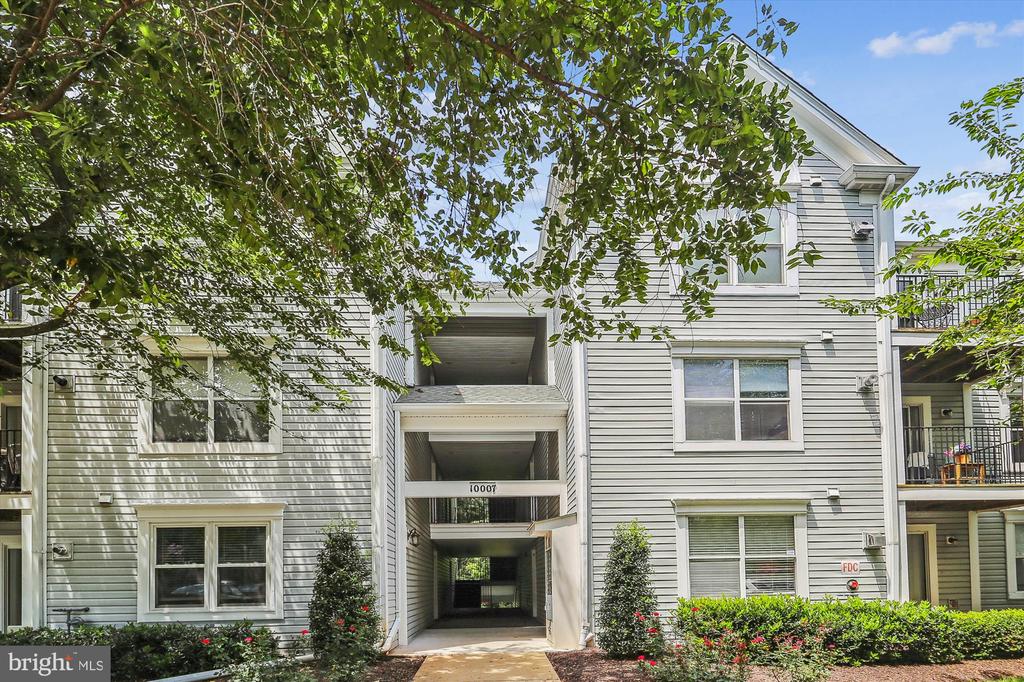
10007 VANDERBILT CIRCLE Unit: 10-6, ROCKVILLE, MD 20850

$390,000
$390,000

10007 VANDERBILT CIRCLE 10-6

3 Beds 2 Baths 1,119 Sq.Ft.

Description

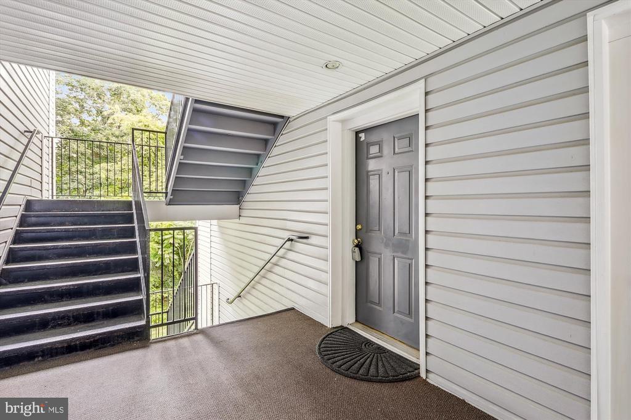
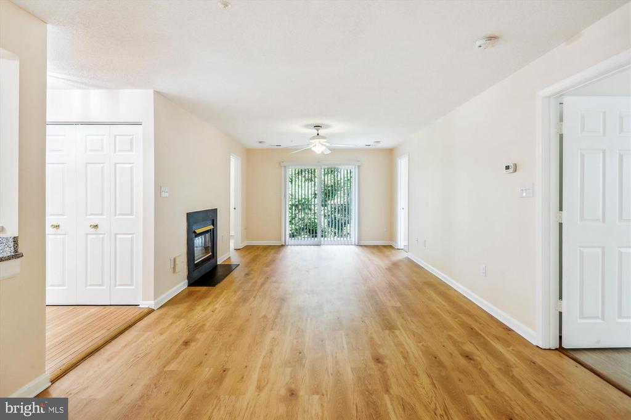
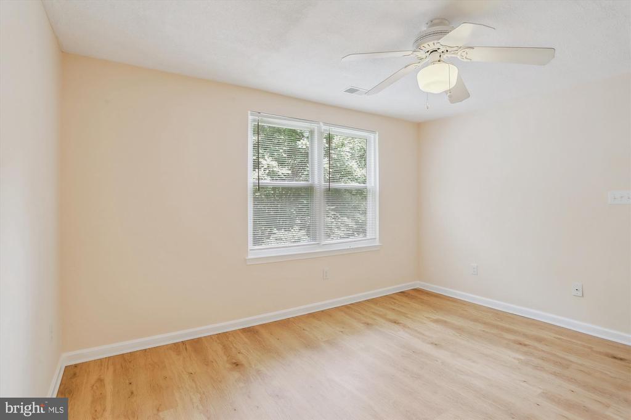
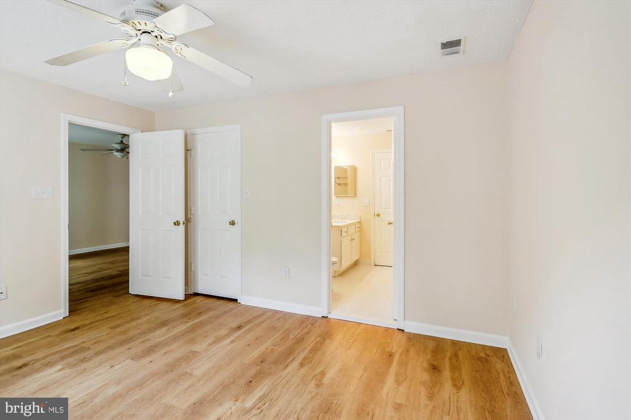
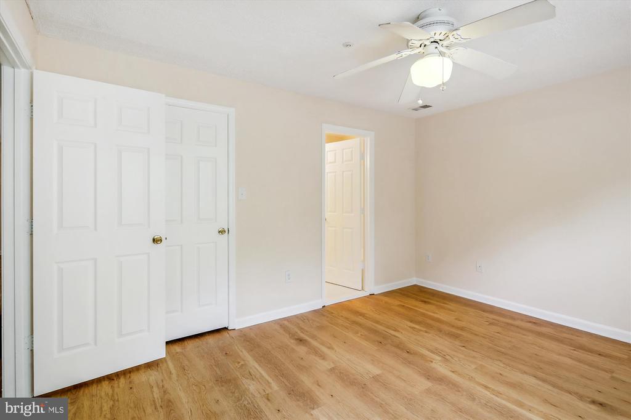
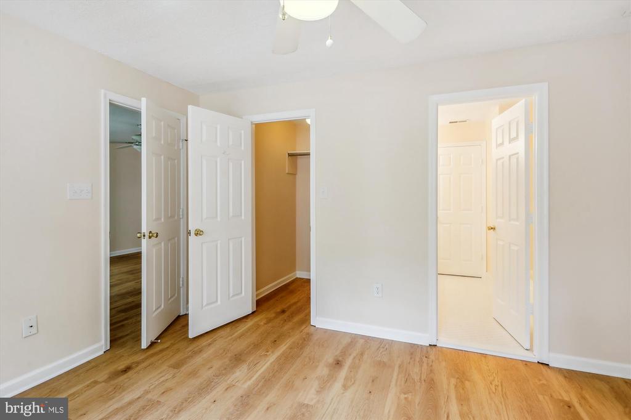
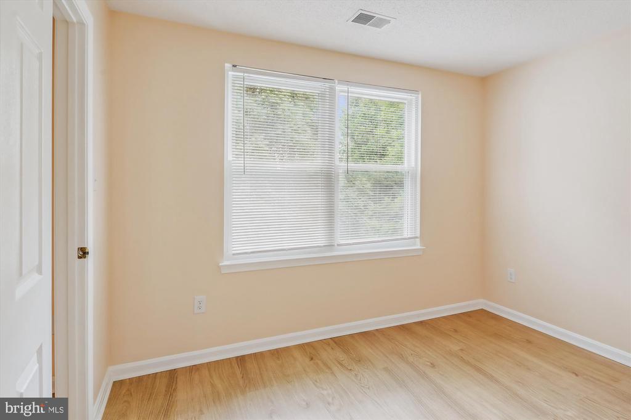
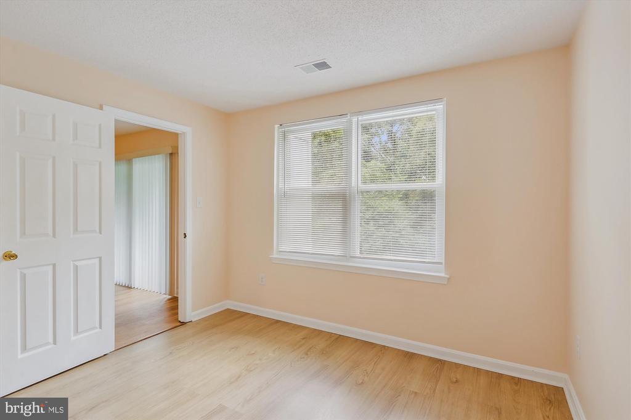
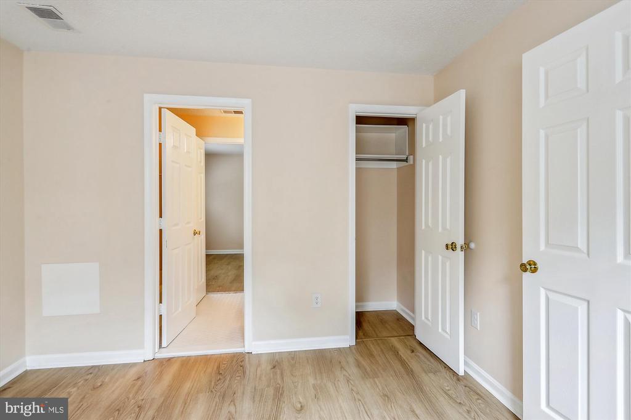
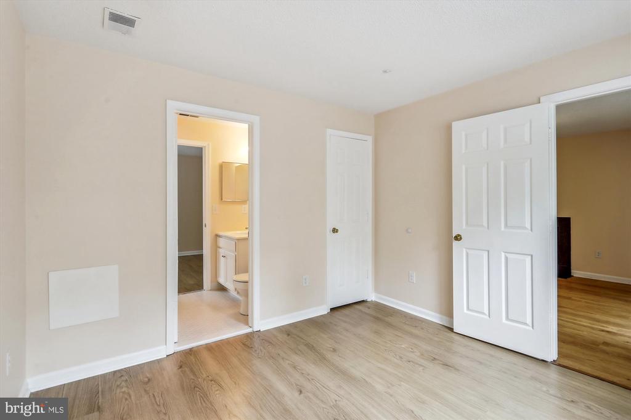
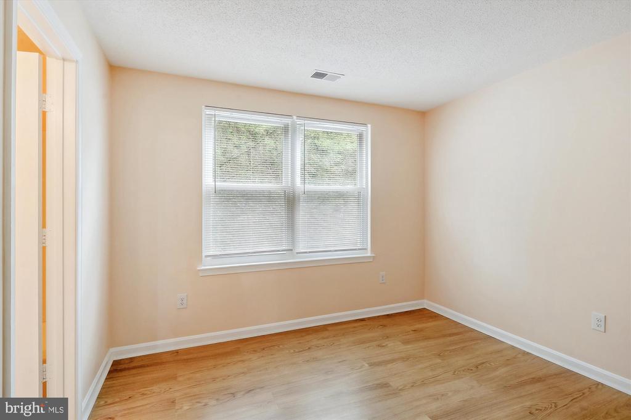
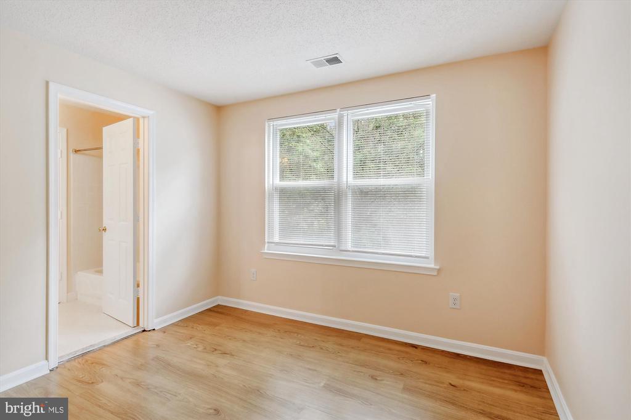
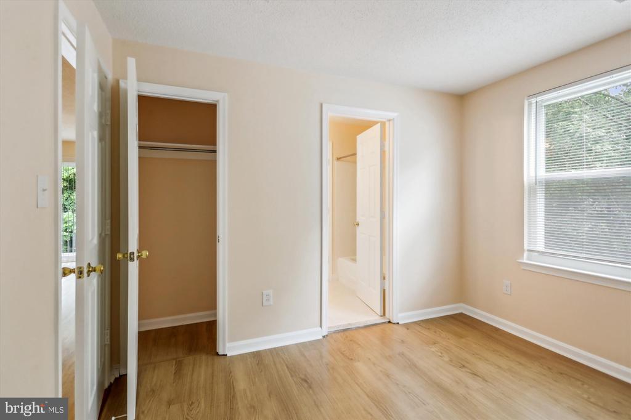
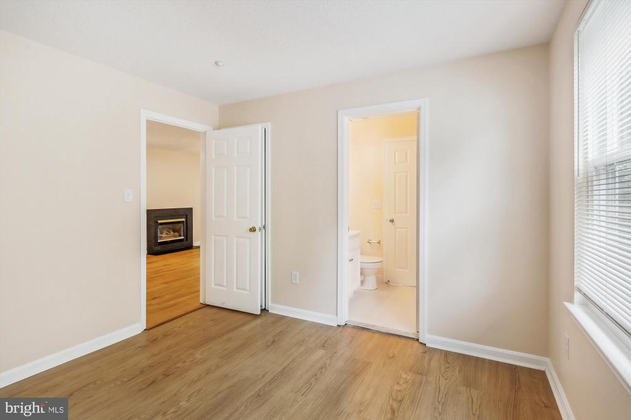
FHA-Approved and Move-In Ready! This stunning, sun-drenched corner unit lives like a tranquil treehouse retreat--while offering unbeatable access to everything you love. With 3 spacious bedrooms and 2 full baths, this beautifully renovated condo delivers modern updates, open-concept living, and serene surroundings in one perfect package.

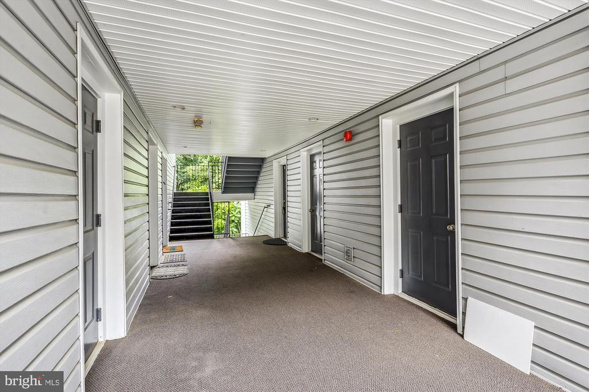
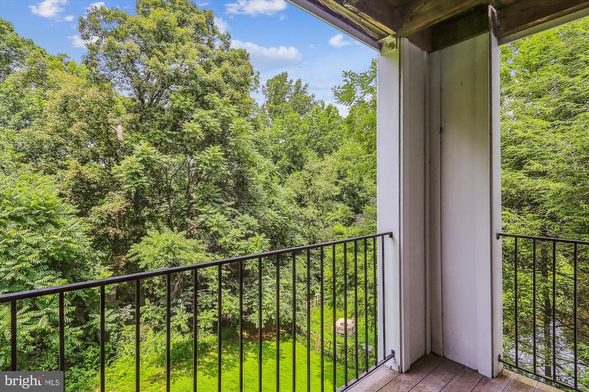
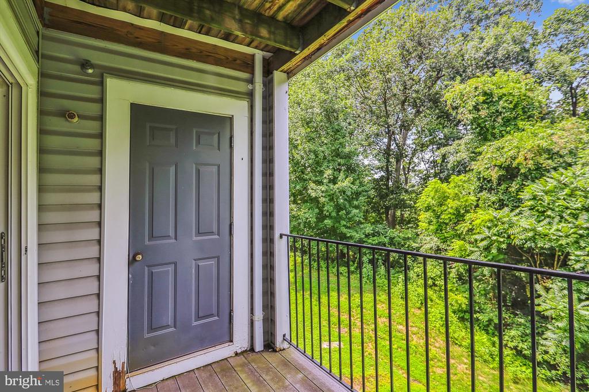
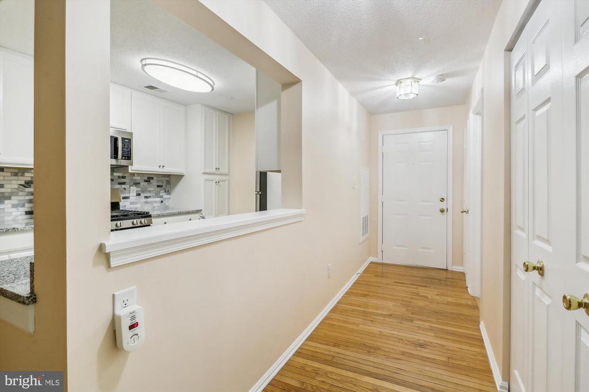
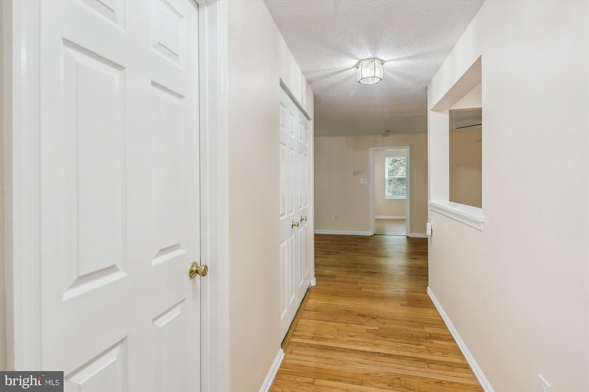
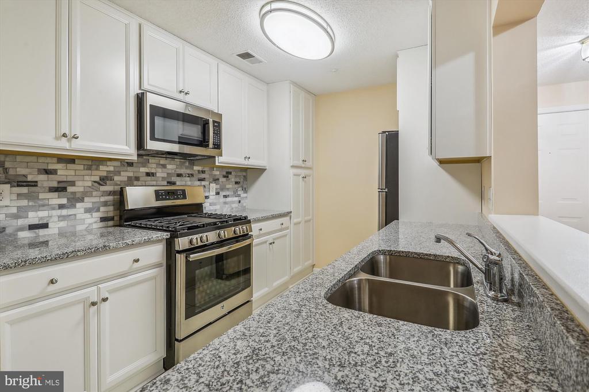
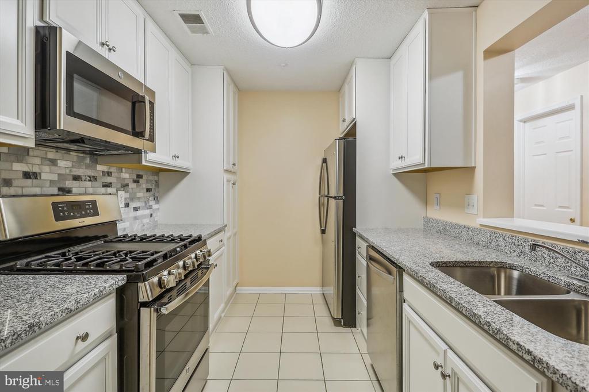
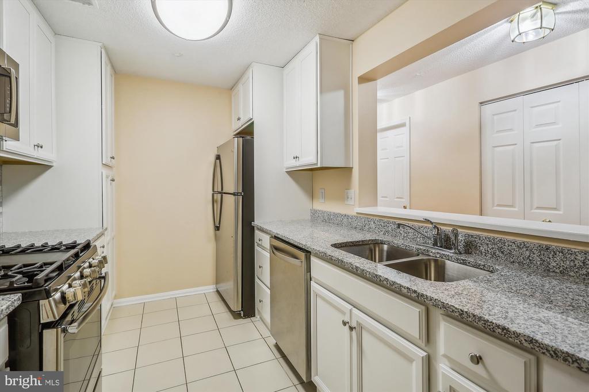
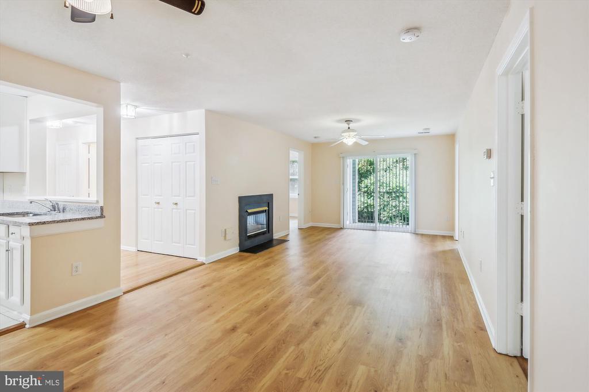
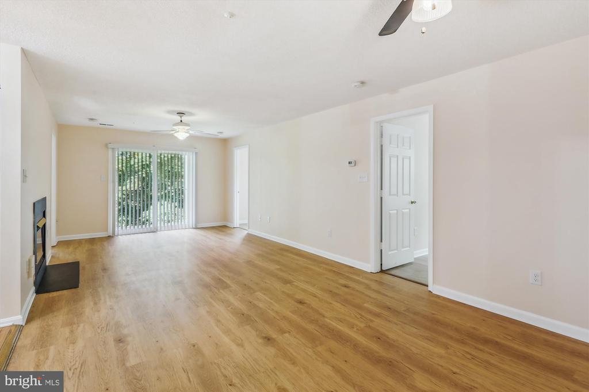
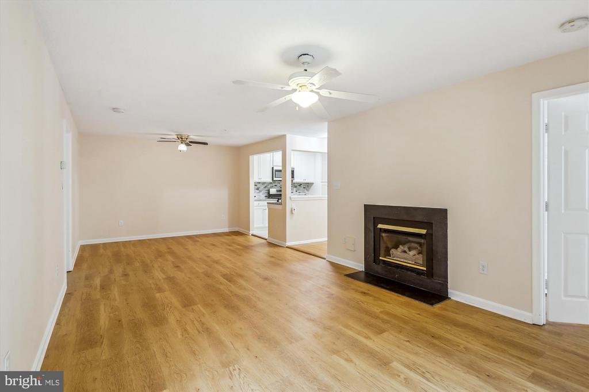
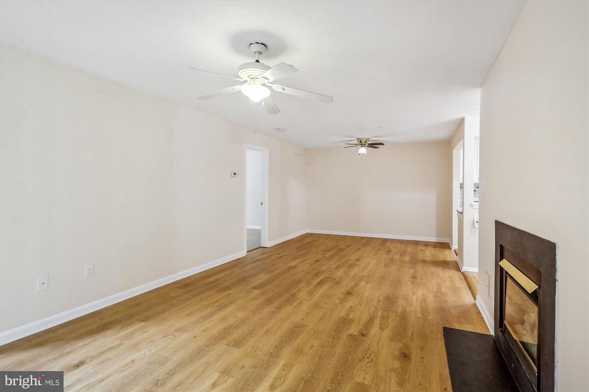
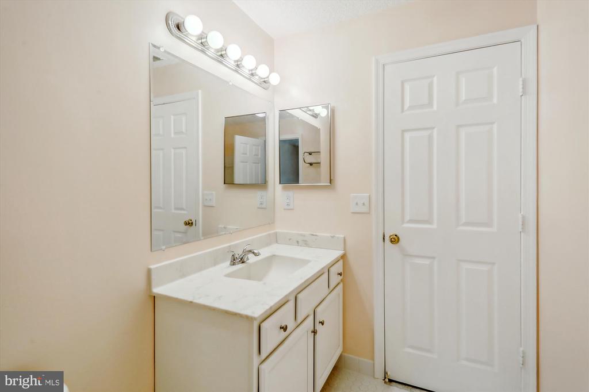
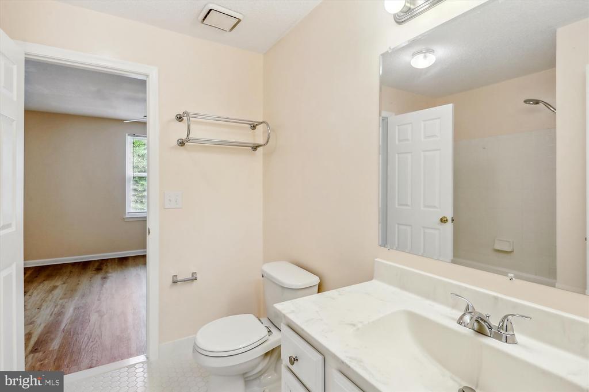
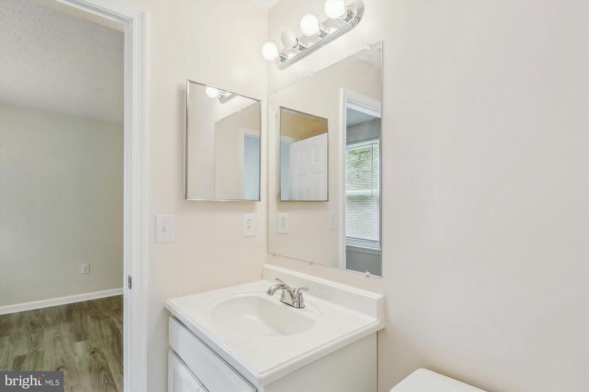
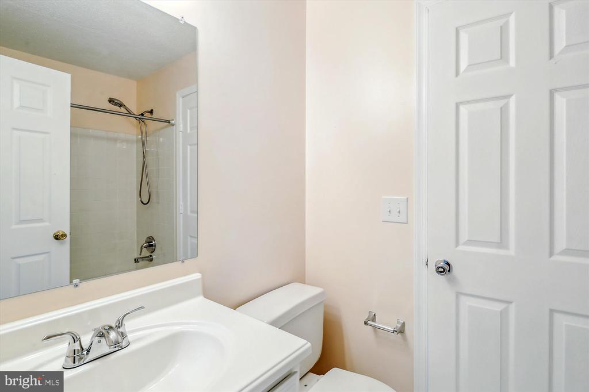
The renovated kitchen (2021) features crisp white cabinetry, granite countertops, stainless steel appliances, and gas cooking, opening to a light-filled living space with a gas fireplace and composite deck overlooking lush greenery. The home boasts energy-efficient windows, a new sliding glass door, updated bathrooms with contemporary vanities, mirrors, and lighting, plus hardwood and laminate flooring throughout. Enjoy full-size in-unit laundry, a new water heater (2021), newer HVAC, and a generously sized private storage unit conveniently located just outside the unit.

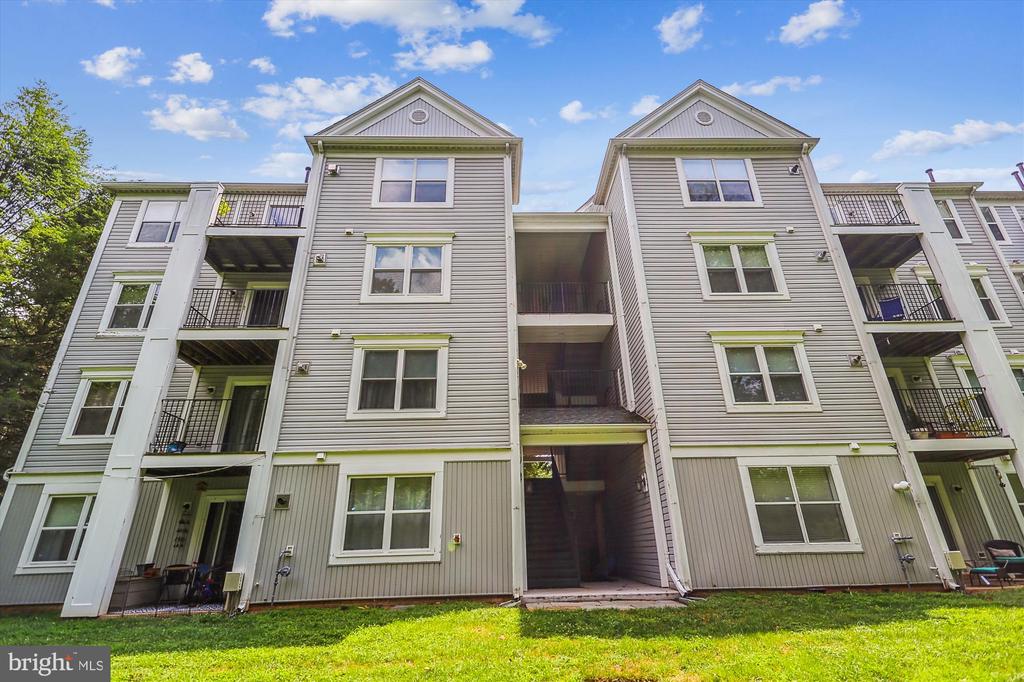
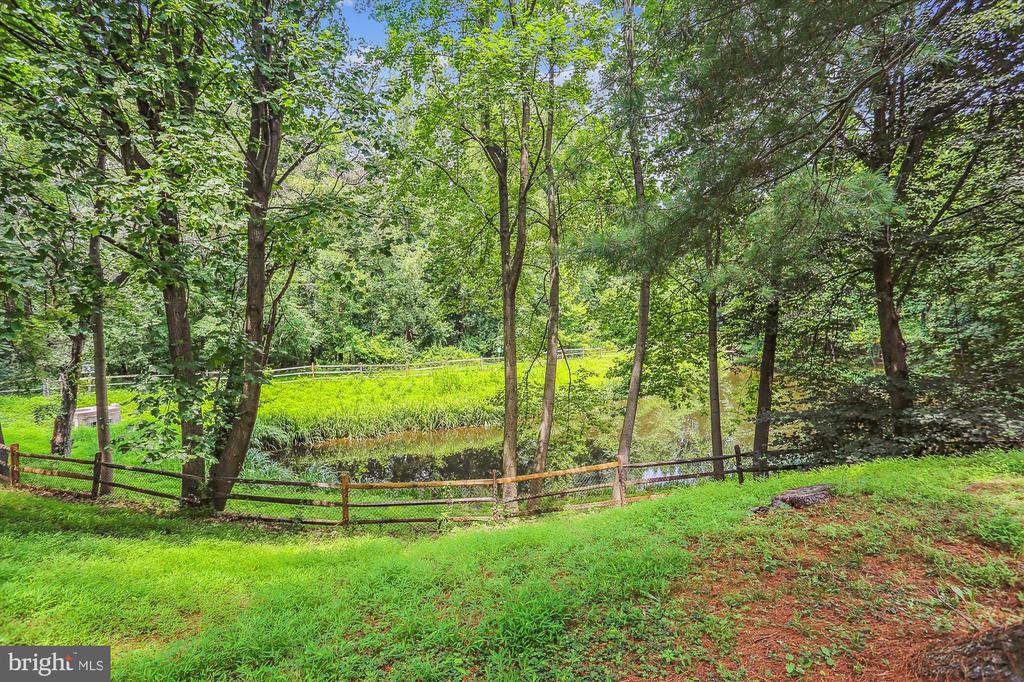
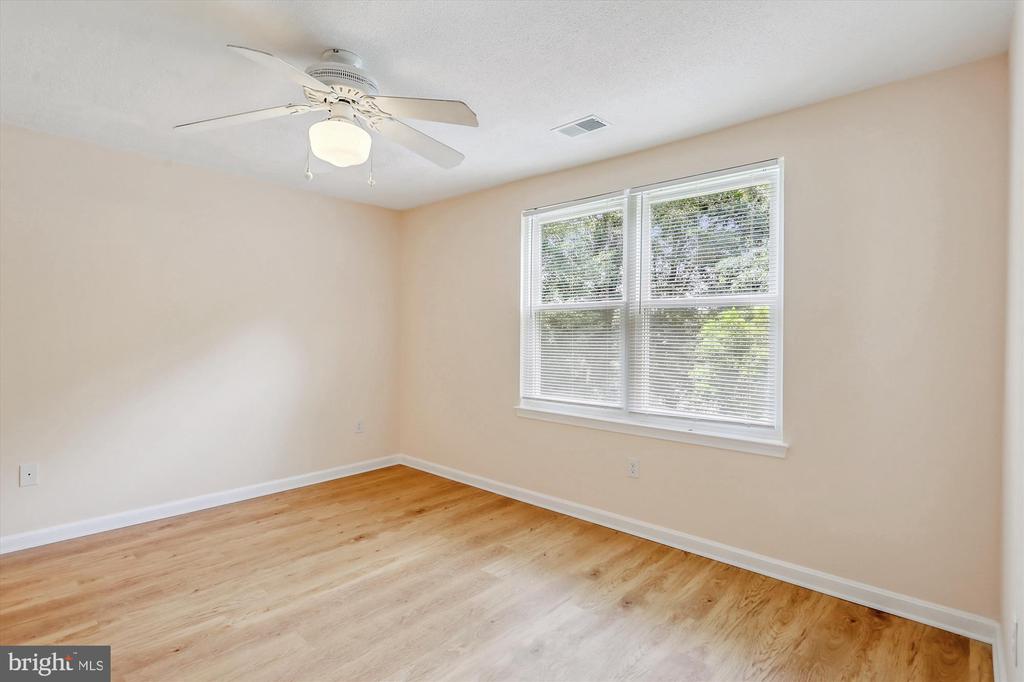
The owner's suite, second bedroom, and main living area all offer calming tree views that create a true sense of privacy and peace. The community is pet-friendly (with a small annual fee) and offers desirable amenities including an outdoor pool, tennis court, and walking trails.

With a monthly condo fee of $536.50, you'll enjoy water, sewer, exterior and common area maintenance, a reserved parking space (#41), and guest parking (permit required). Minutes from Downtown Crown and Rio, you'll have your pick of restaurants, shopping, grocery stores, movies, and nightlife. A commuter's dream with easy access to I-270 and Shady Grove Metro.

Don't miss this rare opportunity to own a low-maintenance, FHA-approved home in a prime location!

Share Property

Location

10007 VANDERBILT CIRCLE Unit: 10-6, ROCKVILLE, MD 20850

Status

Sold

Date Sold

November 5, 2025
Jamie Gallagher

Jamie Gallagher

Featured Amenities

Interior

  • total bedrooms3
  • Total bathrooms2
  • full bathrooms2
  • Laundry room Washer In Unit, Dryer In Unit
  • APPLIANCES Built-In Microwave, Disposal, Dishwasher, Dryer - Electric, Oven/Range - Gas, Refrigerator, Stainless Steel Appliances, Washer, Water Heater
  • other interior Features Ceiling Fan(s), Floor Plan - Open, Kitchen - Galley, Kitchen - Gourmet, Primary Bath(s), Bathroom - Tub Shower, Upgraded Countertops, Walk-in Closet(s), Wood Floors

Area & Lot

  • Status Sold
  • Date Sold November 5, 2025
  • Living Area1,119 Sq.Ft.
  • Total Area1,119 Sq.Ft.
  • MLS® IDMDMC2192220
  • TypeCondo
  • YEAR BUILT1992
  • NeighborhoodRockville
  • Architecture StylesTraditional
  • View DescriptionCreek/Stream, Park/Greenbelt, Trees/Woods
  • School DistrictMONTGOMERY COUNTY PUBLIC SCHOOLS

Exterior

  • STORIES4
  • water SourcePublic
  • PoolYes - Community
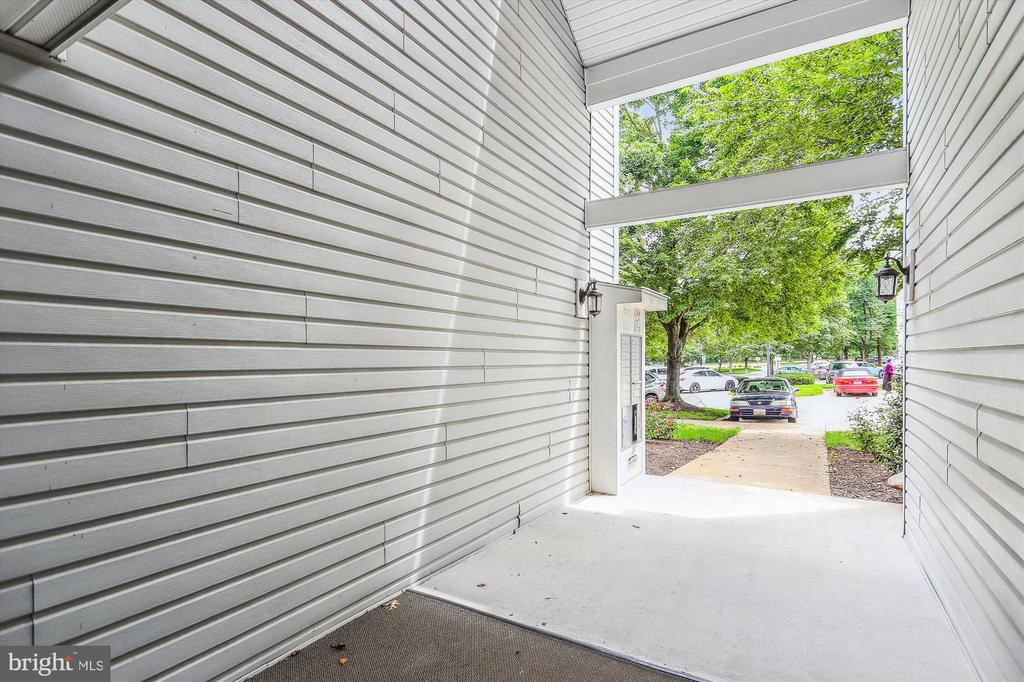
  • parkingOff Street, Parking Lot
  • HEAT TYPEHeat Pump(s)
  • AIR CONDITIONINGCentral A/C, Ceiling Fan(s)
  • sewerPublic Sewer
  • Disability FeaturesNone
  • HOA AmenitiesSwimming Pool, Storage Bin, Reserved/Assigned Parking, Pool - Outdoor
  • other exterior FeaturesSecure Storage

Financial

  • Sales Price$390,000
  • Real Estate Tax $4,125/yr
  • Zoning RESIDENTIAL
View Virtual Tour

Rockville

Located north of Bethesda off I-270. Today, Rockville is home to a number of research offices and headquarters for both private and public enterprises.

Explore

Work

As a community-driven real estate firm, we are dedicated to supporting you through every step of your real estate journey. Whether you’re buying, selling, or exploring possibilities, our team is here to empower your decisions and deliver real results. Let us help you write the next chapter in your story.

Follow Me on Instagram