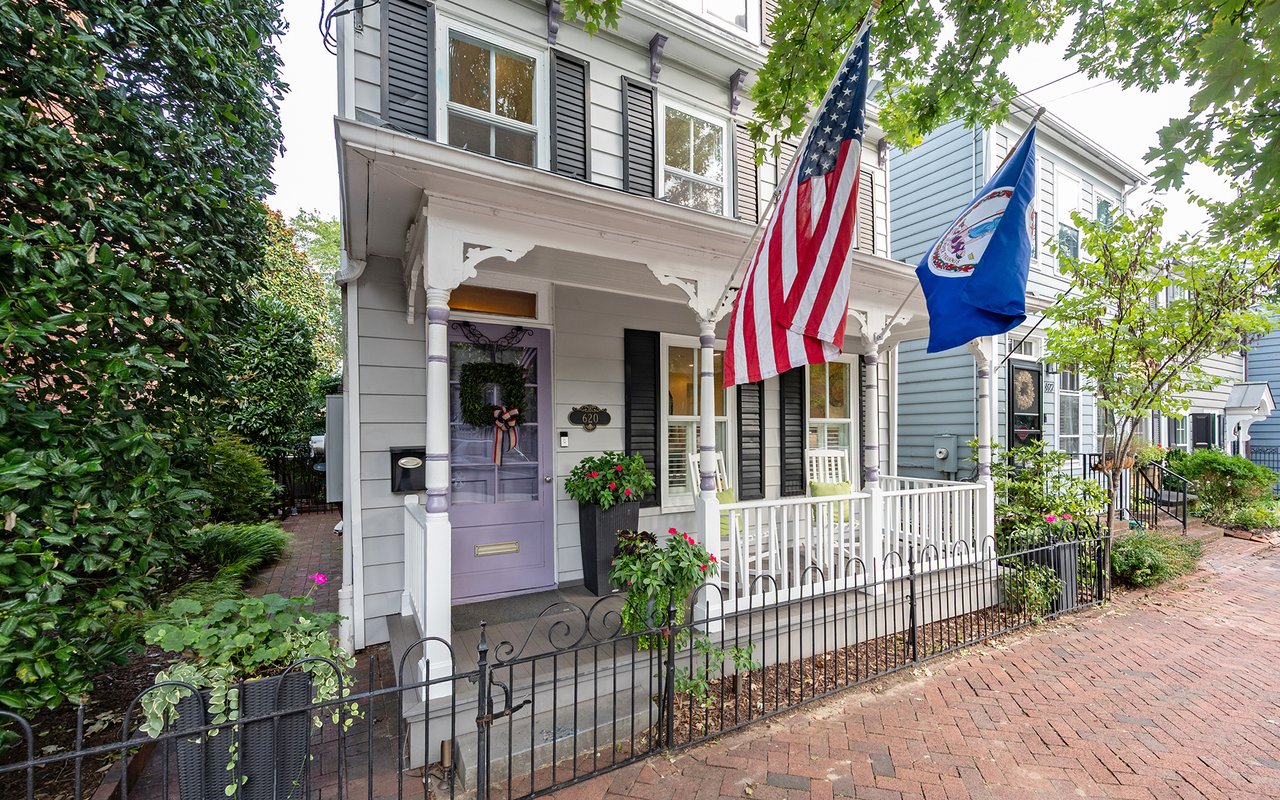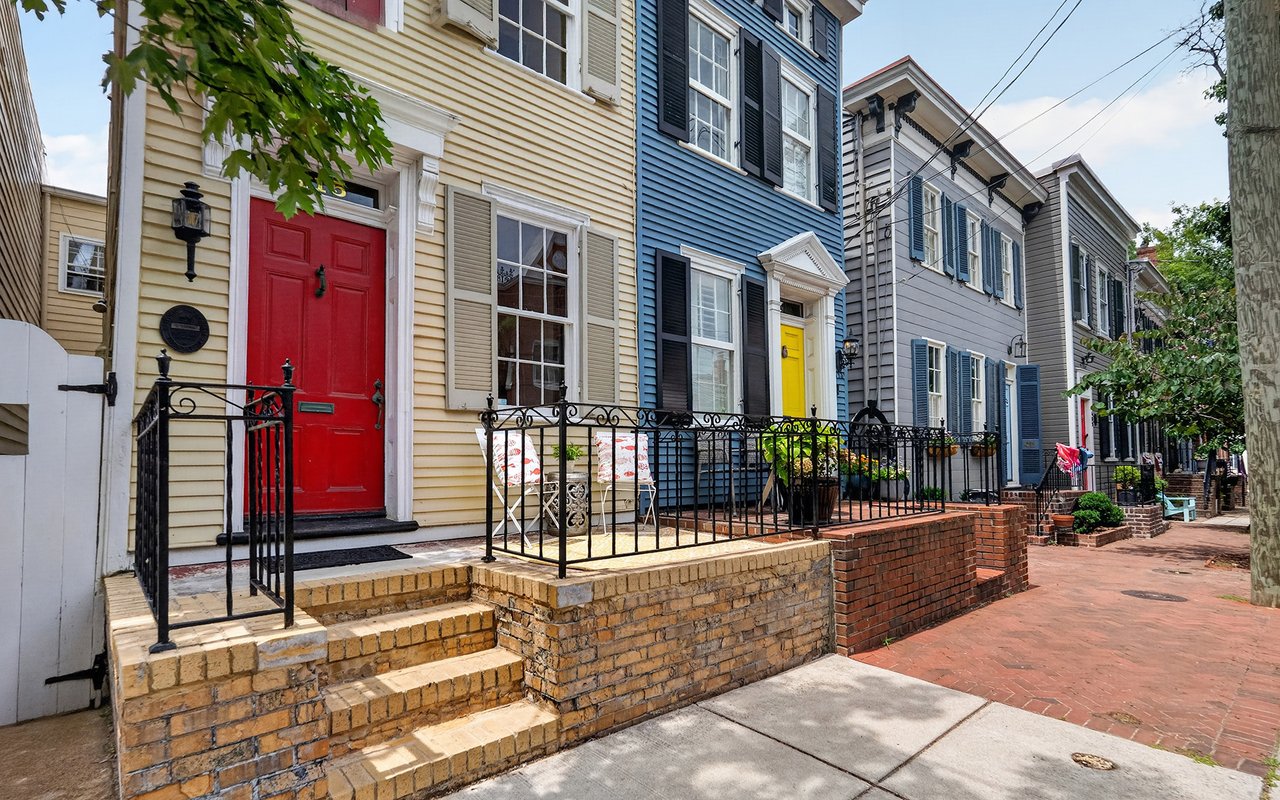
Picture two rowhouses just blocks apart in Alexandria—both of similar age, listed at the same price per square foot, and both requiring a new HVAC condenser on the roof before the new owner moves in. A buyer touring both this fall might assume the review and approval process for that rooftop unit would be identical. However, starting this October, key procedural differences between historic districts will matter more than ever.
Alexandria's Board of Architectural Review (BAR) is currently revising the design guidelines that govern exterior work across the city's two locally regulated historic districts: the Old and Historic Alexandria District and the Parker-Gray Historic District. The draft chapters released for public comment this August represent the first comprehensive update since 1993. Buried within the details is a notable divergence in approval paths that prospective buyers and renovators should understand before submitting an offer.
Why the Rulebook Predates the Problem It's Now Solving
The 1993 guidelines were drafted well before electric vehicle (EV) chargers, video doorbells, or small-cell antennas became standard residential fixtures. On August 19, city planners hosted a public session at the Nannie J. Lee Memorial Recreation Center to present 11 draft chapters designed to address these modern updates. Public comments closed on September 2, and the BAR is expected to hold formal adoption hearings in October. A second set of 12 chapters—covering additions, storefronts, accessibility, and demolition—is scheduled for review in early 2027. Consequently, this initial phase focuses specifically on exterior elements like EV chargers, HVAC units, lighting, security fixtures, porches, decks, and balconies.
These rules apply to approximately 5 square miles within the city. Addresses in Rosemont, Parkfairfax, or Fairlington—while designated as National Register historic districts—are not locally regulated by the BAR, so these updates will not impact renovation plans in those areas.
Three Review Tiers and Project Classification
Each draft chapter categorizes proposed alterations into three distinct review paths: no review required, administrative approval by BAR staff, or a full public hearing before the board. Because the designated review path directly affects project timelines, understanding where a project falls is essential.
- Under the current drafts, projects exempt from review include:
- Doorbell cameras smaller than one cubic foot
- Security cameras smaller than one cubic foot, along with door hardware and lockboxes
- Window-unit air conditioners
- Decks that aren't visible from a public right-of-way
Projects requiring administrative staff review or a full board hearing include EV chargers (restricted to side or rear yard placement, with handles mounted no higher than 48 inches), porch lighting outside the 2,000K to 3,000K color temperature range, visible decks, and rooftop or penthouse structures. Sheds and accessory structures up to 65 square feet and 8 feet in height may be approved administratively, whereas larger structures require a full hearing.
Key Differences Between Old Town and Parker-Gray
The distinct regulatory framework between districts can significantly influence project timelines. Identical exterior improvements—such as adding a rooftop HVAC unit or demolishing a rear-yard shed—may follow different review processes depending on whether the property is located in Old Town or Parker-Gray.
Project | Old and Historic Alexandria District | Parker-Gray District |
|---|---|---|
Rooftop HVAC installation | Every installation goes to a full board hearing | Staff can approve units set back at least 15 feet from the front facade; only closer placements need a hearing |
Rooftop screening waiver | Reserved to the board | Staff can waive it administratively |
Rear-yard accessory demolition up to 100 sq ft | Requires board review for any demolition | No review required |
The distinction for HVAC installations is particularly notable. Installing central air on a rowhouse in Old Town requires a full board hearing regardless of the unit's placement or visibility. Conversely, the same installation on a Parker-Gray property—if set back at least 15 feet from the front facade—may qualify for administrative staff approval, avoiding the need for a board hearing. As a result, identical projects on similar homes can experience significantly different approval timelines.
Guidelines for Decks, Porches, and Materials
For projects involving outdoor living space, specific guidelines in the draft chapters should be factored into design planning. Composite decking is classified as inappropriate for "Early Buildings" (structures dating from a district's primary period of significance), while unpainted pressure-treated wood and vinyl are strongly discouraged. Additionally, any deck visible from a public street or alley requires formal review regardless of size.
Porch modifications are subject to strict oversight, with no porch work exempt from review under the current draft. Furthermore, the board generally opposes enclosing open porches, except occasionally at the rear of a structure. Plans to convert a front porch into an enclosed space face substantial regulatory hurdles.
Important Board Calendar Considerations
The Board of Architectural Review meets on the first and third Wednesday of each month, with no meetings scheduled during August. Consequently, projects requiring full board review submitted late in the summer must wait until September at the earliest. If revisions are requested following an initial hearing, the project must be rescheduled for a subsequent meeting cycle.
For buyers closing on properties in the fall, hearing scheduling can extend project start dates. A proposal submitted in September that requires revisions could overlap with the expected October adoption date of the new guidelines, meaning final approvals may be evaluated under the updated rules rather than those in place when initial estimates were made.
Recommended Checklist Before Submitting an Offer
When considering a property requiring exterior work in either district, reviewing the following items in advance can help prevent unexpected delays:
- Verify district boundaries (Old and Historic Alexandria vs. Parker-Gray) using official city historic maps rather than real estate listings.
- Determine whether the structure is designated as an "Early Building" or "Later Building," as this status dictates allowable exterior materials and decking options.
- For planned rooftop HVAC installations, confirm setback distances from the front facade with a contractor, as a 15-foot setback determines whether Parker-Gray projects qualify for administrative approval.
- Consult BAR staff early in the design process by calling Preservation Staff at 703.746.3833 to review preliminary concepts before finalizing plans.
- Account for the BAR meeting calendar when establishing renovation timelines, factoring in potential multi-week delays if project revisions are required.
Frequently Asked Questions
Does this affect every historic-looking home in Alexandria? No. Only properties located within the Old and Historic Alexandria District and the Parker-Gray Historic District are locally regulated by the Board of Architectural Review. Other National Register historic districts in Alexandria—such as Fairlington, Rosemont, and Parkfairfax—are not subject to the BAR's Certificate of Appropriateness process.
Do the current draft guidelines cover additions or garage conversions? Not yet. This initial group of 11 draft chapters addresses EV chargers, HVAC systems, lighting, security elements, porches, decks, and balconies. A second batch covering additions, storefronts, accessibility, and demolition is scheduled for review in early 2027.
How can property owners provide feedback on the proposed rules? Written public comments were accepted through September 2, 2026, and submitted to Brendan Harris at the Department of Planning and Zoning. The board will consider feedback during formal adoption hearings anticipated in October.
Buying a property with renovation plans in mind is already a bet on what the finished home will look like. In Alexandria's historic districts right now, it's also a bet on which set of rules will be on the books by the time you're ready to pull permits. If you're weighing a fixer-upper in Old Town or Parker-Gray and want a clear-eyed read on what a specific renovation plan will actually require, Corcoran McEnearney can walk the property with you and help you separate what's cosmetic from what's a real approval-timeline risk before you write the offer.